
Primary on Main
Address
10 Misty Meadow Lane, Hamilton Township, NJ
Price
$ 629,000
Property Attributes
- MLS#NJME2076310
- TypeSingle Family
- Listing Status ACTIVE
- CountyMERCER
- CityHamilton Township
- AreaHamilton Twp
- NeighborhoodChapel Bridge At Hamilton
- Zip08619
- StyleColonial
- Year Built2024
- Taxes$ 13552
- Price$ 629,000
- Bedrooms4
- Full Bathrooms2
- Half Bathrooms1
- Sqr Footage2438
- Lot Size0.11 Acres
Data Source:
Bright MLS
Property Description
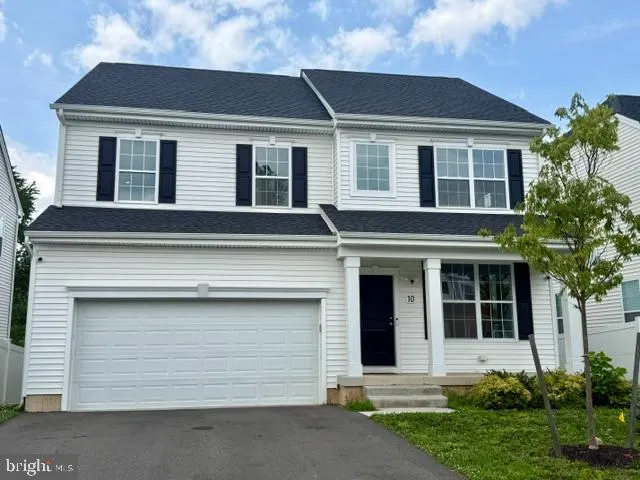
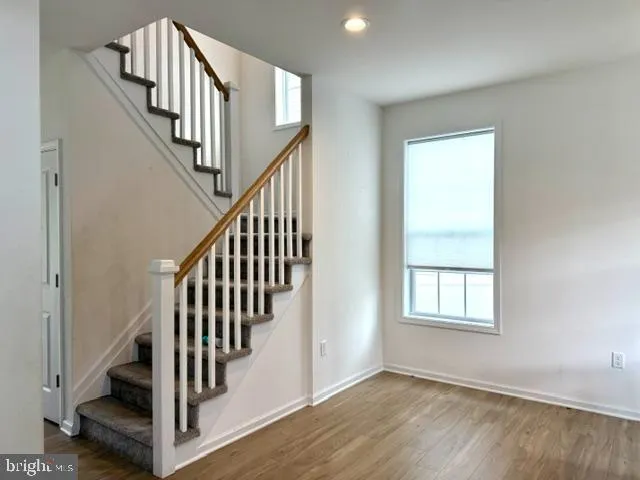
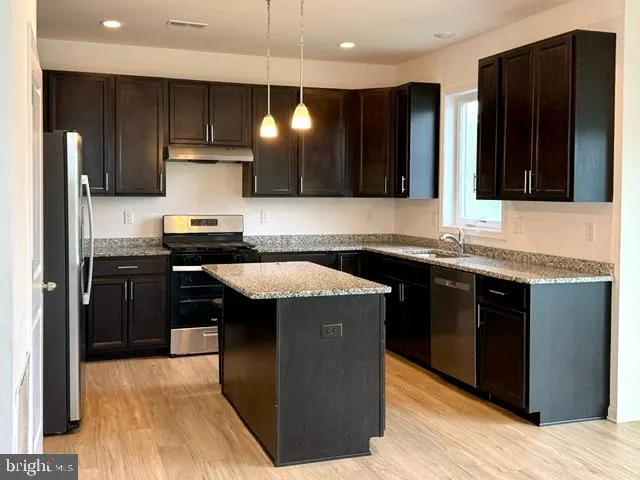
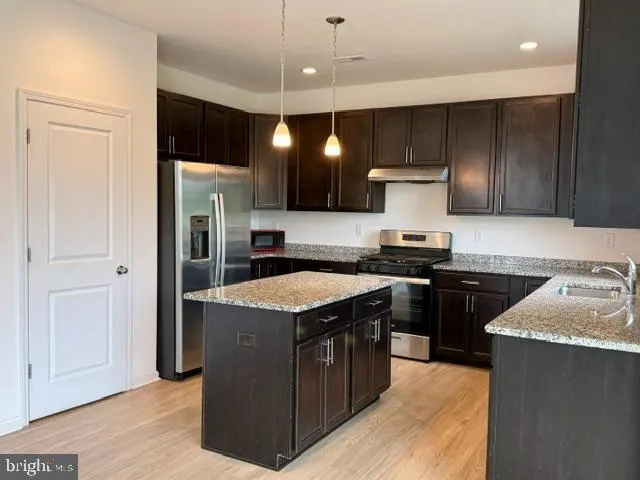
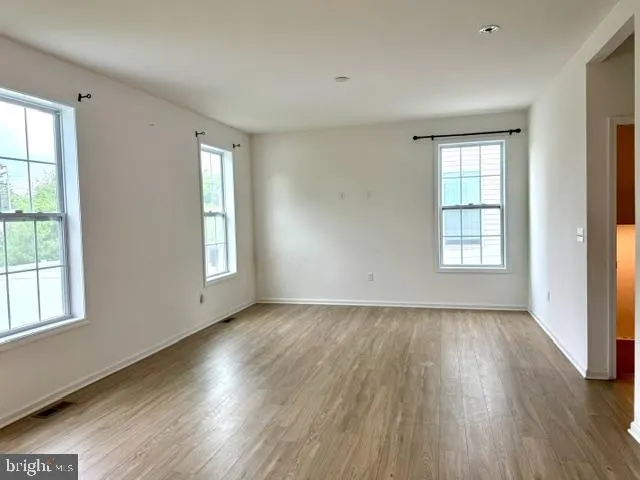
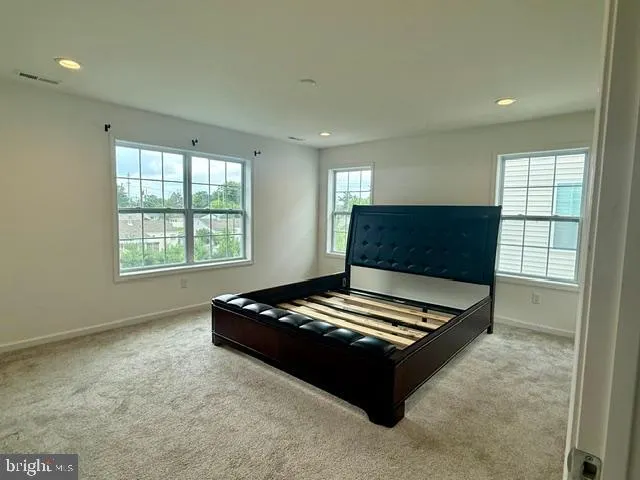
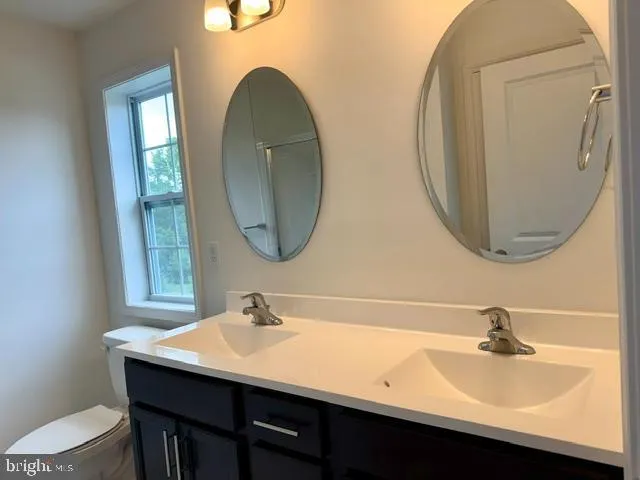
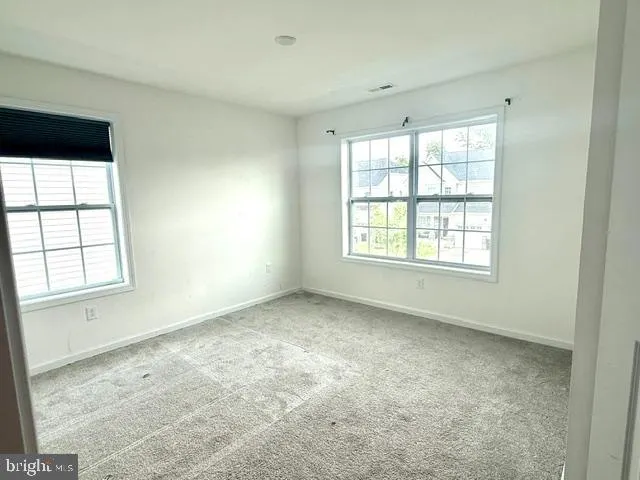
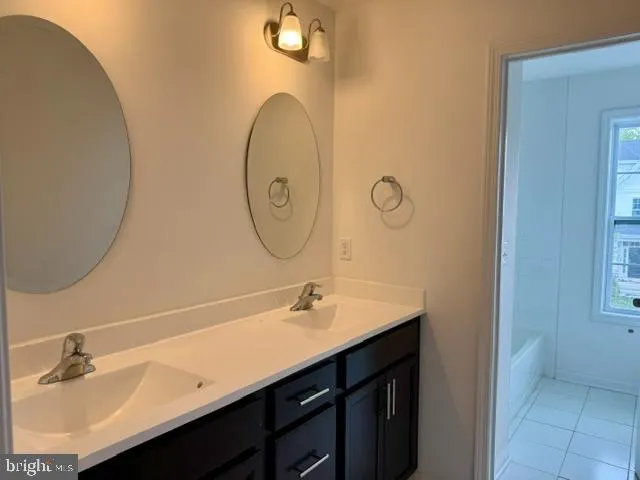
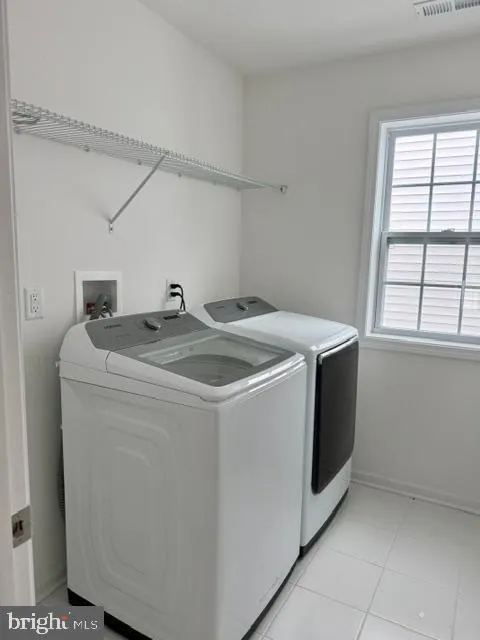
Welcome Home to 10 Misty Meadow Lane the highly sought-after "Stamford Traditional" model in Chapel Bridge at Hamilton, an intimate community of just 44 homes. Built only 2 years ago, this beautifully designed home offers 2,438 square feet of thoughtfully planned living space featuring a classic, open floor plan. A charming covered front porch welcomes you into a dramatic two-story foyer with 9-foot ceilings throughout the first floor. The main level includes a formal living room, dining area, spacious family room, and a chef-inspired kitchen with granite countertops, a center island with peninsula seating, pantry, and stainless-steel appliancesperfect for both everyday living and entertaining. Upstairs, the expansive primary suite features a generous walk-in closet and a luxurious en-suite bathroom. Three additional well-sized bedrooms, a full hall bath, and the convenience of a second-floor laundry room with washer and dryer complete the upper level. The home also offers a full basement, partially finished with a recreation room and private office. The unfinished portion includes rough plumbing for a full future bathroom and an egress window, providing additional natural light and flexibility for future expansion. Additional highlights include:2-car attached garage, attic storage, Navient high-efficiency tankless water heater, numerous recessed lights throughout and remaining builder's warranty. Low HOA fee of just $36 per month. Ideally located with easy access to Route 1, I-95, and I-295, this home is just minutes from shopping, dining, Trenton-Mercer Airport, Princeton Junction Train Station, and only 3 miles from Hamilton Train Station, making commuting to New York City and Philadelphia exceptionally convenient. Dont miss this opportunity to own a nearly new home in one of Hamilton's most desirable communities!
| Elementary School | Middle School | High School |
|---|---|---|
| Kuser E.S. | Emily C. Reynolds M.S. | Hamilton North-Nottingham H.S. |
| Price History | |
|---|---|
| 5/1/2026 | Listed $629,000 |
General Features
| Living Area | 2438 |
|---|---|
| Sewer | Public Sewer |
| Heating | Forced Air |
| Cooling | Central A/C |
| Utilities | Natural Gas Available |
| Possession | Settlement |
| Roof | Asphalt |
| Appliances | Dishwasher,Microwave,Oven - Self Cleaning,Refrigerator,Stainless Steel Appliances,Stove,Water Heater,Dryer,Washer |
| Zoning | RESIDENTIAL |
| HOA Fee | 36.00 |
| Garage Spaces | 2.00 |
| Association Fee Includes | Common Area Maintenance,Insurance |
| Architectural Style | Colonial |
| Construction Materials | Vinyl Siding |
| School District | HAMILTON TOWNSHIP |
| Exclusions | Tenant's possessions |
| Year Built | 2024 |
| Electric | 200+ Amp Service |
| Levels | 2 |
| Tax Year | 2025 |
| Ownership | Fee Simple |
| Cool Fuel | Electric |
| Accessibility | None |
| Assoc Fee Paid Per | Monthly |
| County | MERCER |
| New Construction | No |
| Property Type | Residential |
| HOA | Yes |
| Subdivision Name | CHAPEL BRIDGE AT HAMILTON |
| Facing Direction | Southeast |
| Garage Y/N | Yes |
| Water Access Y/N | No |
| Other Structures | Above Grade |
| Full Baths | 2 |
| Status | ACTIVE |
| Directions | Sloan Avenue to Ward to Misty Meadow. |
| City | HAMILTON TOWNSHIP |
| Disclosures | Prop Disclosure |
| Senior Community Y/N | No |
| MLS Area | Hamilton Twp (21103) |
| Lot Size Units | Square Feet |
| Lot Size Square Feet | 5000.00 |
| Tax Assessed Value | 365500.0 |
| Tax Annual Amount | 13552.0 |
| Home Warranty Y/N | Yes |
| Structure Type | Detached |
| Condo/Coop Association fee Y/N | No |
| Bathrooms Full Main Level | 2 |
| Bathrooms Count Main Level | 3.00 |
| Price Per Sq Ft Total AG | 258.0 |
| Acceptable Financing | Cash,Conventional,FHA,VA |
| Additional Parcels Y/N | No |
| Historic Y/N | No |
| Lease Considered Y/N | No |
| Vacation Rental Y/N | No |
| Total SQFT | 2438 |
| Location Type | Middle Of Block |
| Builder Name | TJC Communities |
| Standard Status | Active |
| Year Built Source | Estimated |
| Tax Lot | 1890.01 |
| Association Recreation Fee | No |
Interior Features
| Heating Fuel | Natural Gas |
|---|---|
| Basement | Partially Finished,Poured Concrete,Outside Entrance,Rough Bath Plumb |
| Flooring | Carpet,Ceramic Tile,Laminate Plank |
| Hot Water | Natural Gas |
| Basement (Y/N) | Yes |
| Heating Y/N | Yes |
| Fireplace Y/N | No |
| Above Grade Finished Area | 2438 |
| Half Baths | 1 |
| Central Air Y/N | Yes |
| Total Bedrooms | 4 |
| Room Type | Living Room,Bedroom 2,Bedroom 3,Bedroom 4,Kitchen,Family Room,Breakfast Room,Bedroom 1,Laundry,Recreation Room,Bathroom 1,Bathroom 2 |
| Main Level Bedrooms | 4 |
| LivingAreaSource | Estimated |
| Laundry Type | Upper Floor |
| Bathrooms Half Main Level | 1 |
| Above Grade Finished Area Source | Estimated |
| Above Grade Finished Area Unit Type | Square Feet |
| Total Baths | 3 |
Exterior Features
| Exterior Amenities | Exterior Lighting |
|---|---|
| Pool | No Pool |
| Parking Features | Asphalt Driveway |
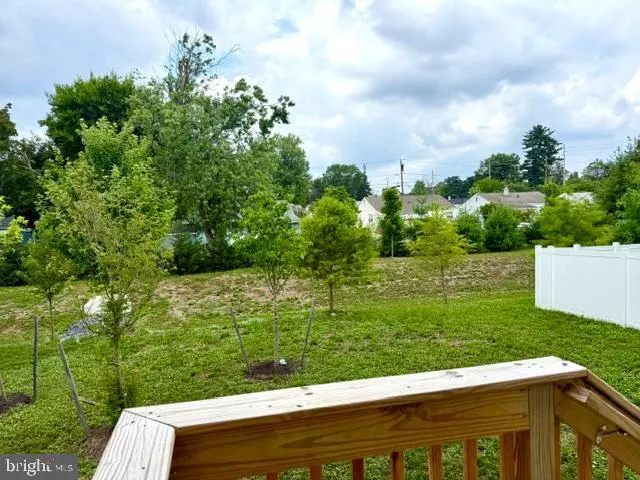
| Lot Features | Front Yard,Landscaping,Rear Yard,SideYard(s) |
| Water Source | Public |
| Inclusions | As exist |
| Total Parking Spaces | 4 |
| Garage Features | Garage - Front Entry |
| Type of Parking | Attached Garage,Driveway,On Street |
| Foundation Details | Concrete Perimeter |
| Spa | No |
| Water View Y/N | No |
| Lot Size Acres | 0.11 |
| Road Surface Type | Access - On Grade,Black Top |
| Lot Size Source | Estimated |
| Waterfront Y/N | No |
| Other Equipment | None |
| Builder Model | Stamford Traditional |
| Road Responsibility | Boro/Township |
| Land Assessed Value | 61500.00 |
| Navigable Water Y/N | No |
| Water Oriented Y/N | No |
| # of Attached Garage Spaces | 2 |
Room Details
| Room | Dimensions | Level | Flooring | Details |
|---|---|---|---|---|
| Bathroom 1 | Upper 1 | |||
| Bathroom 2 | Upper 1 | |||
| Bedroom 1 | Upper 1 | Attached Bathroom,Flooring - Carpet,Flooring - Ceramic Tile,Walk-In Closet(s) | ||
| Bedroom 2 | Upper 1 | Flooring - Carpet | ||
| Bedroom 3 | Upper 1 | Flooring - Carpet | ||
| Bedroom 4 | Upper 1 | Flooring - Carpet | ||
| Breakfast Room | Main | Flooring - Engineered Wood | ||
| Family Room | Main | Flooring - Engineered Wood | ||
| Kitchen | Main | Countertop(s) - Granite,Flooring - Engineered Wood,Island,Kitchen - Gas Cooking,Pantry | ||
| Laundry | Upper 1 | Flooring - Ceramic Tile | ||
| Living Room | Main | Flooring - Engineered Wood | ||
| Recreation Room | Lower 1 | Flooring - Carpet |
Amenities
- Foreclosure
- Views
- Short Sale
- New Construction
- Adult 55+
- Lease To Own
- No HOA Fees
- Furnished
- Primary On Main
- Air Conditioning
- Seller Finance
- Green
- Fixer Upper
- Horse
- Golf
- Fireplace
- Deck
- Garage
- Basement
- Pool
Property vs Single Family Average in 08619
Price
Taxes
Year Built
Visits
 © BRIGHT, All Rights Reserved
