
Price Reduction - Primary on Main
Address
217 George Dye Road, Hamilton, NJ
Price
$ 539,900
Property Attributes
- MLS#NJME2076518
- TypeSingle Family
- Listing Status ACTIVE
- CountyMERCER
- CityHamilton
- AreaHamilton Twp
- NeighborhoodRolling Acres
- Zip08690
- StyleBi-level,Cape Cod,Colonial
- Year Built1957
- Taxes$ 8977
- Price$ 539,900
- Bedrooms4
- Full Bathrooms3
- Half Bathrooms0
- Sqr Footage1276
- Lot Size0.26 Acres
Data Source:
Bright MLS
Property Description
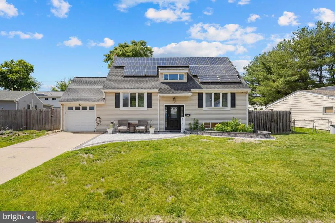
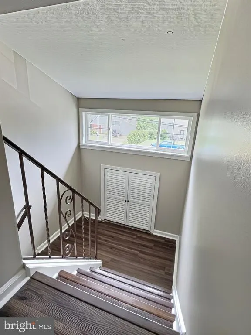
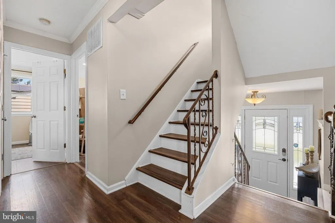
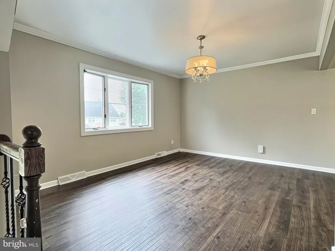
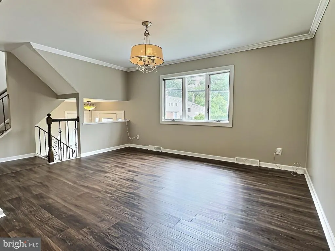
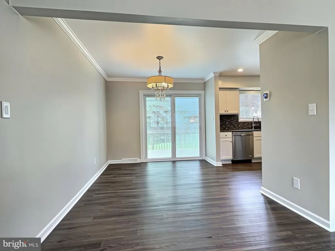
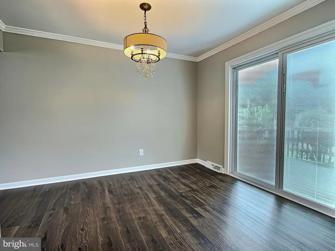
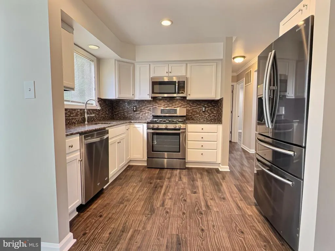
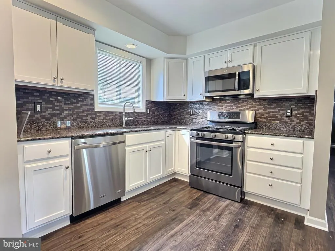
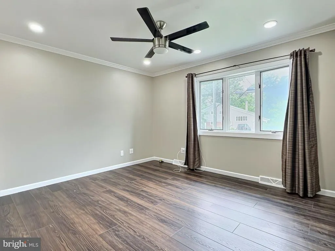
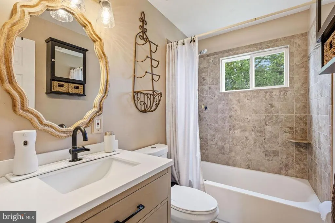
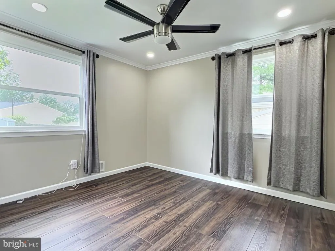
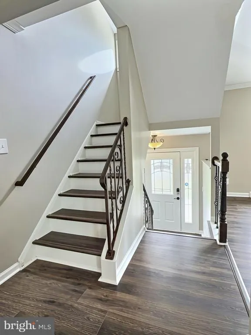
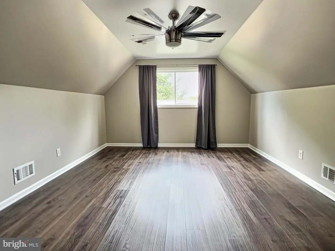
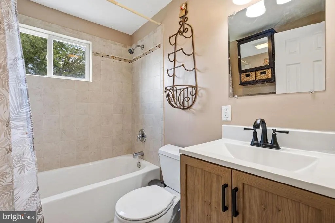
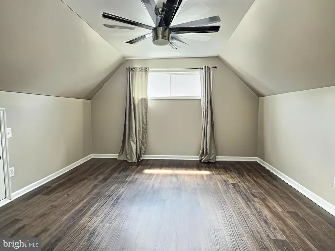
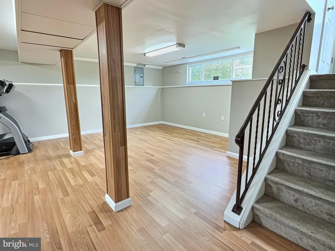
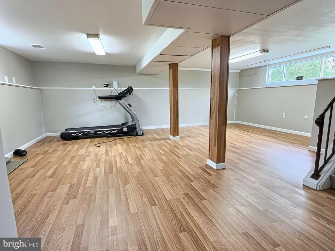
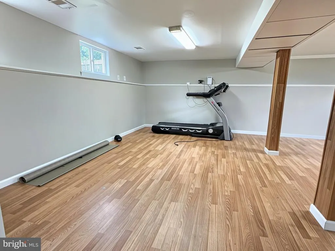
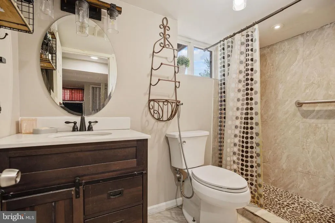
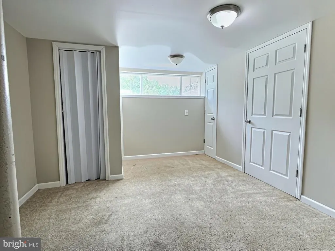
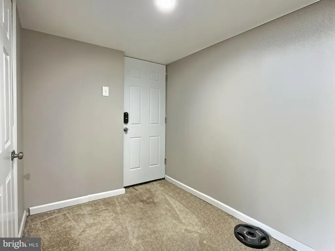
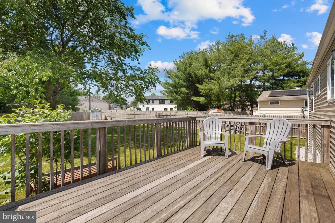
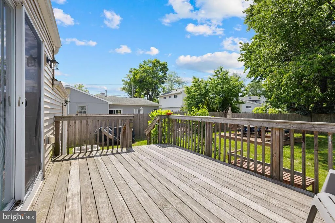
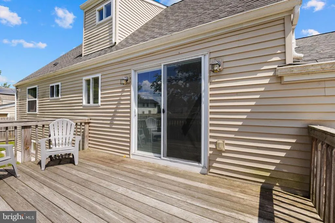
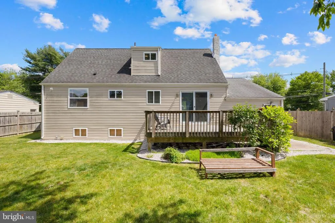
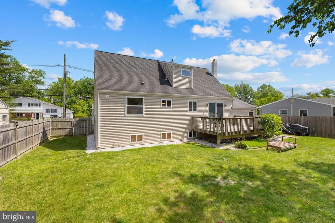
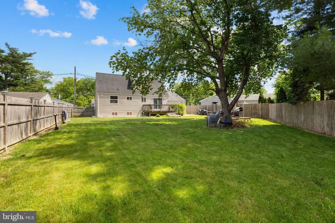
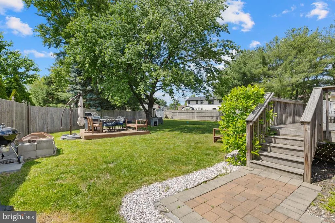
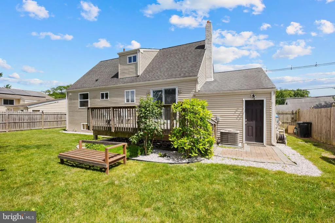
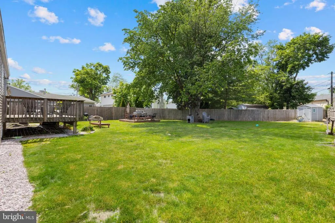
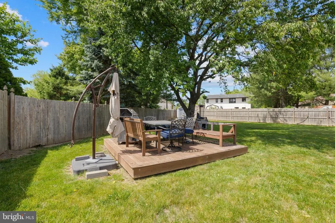
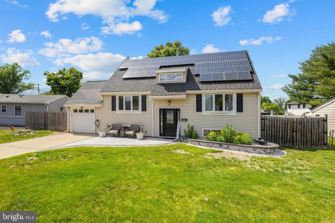
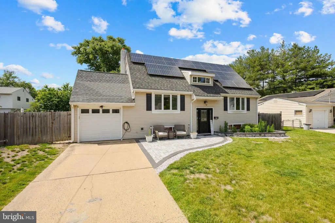
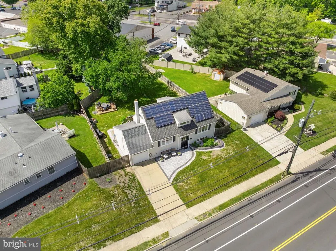
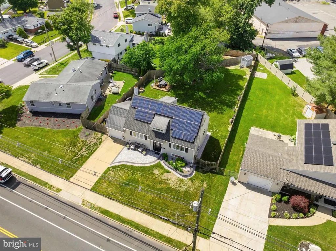
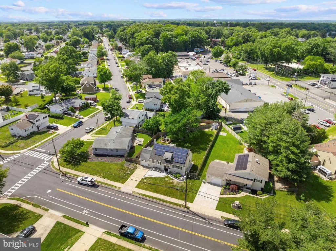
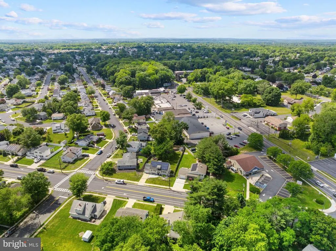
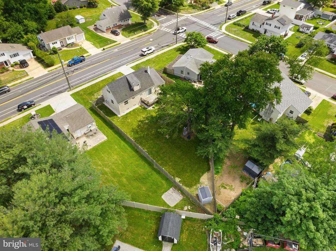
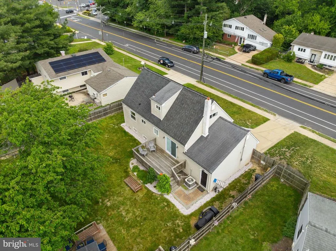
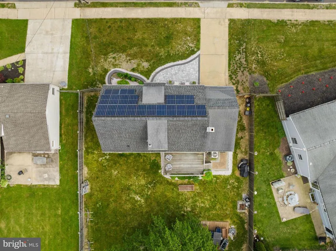
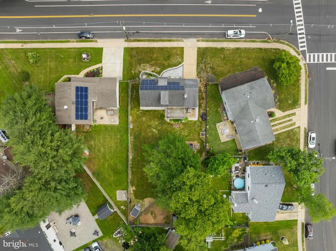
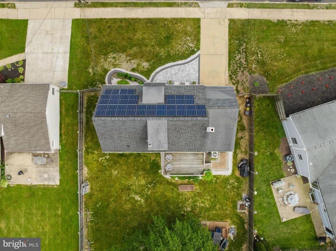
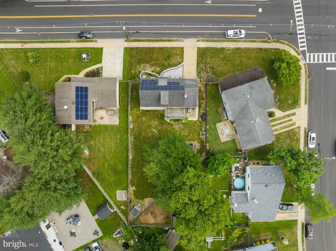
Located in the desirable Hamilton Square section of Hamilton, this beautifully updated home offers a compelling opportunity for buyers seeking comfort, convenience, and long-term value. Featuring 4 bedrooms and 3 bathrooms, the home has been freshly painted and boasts new luxury vinyl flooring, creating a modern, move-in-ready feel. The spacious floor plan includes a large living room, formal dining room, family room, and remodeled kitchen and bathrooms, providing the perfect blend of comfort and functionality for everyday living and entertaining. Sliding glass doors lead to a deck, offering an ideal space to relax or host family and friends. Additional features include Fresh paint, new luxury vinyl plank flooring and new lower level carpet, efficient gas heat, central air conditioning, energy-saving solar panels to help reduce utility costs, and a one-car attached garage. Outside, the property provides room to relax, garden, or personalize to suit your lifestyle. Situated within the highly regarded Steinert School District and less than five miles from the Hamilton Train Station, this location is ideal for commuters while offering convenient access to major roadways, shopping, dining, parks, and everything Hamilton has to offer.
| Elementary School | Middle School | High School |
|---|---|---|
| Hamilton Elementary School | Hamilton Middle School | Hamilton East-Steinert H.S. |
| Price History | |
|---|---|
| 5/4/2026 | Listed $549,900 |
| 8/6/2026 | 2$539,900 |
General Features
| Living Area | 1276 |
|---|---|
| Sewer | Public Sewer |
| Heating | Forced Air |
| Cooling | Central A/C |
| Possession | Negotiable |
| Roof | Asphalt |
| Zoning | RES |
| Garage Spaces | 1.00 |
| Architectural Style | Bi-level,Cape Cod,Colonial |
| Construction Materials | Frame |
| School District | HAMILTON TOWNSHIP |
| Year Built | 1957 |
| Electric | Circuit Breakers,100 Amp Service |
| Levels | 2 |
| Tax Year | 2025 |
| Ownership | Fee Simple |
| Cool Fuel | Electric |
| Accessibility | None |
| County | MERCER |
| New Construction | No |
| Property Type | Residential |
| HOA | No |
| Subdivision Name | ROLLING ACRES |
| Garage Y/N | Yes |
| Water Access Y/N | No |
| Other Structures | Above Grade,Below Grade |
| Transportation | Commuter Rail Station 1 to 5 miles |
| Full Baths | 3 |
| Status | ACTIVE |
| Directions | Route 33 to George Dye Rd |
| City | HAMILTON |
| Disclosures | Lead Based Paint - Federal,Prop Disclosure |
| Senior Community Y/N | No |
| MLS Area | Hamilton Twp (21103) |
| Lot Size Units | Square Feet |
| Lot Size Square Feet | 11325.60 |
| Tax Assessed Value | 242100.0 |
| Tax Annual Amount | 8977.0 |
| Home Warranty Y/N | No |
| Property Condition | Excellent |
| Structure Type | Detached |
| Condo/Coop Association fee Y/N | No |
| Bathrooms Full Main Level | 1 |
| Bathrooms Count Main Level | 1.00 |
| Price Per Sq Ft Total AG | 423.12 |
| Acceptable Financing | Cash,Conventional,FHA |
| Additional Parcels Y/N | No |
| Historic Y/N | No |
| Lease Considered Y/N | No |
| Vacation Rental Y/N | No |
| Total SQFT | 1276 |
| Standard Status | Active |
| Year Built Source | Estimated |
| Tax Lot | 00011 |
| Association Recreation Fee | No |
Interior Features
| Heating Fuel | Natural Gas |
|---|---|
| Basement | Fully Finished |
| Flooring | Laminate Plank |
| Hot Water | Natural Gas |
| Basement (Y/N) | Yes |
| Heating Y/N | Yes |
| Fireplace Y/N | No |
| Above Grade Finished Area | 1276 |
| Central Air Y/N | Yes |
| Total Bedrooms | 4 |
| Room Type | Living Room,Dining Room,Bedroom 2,Bedroom 3,Bedroom 4,Kitchen,Game Room,Family Room,Foyer,Bedroom 1,Bathroom 1,Bathroom 2,Bathroom 3 |
| Main Level Bedrooms | 2 |
| Below Grade Finished Area Unit Type | Square Feet |
| LivingAreaSource | Assessor |
| Laundry Type | Lower Floor |
| Below Grade Finished Area Source | Assessor |
| Bedrooms Count All Upper Levels | 2 |
| Bedrooms Count Upper Level 1 | 2 |
| Bathrooms Full Upper Level 1 | 1 |
| Bathrooms Full Lower Level 1 | 1 |
| Bathrooms Full All Upper Levels | 1 |
| Bathrooms Full All Lower Levels | 1 |
| Bathrooms Count Upper Level 1 | 1.00 |
| Bathrooms Count Lower Level 1 | 1.00 |
| Bathrooms Count All Upper Levels | 1 |
| Bathrooms Count All Lower Levels | 1 |
| Above Grade Finished Area Source | Assessor |
| Above Grade Finished Area Unit Type | Square Feet |
| Total Baths | 3 |
Exterior Features
| Pool | No Pool |
|---|---|
| Water Source | Public |
| Inclusions | Refrigerator,Dryer,Range,Microwave |
| Total Parking Spaces | 3 |
| Garage Features | Garage - Front Entry |
| Type of Parking | Attached Garage,Driveway |
| Foundation Details | Other |
| Spa | No |
| Water View Y/N | No |
| Lot Size Acres | 0.26 |
| Lot Size Source | Estimated |
| Waterfront Y/N | No |
| Horse Y/N | No |
| Land Assessed Value | 80700.00 |
| Navigable Water Y/N | No |
| Water Oriented Y/N | No |
| # of Attached Garage Spaces | 1 |
Room Details
| Room | Dimensions | Level | Flooring | Details |
|---|---|---|---|---|
| Bathroom 1 | Main | |||
| Bathroom 2 | Upper 1 | |||
| Bathroom 3 | Lower 1 | |||
| Bedroom 1 | Main | |||
| Bedroom 2 | Main | |||
| Bedroom 3 | Upper 1 | |||
| Bedroom 4 | Upper 1 | |||
| Dining Room | Main | Crown Molding | ||
| Family Room | Lower 1 | |||
| Foyer | Main | |||
| Game Room | Lower 1 | |||
| Kitchen | Main | Countertop(s) - Granite,Kitchen - Gas Cooking | ||
| Living Room | Main | Crown Molding |
Amenities
- Foreclosure
- Views
- Short Sale
- New Construction
- Adult 55+
- Lease To Own
- No HOA Fees
- Furnished
- Primary On Main
- Air Conditioning
- Seller Finance
- Green
- Fixer Upper
- Horse
- Golf
- Fireplace
- Deck
- Garage
- Basement
- Pool
Property vs Single Family Average in 08690
Price
Taxes
Year Built
Visits
 © BRIGHT, All Rights Reserved
