
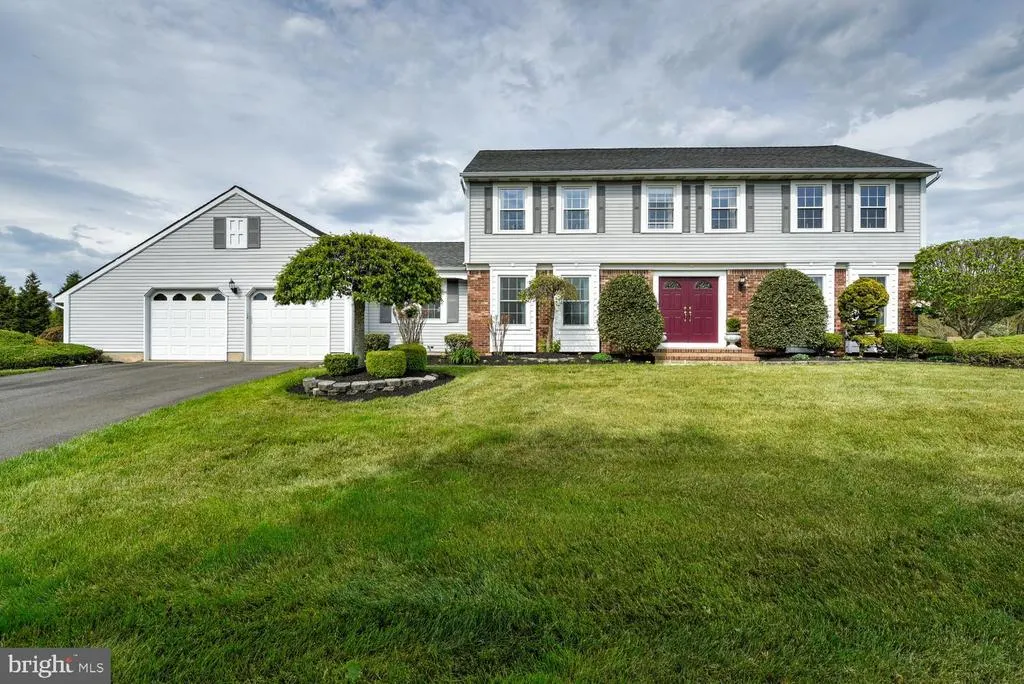
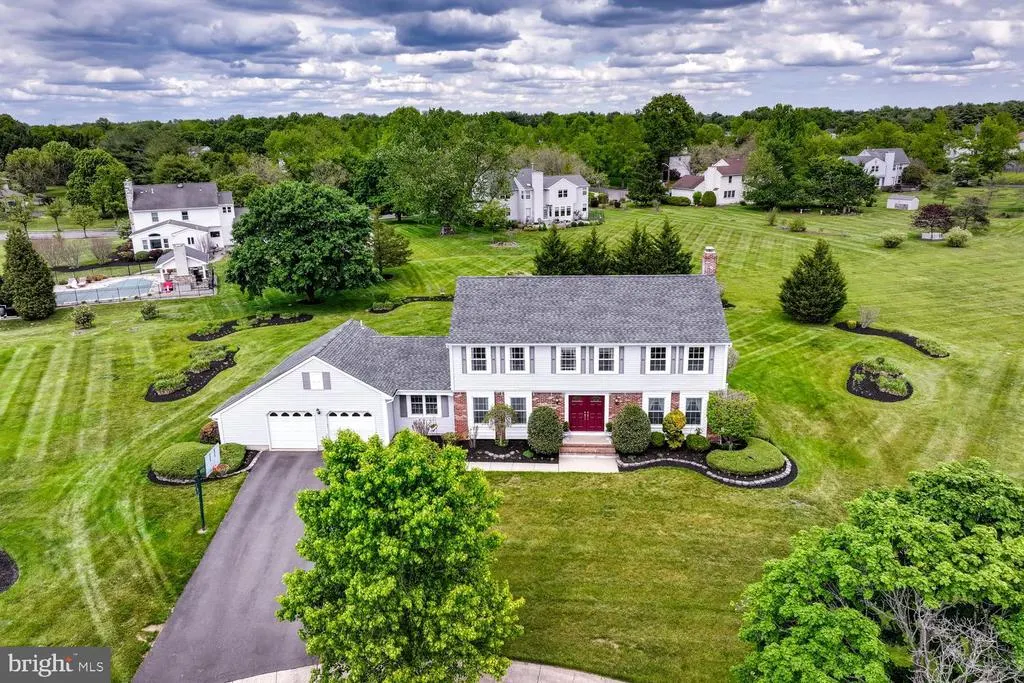
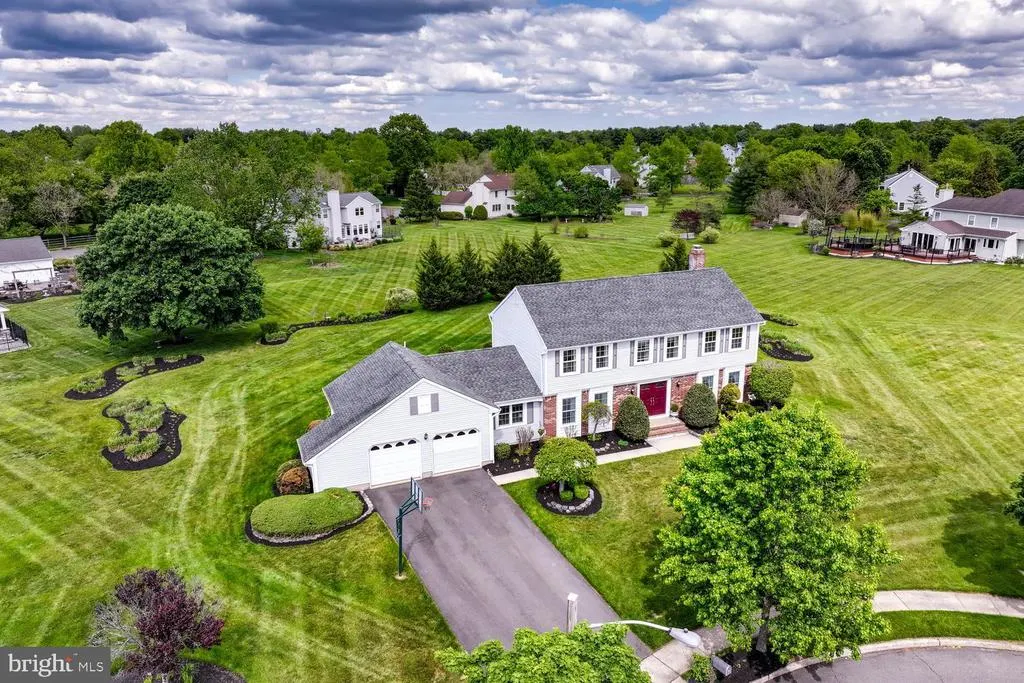
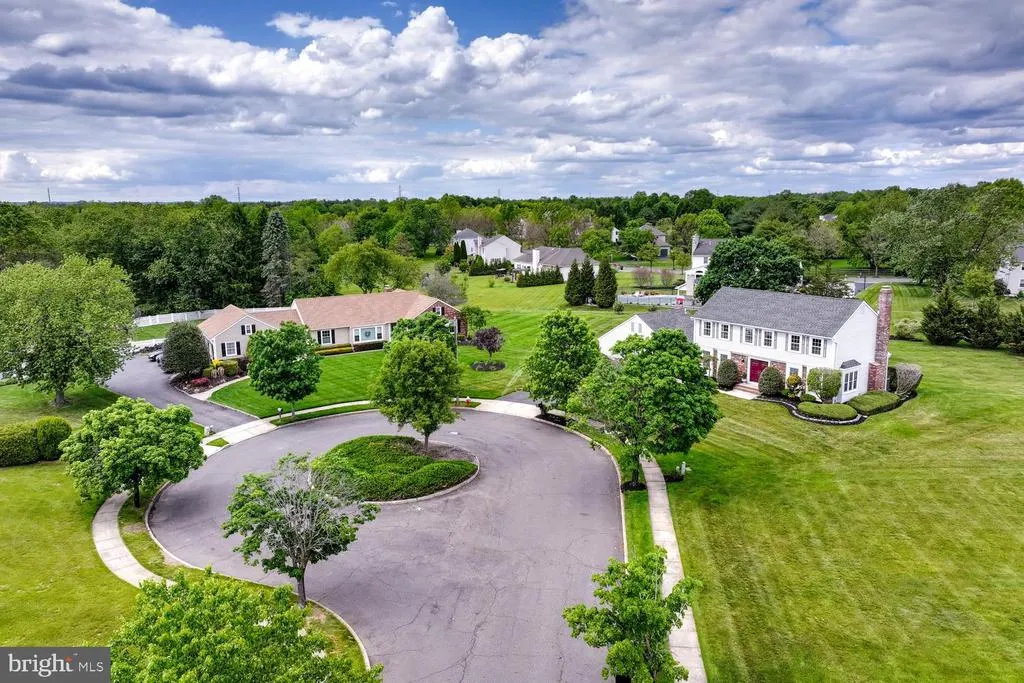
Address
8 Bradford Court, Princeton Junction, NJ
Price
$ 1,150,000
Property Attributes
- MLS#NJME2076668
- TypeSingle Family
- Listing Status ACTIVE
- CountyMERCER
- CityPrinceton Junction
- AreaWest Windsor Twp
- NeighborhoodWest Windsor Ests
- Zip08550
- StyleColonial
- Year Built1989
- Taxes$ 18513
- Price$ 1,150,000
- Bedrooms4
- Full Bathrooms3
- Half Bathrooms1
- Sqr Footage2438
- Lot Size0.85 Acres
Data Source:
Bright MLS
Property Description
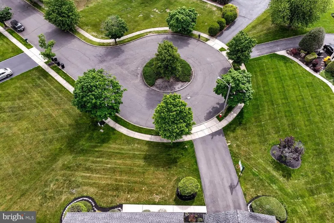
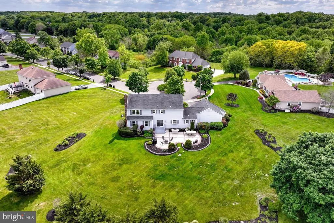
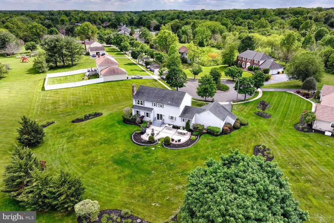
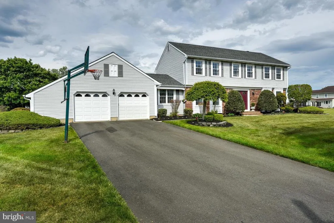
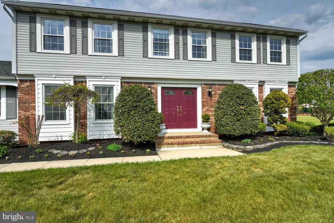
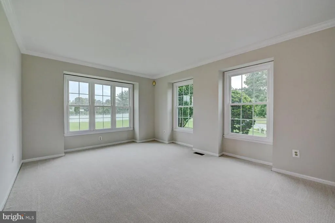
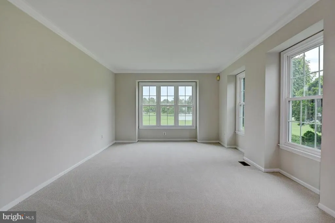
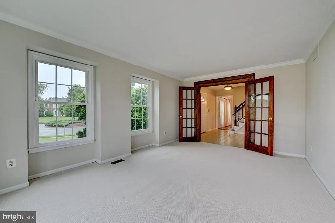
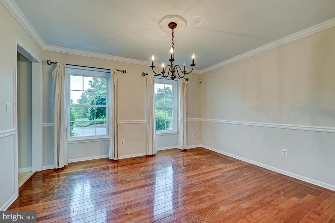
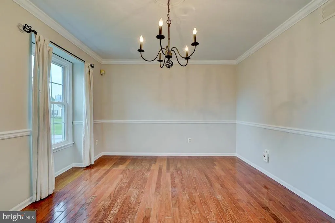
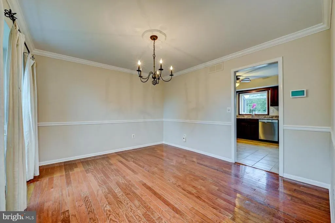
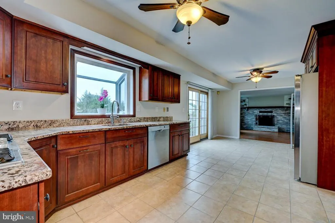
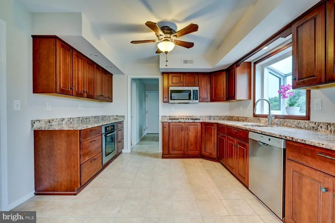
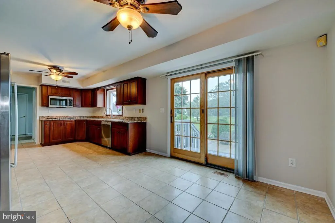
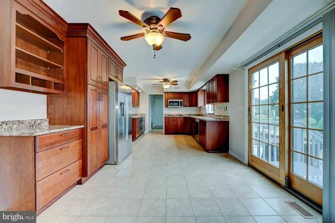
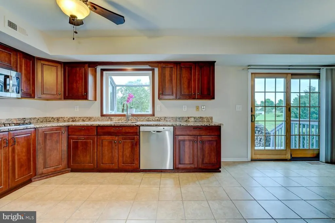
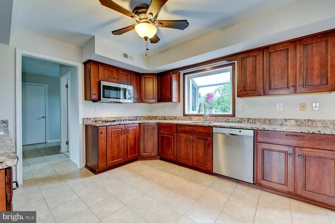
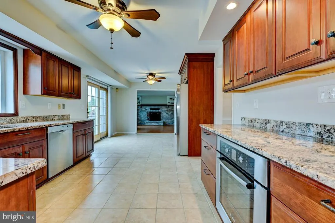
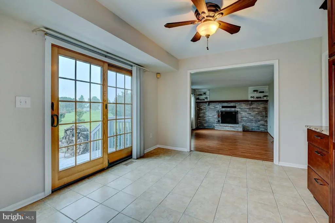
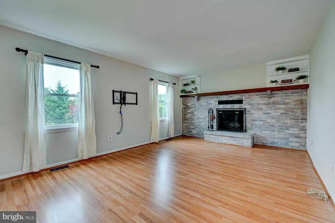
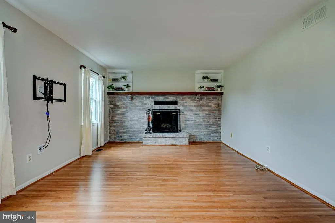
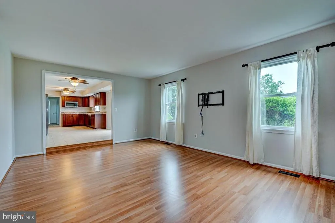
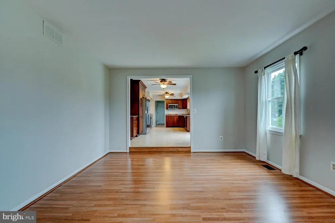
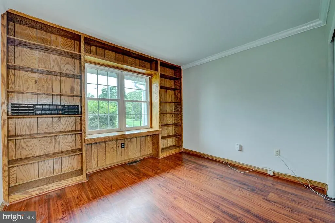
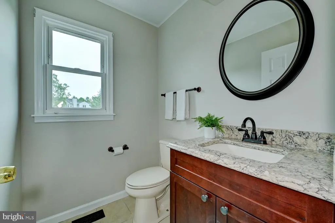
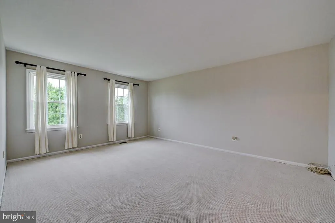
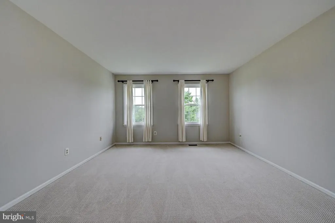
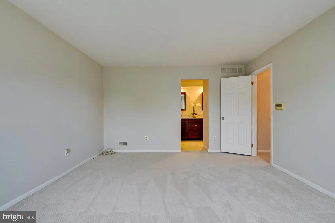
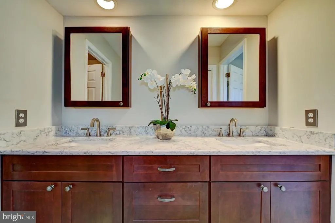
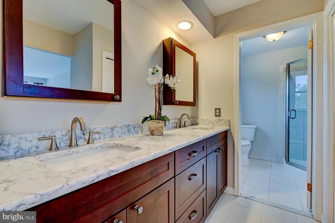
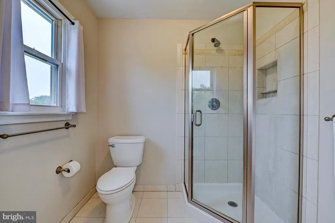
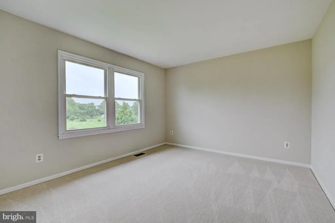
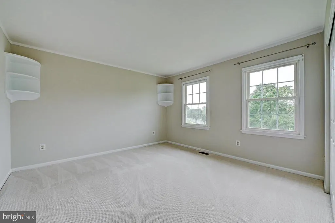
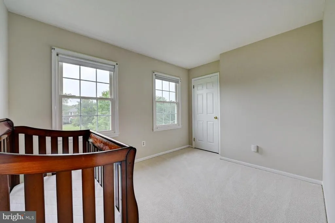
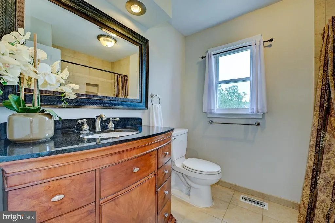
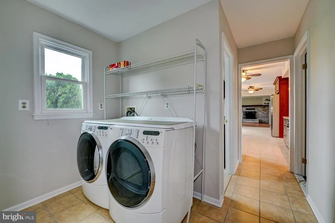
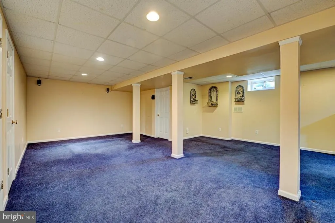
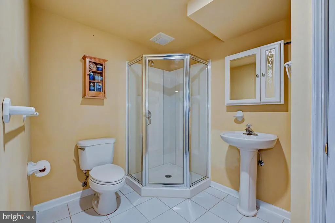
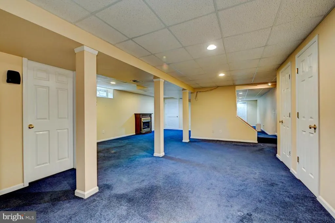
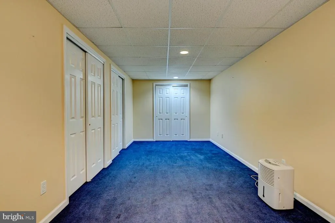
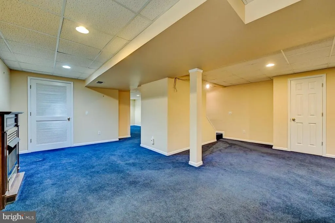
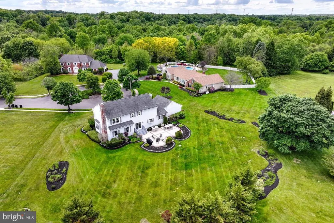
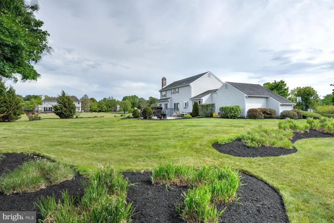
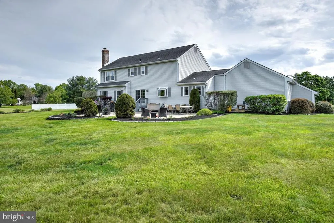
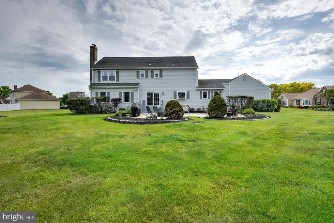
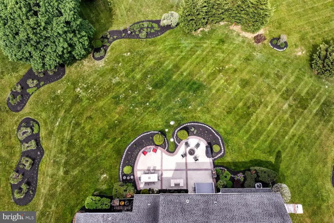
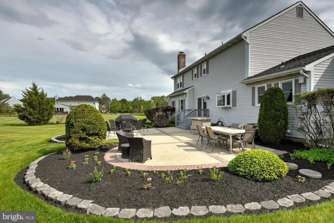
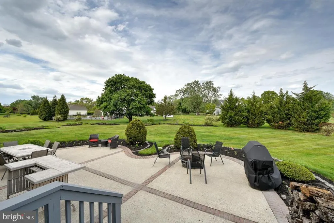
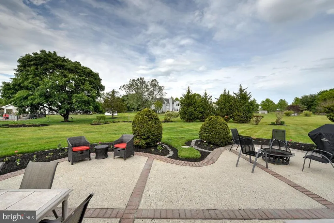
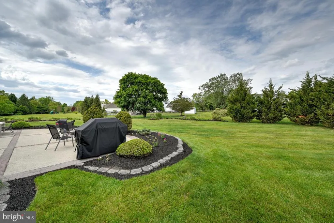
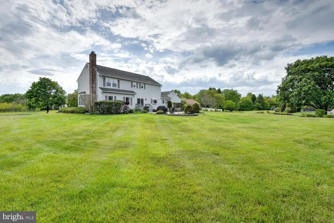
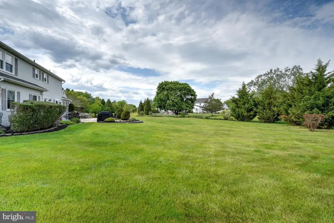
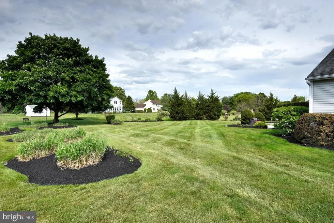
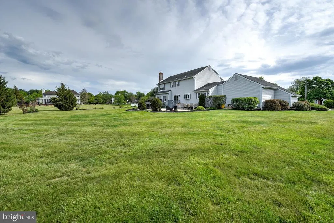
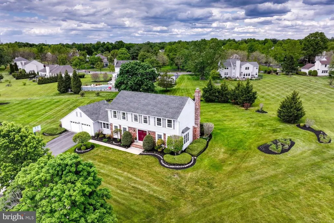
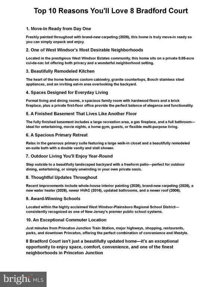
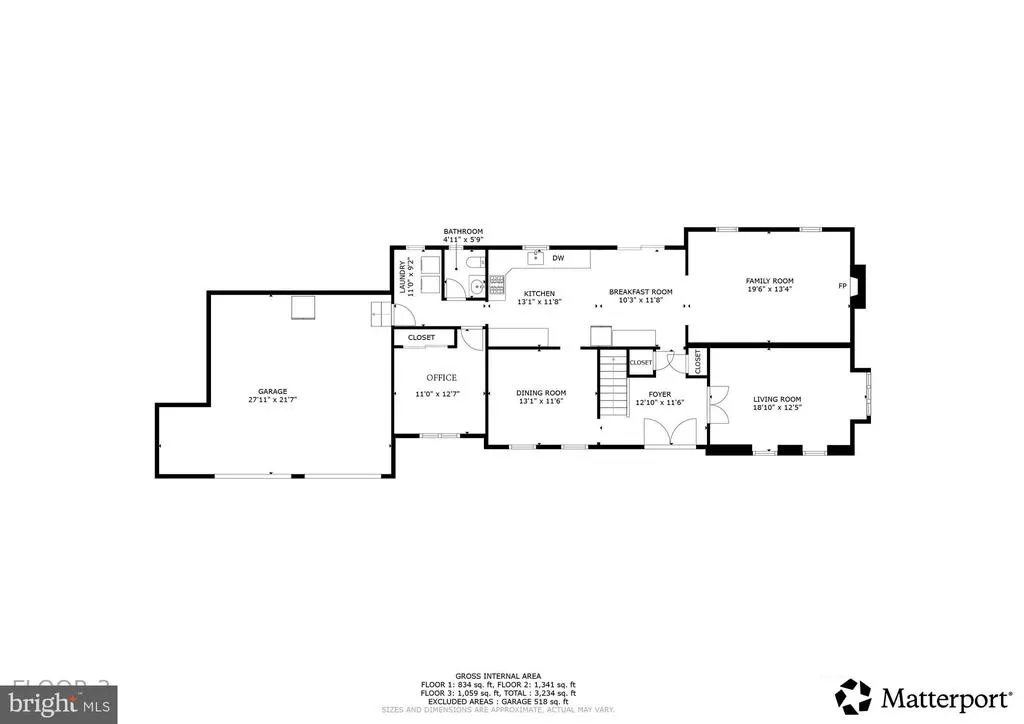
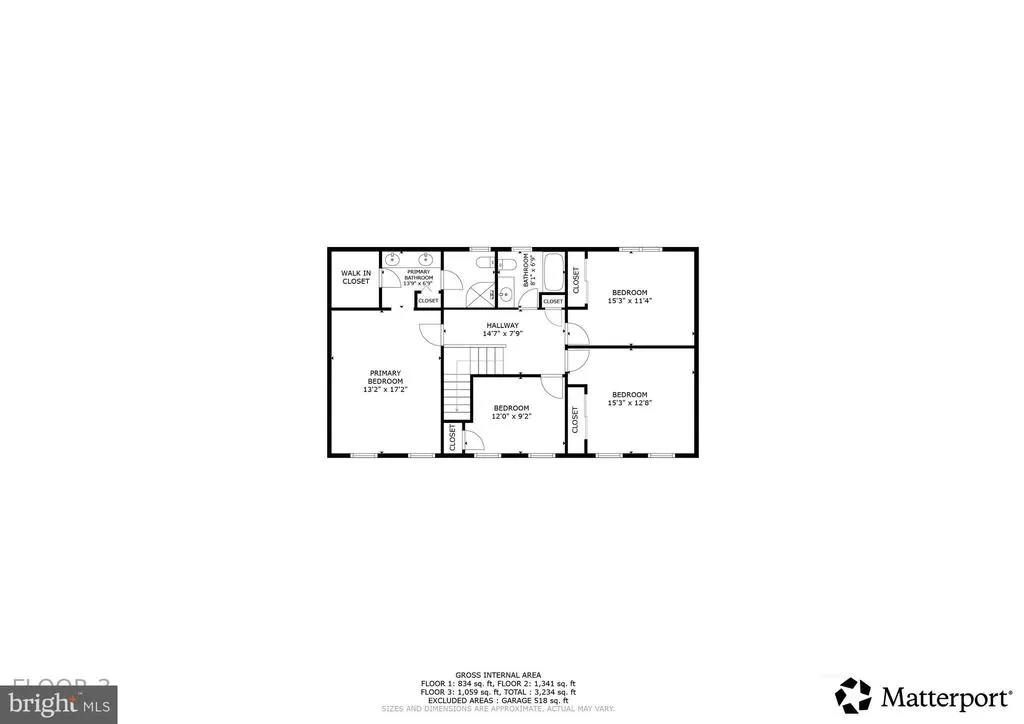
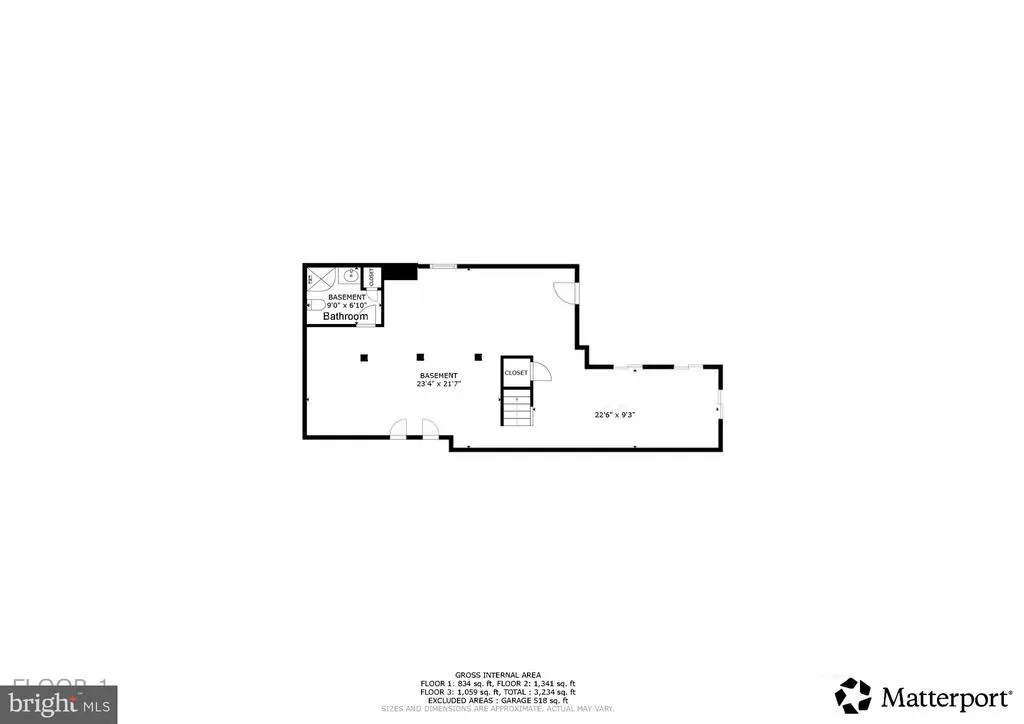
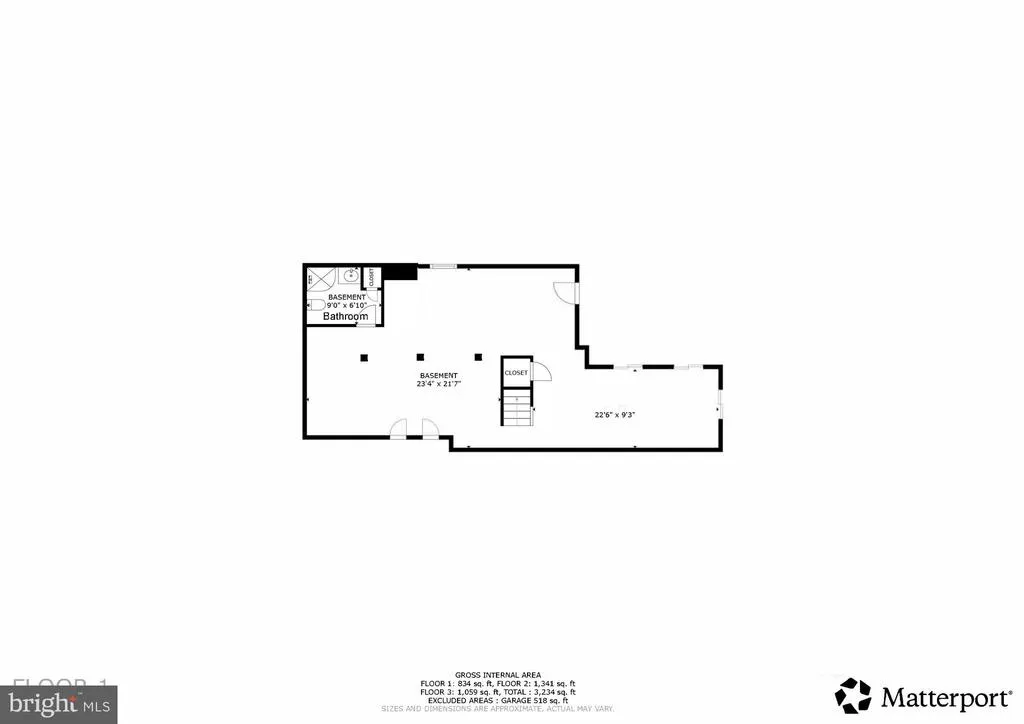
Welcome to 8 Bradford Courtbeautifully updated and totally move-in ready, this elegant 4-bedroom, 3-bath Cleveland model home with a main-floor office has just been freshly painted and features brand-new carpeting throughout. Perfectly situated on a private 0.85-acre cul-de-sac lot in the highly desirable West Windsor Estates community of Princeton Junction, this exceptional residence combines timeless style, thoughtful updates, and an outstanding location to offer the perfect blend of comfort, functionality, and everyday luxury. A welcoming foyer is flanked by formal living and dining roomsideal spaces for both daily living and entertaining. At the heart of the home is a fully remodeled eat-in kitchen featuring custom cabinetry, granite countertops, Bosch stainless steel appliances, and sliding glass doors opening to the patio and beautifully landscaped backyard. The kitchen flows seamlessly into the inviting family room with hardwood floors, a classic brick fireplace, and custom built-in shelving, creating a warm and comfortable gathering space. The main level also includes a private home office, a beautifully remodeled powder room, a convenient laundry room, and access to the attached two-car garage. Upstairs, the spacious primary suite offers a relaxing retreat with a large walk-in closet and a remodeled en-suite bathroom featuring a double-sink vanity and stall shower. Three additional generously sized bedrooms and an updated main bathroom complete the second floor. The fully finished basement adds exceptional additional living space with a large recreation area, gas fireplace, and full bathroomperfect for entertaining, a media room, fitness area, or flexible multi-use living space. Step outside to enjoy the private backyard oasis featuring a freeform patio and professionally landscaped grounds, ideal for outdoor dining, relaxation, and entertaining. Additional updates include whole-house interior painting (2026), brand-new carpeting (2026), a new water heater (2026), newer HVAC system (2016), updated bathrooms, a new roof (2006), and much more. Ideally located close to the Princeton Junction train station, major highways, shopping, dining, and entertainment, and served by the highly rated West Windsor-Plainsboro School District, this exceptional home offers the lifestyle and location today's buyers have been waiting for.
| Elementary School | Middle School | High School |
|---|---|---|
| Maurice Hawk Elementary School | Community M.S. | High School North |
| Price History | |
|---|---|
| 5/19/2026 | Listed $1,150,000 |
General Features
| Living Area | 2438 |
|---|---|
| Sewer | On Site Septic |
| Heating | Forced Air |
| Cooling | Central A/C |
| Possession | Negotiable |
| Roof | Shingle |
| Appliances | Oven/Range - Electric,Stainless Steel Appliances,Cooktop,Built-In Microwave,Dishwasher,Dryer,Refrigerator,Washer |
| Zoning | R-2 |
| Garage Spaces | 2.00 |
| Patio/Porch Features | Patio(s) |
| Architectural Style | Colonial |
| Construction Materials | Frame |
| School District | WEST WINDSOR-PLAINSBORO REGIONAL |
| Exclusions | foyer marble shelf/bracket and the wall-mounted TV. The fireplace has not been inspected and is offered as is . |
| Year Built | 1989 |
| Levels | 2 |
| Tax Year | 2025 |
| Ownership | Fee Simple |
| Cool Fuel | Electric |
| Accessibility | None |
| County | MERCER |
| New Construction | No |
| Property Type | Residential |
| HOA | No |
| Subdivision Name | WEST WINDSOR ESTS |
| Garage Y/N | Yes |
| Water Access Y/N | No |
| Other Structures | Above Grade,Below Grade |
| Full Baths | 3 |
| Status | ACTIVE |
| Directions | Rt 571 to Glengarry Way to Bradford Ct |
| City | PRINCETON JUNCTION |
| Senior Community Y/N | No |
| MLS Area | West Windsor Twp (21113) |
| Lot Size Units | Square Feet |
| Lot Size Square Feet | 37026.00 |
| Tax Assessed Value | 585500.0 |
| Tax Annual Amount | 18513.0 |
| Property Condition | Excellent |
| Structure Type | Detached |
| Condo/Coop Association fee Y/N | No |
| Bathrooms Count Main Level | 1.00 |
| Price Per Sq Ft Total AG | 471.7 |
| Vacation Rental Y/N | No |
| Virtual Tour | https://my.matterport.com/show/?m=1Nahh4gRcWm&mls=1 |
| Total SQFT | 2438 |
| Standard Status | Active |
| Year Built Source | Assessor |
| Tax Lot | 00014 |
Interior Features
| Interior Amenities | Attic,Attic/House Fan,Bathroom - Tub Shower,Bathroom - Stall Shower,Breakfast Area,Carpet,Ceiling Fan(s),Crown Moldings,Dining Area,Entry Level Bedroom,Family Room Off Kitchen,Floor Plan - Traditiona |
|---|---|
| Heating Fuel | Natural Gas |
| Basement | Fully Finished |
| Flooring | Carpet,Ceramic Tile,Wood |
| Total Fireplaces | 1 |
| Fireplace Features | Brick |
| Hot Water | Natural Gas |
| Basement (Y/N) | Yes |
| Heating Y/N | Yes |
| Fireplace Y/N | Yes |
| Above Grade Finished Area | 2438 |
| Half Baths | 1 |
| Central Air Y/N | Yes |
| Total Bedrooms | 4 |
| Room Type | Living Room,Dining Room,Primary Bedroom,Bedroom 2,Bedroom 3,Bedroom 4,Kitchen,Family Room,Basement,Foyer,Laundry,Office,Primary Bathroom,Full Bath,Half Bath |
| Below Grade Finished Area Unit Type | Square Feet |
| LivingAreaSource | Assessor |
| Laundry Type | Upper Floor |
| Below Grade Unfin Area Units | Square Feet |
| Below Grade Unfin SQFT Source | Assessor |
| Below Grade Finished Area Source | Assessor |
| Bedrooms Count All Upper Levels | 4 |
| Bedrooms Count Upper Level 1 | 4 |
| Bathrooms Half Main Level | 1 |
| Bathrooms Full Upper Level 1 | 2 |
| Bathrooms Full Lower Level 1 | 1 |
| Bathrooms Full All Upper Levels | 2 |
| Bathrooms Full All Lower Levels | 1 |
| Bathrooms Count Upper Level 1 | 2.00 |
| Bathrooms Count Lower Level 1 | 1.00 |
| Bathrooms Count All Upper Levels | 2 |
| Bathrooms Count All Lower Levels | 1 |
| Above Grade Finished Area Source | Assessor |
| Above Grade Finished Area Unit Type | Square Feet |
| Total Baths | 4 |
Exterior Features
| Exterior Amenities | Sidewalks,Street Lights |
|---|---|
| Pool | No Pool |
| Parking Features | Asphalt Driveway |
| Water Source | Public |
| Total Parking Spaces | 6 |
| Garage Features | Garage Door Opener |
| Type of Parking | Attached Garage,Driveway |
| Foundation Details | Concrete Perimeter |
| Water View Y/N | No |
| Lot Dimensions | 0.00 x 0.00 |
| Lot Size Acres | 0.85 |
| Lot Size Source | Assessor |
| Waterfront Y/N | No |
| Door Features | Double Entry |
| Land Assessed Value | 272500.00 |
| Navigable Water Y/N | No |
| Water Oriented Y/N | No |
| # of Attached Garage Spaces | 2 |
| LotDimensionsSource | Assessor |
Room Details
| Room | Dimensions | Level | Flooring | Details |
|---|---|---|---|---|
| Basement | Lower 1 | |||
| Basement | Lower 1 | |||
| Bedroom 2 | Upper 1 | |||
| Bedroom 3 | Upper 1 | |||
| Bedroom 4 | Upper 1 | |||
| Dining Room | Main | |||
| Family Room | Main | |||
| Foyer | Main | |||
| Full Bath | Upper 1 | |||
| Full Bath | Lower 1 | |||
| Half Bath | Main | |||
| Kitchen | Main | |||
| Laundry | Main | |||
| Living Room | Main | |||
| Office | Main | |||
| Primary Bathroom | Upper 1 | |||
| Primary Bedroom | Upper 1 |
Amenities
- Foreclosure
- Views
- Short Sale
- New Construction
- Adult 55+
- Lease To Own
- No HOA Fees
- Furnished
- Primary On Main
- Air Conditioning
- Seller Finance
- Green
- Fixer Upper
- Horse
- Golf
- Fireplace
- Deck
- Garage
- Basement
- Pool
Property vs Single Family Average in 08550
Price
Taxes
Year Built
Visits
 © BRIGHT, All Rights Reserved
