
Address
3 Belmont Circle, Trenton, NJ
Price
$ 679,900
Property Attributes
- MLS#NJME2077578
- TypeSingle Family
- Listing Status ACTIVE
- CountyMERCER
- CityTrenton
- AreaTrenton City
- NeighborhoodCadwalader Heights
- Zip08618
- Style
- Year Built1929
- Taxes$ 16327
- Price$ 679,900
- Bedrooms6
- Full Bathrooms3
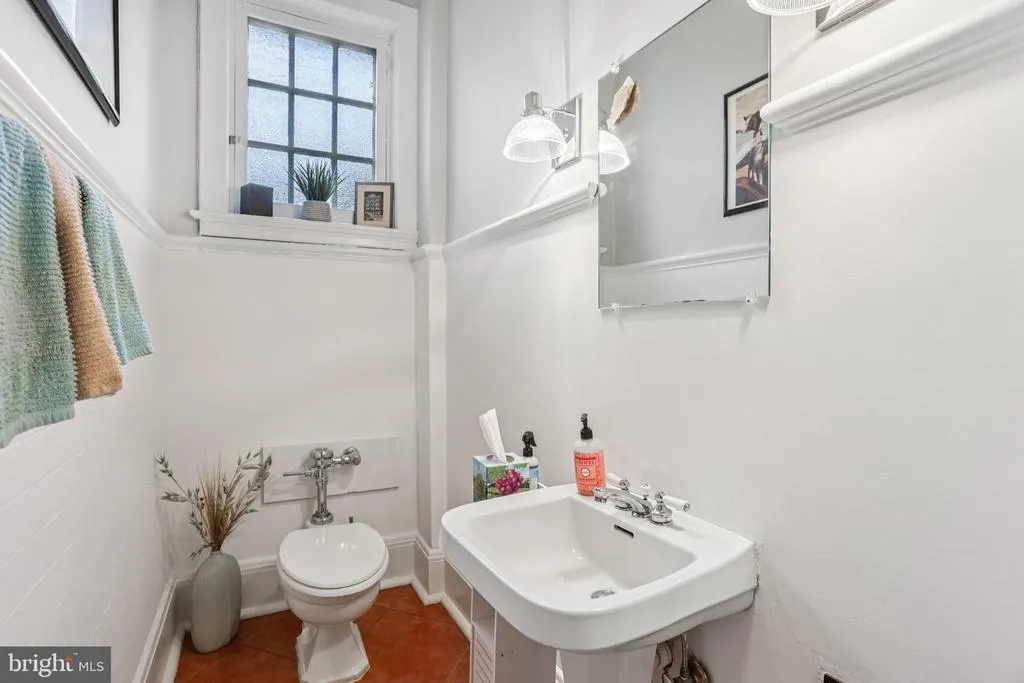
- Half Bathrooms1
- Sqr Footage7500
Data Source:
Bright MLS
Property Description
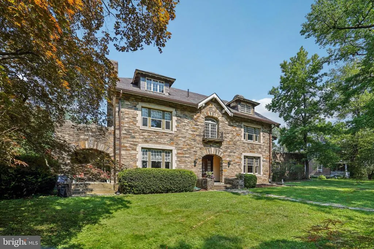
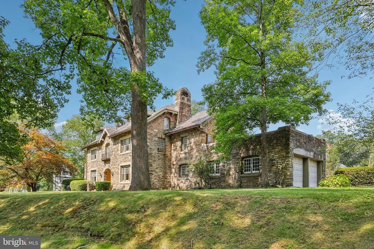
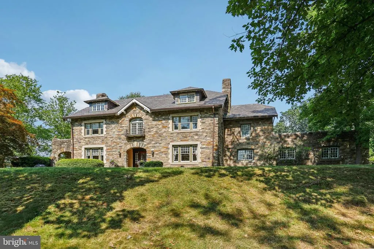
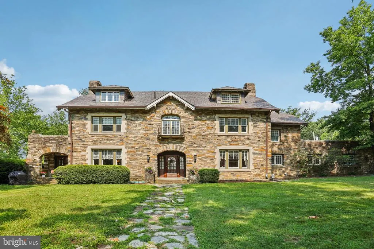
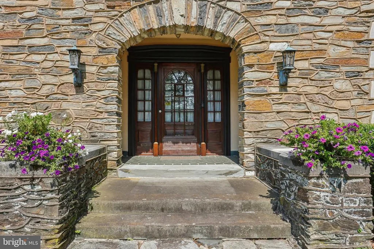
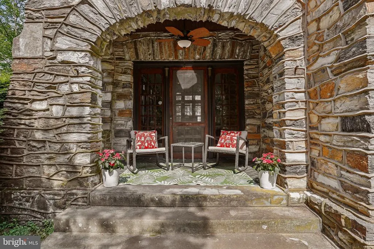
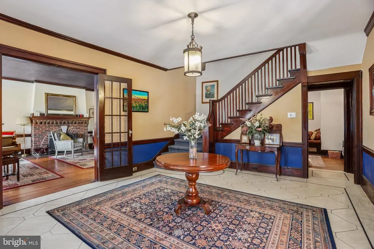
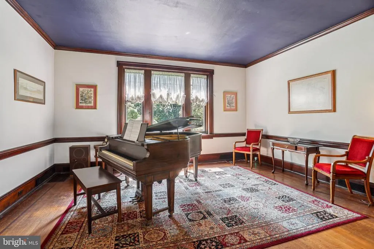
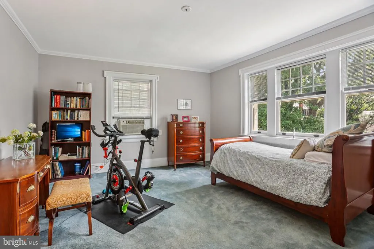
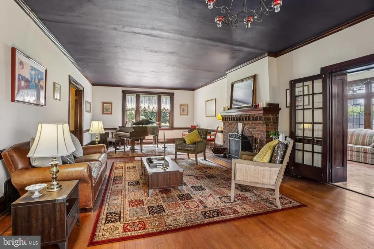
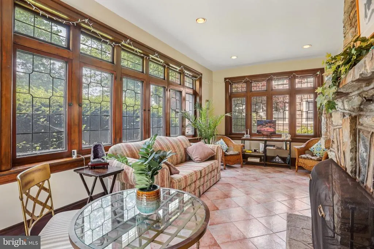
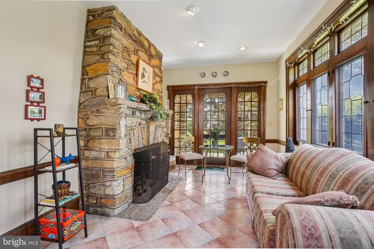
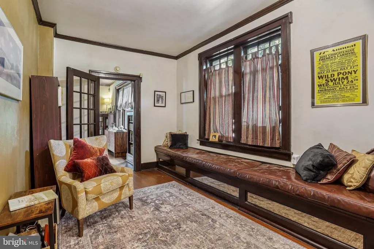
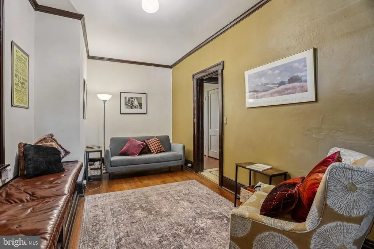
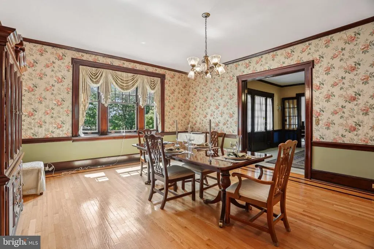
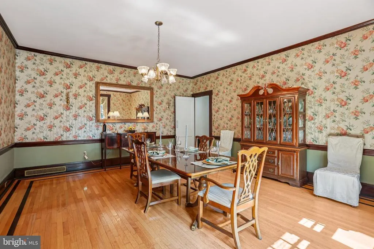
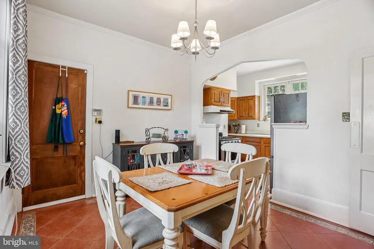
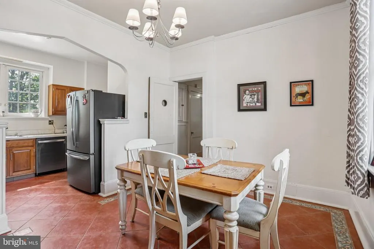
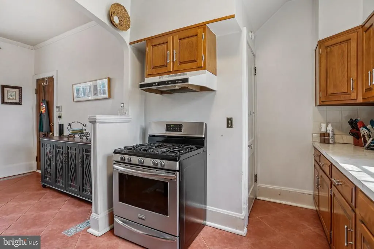
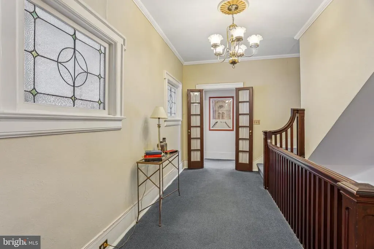
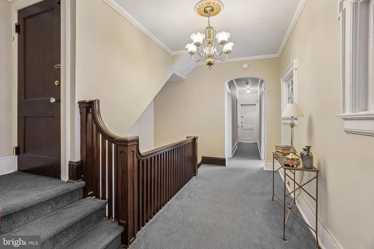
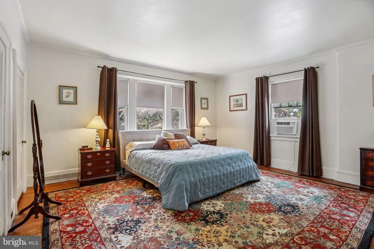
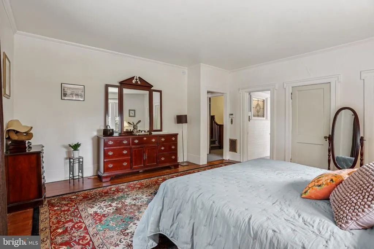
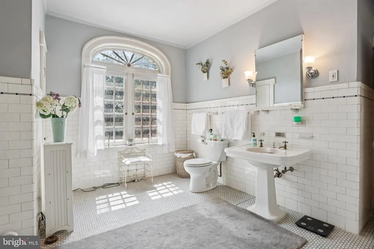
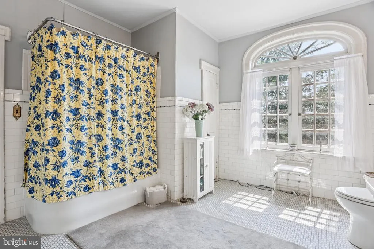
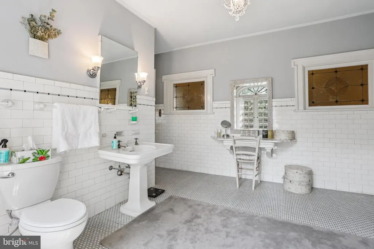
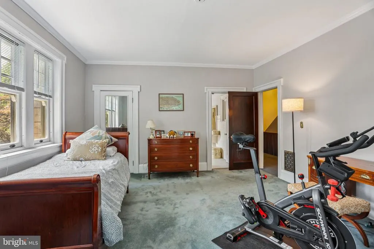
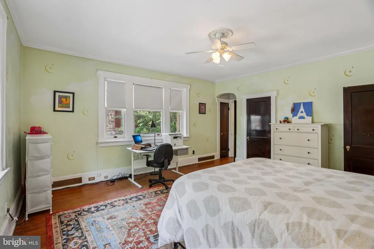
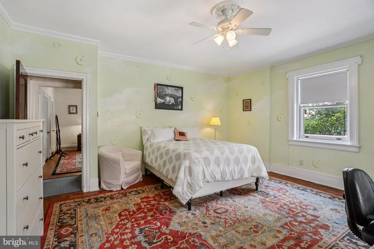
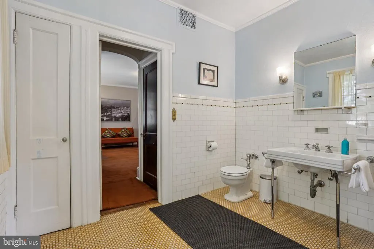
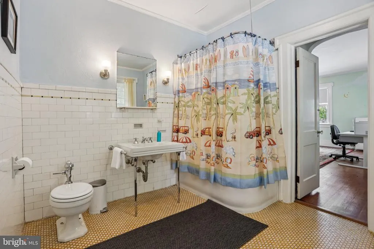
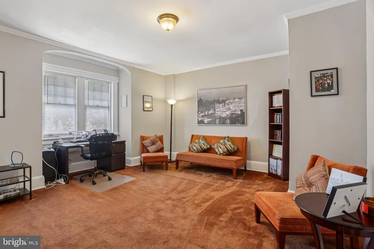
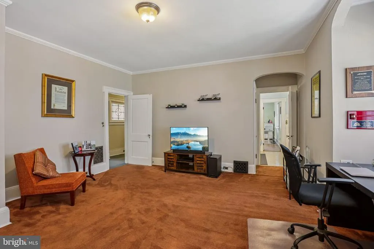
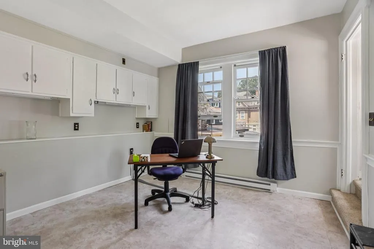
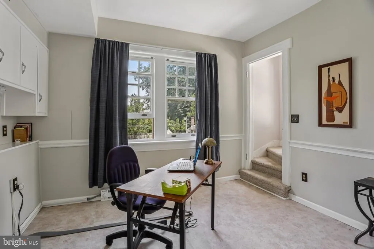
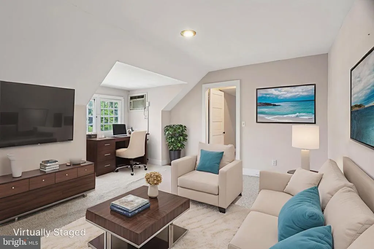
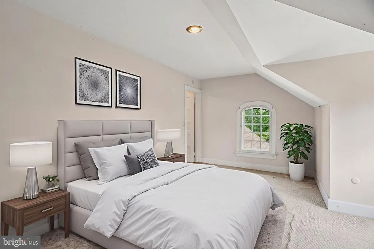
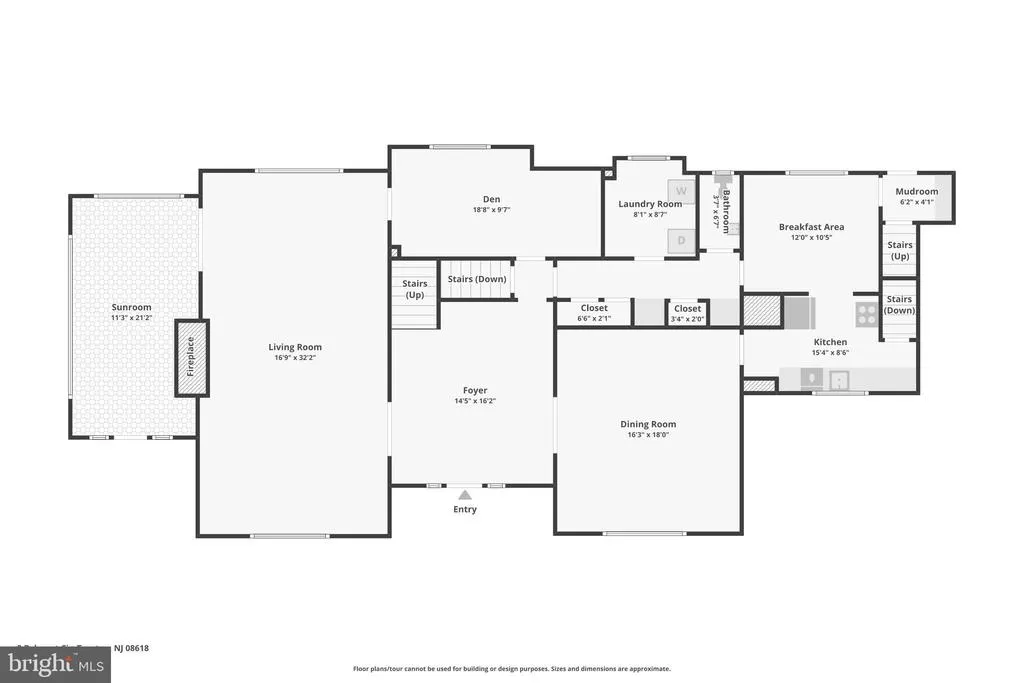
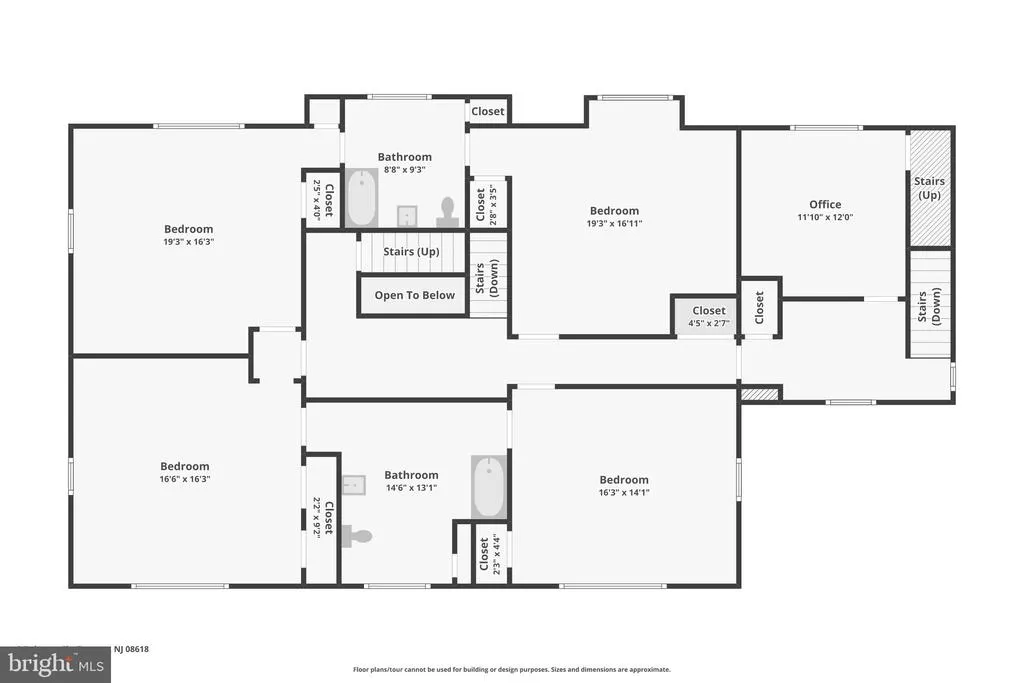
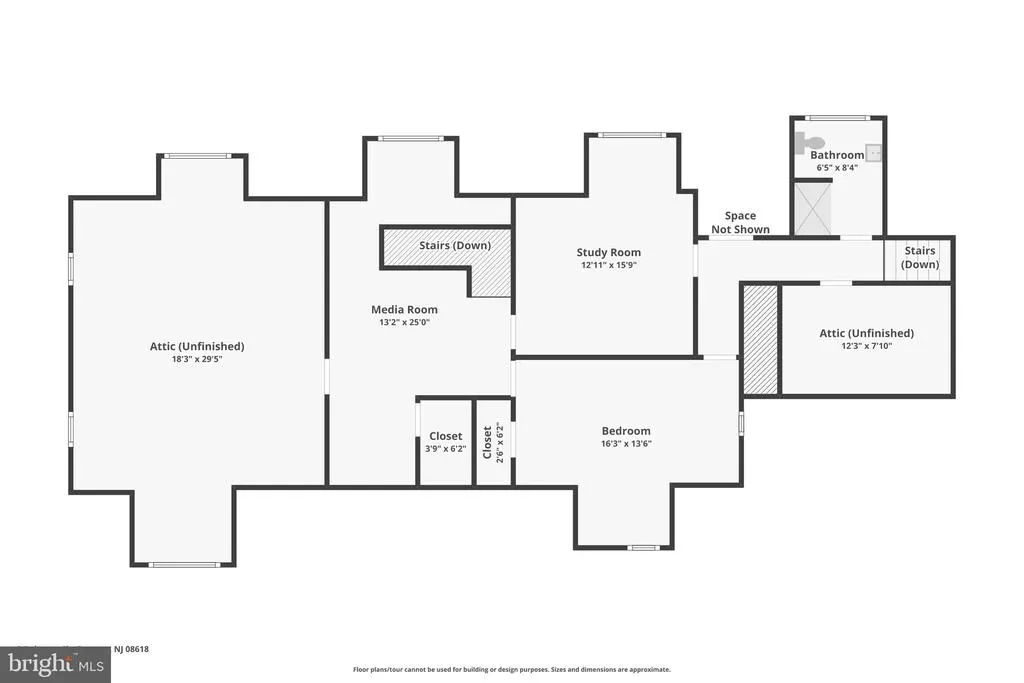
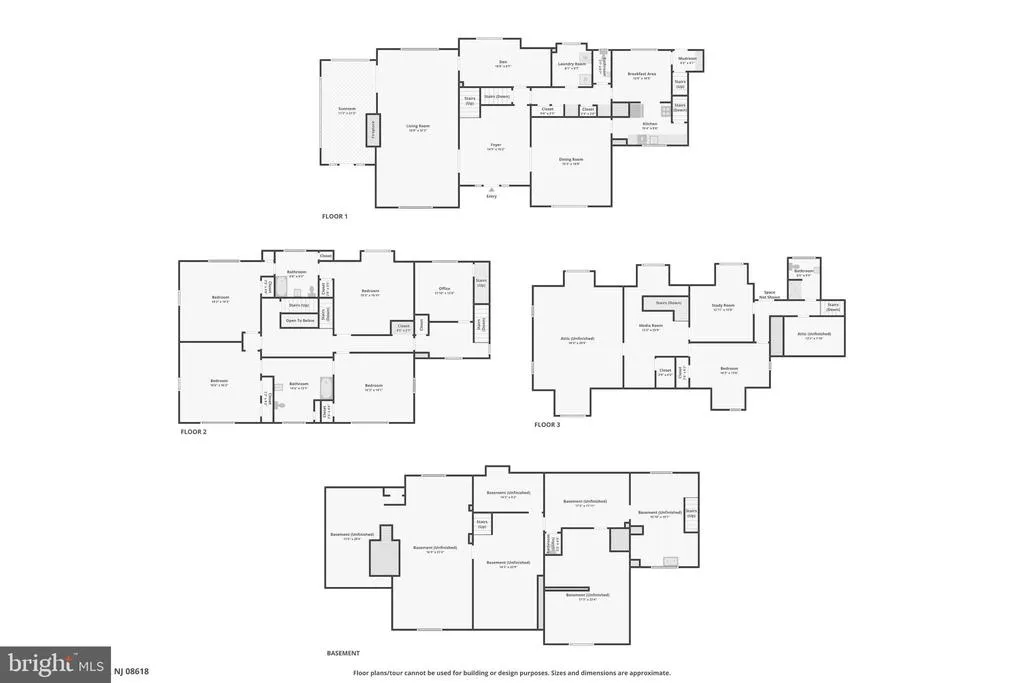
Timeless Grandeur Meets Modern Comfort in Historic Cadwalader Heights. Perched on a prominent corner hilltop, this distinguished stone manor combines timeless architectural elegance with spacious comfort. Steeped in the graciousness of a bygone era and enhanced by todays modern amenities, this remarkable residence is a rare find. Located in the heart of Cadwalader HeightsNew Jersey's only residential neighborhood designed in 1891 by legendary landscape architect Frederick Law Olmstedthis home is just minutes from Cadwalader Park, a 100-acre sanctuary also envisioned by Olmsted. Built in 1929, the home offers approximately 7,500 square feet of living space and features 5 to 6 bedrooms and 3.5 bathrooms. The stately facade sets the tone for the exquisite interior that follows. A grand foyer welcomes you with original woodwork and soaring ceilings. A sunlit living room showcases original hardwood floors, a striking brick fireplace, french doors, and finely crafted millwork, all echoing the homes rich heritage. Just beyond the living room is a four-season sunroom, featuring a fireplace and walls of leaded glass windowsideal for relaxing in any season. The formal dining room, adorned with antique silk wallpaper, is perfectly suited for large-scale entertaining. And for those days or evenings when casual is the theme, a cozy reading room/den with built-in bench seating adds a warm, intimate touch. Upstairs, the second floor offers four well-appointed bedrooms, including a gracious primary suite with a luxurious, large main bathroom with gorgeous original stained glass windows and a lovely juliette balcony. On the second floor you'll also find a dedicated home office, separate from the living space, with a private rear entrance. Perfect for a remote work solution! The third floor offers and additional bedroom plus flexible bonus spaceperfect for a media or game room, guest suite, or creative studio. 3 Belmont Circle is one of the architectural crown jewels of this proud and vibrant neighborhood. With its storied history, grand design, and unmatched presence, this extraordinary home presents a rare opportunity to own a piece of Trentons enduring legacy. Owner is a licensed NJ real estate broker
| Price History | |
|---|---|
| 5/21/2026 | Listed $699,000 |
| 7/17/2026 | 3$679,900 |
General Features
| Living Area | 7500 |
|---|---|
| Sewer | Public Sewer |
| Heating | Forced Air,Baseboard - Electric |
| Cooling | Wall Unit,Multi Units |
| Utilities | Cable TV Available,Natural Gas Available,Electric Available,Phone Available |
| Possession | Negotiable |
| Roof | Slate |
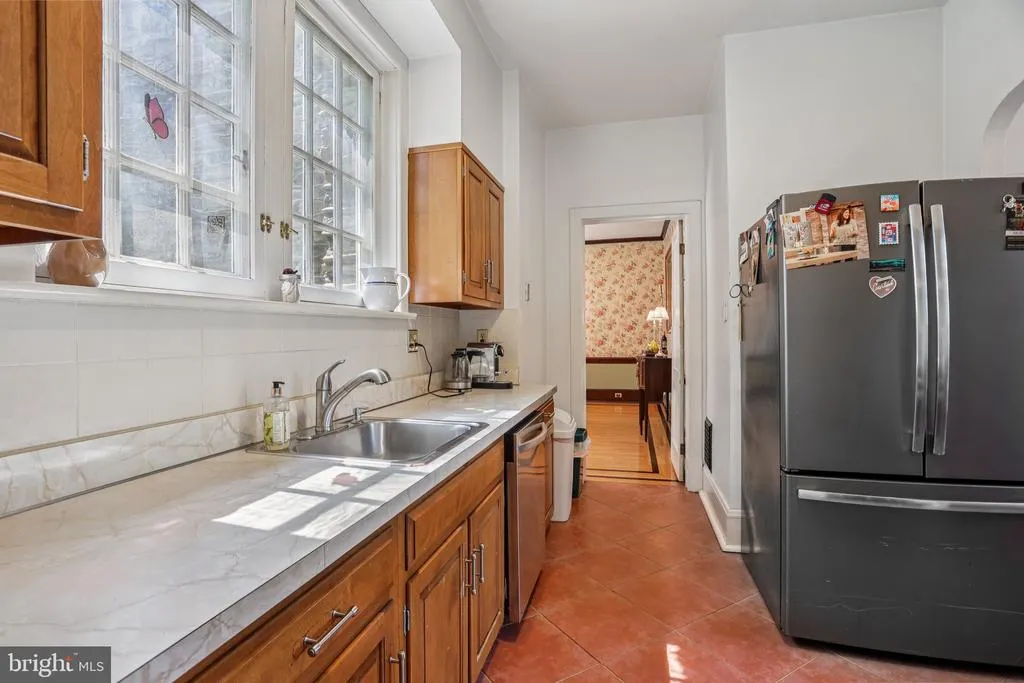
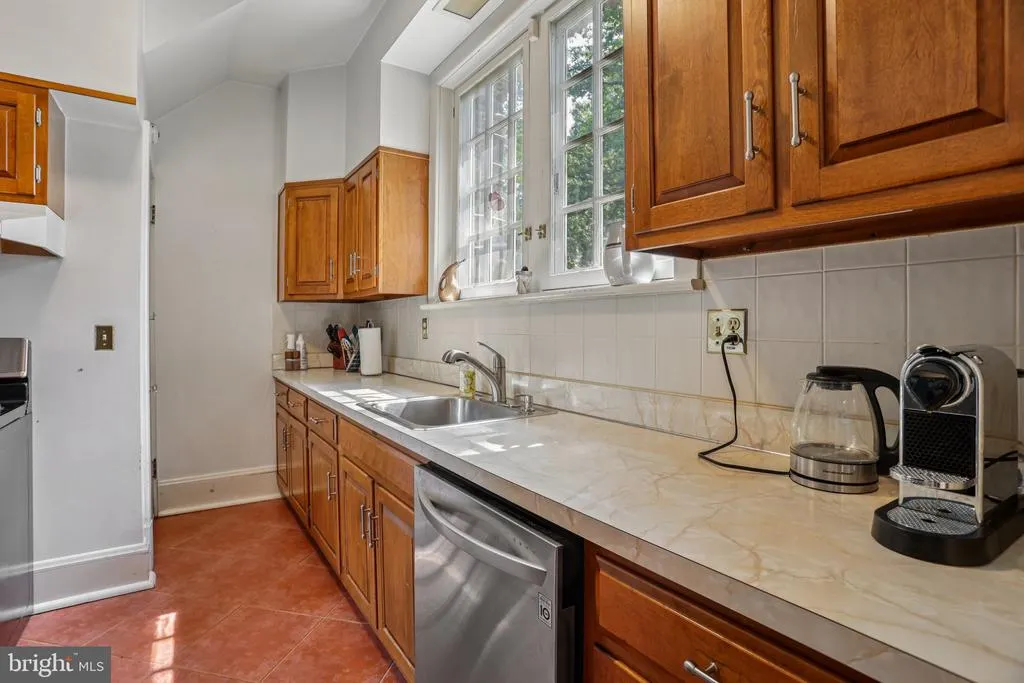
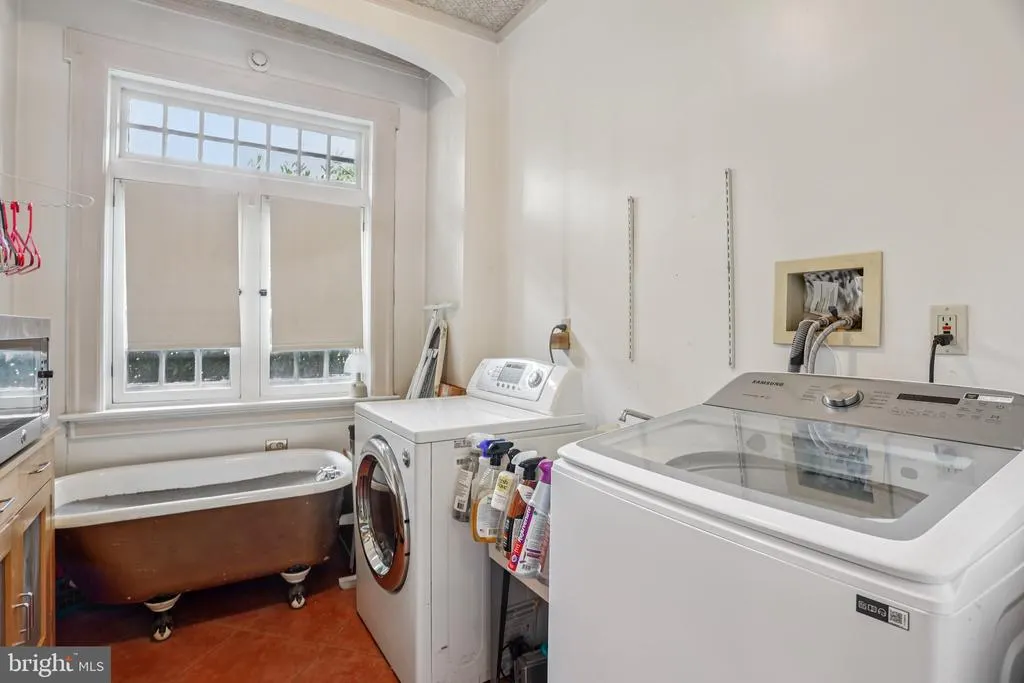
| Appliances | Dishwasher,Oven/Range - Gas,Refrigerator,Washer,Water Heater,Dryer - Gas,Stainless Steel Appliances |
| Zoning | RESIDENTIAL |
| Garage Spaces | 2.00 |
| Patio/Porch Features | Terrace,Porch(es) |
| Architectural Style | Other |
| Security Features | Carbon Monoxide Detector(s),Exterior Cameras,Motion Detectors,Security System |
| Construction Materials | Stone |
| School District | TRENTON PUBLIC SCHOOLS |
| Exclusions | Personal Items,living room candlelight fixture,curtains in main bedroom and kitchen |
| Year Built | 1929 |
| Electric | 200+ Amp Service |
| Levels | 3 |
| Tax Year | 2025 |
| Ownership | Fee Simple |
| Cool Fuel | Electric |
| Accessibility | None |
| County | MERCER |
| New Construction | No |
| Property Type | Residential |
| HOA | No |
| Subdivision Name | CADWALADER HEIGHTS |
| Facing Direction | Southeast |
| Garage Y/N | Yes |
| Water Access Y/N | No |
| Other Structures | Above Grade,Below Grade |
| Transportation | Bus Stop less than 1 mile,Airport less than 10 miles,Commuter Rail Station 1 to 5 miles |
| Full Baths | 3 |
| Status | ACTIVE |
| Directions | Rt 29 or Rt 31 to Parkside Ave to Bellevue Ave to Belmont Circle |
| City | TRENTON |
| Disclosures | Owner RE Licensee |
| Senior Community Y/N | No |
| MLS Area | Trenton City (21111) |
| Lot Size Units | Square Feet |
| Lot Size Square Feet | 0.00 |
| Tax Assessed Value | 277200.0 |
| Tax Annual Amount | 16327.0 |
| Home Warranty Y/N | No |
| Property Condition | Very Good |
| Structure Type | Detached |
| Condo/Coop Association fee Y/N | No |
| Bathrooms Count Main Level | 1.00 |
| Price Per Sq Ft Total AG | 90.65 |
| Additional Parcels Y/N | No |
| Historic Y/N | No |
| Lease Considered Y/N | No |
| Vacation Rental Y/N | No |
| Total SQFT | 7500 |
| Location Type | Corner Lot/Unit |
| Standard Status | Active |
| Year Built Source | Assessor |
Interior Features
| Interior Amenities | Additional Stairway,Attic,Bathroom - Tub Shower,Built-Ins,Ceiling Fan(s),Chair Railings,Formal/Separate Dining Room,Kitchen - Eat-In,Stain/Lead Glass,Wood Floors |
|---|---|
| Heating Fuel | Oil,Natural Gas,Electric |
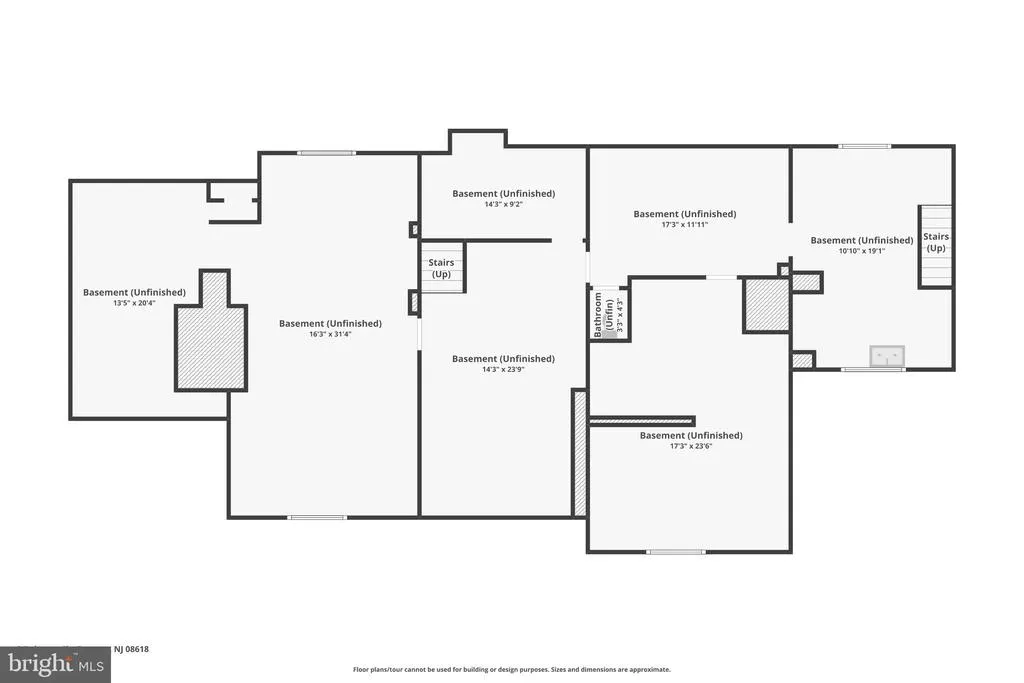
| Basement | Full,Interior Access,Rough Bath Plumb,Outside Entrance,Unfinished |
| Flooring | Carpet,Hardwood,Tile/Brick,Wood,Vinyl |
| Total Fireplaces | 2 |
| Fireplace Features | Brick,Double Sided,Stone |
| Hot Water | Natural Gas |
| Basement (Y/N) | Yes |
| Heating Y/N | Yes |
| Window Features | Wood Frame |
| Fireplace Y/N | Yes |
| Above Grade Finished Area | 7500 |
| Half Baths | 1 |
| Central Air Y/N | No |
| Total Bedrooms | 6 |
| Below Grade Finished Area Unit Type | Square Feet |
| LivingAreaSource | Estimated |
| Laundry Type | Main Floor |
| Below Grade Unfin Area Units | Square Feet |
| Below Grade Unfin SQFT Source | Assessor |
| Below Grade Finished Area Source | Assessor |
| Bedrooms Count All Upper Levels | 6 |
| Bedrooms Count Upper Level 1 | 4 |
| Bedrooms Count Upper Level 2 | 2 |
| Bathrooms Half Main Level | 1 |
| Bathrooms Full Upper Level 2 | 1 |
| Bathrooms Full Upper Level 1 | 2 |
| Bathrooms Full All Upper Levels | 3 |
| Bathrooms Count Upper Level 2 | 1.00 |
| Bathrooms Count Upper Level 1 | 2.00 |
| Bathrooms Count All Upper Levels | 3 |
| Above Grade Finished Area Source | Estimated |
| Above Grade Finished Area Unit Type | Square Feet |
| Total Baths | 4 |
Exterior Features
| Exterior Amenities | Gutter System,Flood Lights,Street Lights,Sidewalks |
|---|---|
| Pool | No Pool |
| Lot Features | Corner,Front Yard,Sloping |
| Water Source | Public |
| Inclusions | Refrigerator,washer,dryer,window a/c units,ceiling fans,all in as-is condition |
| Total Parking Spaces | 4 |
| Garage Features | Additional Storage Area,Garage Door Opener,Garage - Side Entry,Other |
| Type of Parking | Attached Garage,Off Street,Driveway |
| Foundation Details | Other |
| Spa | No |
| Water View Y/N | No |
| Lot Dimensions | 229.00 x 0.00 |
| Lot Size Acres | 0.00 |
| Road Surface Type | Black Top |
| Lot Size Source | Assessor |
| Waterfront Y/N | No |
| Door Features | French,Six Panel |
| Other Equipment | See Remarks |
| Road Responsibility | City/County |
| Navigable Water Y/N | No |
| Water Oriented Y/N | No |
| # of Attached Garage Spaces | 2 |
| LotDimensionsSource | Assessor |
Amenities
- Foreclosure
- Views
- Short Sale
- New Construction
- Adult 55+
- Lease To Own
- No HOA Fees
- Furnished
- Primary On Main
- Air Conditioning
- Seller Finance
- Green
- Fixer Upper
- Horse
- Golf
- Fireplace
- Deck
- Garage
- Basement
- Pool
Property vs Single Family Average in 08618
Price
Taxes
Year Built
Visits
 © BRIGHT, All Rights Reserved
