
Primary on Main
Address
313 Hale Street, Pennington, NJ
Price
$ 985,000
Property Attributes
- MLS#NJME2078120
- TypeSingle Family
- Listing Status ACTIVE
- CountyMERCER
- CityPennington
- AreaPennington Boro
- Zip08534
- StyleColonial
- Year Built1940
- Taxes$ 19489
- Price$ 985,000
- Bedrooms4
- Full Bathrooms2
- Half Bathrooms1
- Sqr Footage2804
- Lot Size0.36 Acres
Data Source:
Bright MLS
Property Description
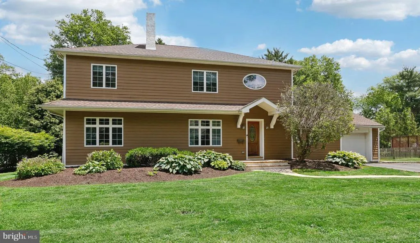
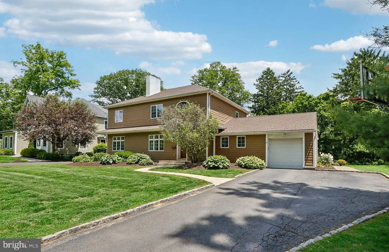
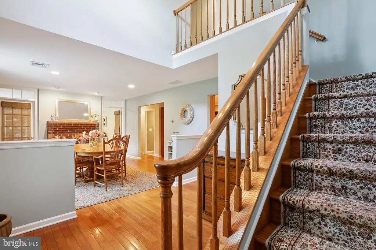
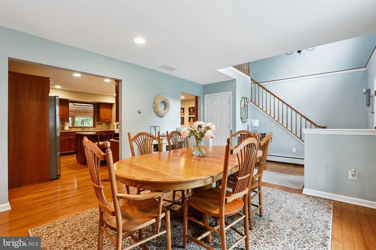
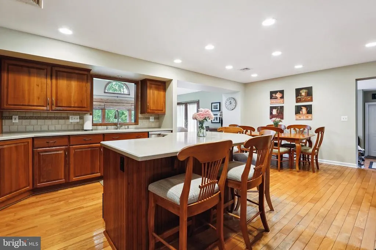
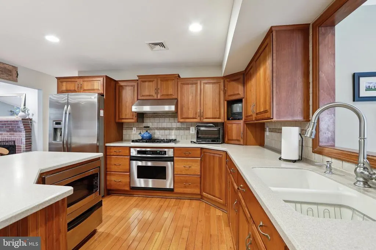
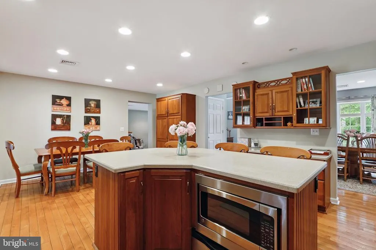
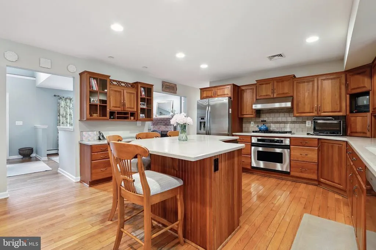
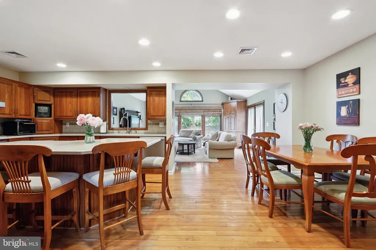
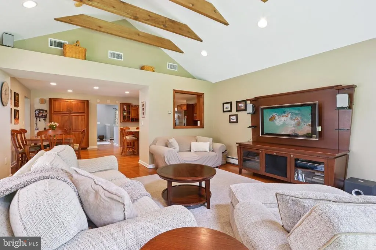
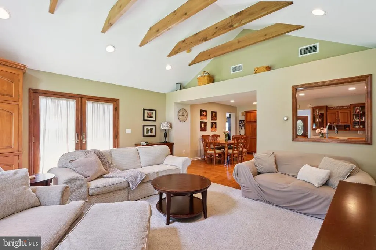
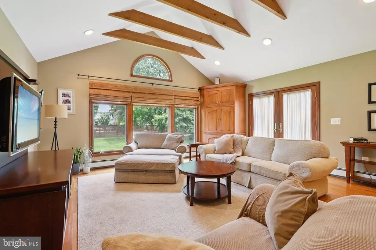
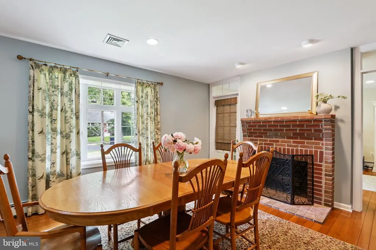
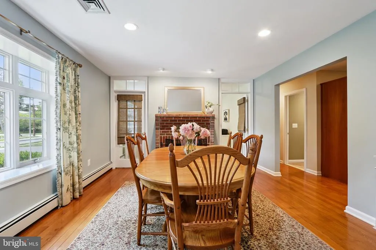
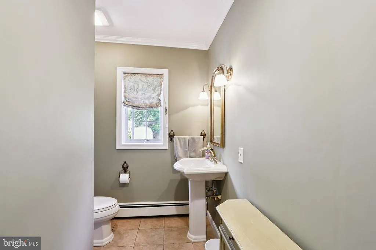
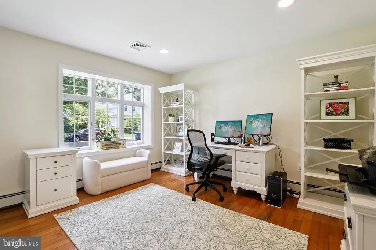
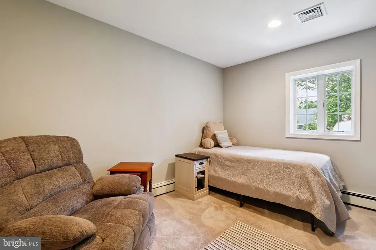
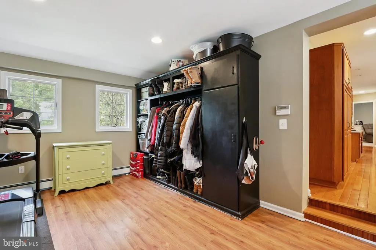
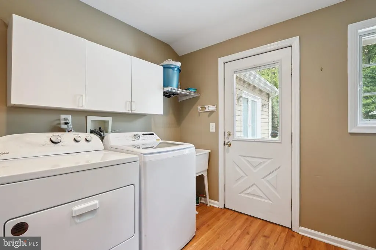
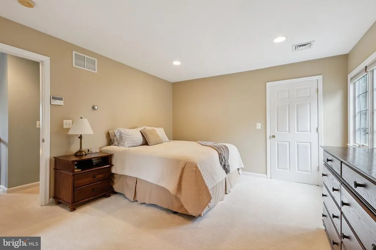
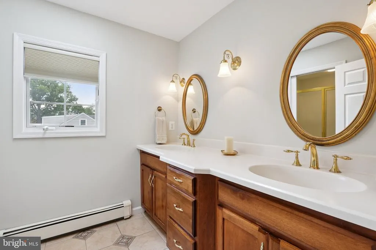
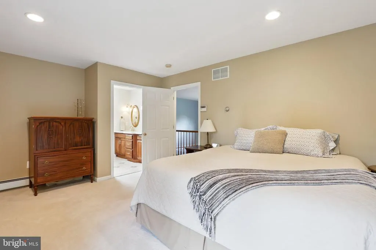
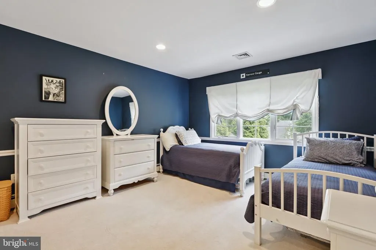
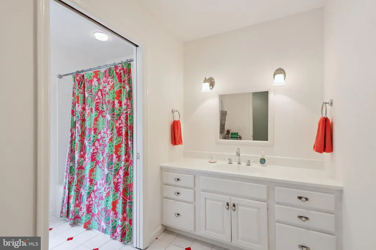
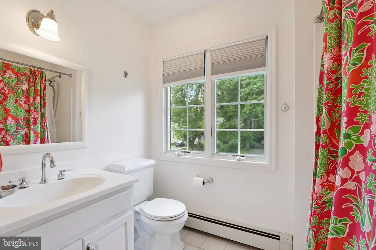
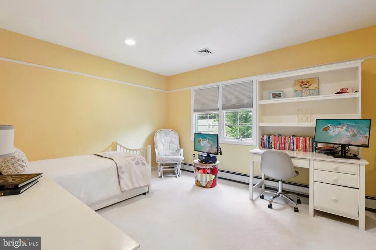
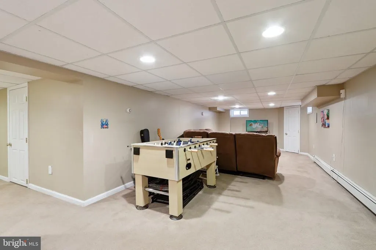
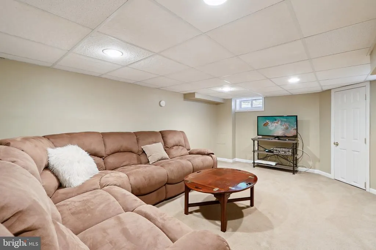
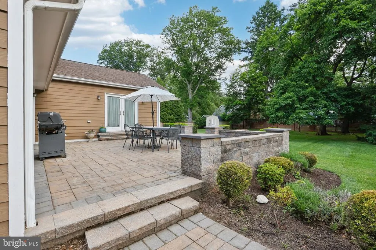
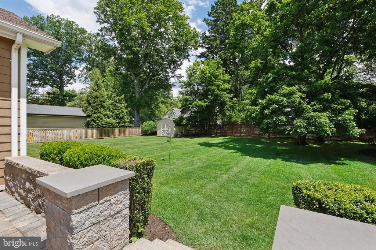
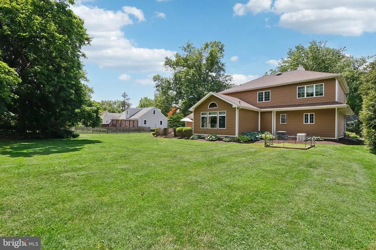
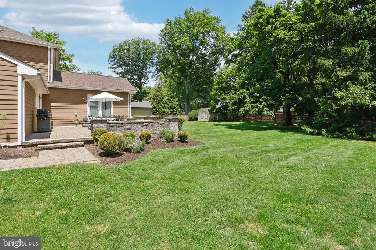
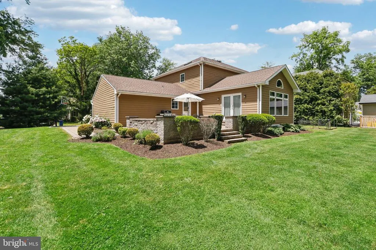
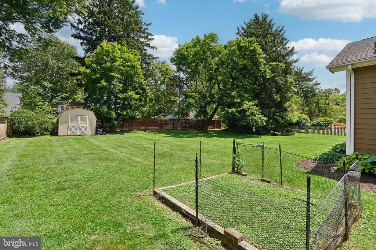
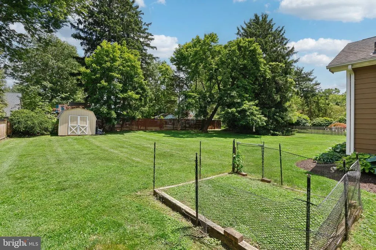
Offering a rare blend of neighborhood charm and walkable convenience, this delightful Colonial is just moments from Toll Gate Grammar School and Penningtons historic Main Steet. Originally built in 1940, this home was completely reconstructed and expanded in 2001, offering the quality and functionality of a much newer residence. A two story foyer introduces a bright open floor plan anchored by a spacious eat in kitchen featuring SS appliances, tile backsplash, built in pantry and workspace plus oversized island for meal prep and casual dining. Beyond the eat in kitchen, a cozy dining room with fireplace awaits your next dinner party. An impressive family room features a vaulted, beamed ceiling, custom built-ins, wall of glass and French doors leading to the patio-ideal for indoor-outdoor entertaining. Just past the main living area, a hallway connects to a private office, powder room and versatile first floor bedroom. Ascend to the second level to find three bright bedrooms. The primary suite is complete with an oversized walk in closet, dual sink vanity and sleek glass enclosed shower. Perfect for busy mornings, the two remaining large bedrooms share a dual zone hall bath. A pocket door divides a private vanity from the second vanity, toilet and tub/shower area. The finished lower lever provides the perfect recreation space for play or movie nights, plus a large unfinished area for all your storage needs. This delightful home is completed by a one car garage, versatile laundry room equipped with built-in coat & shoe storage and a lush rear yard with mature landscaping ready for barbecues and outdoor activities. Highly ranked schools, proximity to parks/trails, Mercer County Airport, Capital Health Hospital and Rt 1/95 corridor make this a dynamite location for your next move!
| Elementary School | Middle School | High School |
|---|---|---|
| Toll Gate/Grammar E.S. | Timberlane M.S. | Hvchs High School |
| Price History | |
|---|---|
| 6/1/2026 | Listed $1,045,000 |
| 6/23/2026 | 6$985,000 |
General Features
| Living Area | 2804 |
|---|---|
| Sewer | Public Sewer |
| Heating | Baseboard - Hot Water,Zoned |
| Cooling | Central A/C |
| Utilities | Cable TV Available,Electric Available,Natural Gas Available |
| Possession | 61-90 Days CD |
| Roof | Asphalt,Shingle |
| Appliances | Built-In Microwave,Built-In Range,Dishwasher,Dryer,Oven/Range - Gas,Range Hood,Refrigerator,Stainless Steel Appliances,Washer,Water Heater |
| Zoning | R-80 |
| Garage Spaces | 1.00 |
| Architectural Style | Colonial |
| Construction Materials | Frame |
| School District | HOPEWELL VALLEY REGIONAL SCHOOLS |
| Year Built | 1940 |
| Electric | 200+ Amp Service |
| Levels | 2 |
| Tax Year | 2025 |
| Ownership | Fee Simple |
| Cool Fuel | Electric |
| Accessibility | None |
| County | MERCER |
| New Construction | No |
| Property Type | Residential |
| HOA | No |
| Subdivision Name | NONE AVAILABLE |
| Garage Y/N | Yes |
| Water Access Y/N | No |
| Other Structures | Above Grade,Below Grade |
| Full Baths | 2 |
| Status | ACTIVE |
| Directions | S. Main to Laning Ave to left on Hale or S Main to W Welling to right on Hale |
| City | PENNINGTON |
| Senior Community Y/N | No |
| MLS Area | Pennington Boro (21108) |
| Lot Size Units | Square Feet |
| Lot Size Square Feet | 15682.00 |
| Tax Assessed Value | 580400.0 |
| Tax Annual Amount | 19489.0 |
| Structure Type | Detached |
| Condo/Coop Association fee Y/N | No |
| Bathrooms Count Main Level | 1.00 |
| Price Per Sq Ft Total AG | 351.28 |
| Vacation Rental Y/N | No |
| Total SQFT | 2804 |
| Standard Status | Active |
| Year Built Source | Assessor |
| Tax Lot | 00007 |
Interior Features
| Interior Amenities | Bathroom - Stall Shower,Bathroom - Tub Shower,Breakfast Area,Built-Ins,Carpet,Entry Level Bedroom,Exposed Beams,Family Room Off Kitchen,Floor Plan - Traditional,Kitchen - Eat-In,Recessed Lighting,Wal |
|---|---|
| Heating Fuel | Natural Gas |
| Basement | Partially Finished,Sump Pump |
| Flooring | Ceramic Tile,Wood,Carpet |
| Hot Water | Natural Gas |
| Basement (Y/N) | Yes |
| Heating Y/N | Yes |
| Fireplace Y/N | No |
| Above Grade Finished Area | 2804 |
| Half Baths | 1 |
| Central Air Y/N | Yes |
| Total Bedrooms | 4 |
| Room Type | Dining Room,Primary Bedroom,Bedroom 3,Bedroom 4,Kitchen,Family Room,Foyer,Bedroom 1,Laundry,Office |
| Main Level Bedrooms | 1 |
| Below Grade Finished Area Unit Type | Square Feet |
| LivingAreaSource | Assessor |
| Below Grade Unfin Area Units | Square Feet |
| Below Grade Unfin SQFT Source | Assessor |
| Below Grade Finished Area Source | Assessor |
| Bedrooms Count All Upper Levels | 3 |
| Bedrooms Count Upper Level 1 | 3 |
| Bathrooms Half Main Level | 1 |
| Bathrooms Full Upper Level 1 | 2 |
| Bathrooms Full All Upper Levels | 2 |
| Bathrooms Count Upper Level 1 | 2.00 |
| Bathrooms Count All Upper Levels | 2 |
| Above Grade Finished Area Source | Assessor |
| Above Grade Finished Area Unit Type | Square Feet |
| Total Baths | 3 |
Exterior Features
| Exterior Amenities | Street Lights,Outbuilding(s) |
|---|---|
| Pool | No Pool |
| Water Source | Public |
| Inclusions | Washer,Dryer,Refrigerator,Basement Refrigerator,Generator |
| Total Parking Spaces | 1 |
| Garage Features | Garage - Front Entry |
| Type of Parking | Driveway,Attached Garage |
| Foundation Details | Concrete Perimeter,Block |
| Water View Y/N | No |
| Lot Dimensions | 98.00 x 160.00 |
| Lot Size Acres | 0.36 |
| Lot Size Source | Assessor |
| Waterfront Y/N | No |
| Land Assessed Value | 308600.00 |
| Navigable Water Y/N | No |
| Water Oriented Y/N | No |
| # of Attached Garage Spaces | 1 |
| LotDimensionsSource | Assessor |
Room Details
| Room | Dimensions | Level | Flooring | Details |
|---|---|---|---|---|
| Bedroom 1 | Main | |||
| Bedroom 3 | Upper 1 | |||
| Bedroom 4 | Upper 1 | |||
| Dining Room | Main | |||
| Family Room | Main | Built-Ins,Cathedral/Vaulted Ceiling | ||
| Foyer | Main | |||
| Kitchen | Main | Countertop(s) - Solid Surface,Dining Area,Flooring - HardWood,Island,Kitchen - Eat-in,Kitchen - Gas Cooking | ||
| Laundry | Main | |||
| Office | Main | |||
| Primary Bedroom | Upper 1 | Flooring - Carpet,Walk-In Closet(s) |
Amenities
- Foreclosure
- Views
- Short Sale
- New Construction
- Adult 55+
- Lease To Own
- No HOA Fees
- Furnished
- Primary On Main
- Air Conditioning
- Seller Finance
- Green
- Fixer Upper
- Horse
- Golf
- Fireplace
- Deck
- Garage
- Basement
- Pool
Property vs Single Family Average in 08534
Price
Taxes
Year Built
Visits
 © BRIGHT, All Rights Reserved
