
Price Reduction - Views - Primary on Main
Address
14 Rockwood Avenue, Hamilton, NJ
Price
$ 525,000
Property Attributes
- MLS#NJME2078298
- TypeSingle Family
- Listing Status ACTIVE
- CountyMERCER
- CityHamilton
- AreaHamilton Twp
- NeighborhoodCypress Manor
- Zip08619
- StyleBi-level
- Year Built1973
- Taxes$ 9403
- Price$ 525,000
- Bedrooms4
- Full Bathrooms2
- Half Bathrooms0
- Sqr Footage1868
- Lot Size0.31 Acres
Data Source:
Bright MLS
Property Description
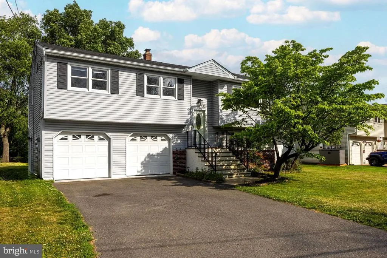
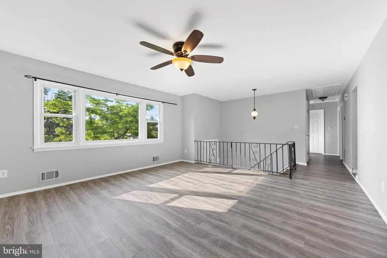
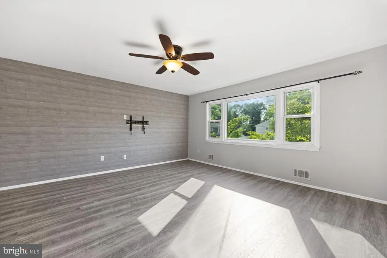
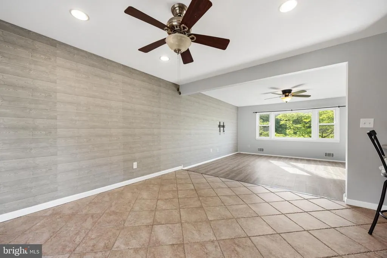
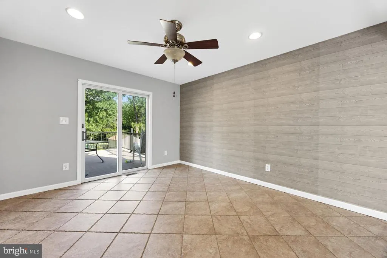
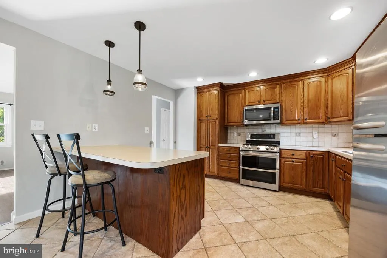
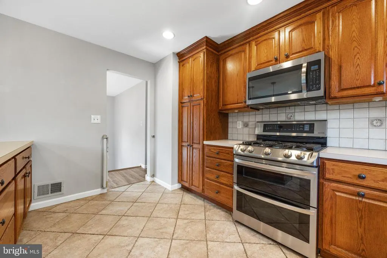
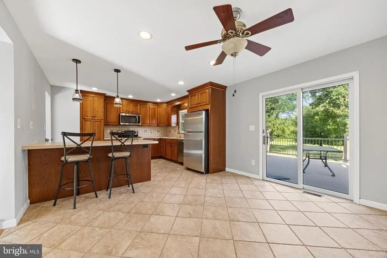
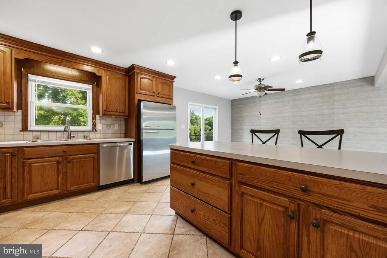
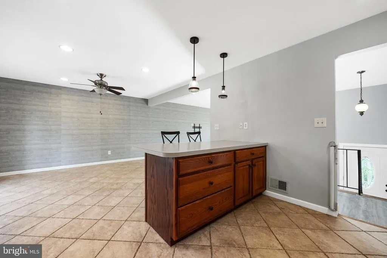
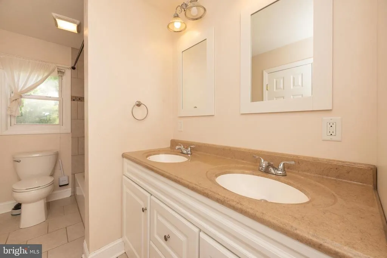
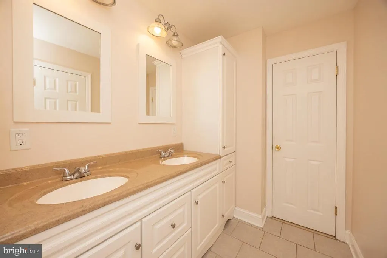
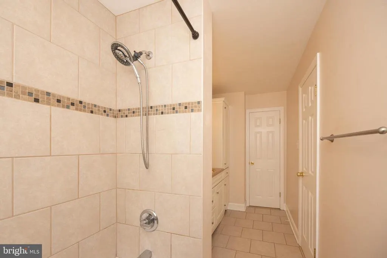
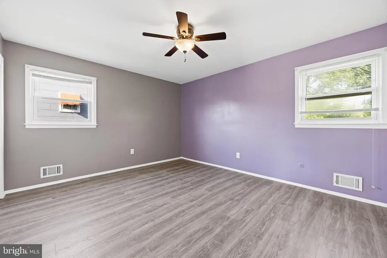
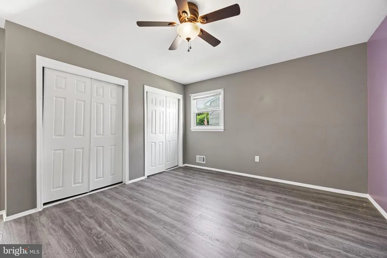
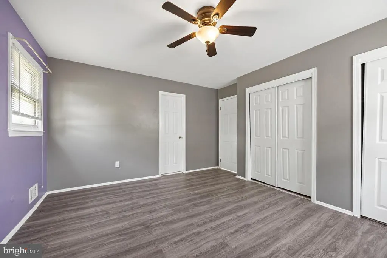
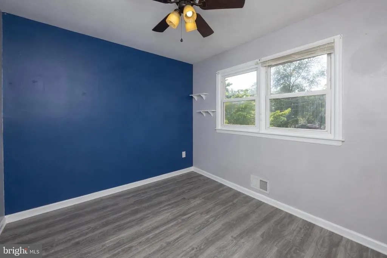
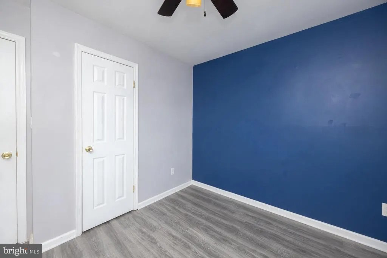
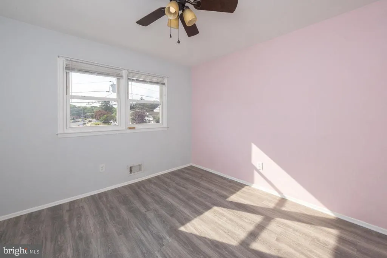
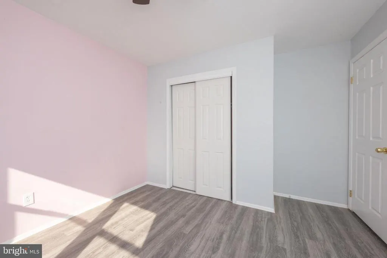
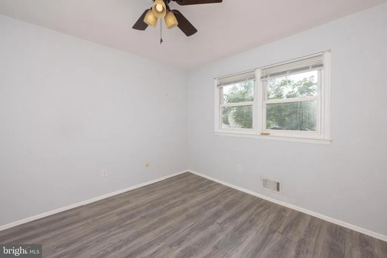
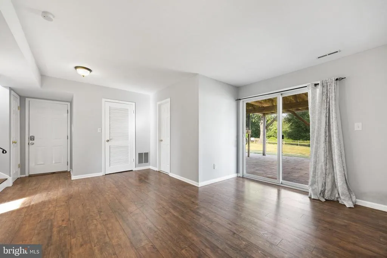
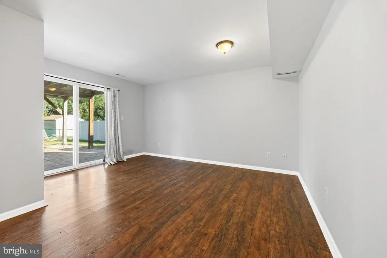
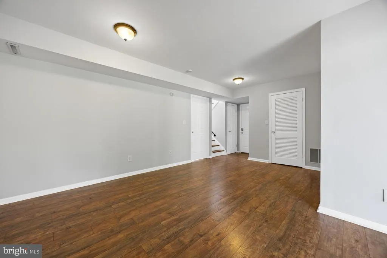
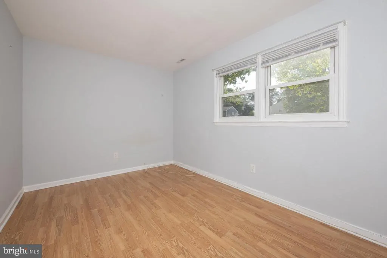
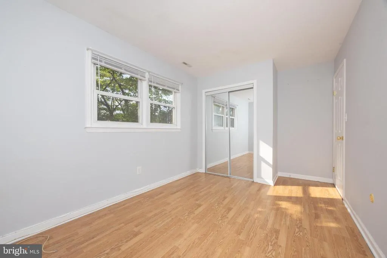
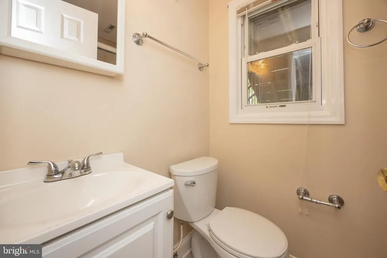
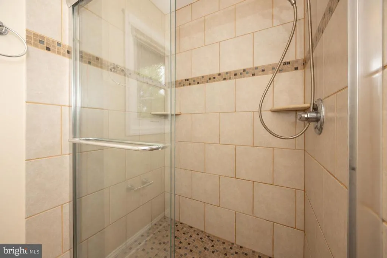
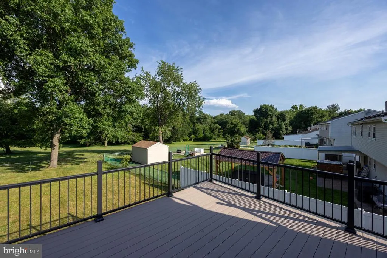
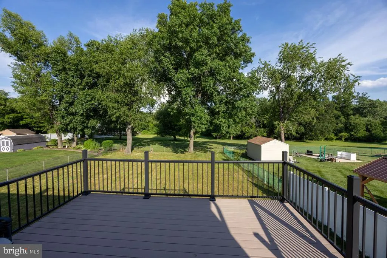
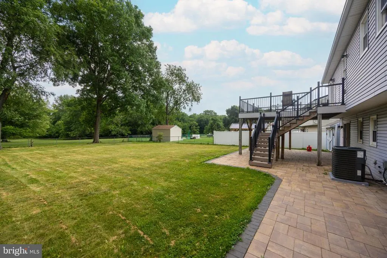
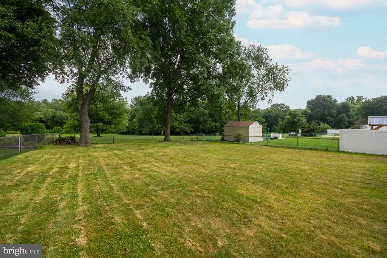
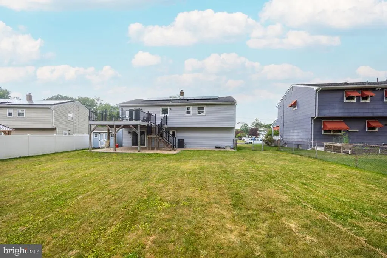
Situated in the desirable Cypress Manor neighborhood, the home combines a quiet residential setting with exceptional accessibility for commuters traveling. This well-maintained bi-level home offers the perfect blend of space and functionality. Featuring 4 bedrooms, 2 full bathrooms, and over 1,800 square feet of living space. Upstairs you will find 3 bedrooms including the master with full bathroom attached. When you step outside off the dining area you will find the spacious Trex deck, offering the beauty of natural wood with the convenience of low-maintenance composite materials and steps leading down to the paver stone patio and back yard. The lower level of the house offers an attached two car garage with entry to the house, a full bathroom, and the 4th bedroom. You will also find another sliding glass door leading to the paver stone patio and backyard with views of the landscape without a neighboring property behind the house. Conveniently located just minutes from I-295, I-195, Route 1, and the New Jersey Turnpike.
| Price History | |
|---|---|
| 6/15/2026 | Listed $585,000 |
| 7/2/2026 | 5$560,000 |
| 7/22/2026 | 3$545,000 |
| 8/10/2026 | 4$525,000 |
General Features
| Living Area | 1868 |
|---|---|
| Sewer | Public Sewer |
| Heating | Central,Forced Air |
| Cooling | Ceiling Fan(s),Central A/C |
| Possession | 0-30 Days CD,31-60 Days CD |
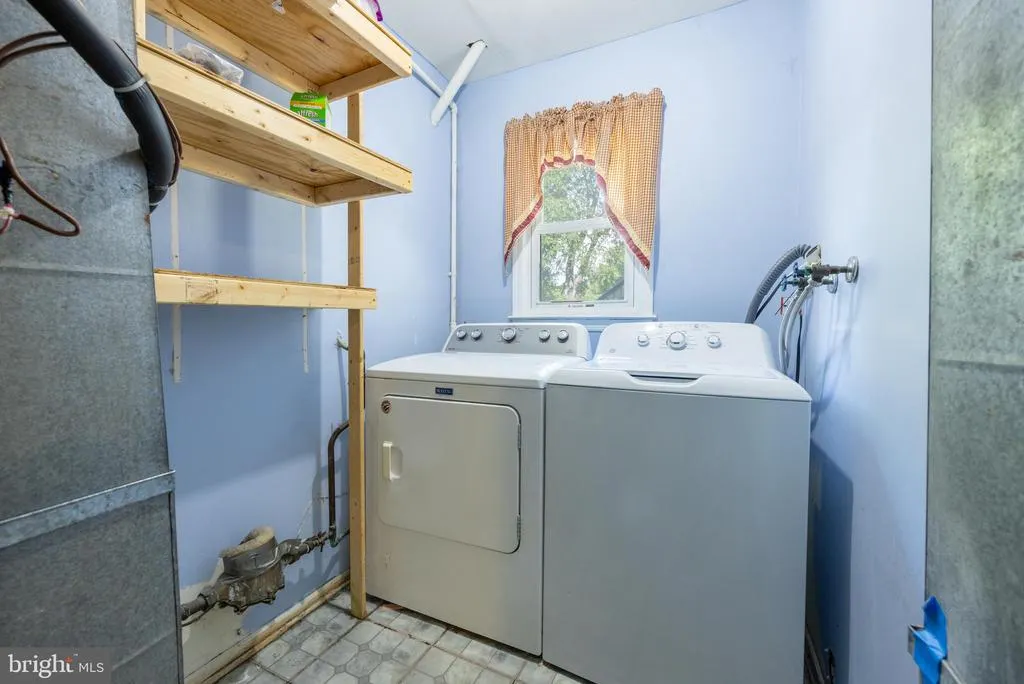
| Appliances | Built-In Microwave,Dishwasher,Dryer,Oven - Double,Oven/Range - Gas,Refrigerator,Washer |
| Zoning | RES |
| Garage Spaces | 2.00 |
| Architectural Style | Bi-level |
| Construction Materials | Frame |
| School District | HAMILTON TOWNSHIP |
| Year Built | 1973 |
| View | Trees/Woods |
| Levels | 2 |
| Tax Year | 2025 |
| Ownership | Fee Simple |
| Cool Fuel | Electric |
| Accessibility | None |
| County | MERCER |
| New Construction | No |
| Property Type | Residential |
| HOA | No |
| Subdivision Name | CYPRESS MANOR |
| Garage Y/N | Yes |
| Water Access Y/N | No |
| Other Structures | Above Grade,Below Grade |
| Full Baths | 2 |
| Status | ACTIVE |
| Directions | From Interstate 295 Take I-295 to Exit 65A for Sloan Avenue East. Continue on Sloan Avenue and follow signs toward Whitehorse-Mercerville Road. Turn onto Whitehorse-Mercerville Road. Turn onto Cypre |
| City | HAMILTON |
| Senior Community Y/N | No |
| MLS Area | Hamilton Twp (21103) |
| Lot Size Units | Square Feet |
| Lot Size Square Feet | 13503.60 |
| Tax Assessed Value | 253600.0 |
| Tax Annual Amount | 9403.0 |
| Property Condition | Very Good |
| Structure Type | Detached |
| Condo/Coop Association fee Y/N | No |
| Bathrooms Full Main Level | 1 |
| Bathrooms Count Main Level | 1.00 |
| Price Per Sq Ft Total AG | 281.05 |
| Acceptable Financing | Cash,Contract,Conventional,FHA,VA |
| Vacation Rental Y/N | No |
| Total SQFT | 1868 |
| Standard Status | Active |
| Year Built Source | Estimated |
| Tax Lot | 00022 |
Interior Features
| Interior Amenities | Combination Kitchen/Dining |
|---|---|
| Heating Fuel | Natural Gas |
| Hot Water | Natural Gas |
| Basement (Y/N) | No |
| Heating Y/N | Yes |
| Above Grade Finished Area | 1868 |
| Central Air Y/N | Yes |
| Total Bedrooms | 4 |
| Main Level Bedrooms | 3 |
| Below Grade Finished Area Unit Type | Square Feet |
| LivingAreaSource | Assessor |
| Below Grade Finished Area Source | Assessor |
| Bedrooms Count All Lower Levels | 1 |
| Bedrooms Count Lower Level 1 | 1 |
| Bathrooms Full Lower Level 1 | 1 |
| Bathrooms Full All Lower Levels | 1 |
| Bathrooms Count Lower Level 1 | 1.00 |
| Bathrooms Count All Lower Levels | 1 |
| Above Grade Finished Area Source | Assessor |
| Above Grade Finished Area Unit Type | Square Feet |
| Total Baths | 2 |
Exterior Features
| Pool | No Pool |
|---|---|
| Fencing | Fully |
| Parking Features | Concrete Driveway |
| Lot Features | Backs - Open Common Area,Backs to Trees |
| Water Source | Public |
| Total Parking Spaces | 2 |
| Garage Features | Garage - Front Entry,Garage Door Opener,Inside Access |
| Type of Parking | Attached Garage,Driveway,On Street |
| Foundation Details | Slab |
| Water View Y/N | No |
| Lot Dimensions | 81.00 x 168.00 |
| Lot Size Acres | 0.31 |
| Lot Size Source | Estimated |
| Waterfront Y/N | No |
| Land Assessed Value | 85200.00 |
| Navigable Water Y/N | No |
| Water Oriented Y/N | No |
| # of Attached Garage Spaces | 2 |
Amenities
- Foreclosure
- Views
- Short Sale
- New Construction
- Adult 55+
- Lease To Own
- No HOA Fees
- Furnished
- Primary On Main
- Air Conditioning
- Seller Finance
- Green
- Fixer Upper
- Horse
- Golf
- Fireplace
- Deck
- Garage
- Basement
- Pool
Property vs Single Family Average in 08619
Price
Taxes
Year Built
Visits
 © BRIGHT, All Rights Reserved
