
Views - Eco Friendly
Address
4 Pond View Lane, Titusville, NJ
Price
$ 1,150,000
Property Attributes
- MLS#NJME2078580
- TypeSingle Family
- Listing Status ACTIVE
- CountyMERCER
- CityTitusville
- AreaHopewell Twp
- NeighborhoodHopewell Ridge
- Zip08560
- StyleColonial
- Year Built1994
- Taxes$ 24518
- Price$ 1,150,000
- Bedrooms4
- Full Bathrooms2
- Half Bathrooms1
- Sqr Footage3452
- Lot Size1.84 Acres
Data Source:
Bright MLS
Property Description
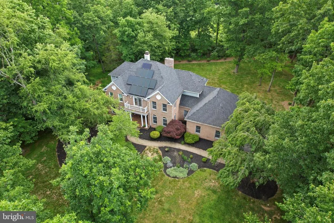
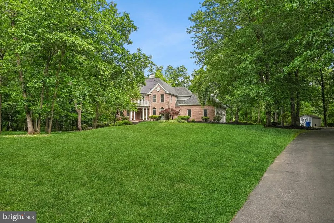
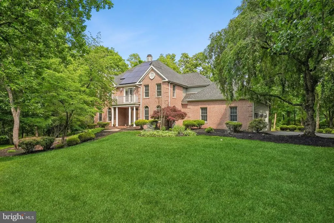
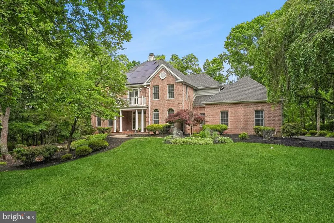
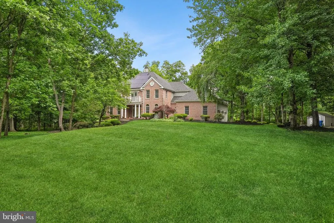
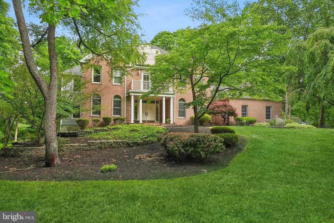
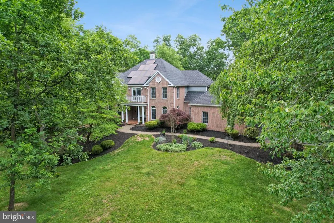
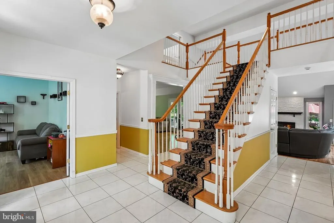
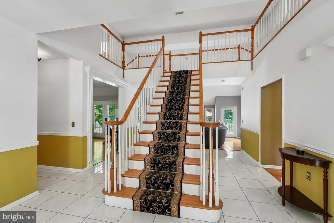
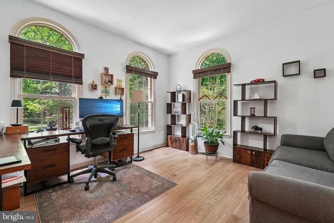
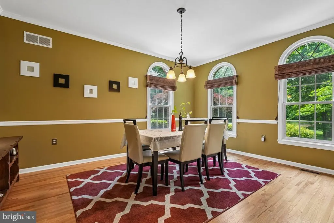
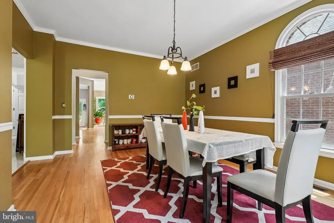
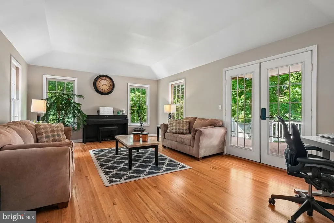
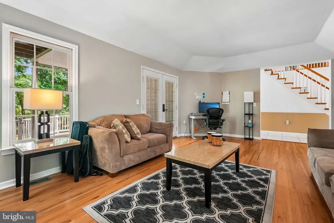
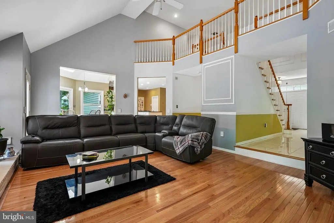
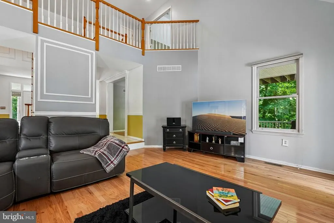
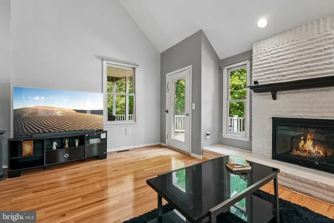
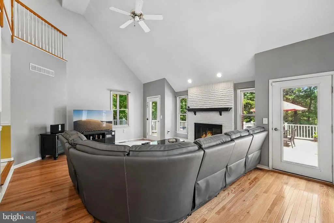
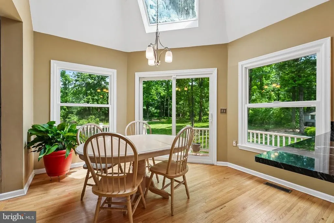
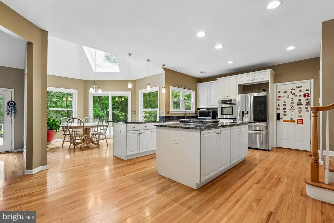
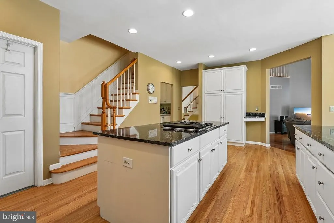
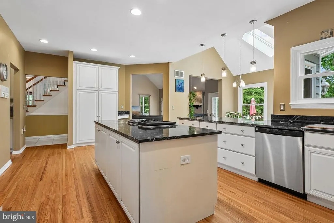
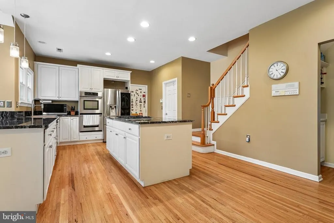
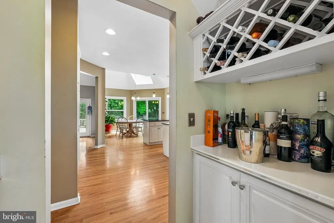
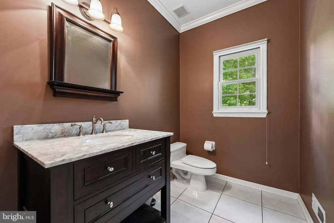
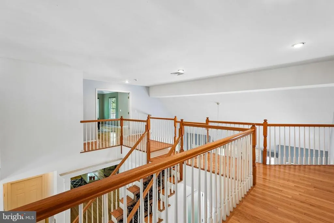
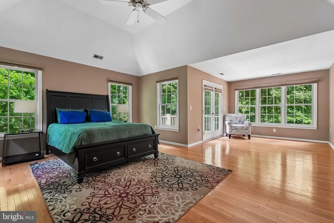
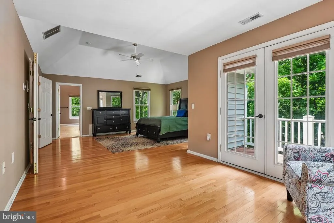
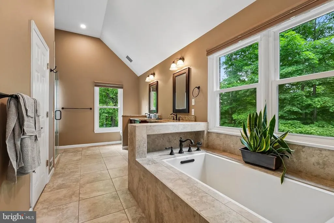
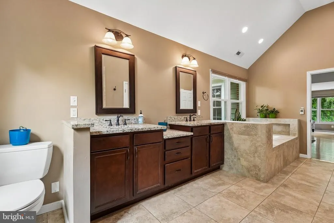
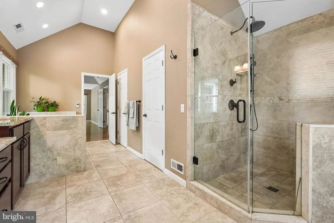
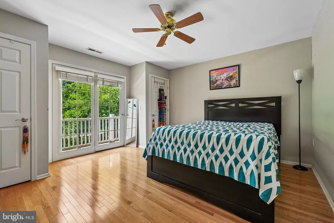
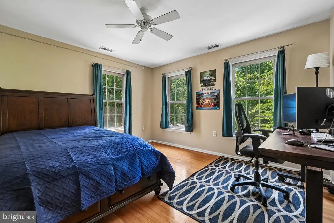
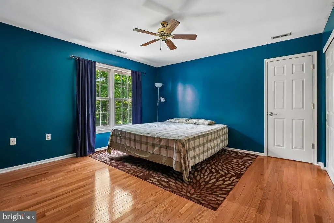
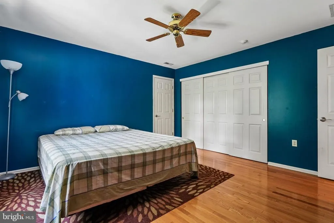
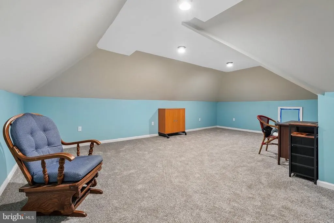
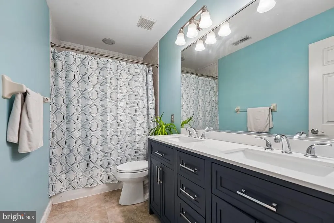
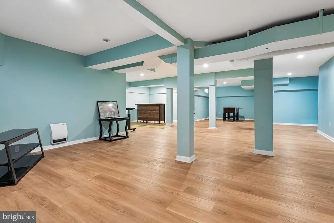
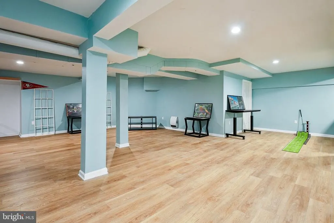
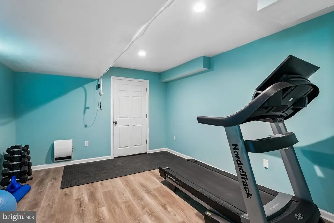
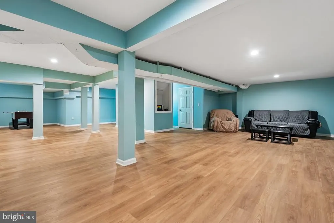
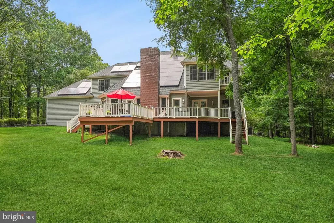
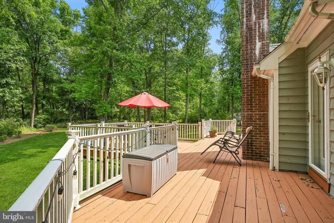
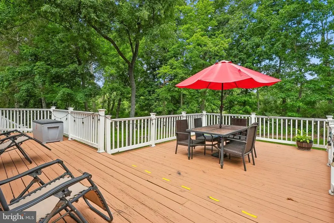
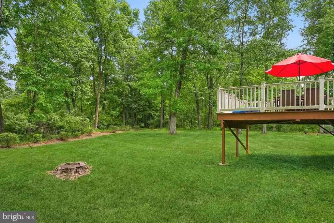
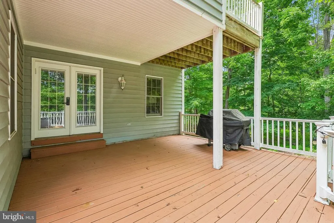
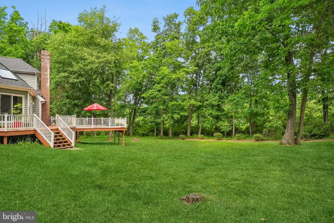
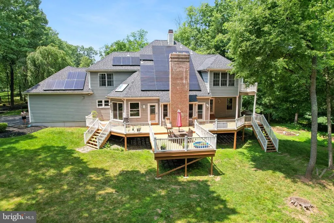
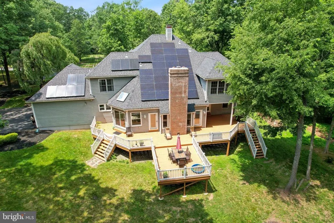
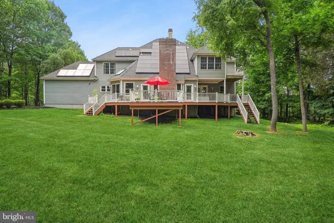
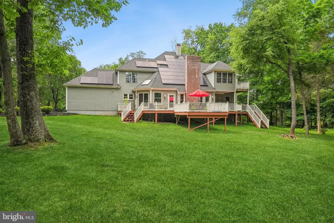
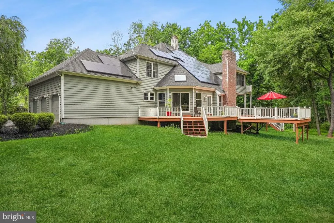
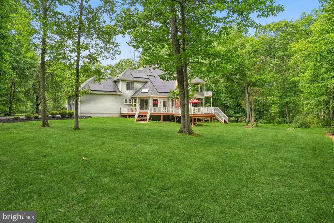
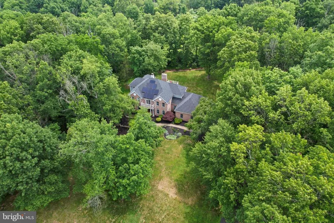
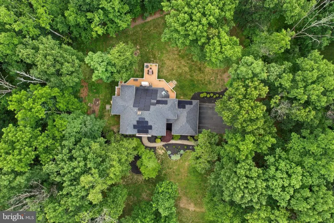
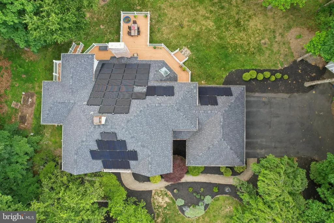
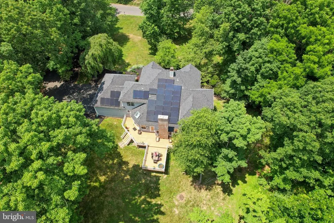
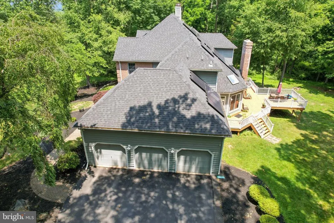
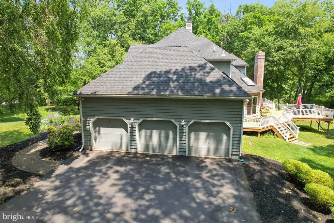
Tucked away in a highly sought-after community of Hopewell Ridge Estates in the historic Titusville section of Hopewell twp. This custom-built home sits on 1.84 acres of beautifully curated grounds. Brick front with a Juliet balcony. Backed by preserved woods with breathtaking vistas. This sun-drenched and well-appointed home has it all. A grand foyer with tiled floor and a bifurcated staircase that leads you to the gallery separating the main suite from the three additional bedrooms; two staircases allows easy daily traffic and privacy. Intuitively designed for the maximum utility of the living spaces. Lovingly maintained with useful green features such as solar paneling, LED lights. Philips Hue lights in the family room, dining room, and breakfast area. Energy-efficient windows and doors. Heated 3-car garage for maximum utility. And a new necessity: an outlet for EV. Additional updates include a newer roof, a finished basement with enough space for an office, an entertainment center, and a gym, Black Forest granite countertops with a work station sink. A full-size freezer is in the garage. Digital locks on the front entrance, patio, and door to the garage. A well-appointed kitchen with Black Forest granite countertops, a lavish island, peninsula seating, and a newer workstation sink. A large pantry and tons of cabinets for storage to boot. A butler's pantry leads you to the dining room. A well-lit breakfast area sits between the kitchen and the living room, lots of windows and a door that opens to the deck. Enter the dining room via butler's pantry for intimate meals with family and friends. The family room has a cathedral ceiling, hardwood floor, and tons of windows and a door leading to the deck. The living room offers a quiet setting for entertaining guests or a second office. A large office with a french door meets the needs for today's work arrangements. A laundry room with a large window, a storage closet, and a utility sink. The powder room is conveniently located between the living room and the office. An oversized insulated and heated 3-car garage leads you to the kitchen. The second floor holds a lavish main suite with tray ceiling, a separate sitting area with breathtaking views of the preserved land, and a balcony with equally beautiful vistas. The en-suite bathroom has a heated floor, a rain shower, a soaking tub, and more. Two walk-in closets. The 2nd bedroom with Juliet balcony, 3rd bedroom with several windows, 4th bedroom with access to the finished attic for additional storage. Updated vanity in the 2nd bathroom completes the second floor. Multi-tier wraparound deck for enjoying the balmy days of summer. This home meets the core principles of good architectural design with attention to detail, such as form, function, and sustainability. Minutes from Princeton University. Historic Washington Crossing State Park, nearby. Quaint downtown with a wide variety of dining and shopping. Enjoy walking/biking on the trails in the Delaware River park or going for a hike on one of many trails. Easy commute to NYC and Philly. Day trip ride away from the beautiful Jersey Shore. Come experience the haven that is 4 Pond View Lane. The cost of solar powered electricity charges available upon request.
| Price History | |
|---|---|
| 6/9/2026 | Listed $1,200,000 |
| 7/6/2026 | 5$1,150,000 |
General Features
| Living Area | 3452 |
|---|---|
| Sewer | On Site Septic |
| Heating | Forced Air |
| Cooling | Central A/C |
| Utilities | Under Ground |
| Possession | Negotiable |
| Roof | Shingle,Pitched |
| Appliances | Oven/Range - Gas,Refrigerator,Washer - Front Loading,Dryer - Front Loading,Dishwasher,Water Heater |
| Zoning | VRC |
| Garage Spaces | 3.00 |
| Architectural Style | Colonial |
| Construction Materials | Brick Front |
| School District | HOPEWELL VALLEY REGIONAL SCHOOLS |
| Year Built | 1994 |
| View | Scenic Vista |
| Levels | 2 |
| Tax Year | 2025 |
| Ownership | Fee Simple |
| Cool Fuel | Electric |
| Accessibility | None |
| County | MERCER |
| New Construction | No |
| Property Type | Residential |
| HOA | No |
| Energy Efficient | Appliances,HVAC,Lighting,Utility Smart Meter-Electric |
| Subdivision Name | HOPEWELL RIDGE |
| Garage Y/N | Yes |
| Water Access Y/N | No |
| Green Energy Generation | PV Solar Array(s) Owned |
| Other Structures | Above Grade,Below Grade |
| Full Baths | 2 |
| Status | ACTIVE |
| Directions | Washington Crossing Road to Jacobs Creek Road to Tanglewood Road to Pond View Lane. |
| City | TITUSVILLE |
| Senior Community Y/N | No |
| MLS Area | Hopewell Twp (21106) |
| Lot Size Units | Square Feet |
| Lot Size Square Feet | 80150.00 |
| Tax Assessed Value | 754200.0 |
| Tax Annual Amount | 24518.0 |
| Structure Type | Detached |
| Condo/Coop Association fee Y/N | No |
| Bathrooms Count Main Level | 1.00 |
| Price Per Sq Ft Total AG | 333.14 |
| Vacation Rental Y/N | No |
| Total SQFT | 3452 |
| Location Type | Suburban |
| Standard Status | Active |
| Year Built Source | Assessor |
| Tax Lot | 00049 06 |
Interior Features
| Interior Amenities | Attic,Butlers Pantry,Additional Stairway,Skylight(s),Bathroom - Stall Shower,Bathroom - Tub Shower,Breakfast Area,Ceiling Fan(s),Central Vacuum,Double/Dual Staircase,Family Room Off Kitchen,Formal/Se |
|---|---|
| Heating Fuel | Natural Gas |
| Basement | Interior Access,Windows,Fully Finished |
| Flooring | Solid Hardwood,Marble |
| Hot Water | Natural Gas |
| Basement (Y/N) | Yes |
| Heating Y/N | Yes |
| Above Grade Finished Area | 3452 |
| Half Baths | 1 |
| Central Air Y/N | Yes |
| Total Bedrooms | 4 |
| Room Type | Living Room,Dining Room,Bedroom 2,Bedroom 3,Bedroom 4,Kitchen,Family Room,Basement,Foyer,Bedroom 1,Laundry,Loft,Office,Half Bath |
| Below Grade Finished Area Unit Type | Square Feet |
| LivingAreaSource | Estimated |
| Below Grade Unfin Area Units | Square Feet |
| Below Grade Unfin SQFT Source | Assessor |
| Below Grade Finished Area Source | Assessor |
| Bedrooms Count All Upper Levels | 4 |
| Bedrooms Count Upper Level 1 | 4 |
| Bathrooms Half Main Level | 1 |
| Bathrooms Full Upper Level 1 | 2 |
| Bathrooms Full All Upper Levels | 2 |
| Bathrooms Count Upper Level 1 | 2.00 |
| Bathrooms Count All Upper Levels | 2 |
| Above Grade Finished Area Source | Estimated |
| Above Grade Finished Area Unit Type | Square Feet |
| Total Baths | 3 |
Exterior Features
| Pool | No Pool |
|---|---|
| Lot Features | Backs to Trees,Front Yard,Landscaping,Private,Secluded,SideYard(s),Trees/Wooded |
| Water Source | Public |
| Total Parking Spaces | 7 |
| Garage Features | Garage - Side Entry,Inside Access,Oversized,Garage Door Opener |
| Type of Parking | Driveway,Attached Garage |
| Foundation Details | Block |
| Water View Y/N | No |
| Lot Dimensions | 0.00 x 0.00 |
| Lot Size Acres | 1.84 |
| Lot Size Source | Assessor |
| Waterfront Y/N | No |
| Land Assessed Value | 292000.00 |
| Navigable Water Y/N | No |
| Water Oriented Y/N | No |
| # of Attached Garage Spaces | 3 |
| LotDimensionsSource | Assessor |
Room Details
| Room | Dimensions | Level | Flooring | Details |
|---|---|---|---|---|
| Basement | Lower 1 | Basement - Finished | ||
| Bedroom 1 | Upper 1 | |||
| Bedroom 2 | Upper 1 | |||
| Bedroom 3 | Upper 1 | |||
| Bedroom 4 | Upper 1 | |||
| Dining Room | Main | Flooring - HardWood | ||
| Family Room | Main | Flooring - HardWood | ||
| Foyer | Main | Flooring - Ceramic Tile | ||
| Half Bath | Main | Flooring - Ceramic Tile | ||
| Kitchen | Main | Island,Flooring - Ceramic Tile | ||
| Laundry | Main | Flooring - HardWood | ||
| Living Room | Main | Fireplace - Other,Flooring - HardWood | ||
| Loft | Upper 1 | |||
| Office | Main | Flooring - HardWood |
Amenities
- Foreclosure
- Views
- Short Sale
- New Construction
- Adult 55+
- Lease To Own
- No HOA Fees
- Furnished
- Primary On Main
- Air Conditioning
- Seller Finance
- Green
- Fixer Upper
- Horse
- Golf
- Fireplace
- Deck
- Garage
- Basement
- Pool
Property vs Single Family Average in 08560
Price
Taxes
Year Built
Visits
 © BRIGHT, All Rights Reserved
