
Price Reduction - Views
Address
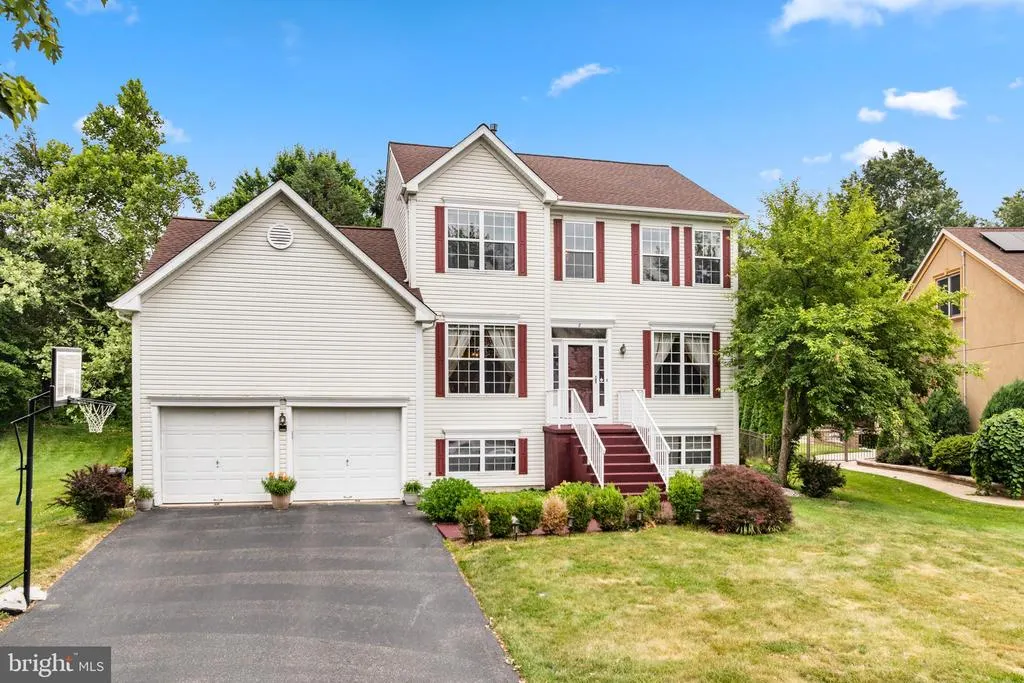
8 Kingsley Court, East Windsor, NJ
Price
$ 729,000
Property Attributes
- MLS#NJME2078778
- TypeSingle Family
- Listing Status ACTIVE
- CountyMERCER
- CityEast Windsor
- AreaEast Windsor Twp
- NeighborhoodWendover Commons
- Zip08520
- StyleColonial
- Year Built2001
- Taxes$ 14853
- Price$ 729,000
- Bedrooms3
- Full Bathrooms2
- Half Bathrooms1
- Sqr Footage1890
- Lot Size0.31 Acres
Data Source:
Bright MLS
Property Description
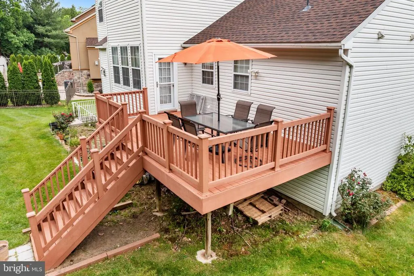
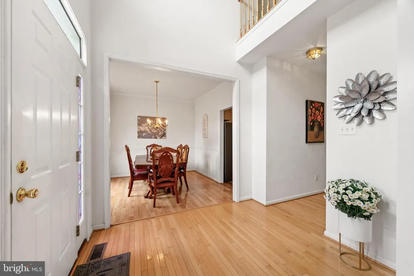
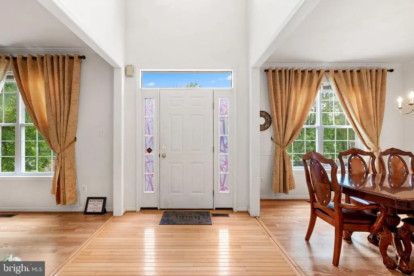
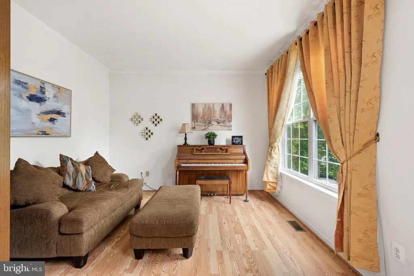
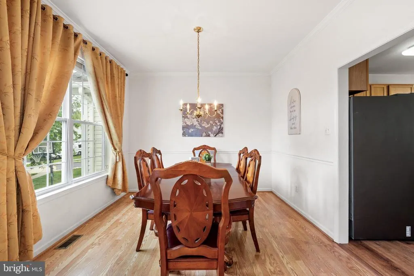
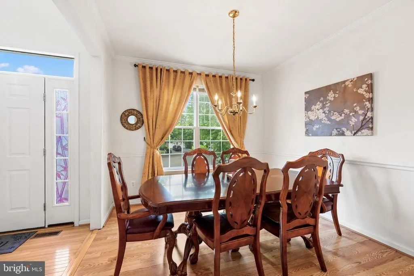
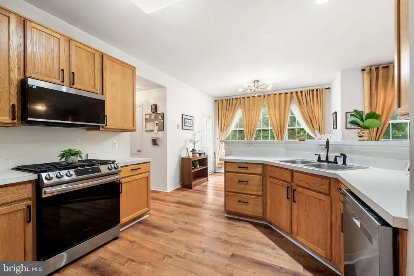
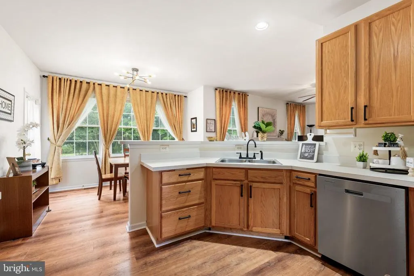
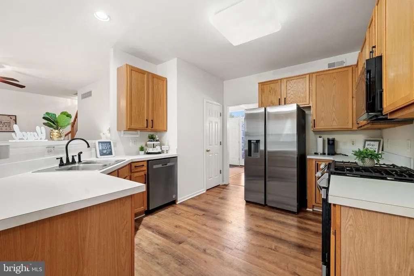
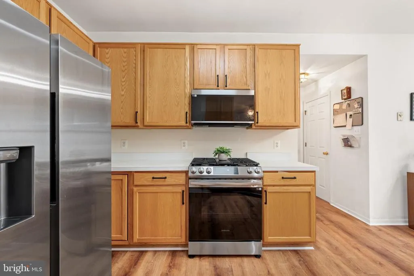
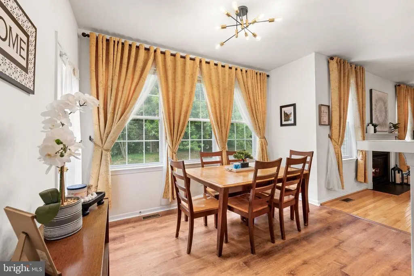
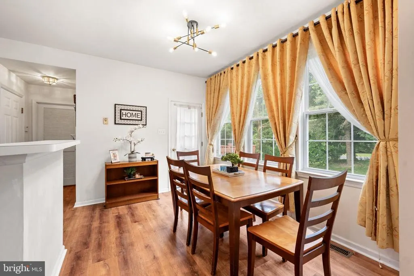
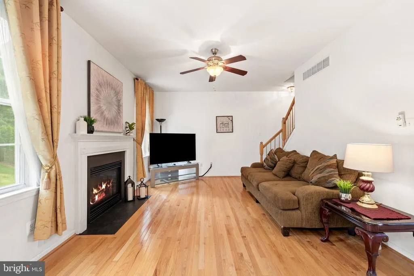
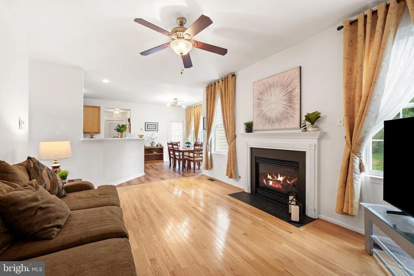
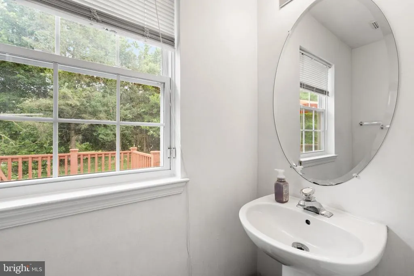
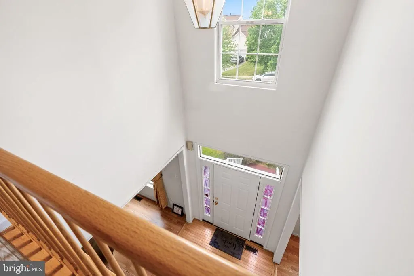
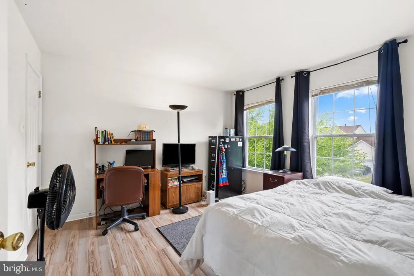
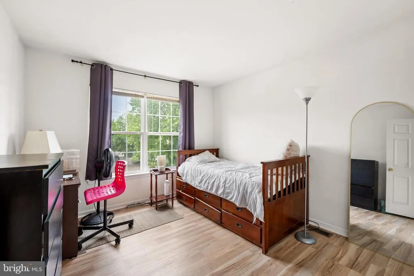
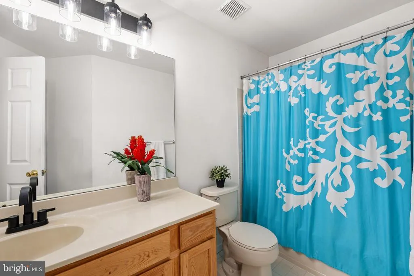
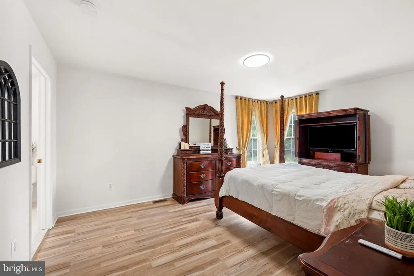
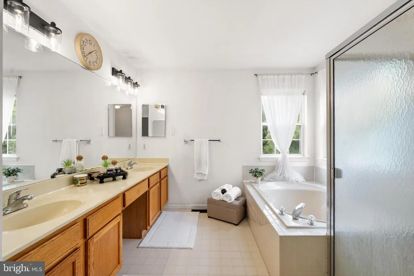
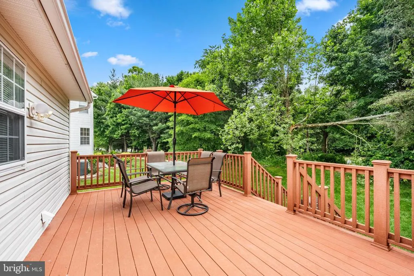
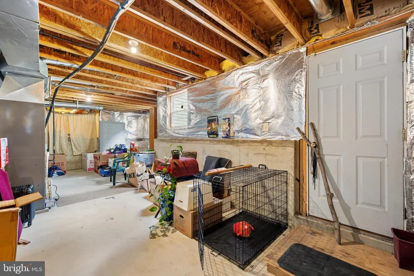
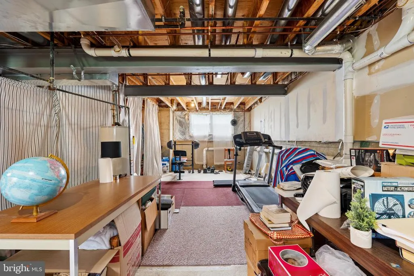
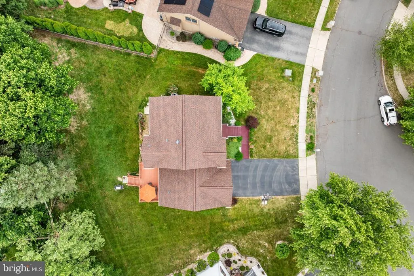
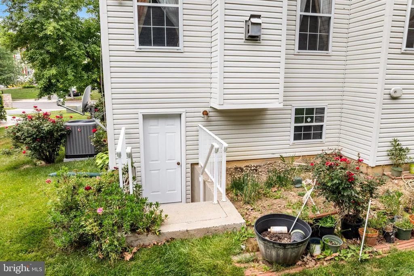
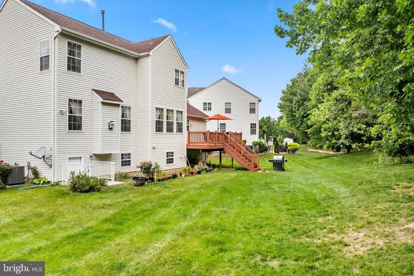
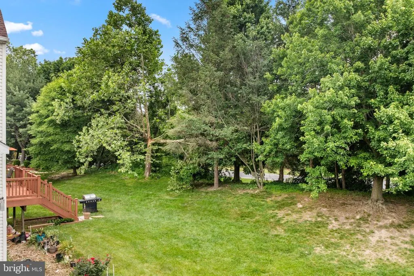
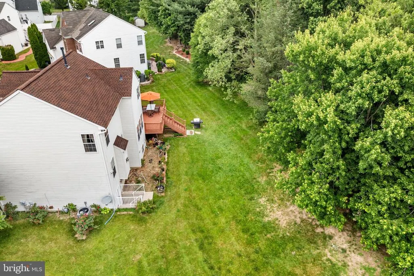
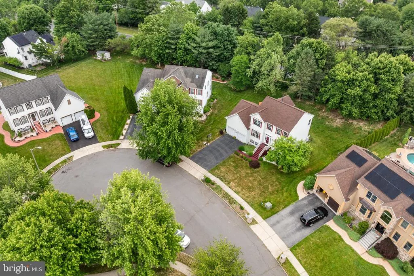
Pride of ownership is evident throughout this well maintained 3-bedroom, 2.5-bath Colonial nestled on a quiet cul-de-sac in the highly sought-after Wendover Commons community. Step inside to discover 9-foot ceilings and a bright, welcoming floor plan designed for both comfortable living and effortless entertaining. The formal living and dining rooms provide elegant gathering spaces, while the family room features a cozy gas fireplace and opens seamlessly to the kitchen. The kitchen boasts new stainless steel appliances, a separate breakfast area, and plenty of room for everyday dining. Upstairs, the expansive primary suite offers a walk-in closet and a luxurious en-suite bath complete with a double vanity, soaking tub, and separate shower. Two additional bedrooms and a full bath complete the second level. Laminate flooring extends throughout the home, adding easy maintenance. Major updates include a roof thats only 3 years old and an HVAC system just 1 years old, providing peace of mind for years to come. The unfinished basement is filled with natural light from large windows and features a walk-up staircase leading directly to the backyard, offering endless possibilities for future finishing. Outdoors, enjoy a private backyard with a low-maintenance composite deckperfect for relaxing, entertaining, or hosting summer gatherings. Conveniently located near parks, local farms, shopping, dining, and vibrant downtown Princeton, this home also offers easy access to Route 130, the NJ Turnpike, NYC bus and train transportation, and is ideally situated between New York City and Philadelphia. A wonderful opportunity to own a move-in-ready home in one of the areas most desirable communities. Prof photos to follow
| Price History | |
|---|---|
| 6/9/2026 | Listed $739,000 |
| 7/31/2026 | 2$729,000 |
General Features
| Living Area | 1890 |
|---|---|
| Sewer | Public Sewer |
| Heating | Forced Air |
| Cooling | Central A/C |
| Possession | 61-90 Days CD,0-30 Days CD,Negotiable |
| Roof | Asphalt |
| Appliances | Dishwasher,Dryer,Dryer - Gas,Oven/Range - Gas,Refrigerator,Washer,Built-In Microwave |
| Zoning | R2 |
| Garage Spaces | 2.00 |
| Architectural Style | Colonial |
| Construction Materials | Advanced Framing,Vinyl Siding |
| School District | EAST WINDSOR REGIONAL SCHOOLS |
| Year Built | 2001 |
| View | Trees/Woods,Other |
| Levels | 2 |
| Tax Year | 2025 |
| Ownership | Fee Simple |
| Cool Fuel | Natural Gas |
| Accessibility | Level Entry - Main,Other |
| County | MERCER |
| New Construction | No |
| Property Type | Residential |
| HOA | No |
| Subdivision Name | WENDOVER COMMONS |
| Garage Y/N | Yes |
| Water Access Y/N | No |
| Other Structures | Above Grade,Below Grade |
| Total Rooms | 9 |
| Full Baths | 2 |
| Status | ACTIVE |
| Directions | Airport Rd Right to Keswick GPS |
| City | EAST WINDSOR |
| Senior Community Y/N | No |
| MLS Area | East Windsor Twp (21101) |
| Lot Size Units | Square Feet |
| Lot Size Square Feet | 13652.00 |
| Tax Assessed Value | 396000.0 |
| Tax Annual Amount | 14853.0 |
| Home Warranty Y/N | No |
| Structure Type | Detached |
| Condo/Coop Association fee Y/N | No |
| Bathrooms Count Main Level | 1.00 |
| Price Per Sq Ft Total AG | 385.71 |
| Acceptable Financing | Cash,Conventional,FHA,VA |
| Lease Considered Y/N | No |
| Vacation Rental Y/N | No |
| Total SQFT | 1890 |
| Standard Status | Active |
| Year Built Source | Assessor |
| Tax Lot | 00016 |
| Association Recreation Fee | No |
Interior Features
| Interior Amenities | Bathroom - Soaking Tub,Bathroom - Stall Shower,Bathroom - Tub Shower,Breakfast Area,Family Room Off Kitchen,Pantry,Primary Bath(s),Walk-in Closet(s),Window Treatments,Ceiling Fan(s),Dining Area |
|---|---|
| Heating Fuel | Natural Gas |
| Basement | Daylight,Partial,English,Full,Interior Access |
| Flooring | Laminated,Vinyl |
| Total Fireplaces | 1 |
| Fireplace Features | Gas/Propane |
| Hot Water | Natural Gas |
| Basement (Y/N) | Yes |
| Heating Y/N | Yes |
| Window Features | Double Hung,Double Pane |
| Fireplace Y/N | Yes |
| Above Grade Finished Area | 1890 |
| Half Baths | 1 |
| Central Air Y/N | Yes |
| Total Bedrooms | 3 |
| Room Type | Living Room,Dining Room,Primary Bedroom,Bedroom 2,Bedroom 3,Kitchen,Family Room,Basement,Foyer,Breakfast Room,Bathroom 1,Bathroom 2 |
| Below Grade Finished Area Unit Type | Square Feet |
| LivingAreaSource | Assessor |
| Laundry Type | Main Floor |
| Below Grade Unfin Area Units | Square Feet |
| Below Grade Unfin SQFT Source | Assessor |
| Below Grade Finished Area Source | Assessor |
| Bedrooms Count All Upper Levels | 3 |
| Bedrooms Count Upper Level 1 | 3 |
| Bathrooms Half Main Level | 1 |
| Bathrooms Full Upper Level 1 | 2 |
| Bathrooms Full All Upper Levels | 2 |
| Bathrooms Count Upper Level 1 | 2.00 |
| Bathrooms Count All Upper Levels | 2 |
| Above Grade Finished Area Source | Assessor |
| Above Grade Finished Area Unit Type | Square Feet |
| Total Baths | 3 |
Exterior Features
| Pool | No Pool |
|---|---|
| Water Source | Public |
| Inclusions | refrigerator,stove,microwave,washer,dryer,as is where is |
| Total Parking Spaces | 2 |
| Garage Features | Garage - Front Entry,Garage Door Opener |
| Type of Parking | Attached Garage,Driveway,On Street |
| Foundation Details | Block |
| Spa | No |
| Water View Y/N | No |
| Lot Dimensions | 0.00 x 0.00 |
| Lot Size Acres | 0.31 |
| Lot Size Source | Assessor |
| Waterfront Y/N | No |
| Land Assessed Value | 174400.00 |
| Navigable Water Y/N | No |
| Water Oriented Y/N | No |
| # of Attached Garage Spaces | 2 |
| LotDimensionsSource | Assessor |
Room Details
| Room | Dimensions | Level | Flooring | Details |
|---|---|---|---|---|
| Basement | Lower 1 | |||
| Bathroom 1 | Upper 1 | |||
| Bathroom 2 | Upper 1 | |||
| Bedroom 2 | Upper 1 | |||
| Bedroom 3 | Upper 1 | |||
| Breakfast Room | Main | |||
| Dining Room | Main | |||
| Family Room | Main | |||
| Foyer | Main | |||
| Kitchen | Main | |||
| Living Room | Main | |||
| Primary Bedroom | Upper 1 |
Amenities
- Foreclosure
- Views
- Short Sale
- New Construction
- Adult 55+
- Lease To Own
- No HOA Fees
- Furnished
- Primary On Main
- Air Conditioning
- Seller Finance
- Green
- Fixer Upper
- Horse
- Golf
- Fireplace
- Deck
- Garage
- Basement
- Pool
Property vs Single Family Average in 08520
Price
Taxes
Year Built
Visits
 © BRIGHT, All Rights Reserved
