
Primary on Main
Address
76 6th Avenue, Hamilton Township, NJ
Price
$ 410,000
Property Attributes
- MLS#NJME2079304
- TypeSingle Family
- Listing Status ACTIVE
- CountyMERCER
- CityHamilton Township
- AreaHamilton Twp
- NeighborhoodWhitehead Manor
- Zip08619
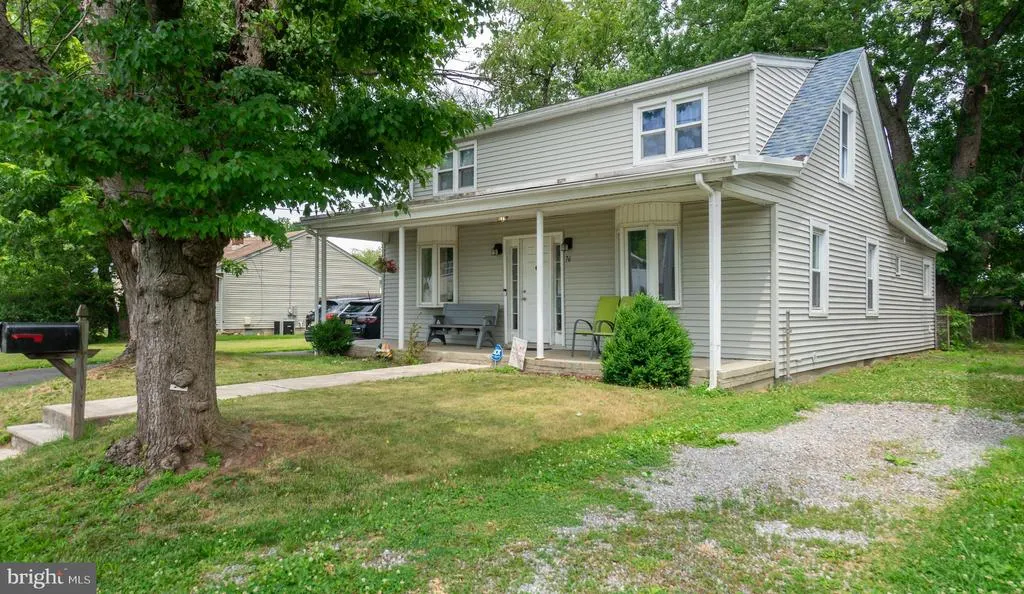
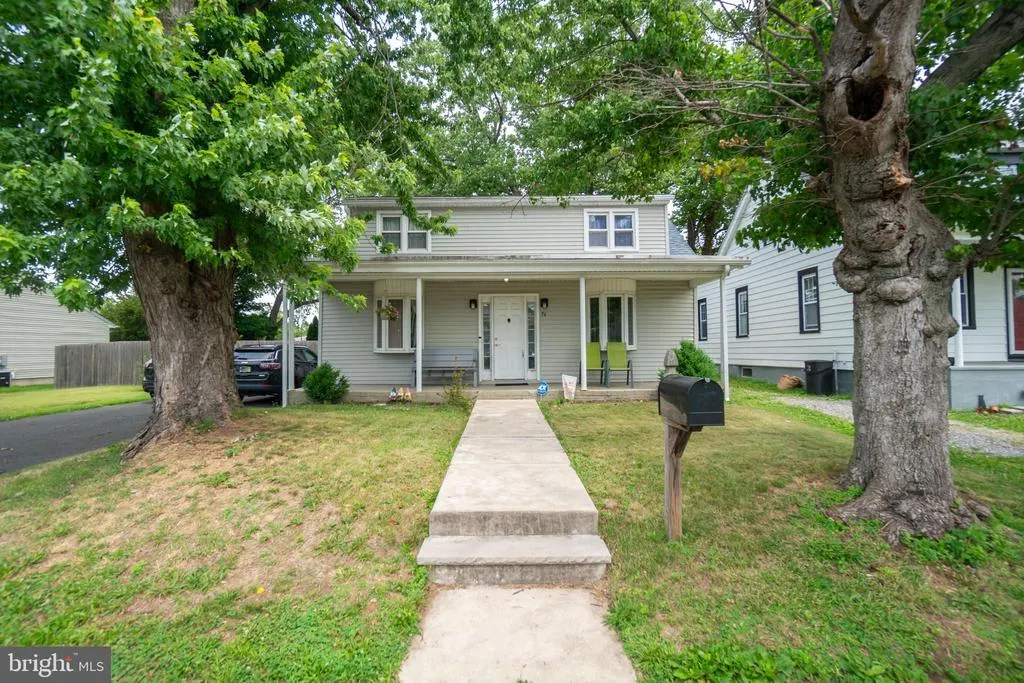
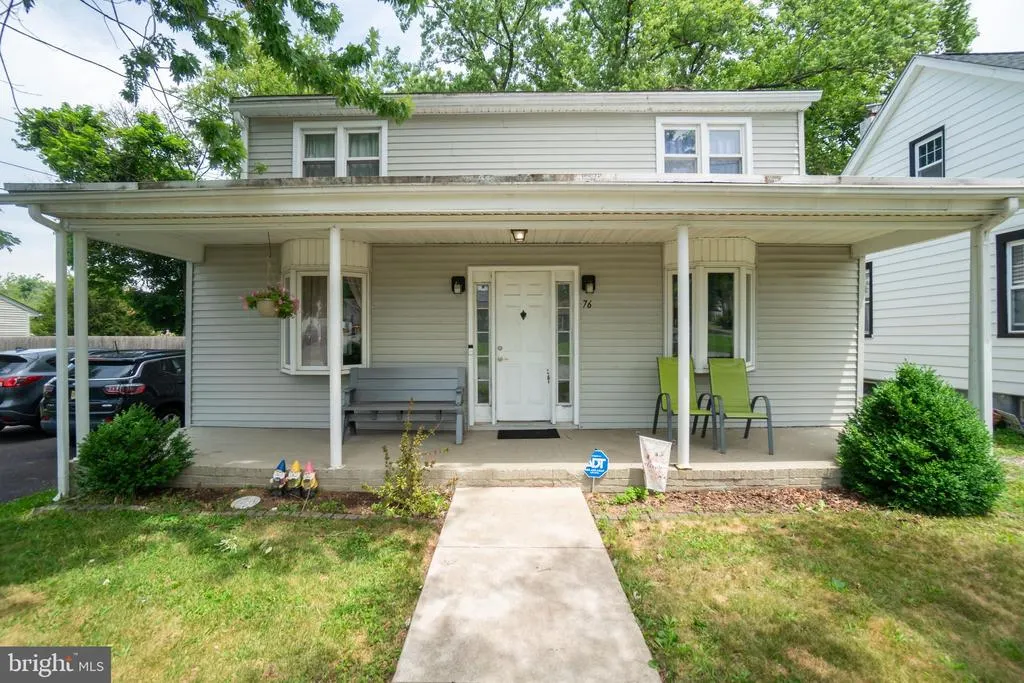
- StyleCape Cod
- Year Built1917
- Taxes$ 6711
- Price$ 410,000
- Bedrooms3
- Full Bathrooms1
- Half Bathrooms0
- Sqr Footage1660
- Lot Size0.19 Acres
Data Source:
Bright MLS
Property Description
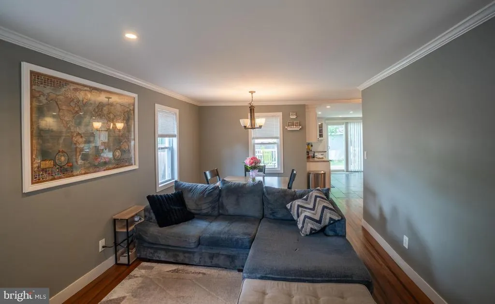
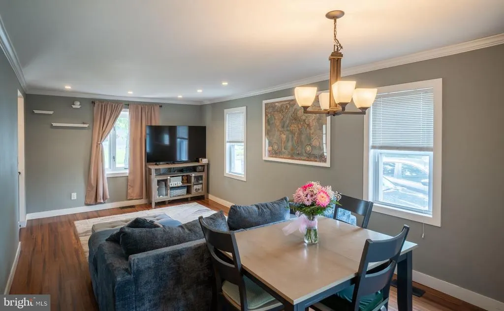
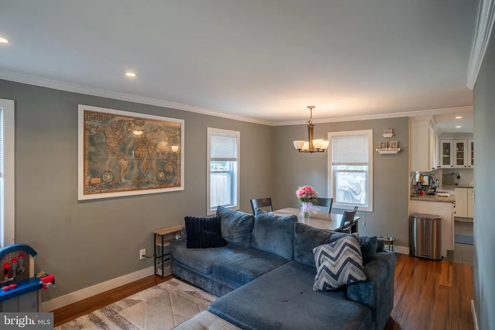
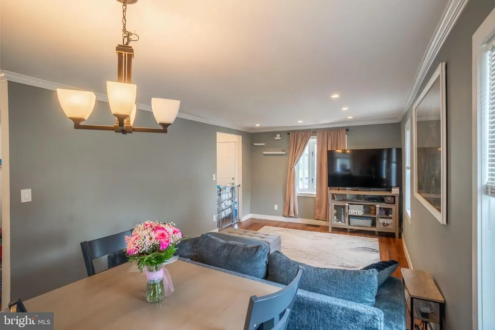
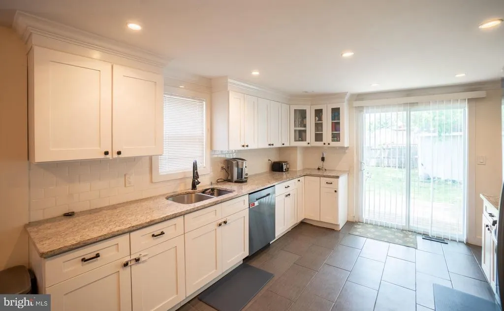
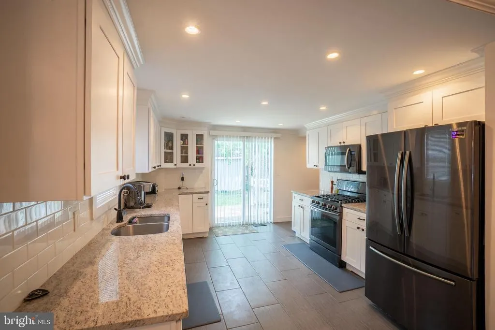
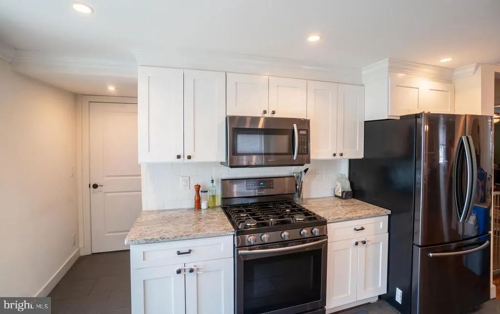
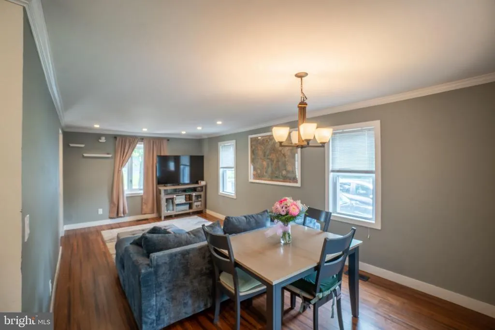
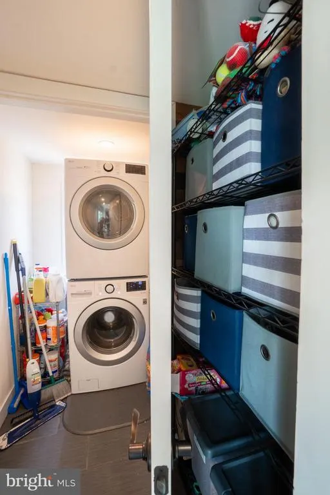
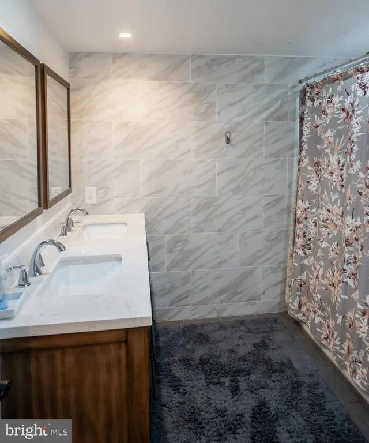
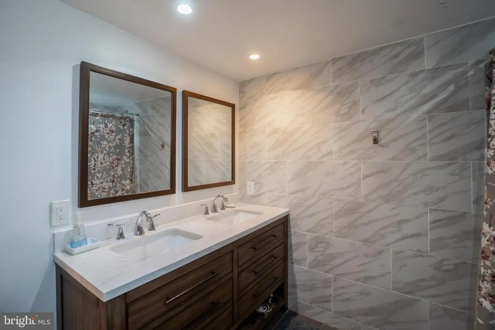
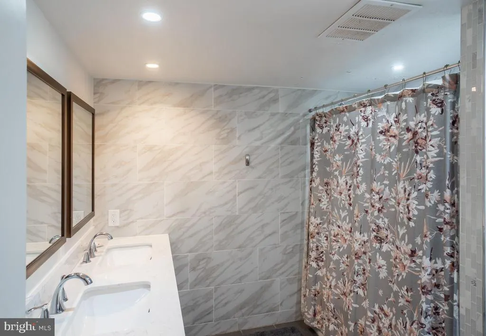
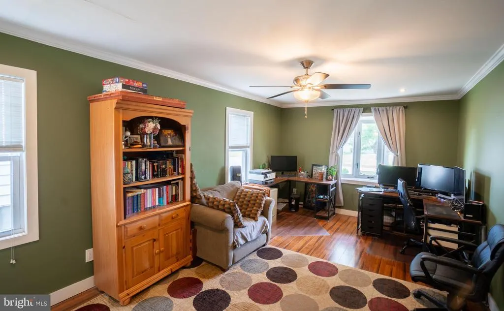
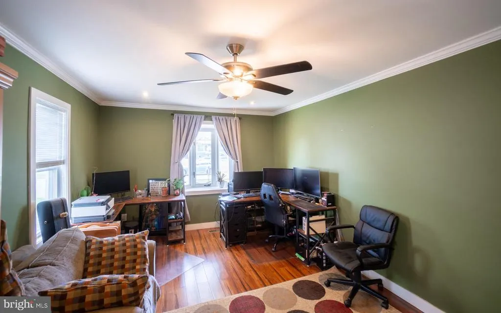
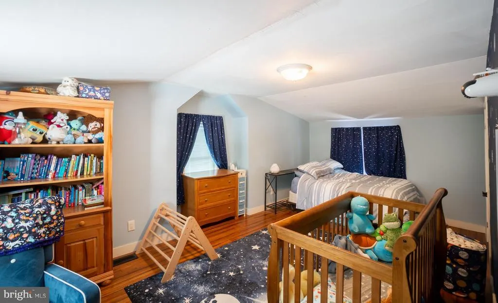
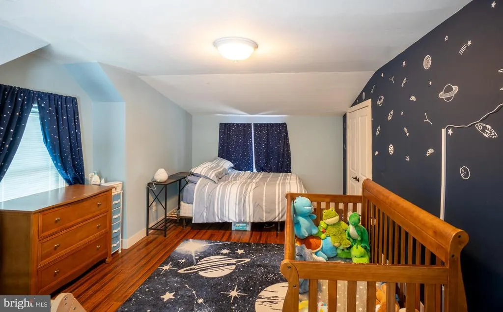
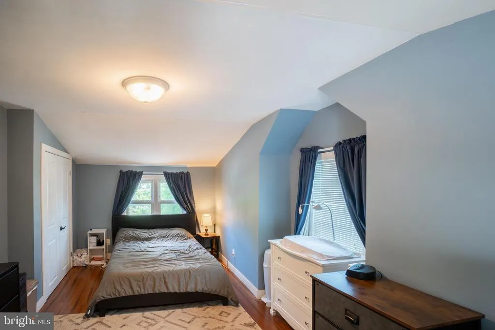
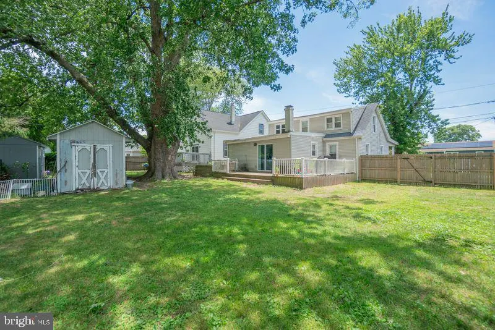
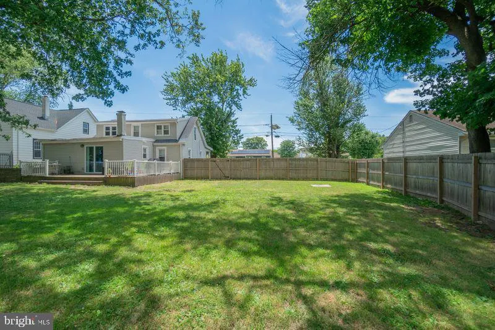
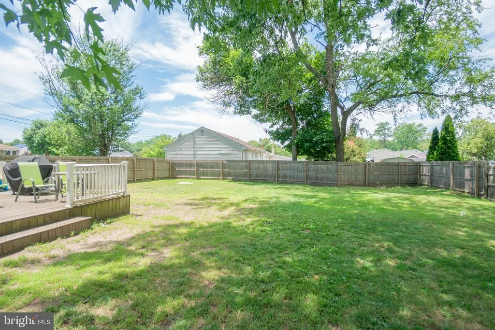
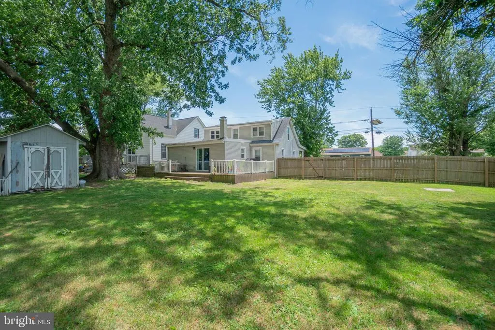
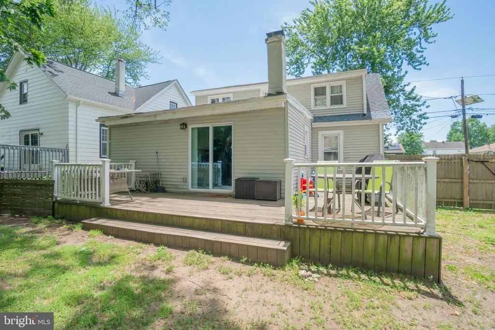
Welcome to 76 6th Ave! Move right into this stunning Cape Cod in desirable Whitehead Manor of Hamilton Twp. Upgrades throughout, amazing features, move in ready, a home you can't ignore! Polished HW floors extend through the open floor layout. An extensive living/dining combo leads to a completely remodeled EIK. Glistening granite counters, SS Samsung, all accentuated by an abundance of custom ivory cabinets. Sliding doors lead to an generous rear deck overlooking the double lot backyard. The first floor master bedroom is very desirable! Completely updated full bath features a dual granite counter top vanity & new tiling. The laundry room completes the main level. Upstairs, find 2 expansive, well-lit bedrooms with great closet space! Storage shed too! Located just mins away from major Highways, Route 1, 95, 295, Hamilton Train Station, & more! Put this home on your list!
| Price History | |
|---|---|
| 6/20/2026 | Listed $425,000 |
| 7/21/2026 | 4$410,000 |
General Features
| Living Area | 1660 |
|---|---|
| Sewer | Public Sewer |
| Heating | Forced Air |
| Cooling | Central A/C |
| Possession | Settlement |
| Roof | Shingle,Pitched |
| Appliances | Dishwasher,Built-In Microwave |
| Zoning | R7 |
| Patio/Porch Features | Deck(s) |
| Architectural Style | Cape Cod |
| Construction Materials | Vinyl Siding |
| School District | HAMILTON TOWNSHIP |
| Exclusions | Personal Belongings. |
| Year Built | 1917 |
| Electric | 100 Amp Service |
| Levels | 1.5 |
| Tax Year | 2025 |
| Ownership | Fee Simple |
| Cool Fuel | Electric |
| Accessibility | None |
| County | MERCER |
| New Construction | No |
| Property Type | Residential |
| HOA | No |
| Subdivision Name | WHITEHEAD MANOR |
| Garage Y/N | No |
| Water Access Y/N | No |
| Other Structures | Above Grade |
| Total Rooms | 6 |
| Full Baths | 1 |
| Status | ACTIVE |
| Directions | US Highway to Whitehead Rd to 6th Ave #76 on right |
| City | HAMILTON TOWNSHIP |
| Disclosures | Lead Based Paint - State |
| Senior Community Y/N | No |
| MLS Area | Hamilton Twp (21103) |
| Lot Size Units | Square Feet |
| Lot Size Square Feet | 8400.00 |
| Tax Assessed Value | 172500.0 |
| Tax Annual Amount | 6711.0 |
| Property Condition | Very Good |
| Structure Type | Detached |
| Condo/Coop Association fee Y/N | No |
| Bathrooms Full Main Level | 1 |
| Bathrooms Count Main Level | 1.00 |
| Price Per Sq Ft Total AG | 246.99 |
| Acceptable Financing | Conventional,VA,FHA 203(b),USDA |
| Vacation Rental Y/N | No |
| Total SQFT | 1660 |
| Standard Status | Active |
| Year Built Source | Estimated |
| Tax Lot | 00012 |
Interior Features
| Interior Amenities | Attic/House Fan,Kitchen - Eat-In |
|---|---|
| Heating Fuel | Natural Gas |
| Basement | Full,Unfinished |
| Flooring | Wood,Tile/Brick |
| Hot Water | Natural Gas |
| Basement (Y/N) | Yes |
| Heating Y/N | Yes |
| Fireplace Y/N | No |
| Above Grade Finished Area | 1660 |
| Central Air Y/N | Yes |
| Total Bedrooms | 3 |
| Room Type | Living Room,Dining Room,Primary Bedroom,Bedroom 2,Kitchen,Bedroom 1,Laundry |
| Main Level Bedrooms | 1 |
| LivingAreaSource | Estimated |
| Laundry Type | Main Floor |
| Bedrooms Count All Upper Levels | 2 |
| Bedrooms Count Upper Level 1 | 2 |
| Above Grade Finished Area Source | Estimated |
| Above Grade Finished Area Unit Type | Square Feet |
| Total Baths | 1 |
Exterior Features
| Exterior Amenities | Street Lights |
|---|---|
| Pool | No Pool |
| Fencing | Other |
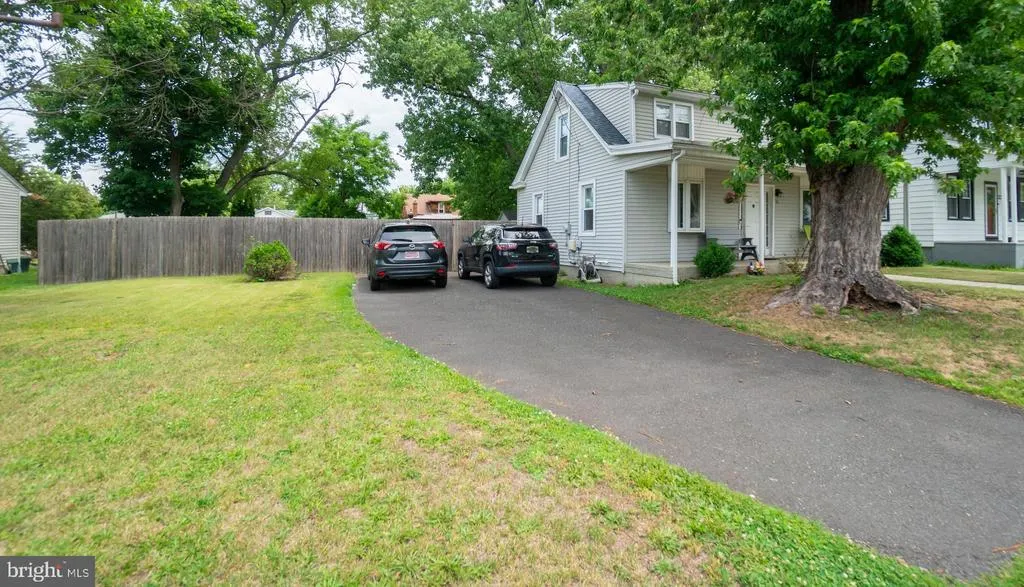
| Parking Features | Asphalt Driveway |
| Lot Features | Level,Front Yard,Rear Yard |
| Water Source | Public |
| Inclusions | Washer,Dryer,Refrigerator |
| Total Parking Spaces | 4 |
| Type of Parking | Driveway |
| Foundation Details | Brick/Mortar |
| Water View Y/N | No |
| Lot Size Acres | 0.19 |
| Lot Size Source | Estimated |
| Waterfront Y/N | No |
| Land Assessed Value | 50300.00 |
| Navigable Water Y/N | No |
| Water Oriented Y/N | No |
Room Details
| Room | Dimensions | Level | Flooring | Details |
|---|---|---|---|---|
| Bedroom 1 | 19 X 10 | Upper 1 | ||
| Bedroom 2 | 18 X 11 | Main | ||
| Dining Room | 0 X 0 | Main | ||
| Kitchen | 14 X 11 | Main | Kitchen - Gas Cooking | |
| Laundry | 0 X 0 | Main | ||
| Living Room | 21 X 12 | Main | ||
| Primary Bedroom | 19 X 11 | Upper 1 | ||
| Primary Bedroom | Unspecified |
Amenities
- Foreclosure
- Views
- Short Sale
- New Construction
- Adult 55+
- Lease To Own
- No HOA Fees
- Furnished
- Primary On Main
- Air Conditioning
- Seller Finance
- Green
- Fixer Upper
- Horse
- Golf
- Fireplace
- Deck
- Garage
- Basement
- Pool
Property vs Single Family Average in 08619
Price
Taxes
Year Built
Visits
 © BRIGHT, All Rights Reserved
