
Views - Primary on Main
Address
1181 Hughes Drive, Hamilton, NJ
Price
$ 750,000
Property Attributes
- MLS#NJME2079428
- TypeSingle Family
- Listing Status ACTIVE
- CountyMERCER
- CityHamilton
- AreaHamilton Twp
- NeighborhoodLawrence Sq Vil
- Zip08690
- StyleCape Cod
- Year Built1953
- Taxes$ 19696
- Price$ 750,000
- Bedrooms3
- Full Bathrooms3
- Half Bathrooms1
- Sqr Footage3004
- Lot Size1 Acres
Data Source:
Bright MLS
Property Description
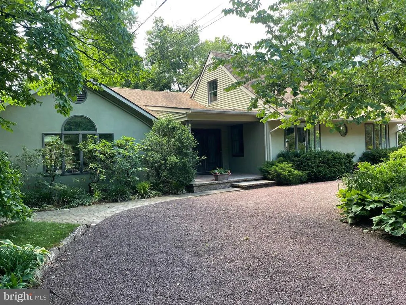
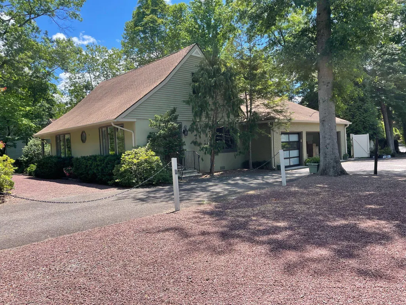
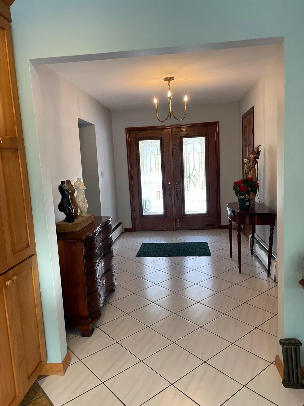
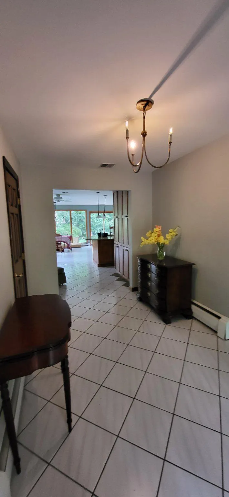
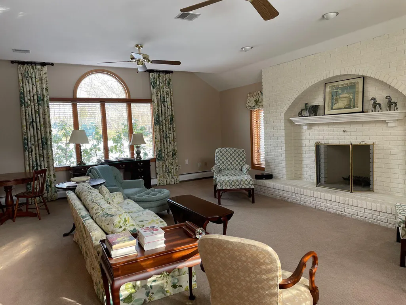
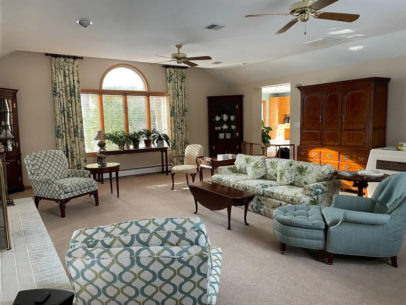
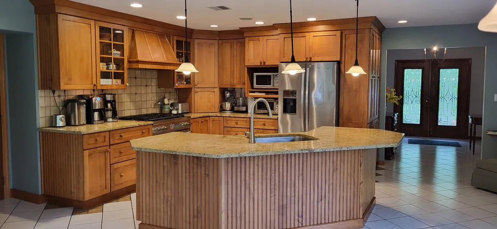
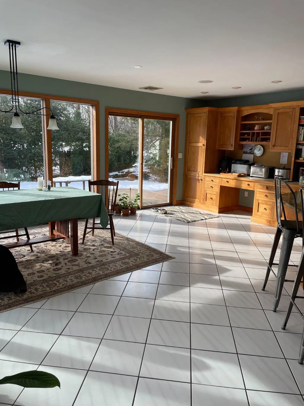
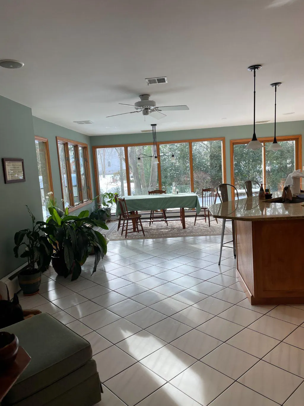
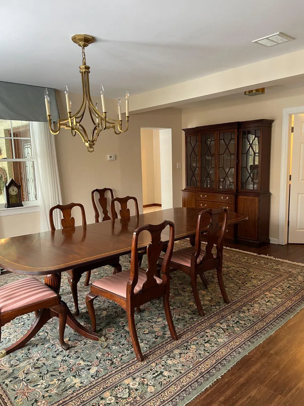
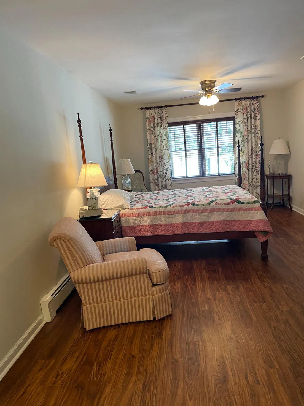
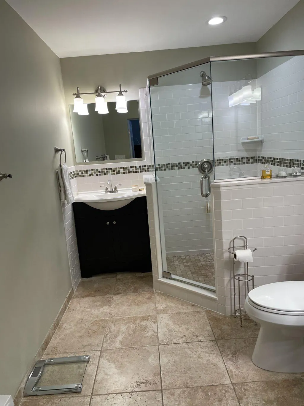
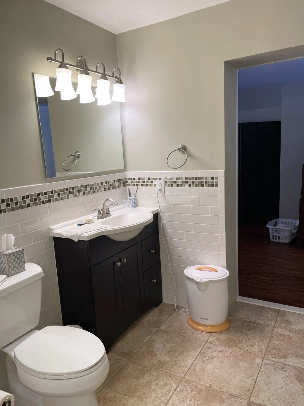
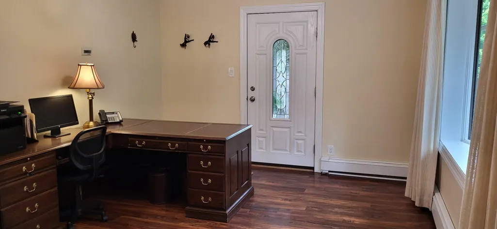
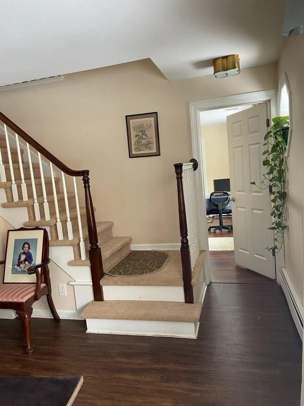
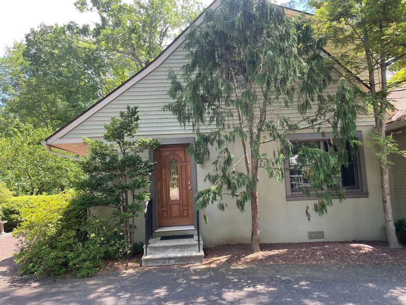
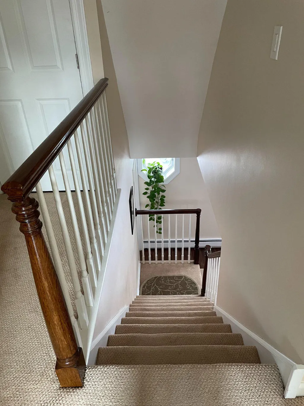
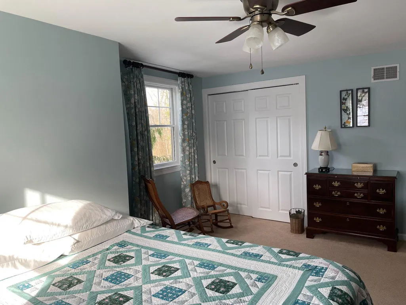
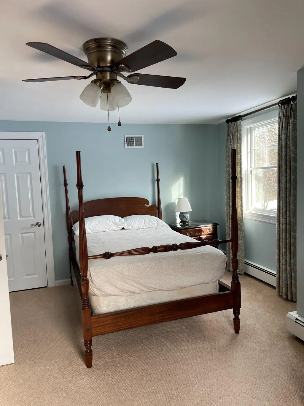
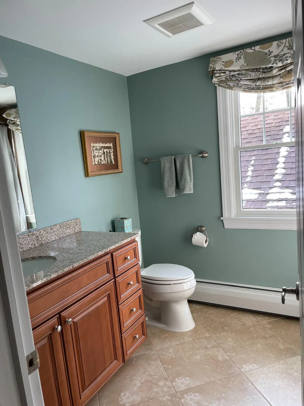
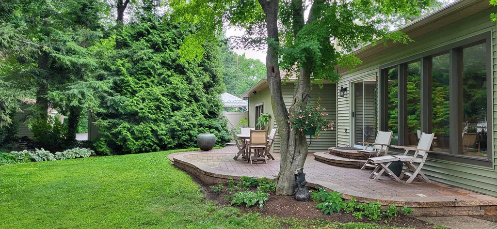
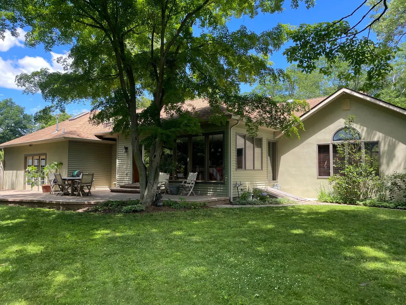
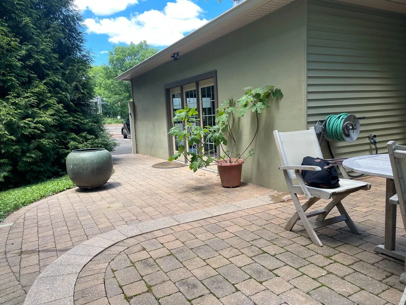
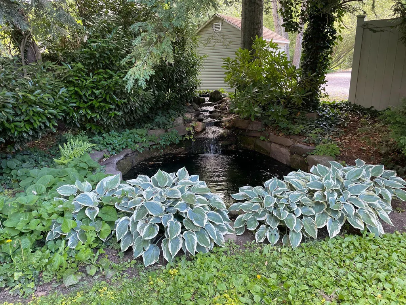
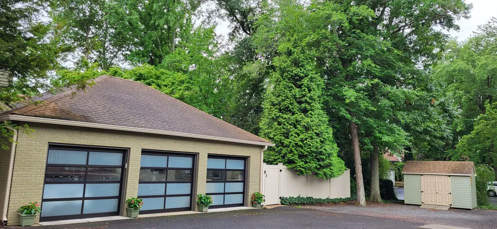
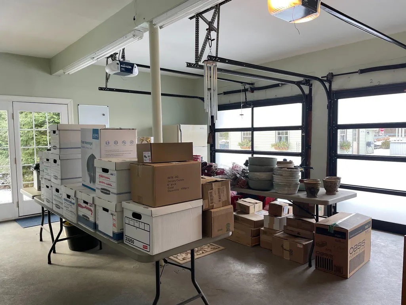
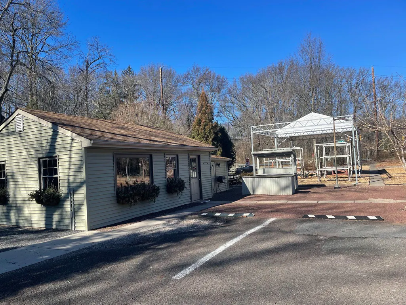
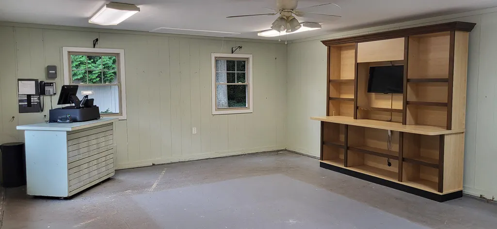
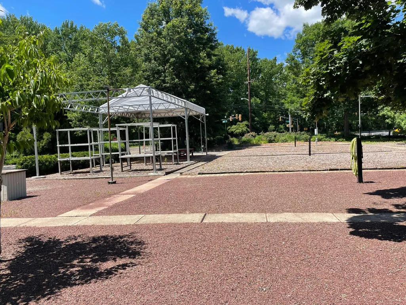
This gracefully expanded Cape Cod residence is situated on an over-sized, well-landscaped lot. It enjoys a private rear yard with patio, mature trees and plantings. The expansive side yard has traditionally offered a live-work opportunity, that can continue or be re-imagined for an additional residence, recreational features, or perhaps an expanded garden or farmette. Multi-generational living can be readily accommodated with a first-floor primary suite, and an upper level with two bedrooms and a full bath. Its home office, featuring a separate exterior entrance, offers the potential for professional consultation/studio use, live-in aide or a 4th bedroom. The 450 SF free-standing workshop will delight a hobbyist or artisan. Extensively renovated in 2014, the homes inviting front foyer leads to an open main floor that is ideal for hosting gatherings of family and friends. An oversized kitchen, featuring top quality appliances and generous counter space for meal preparation, is a culinary enthusiasts dream. The adjacent large living room and rear patio create an easy open flow both for everyday living and entertaining. As you approach the property, you will notice both a circular driveway serving the front entrance to the home, and a secondary driveway leading to a three-car side entry garage as well as additional parking. Canopied areas in the side yard might complement new features. Whether you envision a pool, a pickleball court or an accessory dwelling unit, this is a canvas awaiting a new vision. Its excellent condition and thoughtful renovations offer the perfect blend of comfort, functionality, and potential.
| High School |
|---|
| HAM High School |
| Price History | |
|---|---|
| 7/7/2026 | Listed $750,000 |
General Features
| Living Area | 3004 |
|---|---|
| Sewer | Public Sewer |
| Heating | Baseboard - Hot Water |
| Cooling | Central A/C |
| Utilities | Water Available,Sewer Available,Phone Available,Natural Gas Available,Electric Available,Cable TV Available |
| Possession | 0-30 Days CD |
| Roof | Asphalt |
| Appliances | Commercial Range,Dishwasher,Dryer - Front Loading,Energy Efficient Appliances,Icemaker,Oven/Range - Electric,Oven/Range - Gas,Refrigerator,Stainless Steel Appliances,Washer - Front Loading |
| Zoning | HC |
| Garage Spaces | 3.00 |
| Patio/Porch Features | Patio(s),Porch(es) |
| Architectural Style | Cape Cod |
| Construction Materials | Stick Built,Stucco,Brick,Vinyl Siding,Batts Insulation |
| School District | HAMILTON TOWNSHIP |
| Year Built | 1953 |
| View | Park/Greenbelt |
| Levels | 2 |
| Tax Year | 2025 |
| Ownership | Fee Simple |
| Cool Fuel | Electric |
| Accessibility | 2+ Access Exits |
| County | MERCER |
| New Construction | No |
| Property Type | Residential |
| HOA | No |
| Subdivision Name | LAWRENCE SQ VIL |
| Facing Direction | Northeast |
| Garage Y/N | Yes |
| Water Access Y/N | No |
| Other Structures | Above Grade,Below Grade |
| Total Rooms | 8 |
| Full Baths | 3 |
| Status | ACTIVE |
| Directions | Corner location at the intersection of Quakerbridge Road. |
| City | HAMILTON |
| Senior Community Y/N | No |
| MLS Area | Hamilton Twp (21103) |
| Lot Size Units | Square Feet |
| Lot Size Square Feet | 43560.00 |
| Tax Assessed Value | 531200.0 |
| Tax Annual Amount | 19696.0 |
| Home Warranty Y/N | No |
| Property Condition | Excellent |
| Structure Type | Detached |
| Floors In Unit Count | 2 |
| Condo/Coop Association fee Y/N | No |
| Bathrooms Full Main Level | 2 |
| Bathrooms Count Main Level | 3.00 |
| Price Per Sq Ft Total AG | 249.67 |
| Acceptable Financing | Cash,Conventional,Negotiable,Other |
| Lease Considered Y/N | No |
| Vacation Rental Y/N | No |
| Total SQFT | 3004 |
| Location Type | Corner Lot/Unit |
| Standard Status | Active |
| Year Built Source | Estimated |
| Tax Lot | 00010 |
| Association Recreation Fee | No |
Interior Features
| Interior Amenities | Carpet,Ceiling Fan(s),Dining Area,Entry Level Bedroom,Family Room Off Kitchen,Formal/Separate Dining Room,Kitchen - Eat-In,Kitchen - Island,Primary Bath(s),Sprinkler System,Store/Office,Upgraded Coun |
|---|---|
| Heating Fuel | Natural Gas |
| Basement | Outside Entrance,Partial,Sump Pump,Unfinished,Drain |
| Flooring | Carpet,Ceramic Tile |
| Total Fireplaces | 1 |
| Fireplace Features | Brick |
| Hot Water | 60+ Gallon Tank,Natural Gas |
| Total Stories | 2 |
| Basement (Y/N) | Yes |
| Heating Y/N | Yes |
| Window Features | Bay/Bow,Double Hung,Energy Efficient,Palladian,Wood Frame |
| Fireplace Y/N | Yes |
| Above Grade Finished Area | 3004 |
| Half Baths | 1 |
| Central Air Y/N | Yes |
| Total Bedrooms | 3 |
| Entry Level | 1 |
| Room Type | Living Room,Dining Room,Kitchen,Den,Foyer,Laundry |
| Main Level Bedrooms | 1 |
| Below Grade Finished Area Unit Type | Square Feet |
| LivingAreaSource | Estimated |
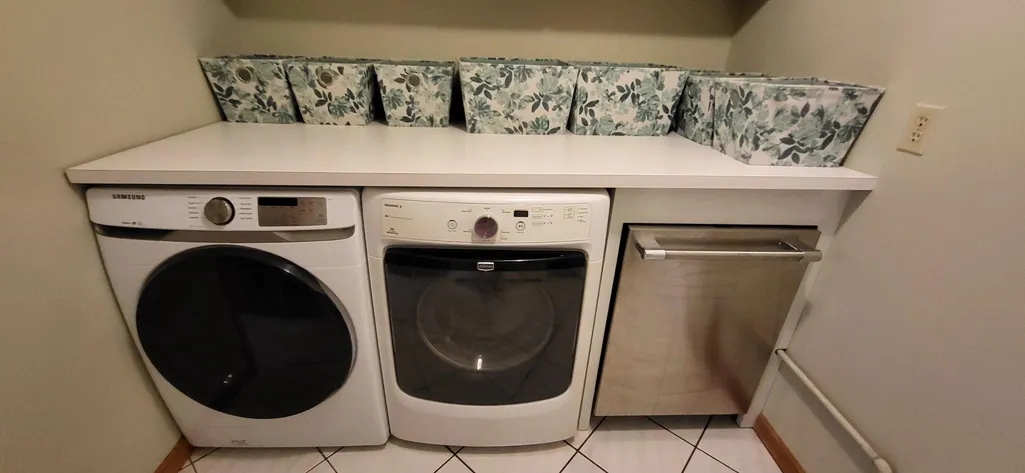
| Laundry Type | Dryer In Unit,Washer In Unit |
| Below Grade Finished Area Source | Estimated |
| Bedrooms Count All Upper Levels | 2 |
| Bedrooms Count Upper Level 1 | 2 |
| Bathrooms Half Main Level | 1 |
| Bathrooms Full Upper Level 1 | 1 |
| Bathrooms Full All Upper Levels | 1 |
| Bathrooms Count Upper Level 1 | 1.00 |
| Bathrooms Count All Upper Levels | 1 |
| Above Grade Finished Area Source | Estimated |
| Above Grade Finished Area Unit Type | Square Feet |
| Total Baths | 4 |
Exterior Features
| Exterior Amenities | Extensive Hardscape,Exterior Lighting,Gutter System,Lawn Sprinkler,Outbuilding(s),Sidewalks |
|---|---|
| Pool | No Pool |
| Parking Features | Asphalt Driveway,Circular Driveway,Heated,Lighted Parking |
| Lot Features | Corner,Front Yard,Landscaping,Rear Yard,Road Frontage,SideYard(s),Subdivision Possible |
| Water Source | Public,Well |
| Total Parking Spaces | 15 |
| Garage Features | Garage - Side Entry,Inside Access,Additional Storage Area |
| Type of Parking | Attached Garage,Parking Lot |
| Land Use Code | R-15 - Residential |
| Foundation Details | Concrete Perimeter |
| Spa | No |
| Water View Y/N | No |
| Lot Dimensions | 117 X308 - irregular shaped |
| Lot Size Acres | 1.00 |
| Road Surface Type | Black Top |
| Road Frontage Length | 400 |
| Lot Size Source | Estimated |
| Waterfront Y/N | No |
| Door Features | Double Entry,Sliding Glass |
| Road Responsibility | City/County |
| Horse Y/N | No |
| Land Assessed Value | 136000.00 |
| Navigable Water Y/N | No |
| Water Oriented Y/N | No |
| # of Attached Garage Spaces | 3 |
| LotDimensionsSource | Estimated |
| Parking Lot - # of Spaces | 12 |
Room Details
| Room | Dimensions | Level | Flooring | Details |
|---|---|---|---|---|
| Den | Main | |||
| Dining Room | Main | |||
| Foyer | Main | |||
| Kitchen | Main | |||
| Laundry | Main | |||
| Living Room | Main |
Amenities
- Foreclosure
- Views
- Short Sale
- New Construction
- Adult 55+
- Lease To Own
- No HOA Fees
- Furnished
- Primary On Main
- Air Conditioning
- Seller Finance
- Green
- Fixer Upper
- Horse
- Golf
- Fireplace
- Deck
- Garage
- Basement
- Pool
Property vs Single Family Average in 08690
Price
Taxes
Year Built
Visits
 © BRIGHT, All Rights Reserved
