
Price Reduction - Primary on Main
Address
2241 Spruce Street, Trenton, NJ
Price
$ 470,000
Property Attributes
- MLS#NJME2079474
- TypeSingle Family
- Listing Status ACTIVE
- CountyMERCER
- CityTrenton
- AreaEwing Twp
- NeighborhoodSherbrooke Manor
- Zip08638
- StyleCape Cod,Colonial,Craftsman
- Year Built1925
- Taxes$ 10249
- Price$ 470,000
- Bedrooms3
- Full Bathrooms2
- Half Bathrooms1
- Sqr Footage1847
- Lot Size0.3 Acres
Data Source:
Bright MLS
Property Description
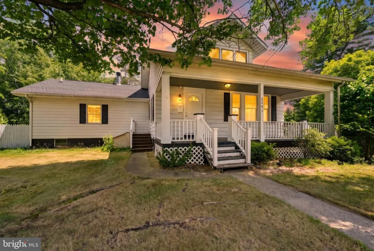
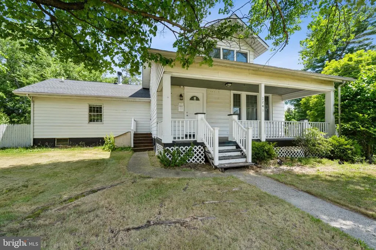
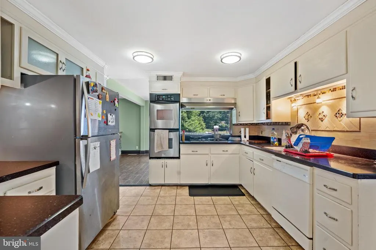
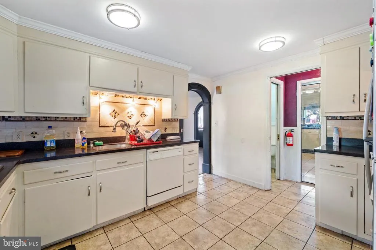
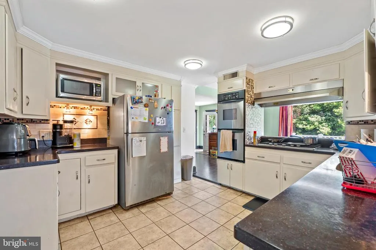
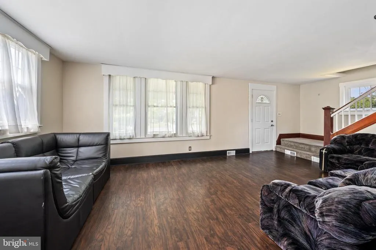
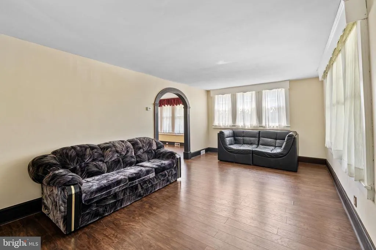
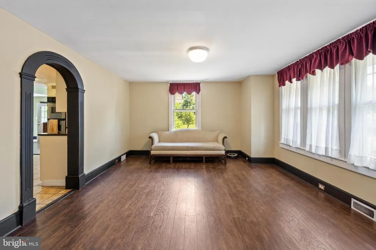
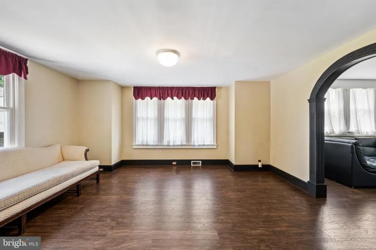
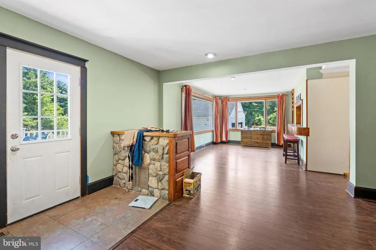
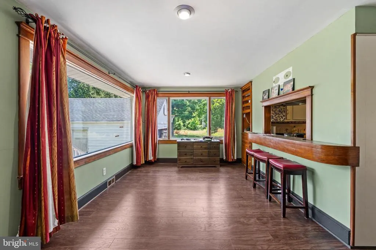
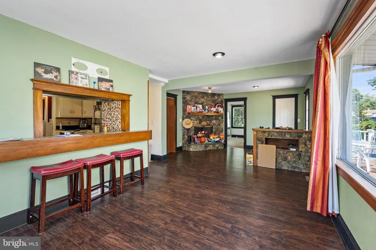
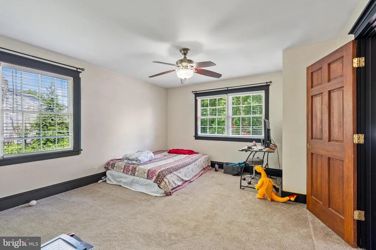
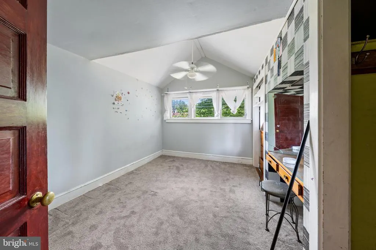
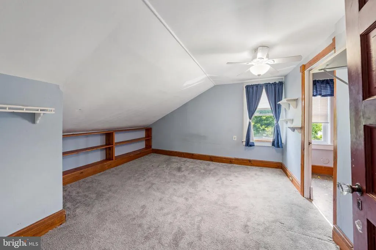
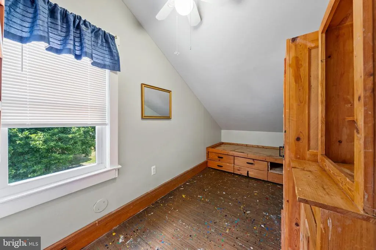
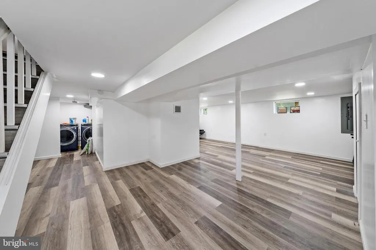
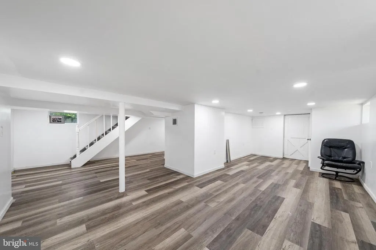
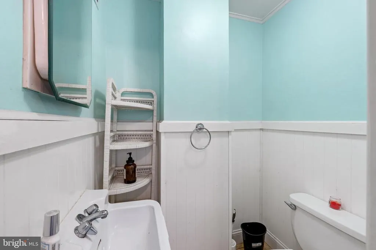
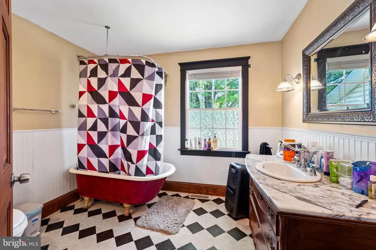
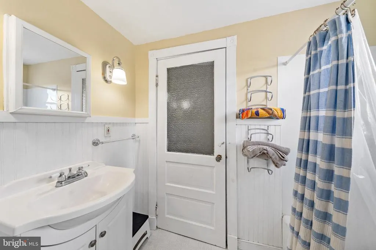
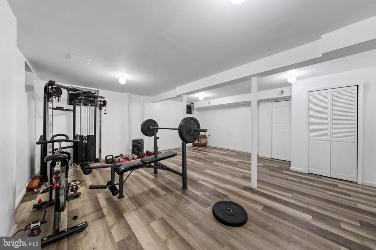
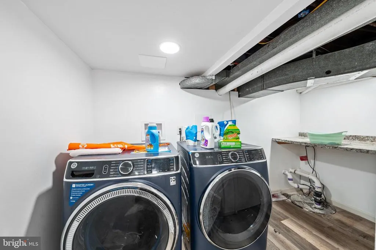
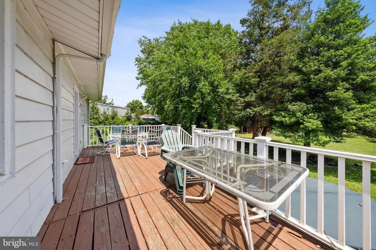
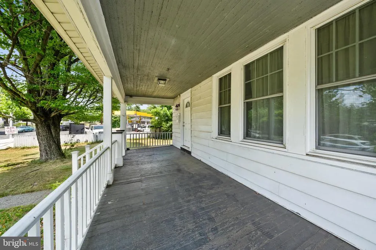
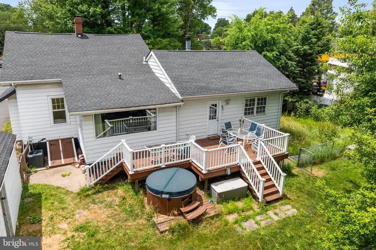
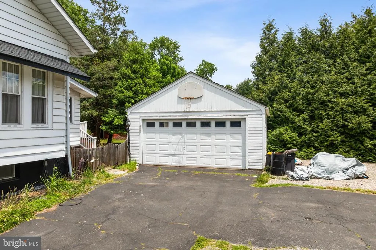
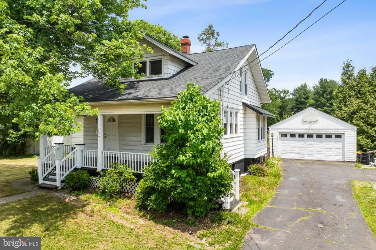
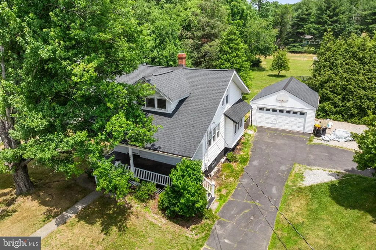
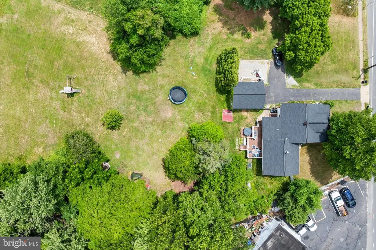
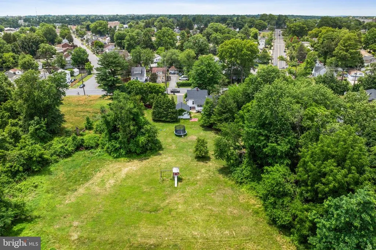
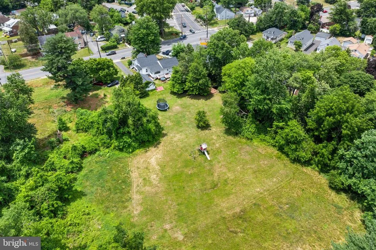
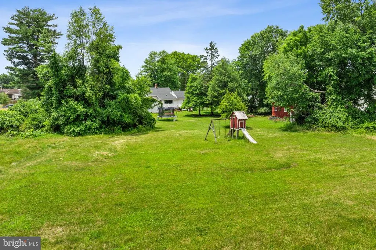
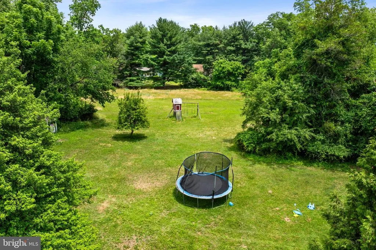
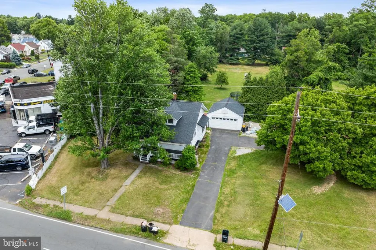
Welcome to 2241 Spruce St, a charming 1925 Craftsman Colonial Cape in the sought-after Sherbrooke Manor neighborhood of Ewing Township. This 3-bedroom, 2.5-bath home has been thoughtfully updated while preserving its classic character. Step onto the covered front porch and into a spacious living room featuring hardwood floors and abundant natural light. Wooden archways lead to a formal dining room and into a well-appointed kitchen with Corian countertops, stainless steel appliances, ample cabinetry, and a full walk-in pantry. The open-concept layout flows into the adjoining family room, where a gorgeous stone-front wood-burning fireplace sets the tone for cozy evenings. The family room opens to a large deck overlooking an expansive, park-like backyard complete with a fish pond, stone waterfall, fruit trees, hot tub, 2-story barn with electric, and a charming dollhouse. The first-floor primary suite offers new carpet, a walk-in closet with attic storage, and a private full bath. Upstairs features two additional bedrooms and a full bath with hardwood underneath. The finished basement adds serious living space with a gym area, laundry, and entertainment zone. Additional highlights include 2 new HVACs, new vinyl flooring throughout, 2 EV chargers, and a 2-car detached garage on an approx. 0.67-acre lot. Close to major commuter routes and convenient to Ewing Township schools.
| Price History | |
|---|---|
| 6/23/2026 | Listed $500,000 |
| 7/17/2026 | 3$485,000 |
| 8/19/2026 | 4$470,000 |
General Features
| Living Area | 1847 |
|---|---|
| Sewer | Public Sewer |
| Heating | Forced Air |
| Cooling | Central A/C |
| Possession | Settlement |
| Roof | Shingle |
| Zoning | RESIDENTIAL |
| Architectural Style | Cape Cod,Colonial,Craftsman |
| Construction Materials | Frame |
| School District | EWING TOWNSHIP PUBLIC SCHOOLS |
| Year Built | 1925 |
| Levels | 2 |
| Tax Year | 2025 |
| Ownership | Fee Simple |
| Cool Fuel | Electric |
| Accessibility | None |
| County | MERCER |
| New Construction | No |
| Property Type | Residential |
| HOA | No |
| Subdivision Name | SHERBROOKE MANOR |
| Garage Y/N | No |
| Water Access Y/N | No |
| Other Structures | Above Grade,Below Grade |
| Transportation | Airport less than 10 miles,Bus Stop less than 1 mile,Metro/Subway Station 1 to 3 miles |
| Full Baths | 2 |
| Status | ACTIVE |
| Directions | wingville Rd. make a left at traffic light on Spruce Street. House will be on the left. |
| City | TRENTON |
| Disclosures | Lead Based Paint - State,Prop Disclosure |
| Senior Community Y/N | No |
| MLS Area | Ewing Twp (21102) |
| Lot Size Units | Square Feet |
| Lot Size Square Feet | 12881.00 |
| Tax Assessed Value | 253000.0 |
| Tax Annual Amount | 10249.0 |
| Structure Type | Detached |
| Condo/Coop Association fee Y/N | No |
| Bathrooms Full Main Level | 1 |
| Bathrooms Count Main Level | 2.00 |
| Price Per Sq Ft Total AG | 254.47 |
| Acceptable Financing | Cash,Conventional,FHA,VA |
| Vacation Rental Y/N | No |
| Total SQFT | 1847 |
| Standard Status | Active |
| Year Built Source | Assessor |
| Tax Lot | 00036 |
Interior Features
| Heating Fuel | Natural Gas |
|---|---|
| Basement | Full,Partially Finished |
| Flooring | Carpet,Ceramic Tile,Hardwood |
| Hot Water | Natural Gas |
| Basement (Y/N) | Yes |
| Heating Y/N | Yes |
| Fireplace Y/N | No |
| Above Grade Finished Area | 1847 |
| Half Baths | 1 |
| Central Air Y/N | Yes |
| Total Bedrooms | 3 |
| Main Level Bedrooms | 1 |
| Below Grade Finished Area Unit Type | Square Feet |
| LivingAreaSource | Assessor |
| Below Grade Unfin Area Units | Square Feet |
| Below Grade Unfin SQFT Source | Assessor |
| Below Grade Finished Area Source | Assessor |
| Bedrooms Count All Upper Levels | 2 |
| Bedrooms Count Upper Level 1 | 2 |
| Bathrooms Half Main Level | 1 |
| Bathrooms Full Upper Level 1 | 1 |
| Bathrooms Full All Upper Levels | 1 |
| Bathrooms Count Upper Level 1 | 1.00 |
| Bathrooms Count All Upper Levels | 1 |
| Above Grade Finished Area Source | Assessor |
| Above Grade Finished Area Unit Type | Square Feet |
| Total Baths | 3 |
Exterior Features
| Pool | No Pool |
|---|---|
| Water Source | Public |
| Inclusions | Washer,Dryer,Refrigerator,Stove,& Dishwasher |
| Type of Parking | Driveway |
| Foundation Details | Concrete Perimeter |
| Water View Y/N | No |
| Lot Dimensions | 115.00 x 112.00 |
| Lot Size Acres | 0.30 |
| Lot Size Source | Assessor |
| Waterfront Y/N | No |
| Land Assessed Value | 54200.00 |
| Navigable Water Y/N | No |
| Water Oriented Y/N | No |
| LotDimensionsSource | Assessor |
Amenities
- Foreclosure
- Views
- Short Sale
- New Construction
- Adult 55+
- Lease To Own
- No HOA Fees
- Furnished
- Primary On Main
- Air Conditioning
- Seller Finance
- Green
- Fixer Upper
- Horse
- Golf
- Fireplace
- Deck
- Garage
- Basement
- Pool
Property vs Single Family Average in 08638
Price
Taxes
Year Built
Visits
 © BRIGHT, All Rights Reserved
