
Price Reduction - Primary on Main
Address
194 Hopewell Wertsville Road, Hopewell, NJ
Price
$ 519,900
Property Attributes
- MLS#NJME2079546
- TypeSingle Family
- Listing Status ACTIVE
- CountyMERCER
- CityHopewell
- AreaHopewell Twp
- NeighborhoodHopewell Garden
- Zip08525
- StyleCape Cod
- Year Built1957
- Taxes$ 10484
- Price$ 519,900
- Bedrooms3
- Full Bathrooms2
- Half Bathrooms0
- Sqr Footage1385
- Lot Size0.56 Acres
Data Source:
Bright MLS
Property Description
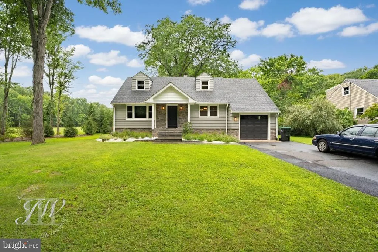
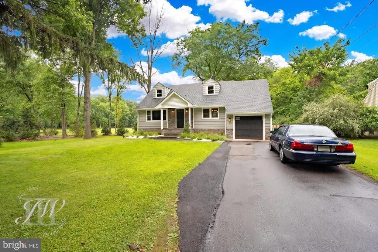
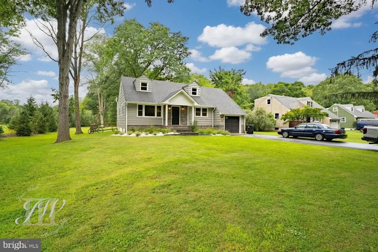
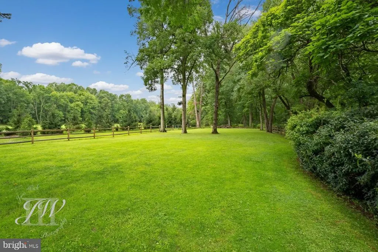
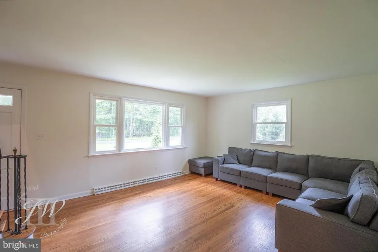
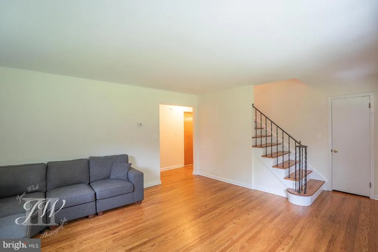
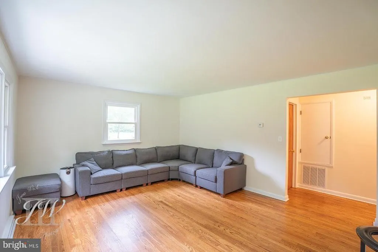
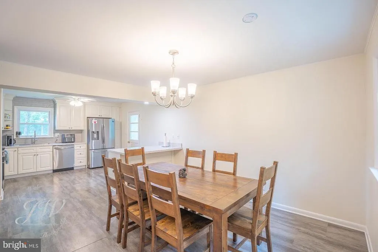
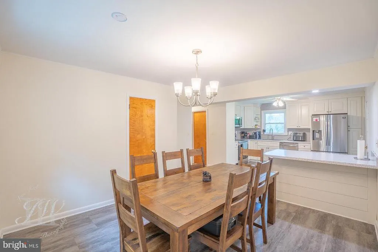
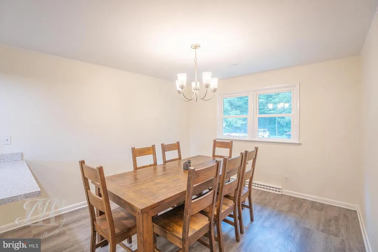
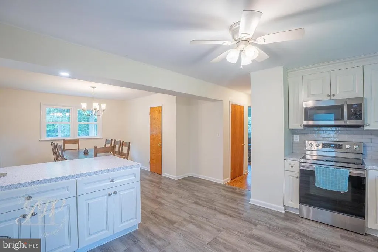
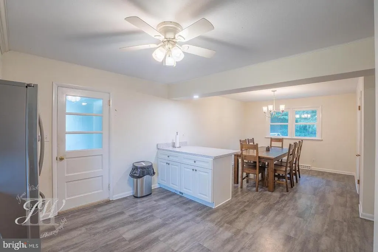
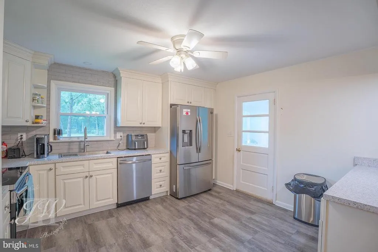
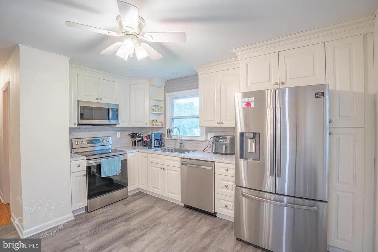
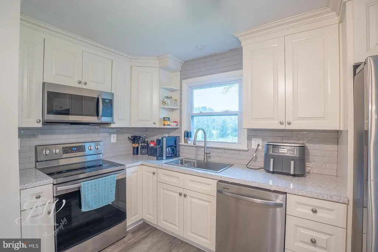
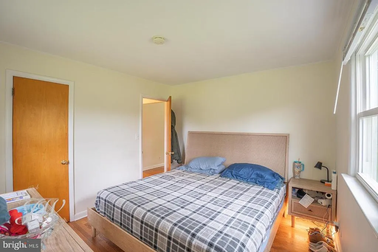
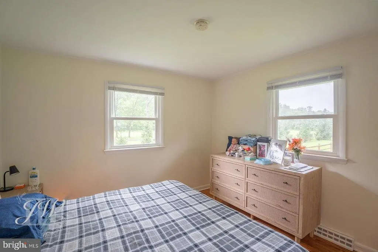
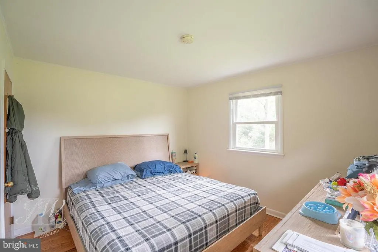
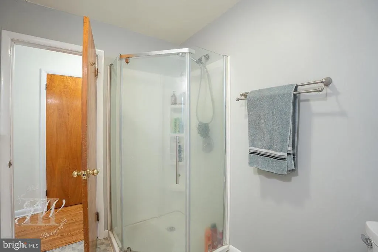
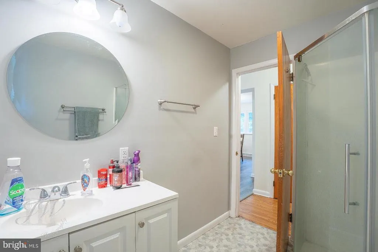
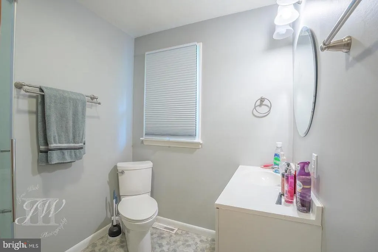
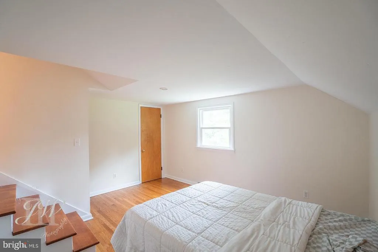
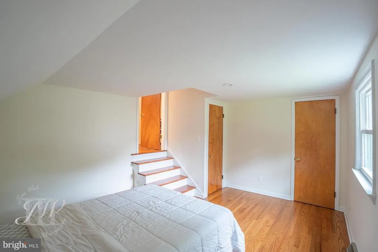
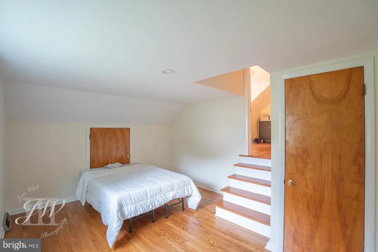
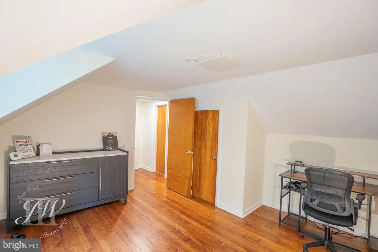
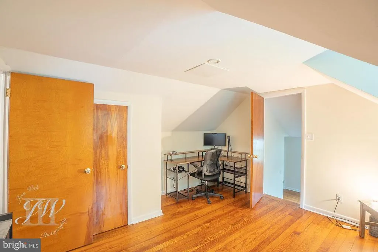
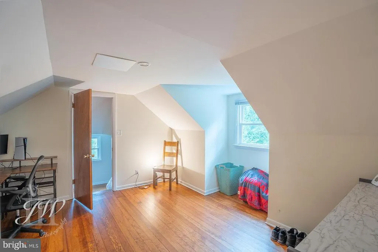
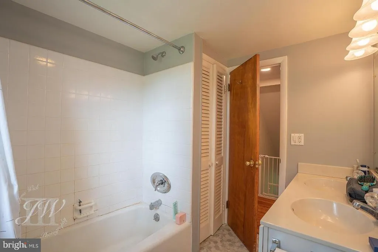
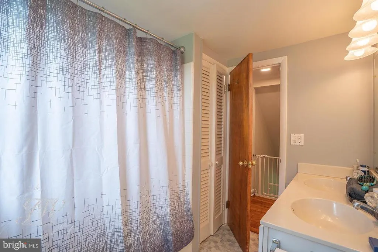
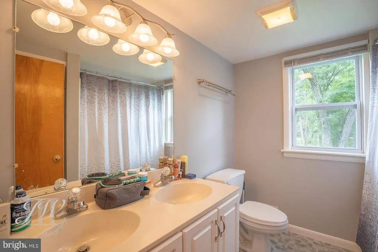
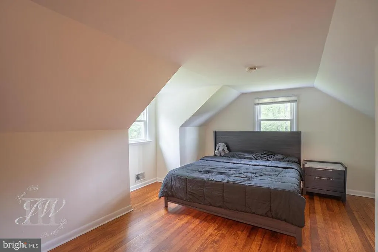
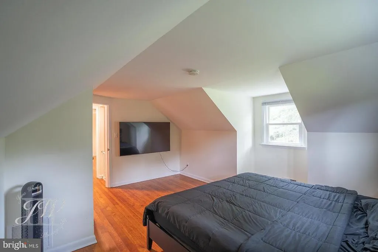
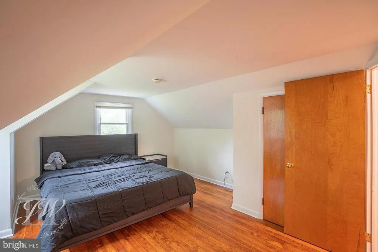

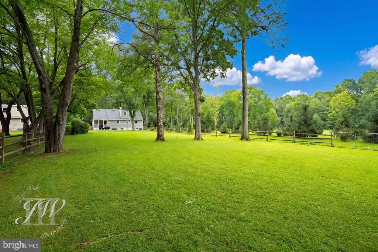
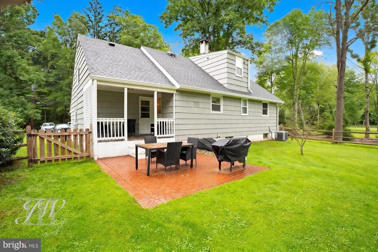
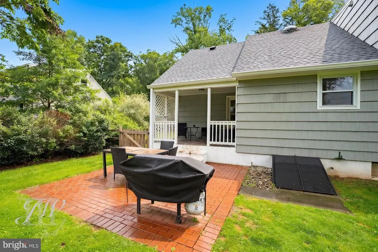
Welcome to this charming and beautifully maintained Cape Cod home set on a peaceful, private backyard and inviting outdoor spaces. From the moment you arrive, the home offers strong curb appeal, a covered front entry, updated walkway, tasteful landscaping, and an attached garage. Inside, the home features a bright and comfortable layout with hardwood flooring, neutral wall colors, and a clean, move in ready feel throughout. The living room offers generous natural light through multiple windows and provides a spacious gathering area with hardwood floors. The updated kitchen includes white cabinetry, stainless steel appliances, a tile backsplash, ample counter space, and a functional layout that opens toward the dining area. The adjacent dining room provides a dedicated space for everyday meals or entertaining. The bedrooms offer a warm and cozy feel and flexible use as bedrooms, office space, guest rooms, or additional living areas. The home also includes updated bathrooms with neutral finishes. Outside, the property truly stands out. The backyard offers a peaceful, park like setting with mature trees, open lawn space, a fenced boundary, patio area, covered porch, and room for outdoor dining, grilling, relaxing, or entertaining. The surrounding greenery gives the home a private and serene atmosphere while still maintaining usable yard space. With its combination of updated interiors, classic character, inviting outdoor areas, and a beautiful natural setting, this home is a wonderful opportunity for buyers looking for comfort, charm, and privacy.
| Elementary School | Middle School | High School |
|---|---|---|
| Hopewell E.S. | Timberlane M.S. | Hopewell High School |
| Price History | |
|---|---|
| 6/24/2026 | Listed $549,900 |
| 7/16/2026 | 1$544,900 |
| 7/27/2026 | 1$539,900 |
| 8/5/2026 | 3$524,900 |
| 8/18/2026 | 1$519,900 |
General Features
| Living Area | 1385 |
|---|---|
| Sewer | On Site Septic |
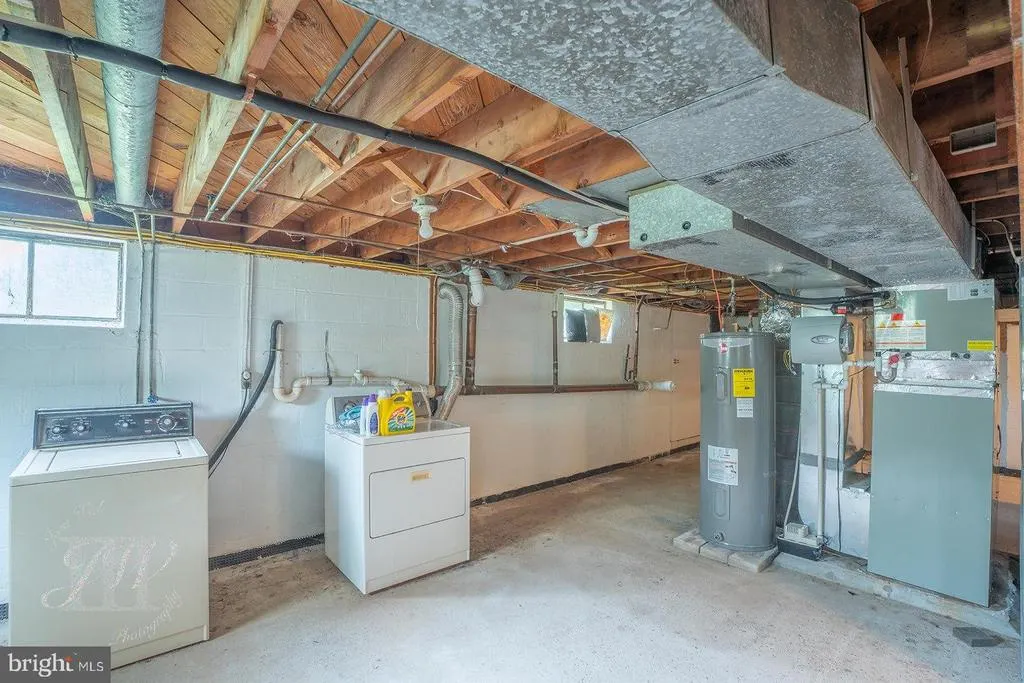
| Heating | Forced Air |
| Cooling | Central A/C |
| Possession | Negotiable |
| Roof | Shingle |
| Appliances | Dishwasher,Dryer,Oven/Range - Electric,Refrigerator,Stainless Steel Appliances |
| Zoning | MRC |
| Garage Spaces | 1.00 |
| Architectural Style | Cape Cod |
| Construction Materials | Frame |
| School District | HOPEWELL VALLEY REGIONAL SCHOOLS |
| Exclusions | Seller Personal Items,sauna |
| Year Built | 1957 |
| Levels | 1.5 |
| Tax Year | 2025 |
| Ownership | Fee Simple |
| Cool Fuel | Electric |
| Accessibility | None |
| County | MERCER |
| New Construction | No |
| Property Type | Residential |
| HOA | No |
| Subdivision Name | HOPEWELL GARDEN |
| Garage Y/N | Yes |
| Water Access Y/N | No |
| Other Structures | Above Grade,Below Grade |
| Total Rooms | 7 |
| Full Baths | 2 |
| Status | ACTIVE |
| Directions | Pennington-hopewell rd and north on Hopewell wertsville rd |
| City | HOPEWELL |
| Senior Community Y/N | No |
| MLS Area | Hopewell Twp (21106) |
| Lot Size Units | Square Feet |
| Lot Size Square Feet | 24306.00 |
| Tax Assessed Value | 322500.0 |
| Tax Annual Amount | 10484.0 |
| Structure Type | Detached |
| Condo/Coop Association fee Y/N | No |
| Bathrooms Full Main Level | 1 |
| Bathrooms Count Main Level | 1.00 |
| Price Per Sq Ft Total AG | 375.38 |
| Acceptable Financing | Cash,Conventional,FHA,Other |
| Lease Considered Y/N | No |
| Vacation Rental Y/N | No |
| Total SQFT | 1385 |
| Standard Status | Active |
| Year Built Source | Estimated |
| Tax Lot | 00066 |
| Association Recreation Fee | No |
Interior Features
| Heating Fuel | Oil |
|---|---|
| Basement | Full |
| Hot Water | Electric |
| Basement (Y/N) | Yes |
| Heating Y/N | Yes |
| Fireplace Y/N | No |
| Above Grade Finished Area | 1385 |
| Central Air Y/N | Yes |
| Total Bedrooms | 3 |
| Room Type | Living Room,Dining Room,Bedroom 2,Bedroom 3,Kitchen,Bedroom 1,Office,Full Bath |
| Main Level Bedrooms | 1 |
| Below Grade Finished Area Unit Type | Square Feet |
| LivingAreaSource | Estimated |
| Below Grade Unfin Area Units | Square Feet |
| Below Grade Unfin SQFT Source | Estimated |
| Below Grade Finished Area Source | Estimated |
| Bedrooms Count All Upper Levels | 2 |
| Bedrooms Count Upper Level 1 | 2 |
| Bathrooms Full Upper Level 1 | 1 |
| Bathrooms Full All Upper Levels | 1 |
| Bathrooms Count Upper Level 1 | 1.00 |
| Bathrooms Count All Upper Levels | 1 |
| Above Grade Finished Area Source | Estimated |
| Above Grade Finished Area Unit Type | Square Feet |
| Total Baths | 2 |
Exterior Features
| Pool | No Pool |
|---|---|
| Fencing | Split Rail |
| Water Source | Well |
| Inclusions | All appliances as is condition. |
| Total Parking Spaces | 1 |
| Garage Features | Garage - Front Entry |
| Type of Parking | Attached Garage |
| Foundation Details | Block |
| Water View Y/N | No |
| Lot Size Acres | 0.56 |
| Lot Size Source | Estimated |
| Waterfront Y/N | No |
| Land Assessed Value | 218000.00 |
| Navigable Water Y/N | No |
| Water Oriented Y/N | No |
| # of Attached Garage Spaces | 1 |
Room Details
| Room | Dimensions | Level | Flooring | Details |
|---|---|---|---|---|
| Bedroom 1 | Main | |||
| Bedroom 2 | Upper 1 | |||
| Bedroom 3 | Upper 1 | |||
| Dining Room | Main | |||
| Full Bath | Upper 1 | |||
| Full Bath | Main | |||
| Kitchen | Main | |||
| Living Room | Main | |||
| Office | Upper 1 |
Amenities
- Foreclosure
- Views
- Short Sale
- New Construction
- Adult 55+
- Lease To Own
- No HOA Fees
- Furnished
- Primary On Main
- Air Conditioning
- Seller Finance
- Green
- Fixer Upper
- Horse
- Golf
- Fireplace
- Deck
- Garage
- Basement
- Pool
Property vs Single Family Average in 08525
Price
Taxes
Year Built
Visits
 © BRIGHT, All Rights Reserved
