
Primary on Main
Address
2640 Kuser Road, Trenton, NJ
Price
$ 999,999
Property Attributes
- MLS#NJME2079896
- TypeSingle Family
- Listing Status ACTIVE
- CountyMERCER
- CityTrenton
- AreaHamilton Twp
- NeighborhoodGolden Crest
- Zip08691
- StyleColonial
- Year Built1981
- Taxes$ 15744
- Price$ 999,999
- Bedrooms7
- Full Bathrooms3
- Half Bathrooms1
- Sqr Footage3484
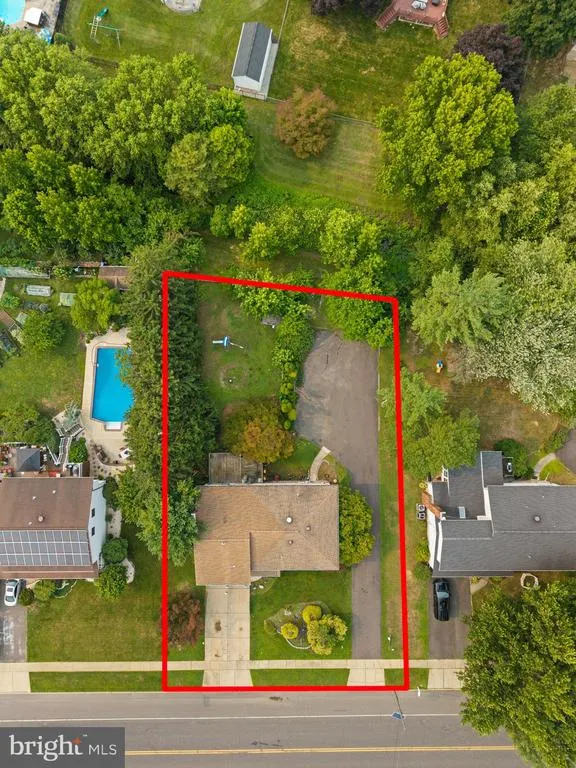
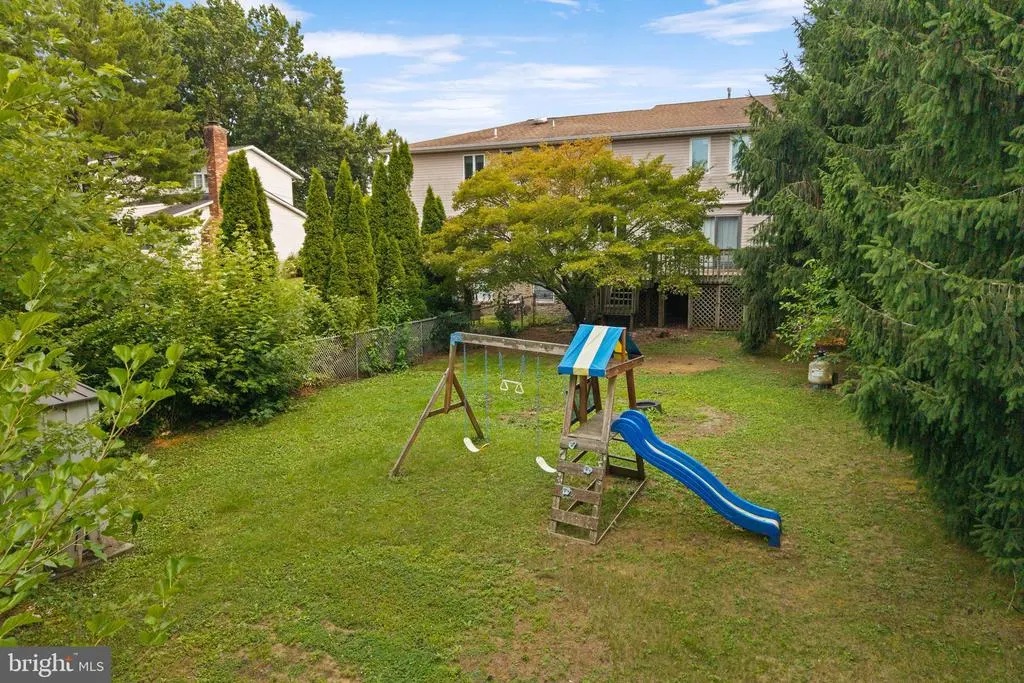
- Lot Size0.37 Acres
Data Source:
Bright MLS
Property Description
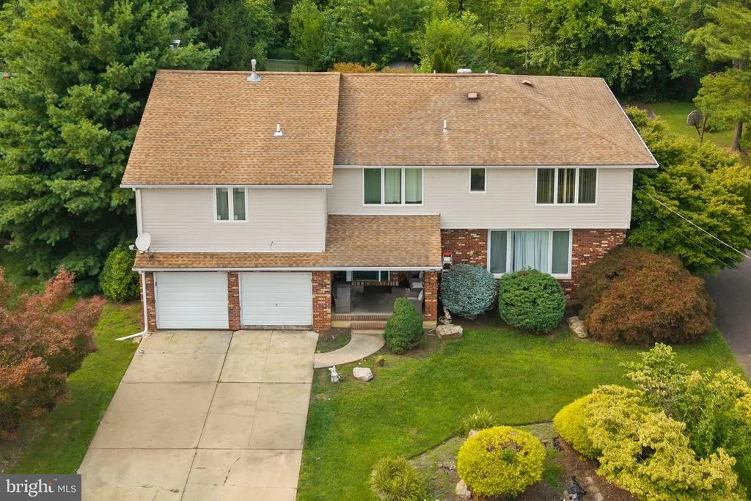
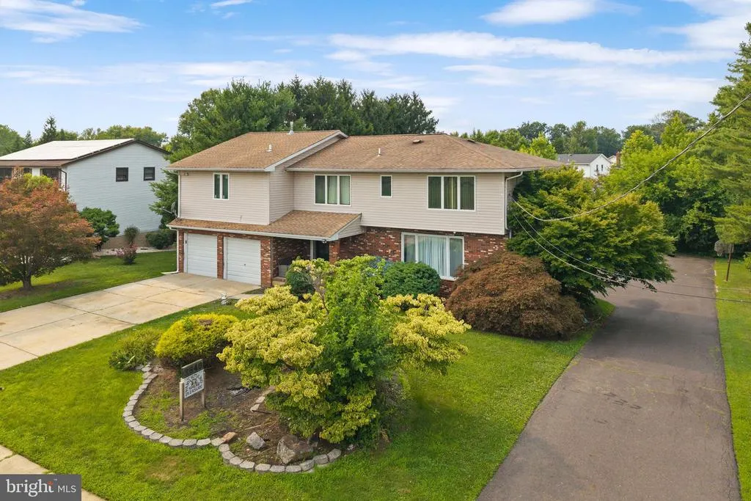
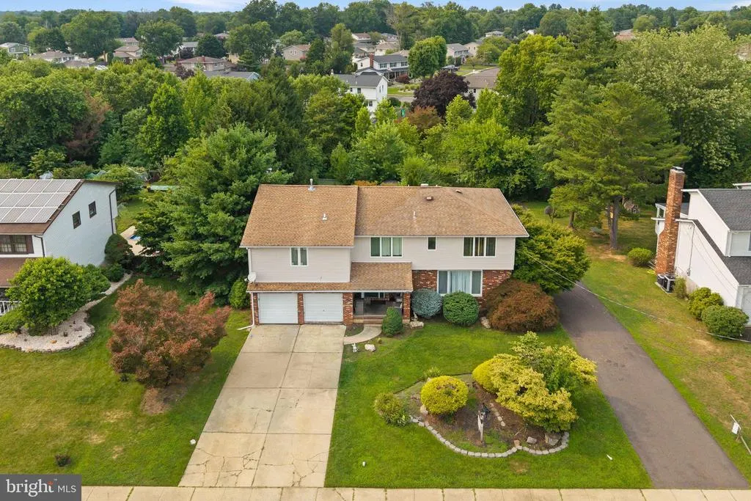
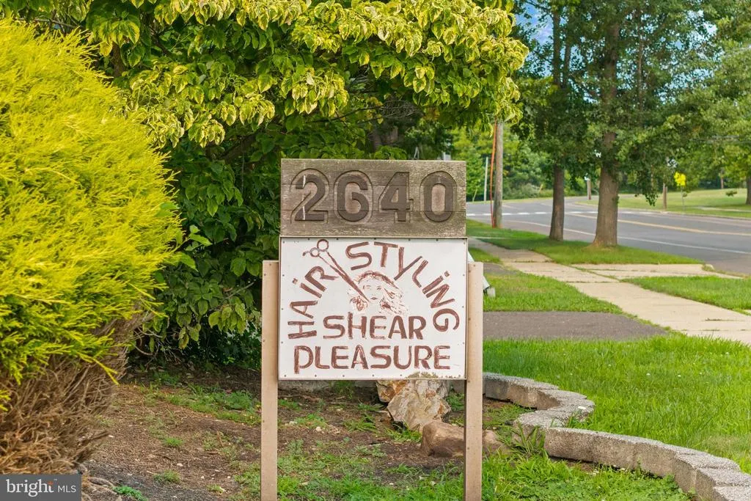
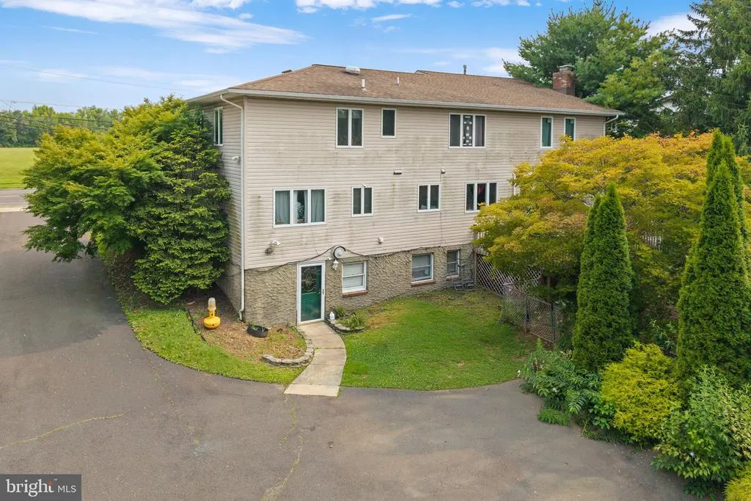
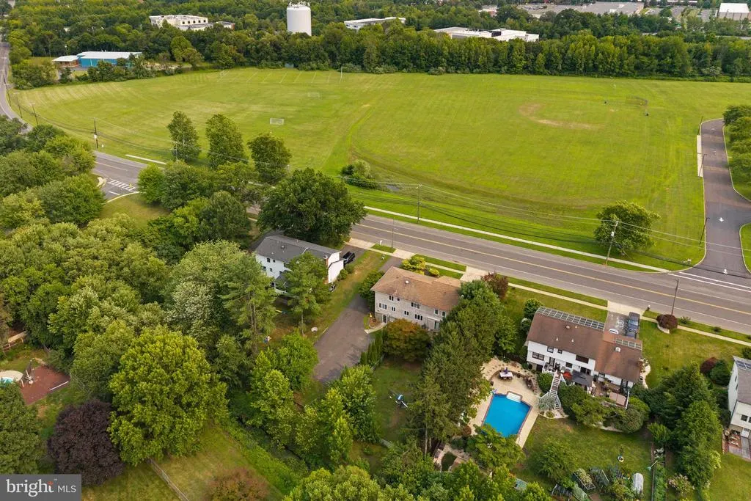
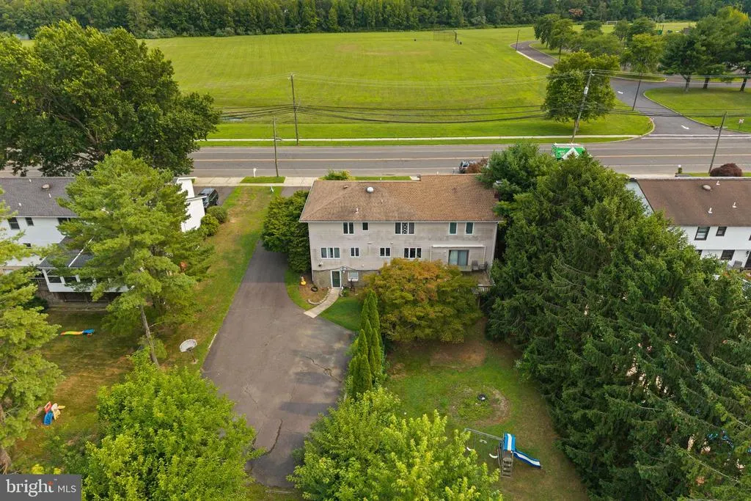
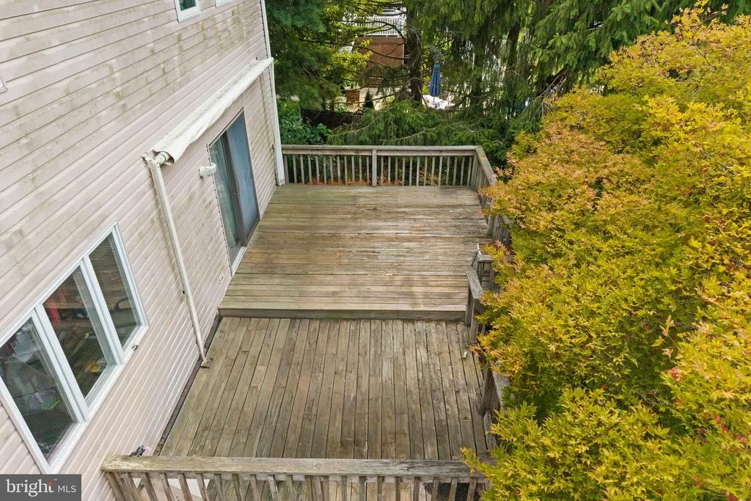
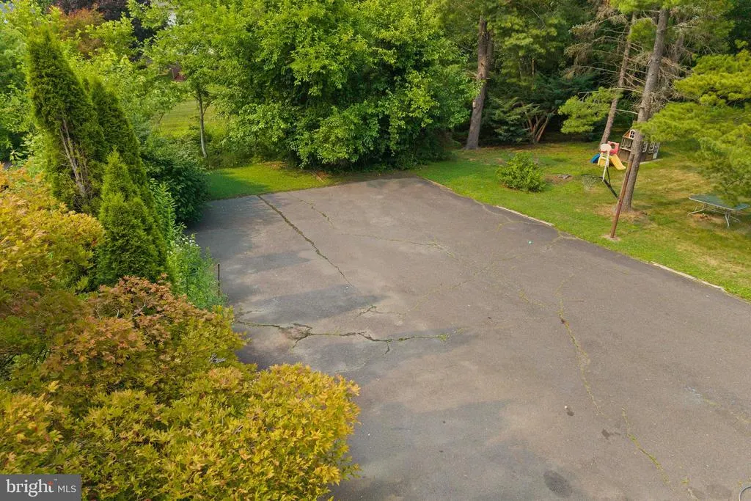
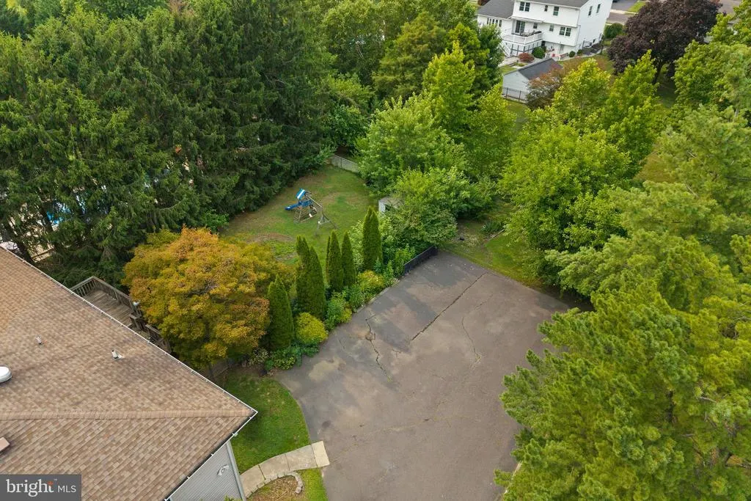
One of the few mixed-use properties in Hamilton Twp. Approved working beauty salon in the basement of this 7-bedroom Golden Crest home 3 stations and parking to have your own salon where you live! Large kitchen , family room, dining rm and liv rm with half bath on first floor. Second floor with master suite , master bath and 3 large additional bedrooms and another full bath. Plus an addition was done making garage another living room and a second floor with 3 more bedrooms and another bath . Opportunity is here
| Elementary School | Middle School | High School |
|---|---|---|
| Langtree Elementary School | Crockett Middle School | Hamilton East-Steinert H.S. |
| Price History | |
|---|---|
| 7/1/2026 | Listed $999,999 |
General Features
| Living Area | 3484 |
|---|---|
| Sewer | Private Sewer |
| Heating | Central |
| Cooling | Central A/C |
| Possession | 0-30 Days CD |
| Zoning | MIXED USE |
| Architectural Style | Colonial |
| Construction Materials | Frame |
| School District | HAMILTON TOWNSHIP |
| Year Built | 1981 |
| Levels | 3 |
| Tax Year | 2025 |
| Ownership | Fee Simple |
| Cool Fuel | Natural Gas |
| Accessibility | None |
| County | MERCER |
| New Construction | No |
| Property Type | Residential |
| HOA | No |
| Subdivision Name | GOLDEN CREST |
| Garage Y/N | No |
| Water Access Y/N | No |
| Other Structures | Above Grade,Below Grade |
| Full Baths | 3 |
| Status | ACTIVE |
| Directions | Kuser Rd #2640 |
| City | TRENTON |
| Senior Community Y/N | No |
| MLS Area | Hamilton Twp (21103) |
| Lot Size Units | Square Feet |
| Lot Size Square Feet | 16200.00 |
| Tax Assessed Value | 424600.0 |
| Tax Annual Amount | 15744.0 |
| Structure Type | Detached |
| Condo/Coop Association fee Y/N | No |
| Bathrooms Full Main Level | 3 |
| Bathrooms Count Main Level | 4.00 |
| Price Per Sq Ft Total AG | 287.03 |
| Vacation Rental Y/N | No |
| Total SQFT | 3484 |
| Standard Status | Active |
| Year Built Source | Assessor |
| Tax Lot | 00026 |
Interior Features
| Heating Fuel | Natural Gas |
|---|---|
| Basement | Fully Finished,Heated,Improved,Interior Access,Outside Entrance,Poured Concrete,Walkout Stairs,Windows,Other |
| Hot Water | Natural Gas |
| Basement (Y/N) | Yes |
| Heating Y/N | Yes |
| Fireplace Y/N | No |
| Above Grade Finished Area | 3484 |
| Half Baths | 1 |
| Central Air Y/N | Yes |
| Total Bedrooms | 7 |
| Main Level Bedrooms | 7 |
| Below Grade Finished Area Unit Type | Square Feet |
| LivingAreaSource | Assessor |
| Below Grade Unfin Area Units | Square Feet |
| Below Grade Unfin SQFT Source | Assessor |
| Below Grade Finished Area Source | Assessor |
| Bathrooms Half Main Level | 1 |
| Above Grade Finished Area Source | Assessor |
| Above Grade Finished Area Unit Type | Square Feet |
| Total Baths | 4 |
Exterior Features
| Pool | No Pool |
|---|---|
| Water Source | Public |
| Total Parking Spaces | 4 |
| Type of Parking | Driveway,Parking Lot |
| Foundation Details | Block |
| Water View Y/N | No |
| Lot Dimensions | 100.00 x 162.00 |
| Lot Size Acres | 0.37 |
| Lot Size Source | Assessor |
| Waterfront Y/N | No |
| Land Assessed Value | 90100.00 |
| Navigable Water Y/N | No |
| Water Oriented Y/N | No |
| LotDimensionsSource | Assessor |
Amenities
- Foreclosure
- Views
- Short Sale
- New Construction
- Adult 55+
- Lease To Own
- No HOA Fees
- Furnished
- Primary On Main
- Air Conditioning
- Seller Finance
- Green
- Fixer Upper
- Horse
- Golf
- Fireplace
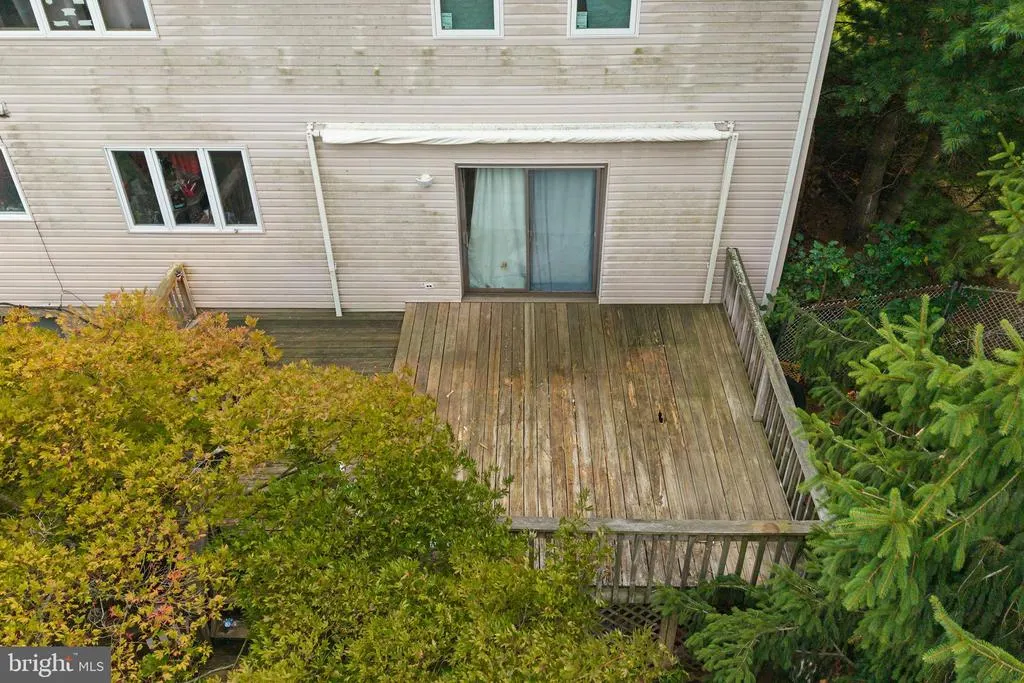
- Deck
- Garage
- Basement
- Pool
Property vs Single Family Average in 08691
Price
Taxes
Year Built
Visits
 © BRIGHT, All Rights Reserved
