
Views
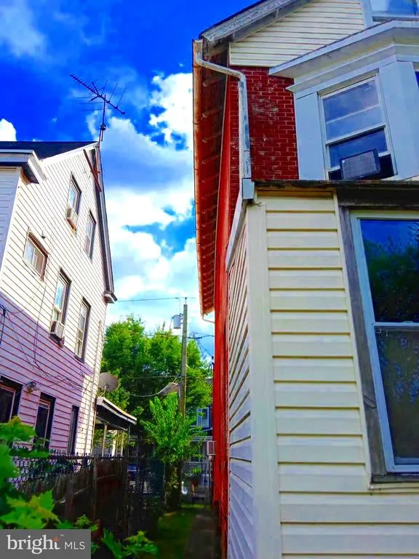
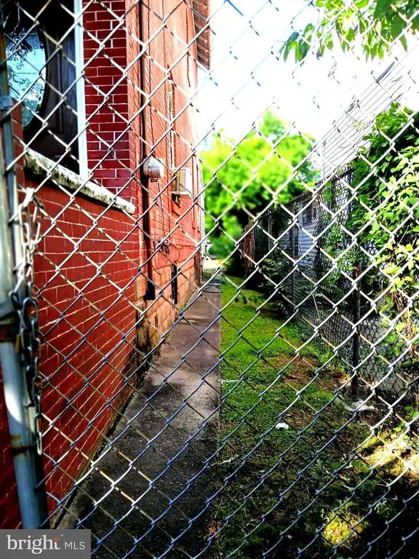
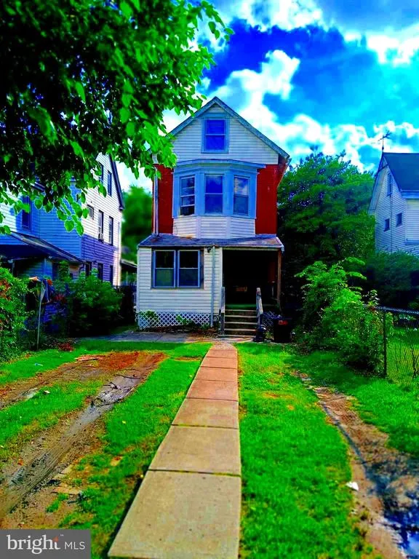
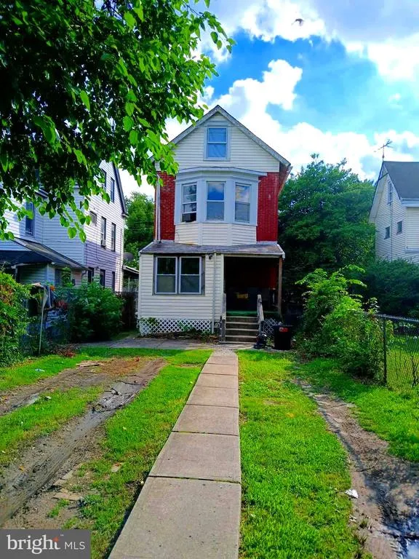
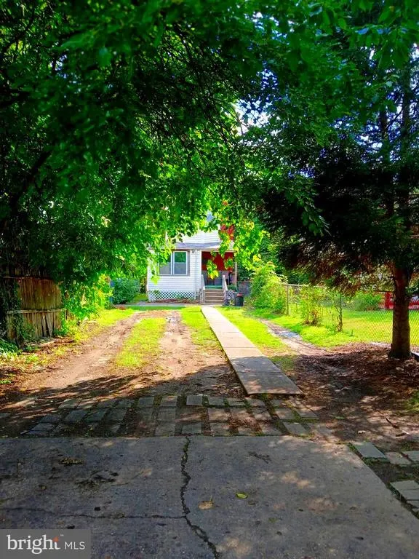
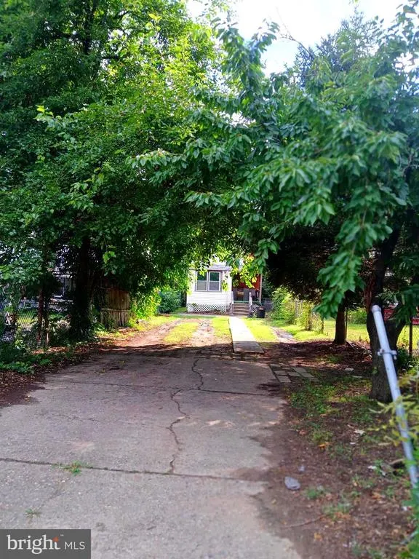
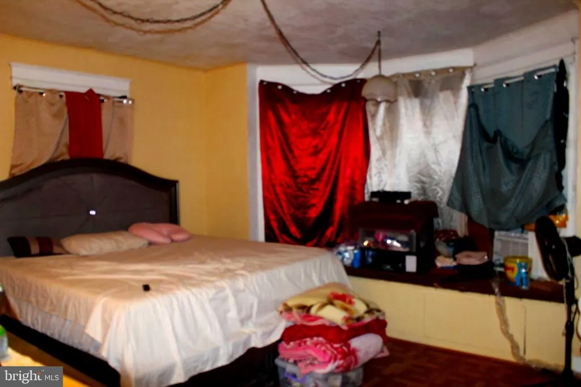
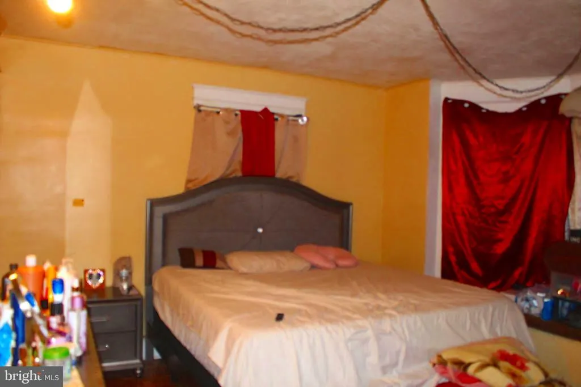
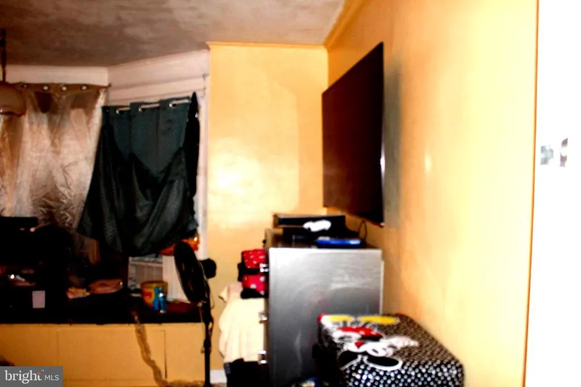
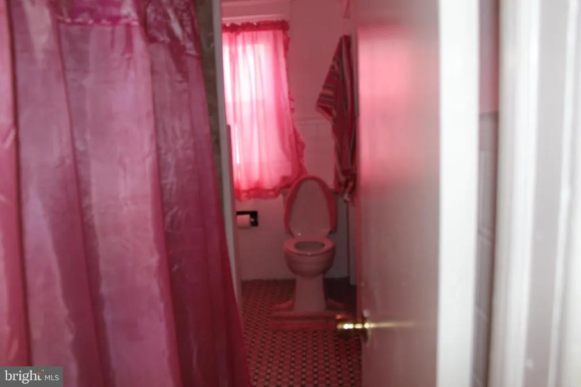
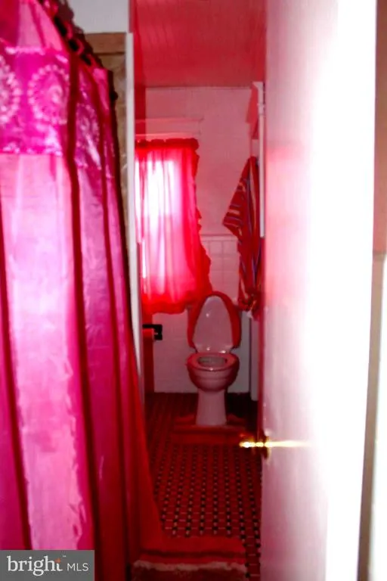
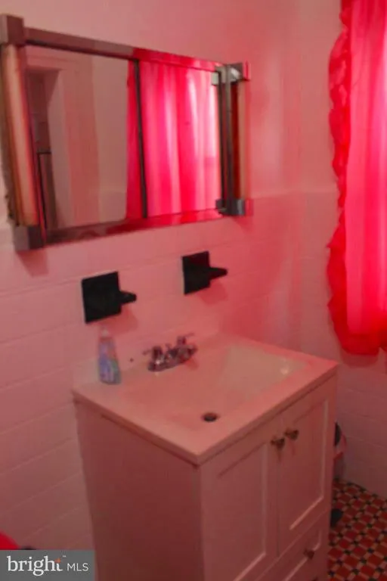
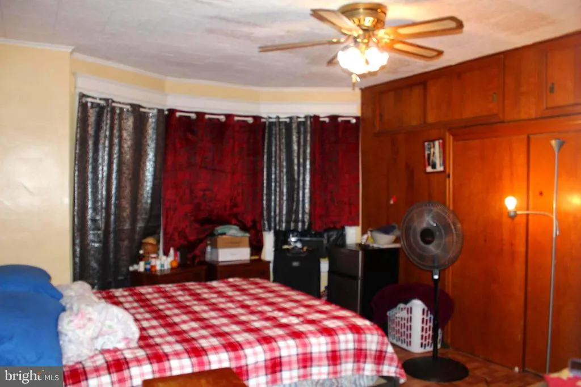
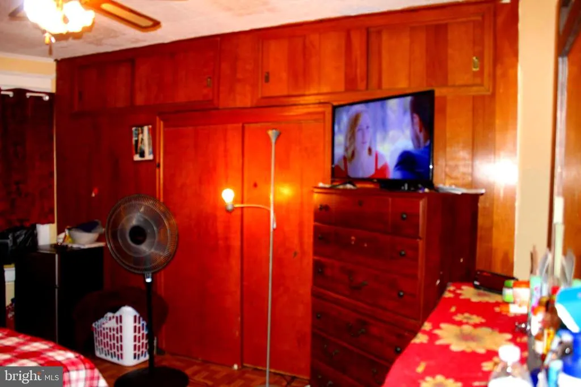
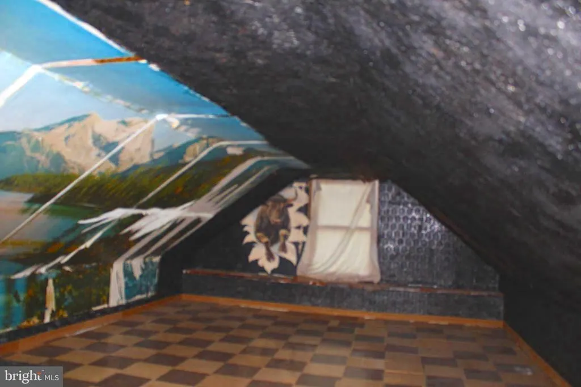
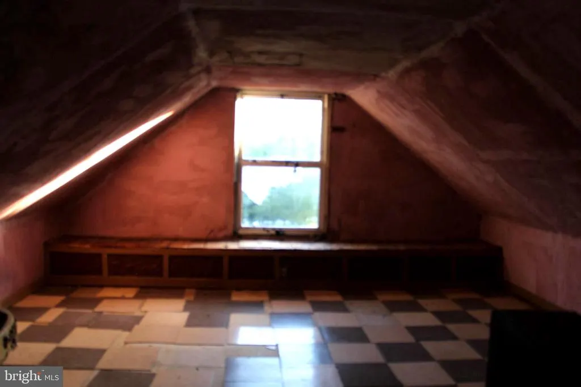
Address
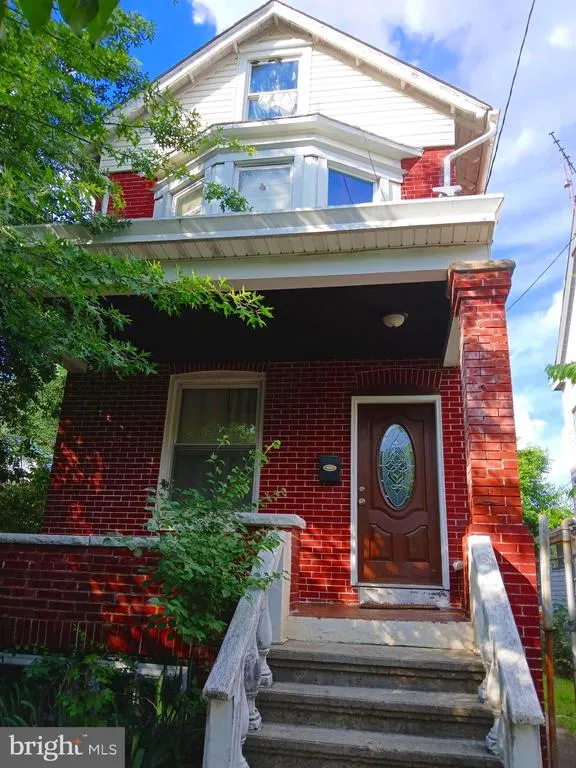
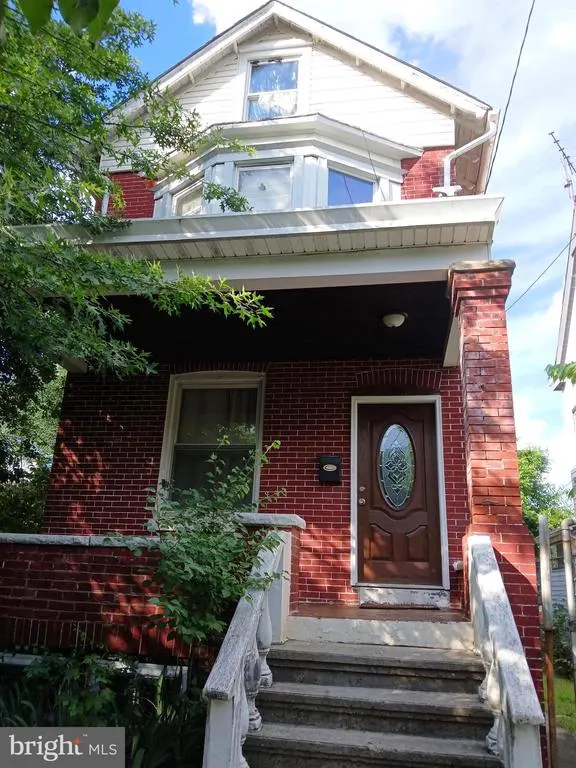
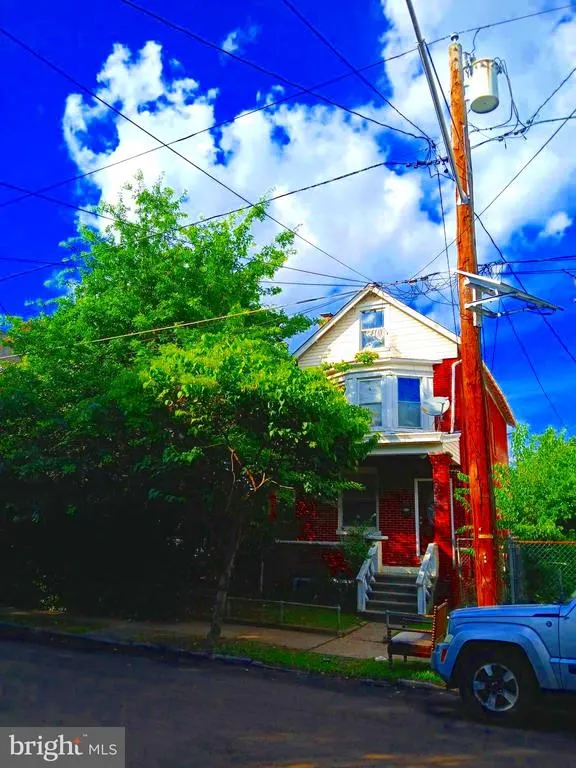
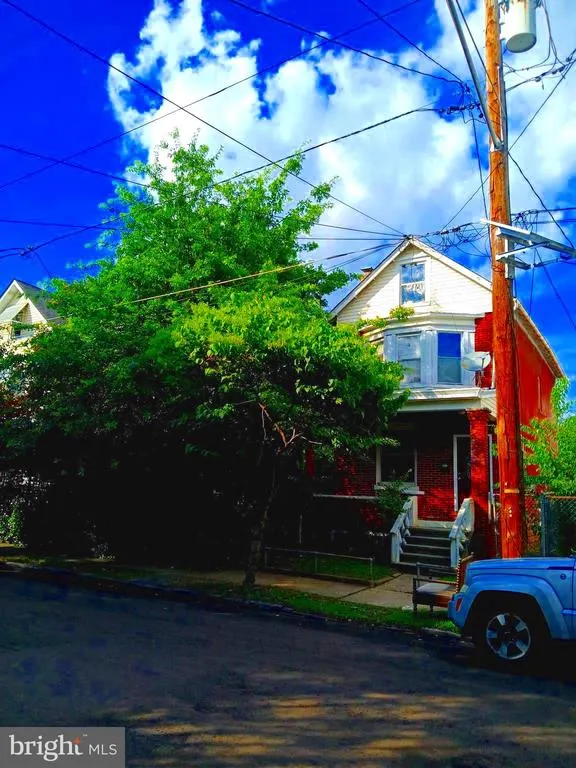
224 Garfield Avenue, Trenton, NJ
Price
$ 300,000
Property Attributes
- MLS#NJME2080038
- TypeSingle Family
- Listing Status ACTIVE
- CountyMERCER
- CityTrenton
- AreaTrenton City
- NeighborhoodWilbur
- Zip08629
- StyleA-Frame
- Year Built1912
- Taxes$ 3399
- Price$ 300,000
- Bedrooms2
- Full Bathrooms1
- Half Bathrooms0
- Sqr Footage1248
- Lot Size0.09 Acres
Data Source:
Bright MLS
Property Description
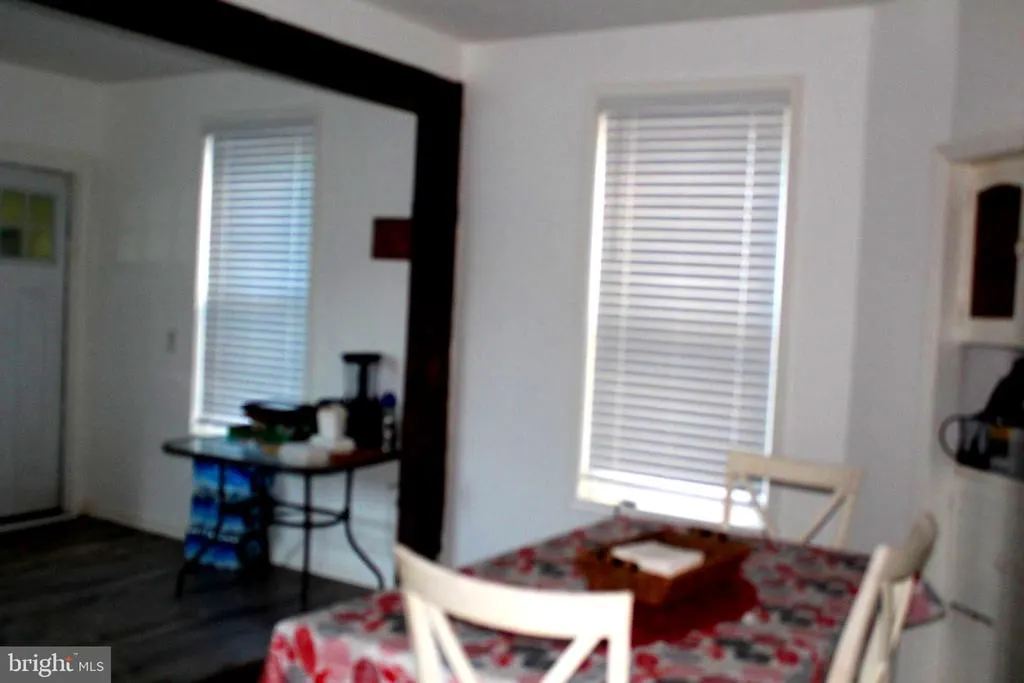
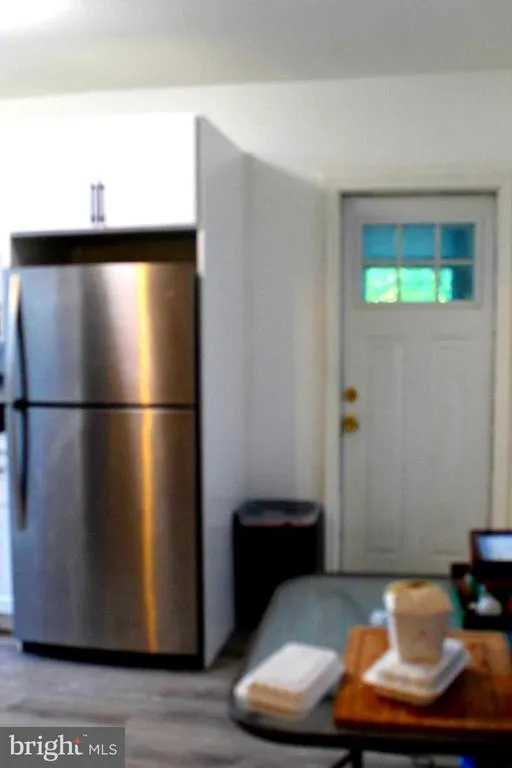
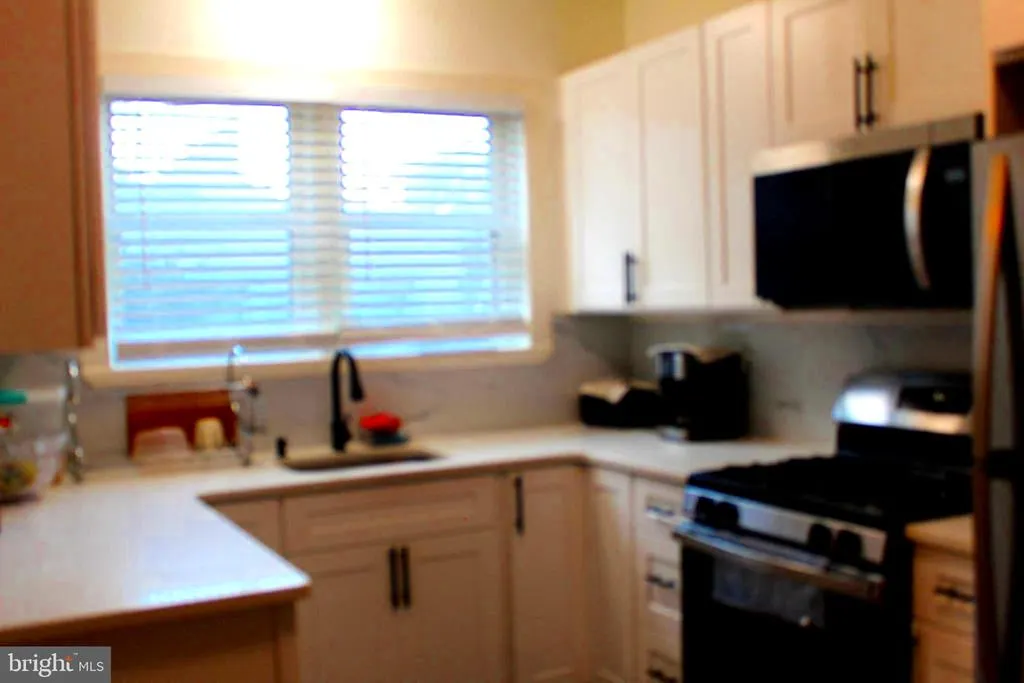
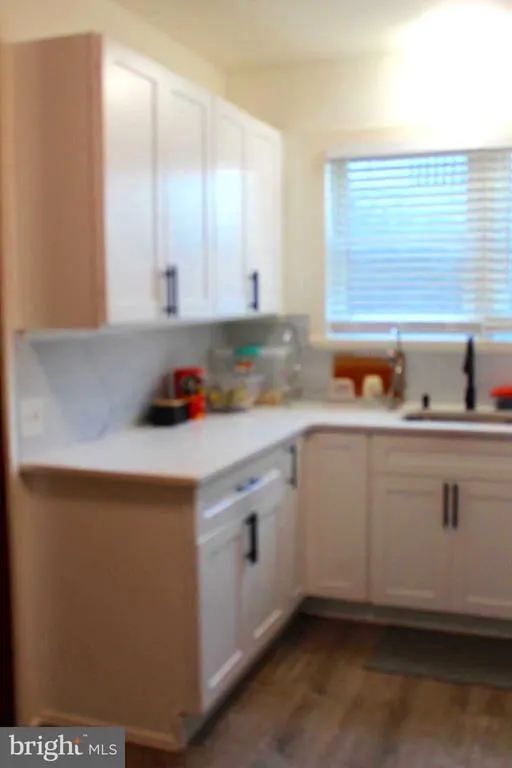
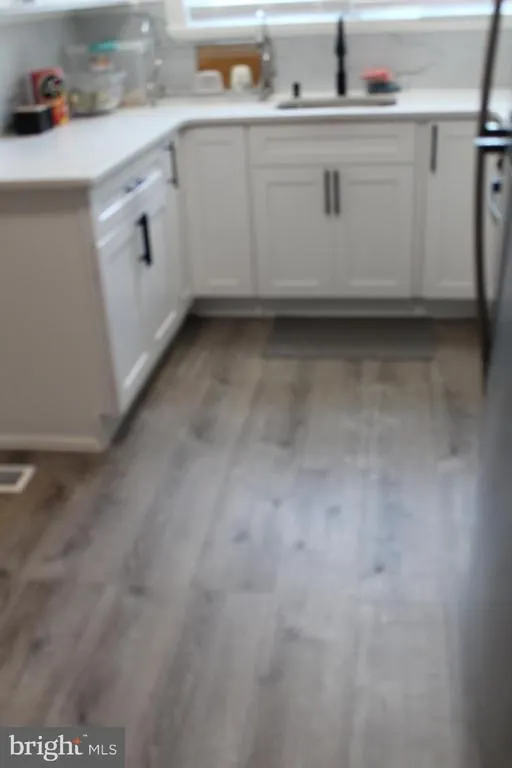
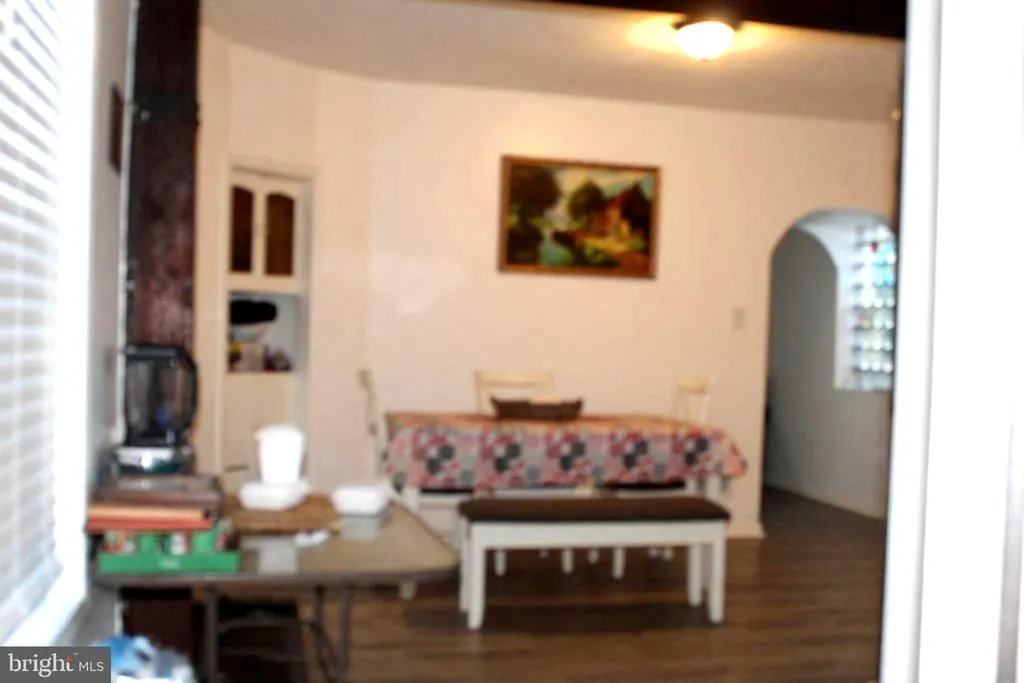
Single house full of spaces and a brand new renovated kitchen that you will loved. Come and you will enjoy the marvelous and spacious dinning room with a beautifull view to the kitchen. This property offer you a Spacious and wide living - family room that all you family will enjoy it. Inside picture will come soon.
| High School |
|---|
| Trenton Central H.S. |
| Price History | |
|---|---|
| 7/2/2026 | Listed $300,000 |
General Features
| Living Area | 1248 |
|---|---|
| Sewer | Public Sewer |
| Heating | Forced Air,Energy Star Heating System |
| Cooling | Window Unit(s),Other |
| Utilities | Electric Available,Cable TV Available,Natural Gas Available,Phone Available,Sewer Available,Water Available |
| Possession | 31-60 Days CD,Negotiable,Settlement |
| Roof | Shingle |
| Appliances | Built-In Microwave,Microwave,Oven/Range - Gas,Washer,Refrigerator,Stainless Steel Appliances,Stove,Water Heater,Water Heater - High-Efficiency |
| Zoning | RESIDENTIAL |
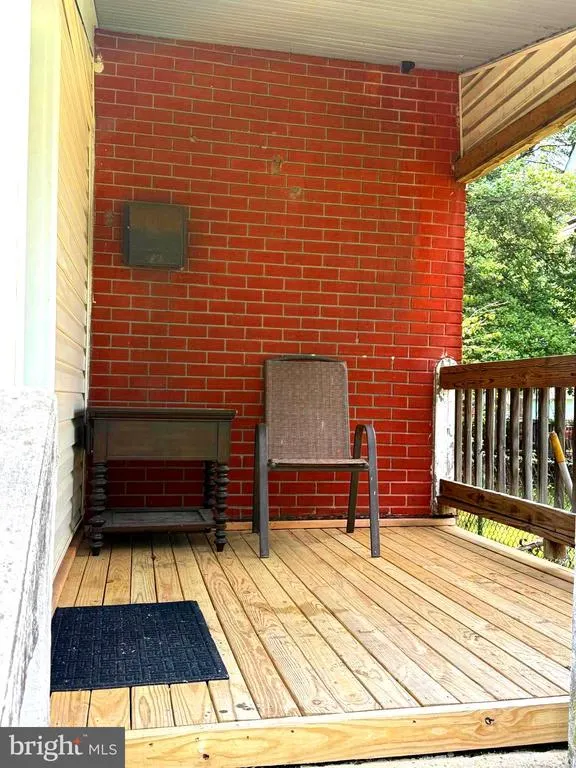
| Patio/Porch Features | Balcony,Breezeway |
| Architectural Style | A-Frame |
| Construction Materials | Brick |
| School District | TRENTON PUBLIC SCHOOLS |
| Exclusions | OWNER BELONGING |
| Year Built | 1912 |
| Electric | 120/240V |
| View | City,Street |
| Levels | 2.5 |
| Tax Year | 2024 |
| Ownership | Fee Simple |
| Cool Fuel | None |
| Accessibility | 36 + wide Halls |
| County | MERCER |
| New Construction | No |
| Property Type | Residential |
| HOA | No |
| Energy Efficient | Appliances |
| Subdivision Name | WILBUR |
| Garage Y/N | No |
| Water Access Y/N | No |
| Other Structures | Above Grade,Below Grade |
| Total Rooms | 8 |
| Full Baths | 1 |
| Status | ACTIVE |
| Directions | From: E. Greenwood Ave,or Route 33 to R. on Garfield. From: W. Greenwood Ave. or Route 33 W. Then,L. on Garfiel. |
| City | TRENTON |
| Senior Community Y/N | No |
| MLS Area | Trenton City (21111) |
| Lot Size Units | Square Feet |
| Lot Size Square Feet | 3750.00 |
| Tax Assessed Value | 58600.0 |
| Tax Annual Amount | 3399.0 |
| Home Warranty Y/N | No |
| Property Condition | Very Good,Good |
| Structure Type | Detached |
| Condo/Coop Association fee Y/N | No |
| Bathrooms Count Main Level | 0.00 |
| Price Per Sq Ft Total AG | 240.38 |
| Acceptable Financing | Cash,Contract,Conventional,FHA,Negotiable |
| Additional Parcels Y/N | No |
| Avg. Electric Per Month | 150.0 |
| Historic Y/N | No |
| Lease Considered Y/N | No |
| Vacation Rental Y/N | No |
| Total SQFT | 1248 |
| Location Type | Middle Of Block |
| Standard Status | Active |
| Year Built Source | Estimated |
| Tax Lot | 00011 |
| Association Recreation Fee | No |
Interior Features
| Interior Amenities | Attic,Dining Area,Kitchen - Efficiency,Pantry,Wood Floors,Other,Kitchen - Eat-In,Efficiency |
|---|---|
| Heating Fuel | Natural Gas |
| Basement | Full,Partially Finished,Windows,Other |
| Flooring | Hardwood,Solid Hardwood,Wood,Other |
| Hot Water | 60+ Gallon Tank |
| Basement (Y/N) | Yes |
| Heating Y/N | Yes |
| Window Features | Insulated |
| Fireplace Y/N | No |
| Above Grade Finished Area | 1248 |
| Central Air Y/N | No |
| Total Bedrooms | 2 |
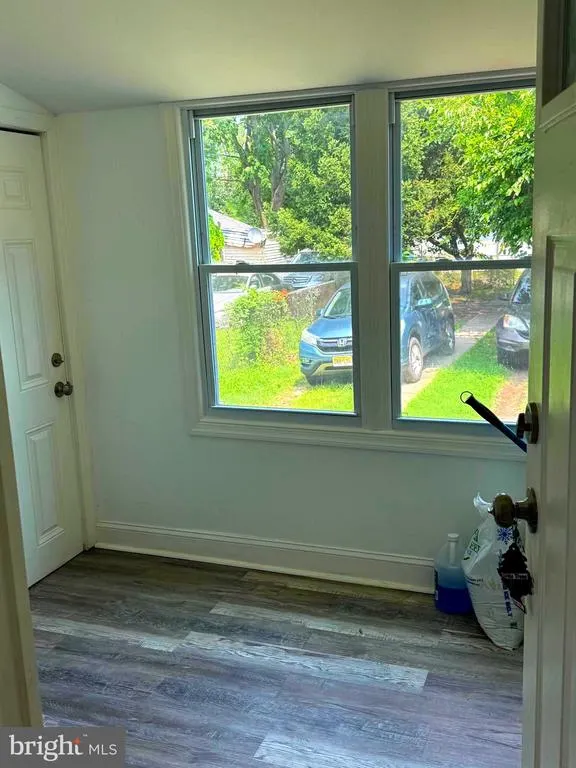
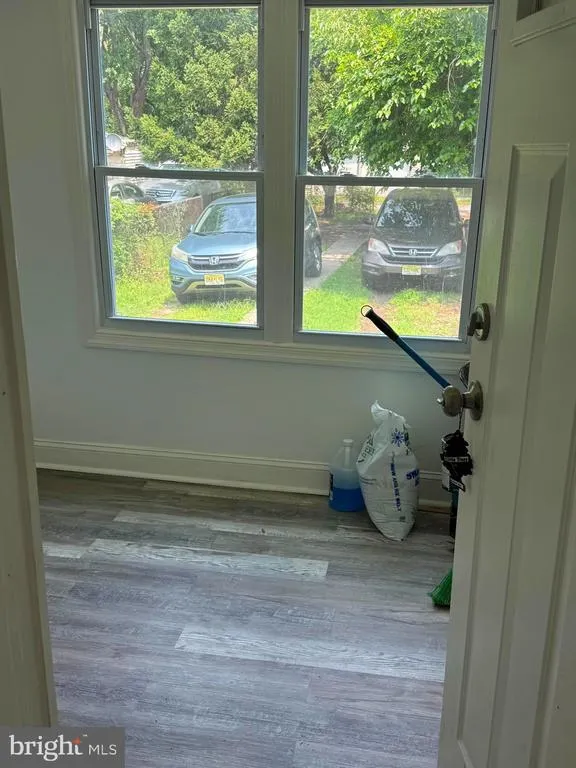
| Room Type | Dining Room,Kitchen,Family Room,Mud Room |
| Below Grade Finished Area Unit Type | Square Feet |
| LivingAreaSource | Estimated |
| Laundry Type | Basement,Hookup |
| Below Grade Unfin Area Units | Square Feet |
| Below Grade Unfin SQFT Source | Estimated |
| Below Grade Finished Area Source | Estimated |
| Bedrooms Count All Upper Levels | 2 |
| Bedrooms Count Upper Level 1 | 2 |
| Bathrooms Full Upper Level 1 | 1 |
| Bathrooms Full All Upper Levels | 1 |
| Bathrooms Count Upper Level 1 | 1.00 |
| Bathrooms Count All Upper Levels | 1 |
| Above Grade Finished Area Source | Estimated |
| Above Grade Finished Area Unit Type | Square Feet |
| Total Baths | 1 |
Exterior Features
| Exterior Amenities | Exterior Lighting,Sidewalks,Street Lights,Other |
|---|---|
| Pool | No Pool |
| Fencing | Rear,Wire |
| Parking Features | Dirt Driveway,Fenced,Unpaved,Private |
| Lot Features | Front Yard,Private,Rear Yard |
| Water Source | Public |
| Inclusions | REFRIGERATOR,MICROWAVE |
| Type of Parking | Alley,On Street,Other |
| Foundation Details | Concrete Perimeter,Other |
| Spa | No |
| Water View Y/N | No |
| Lot Dimensions | 25.00 x 150.00 |
| Lot Size Acres | 0.09 |
| Road Surface Type | Alley,Paved,Other |
| Lot Size Source | Estimated |
| Waterfront Y/N | No |
| Door Features | ENERGY STAR Qualified Door(s) |
| Soil Types | Unknown |
| Road Responsibility | City/County,Public,State |
| Horse Y/N | No |
| Land Assessed Value | 5800.00 |
| Navigable Water Y/N | No |
| Water Oriented Y/N | No |
| LotDimensionsSource | Estimated |
Room Details
| Room | Dimensions | Level | Flooring | Details |
|---|---|---|---|---|
| Dining Room | Main | |||
| Family Room | Main | Ceiling Fan(s),Flooring - Wood | ||
| Kitchen | Main | Countertop(s) - Granite,Double Sink,Flooring - Wood,Kitchen - Eat-in,Kitchen - Gas Cooking,Lighting - Ceiling,Lighting - LED,Pantry | ||
| Mud Room | Main | Flooring - Wood |
Amenities
- Foreclosure
- Views
- Short Sale
- New Construction
- Adult 55+
- Lease To Own
- No HOA Fees
- Furnished
- Primary On Main
- Air Conditioning
- Seller Finance
- Green
- Fixer Upper
- Horse
- Golf
- Fireplace
- Deck
- Garage
- Basement
- Pool
Property vs Single Family Average in 08629
Price
Taxes
Year Built
Visits
 © BRIGHT, All Rights Reserved
