
Water Views
Address
1334 River Road, Titusville, NJ
Price
$ 699,000
Property Attributes
- MLS#NJME2080086
- TypeSingle Family
- Listing Status ACTIVE
- CountyMERCER
- CityTitusville
- AreaHopewell Twp
- NeighborhoodTitusville
- Zip08560
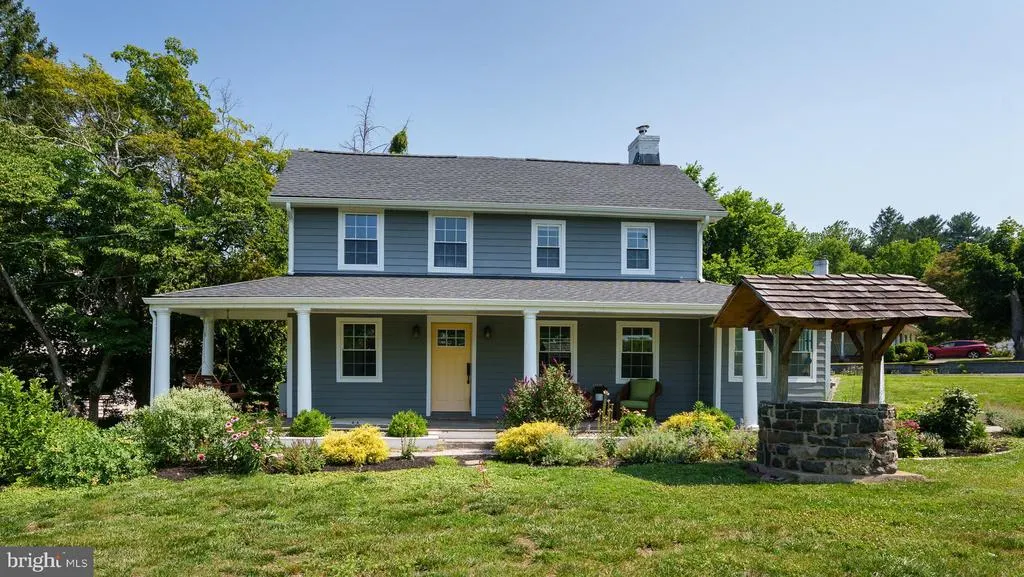
- StyleColonial
- Year Built1700
- Taxes$ 13958
- Price$ 699,000
- Bedrooms3
- Full Bathrooms2
- Half Bathrooms1
- Sqr Footage1996
- Lot Size0.6 Acres
Data Source:
Bright MLS
Property Description
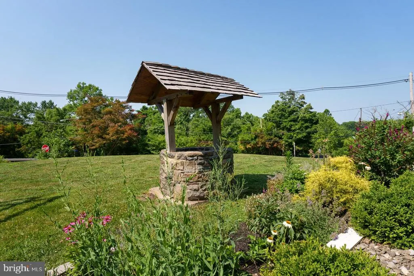
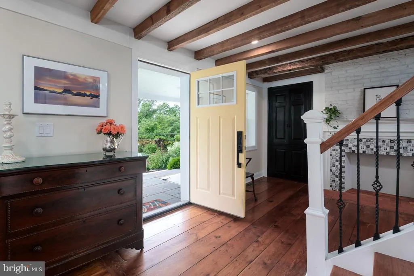
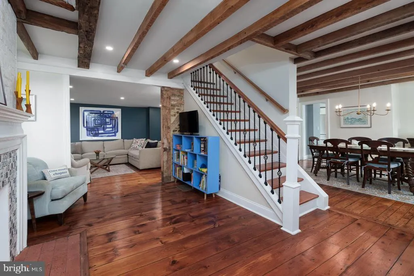
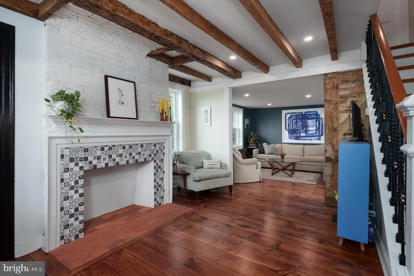
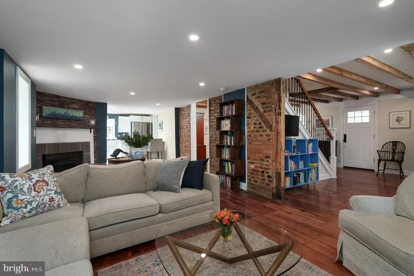
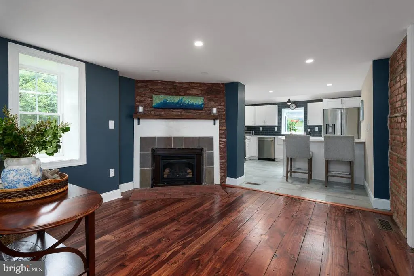
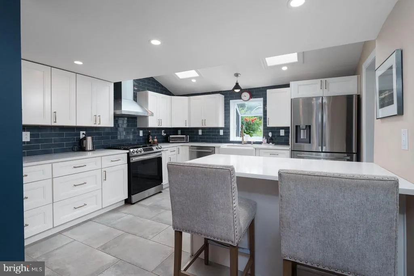
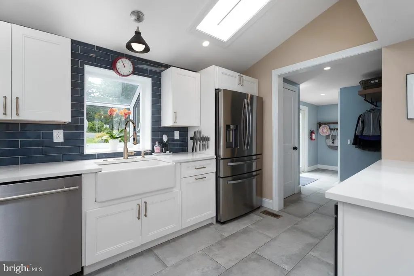
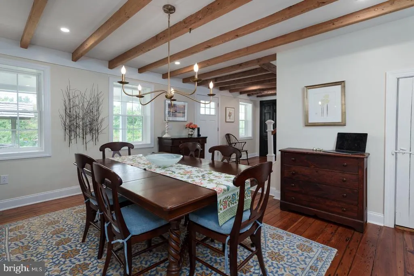
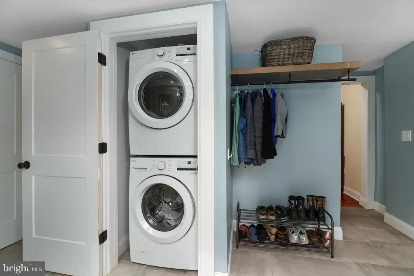
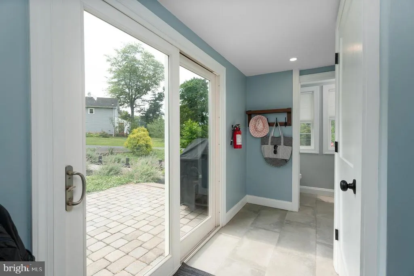
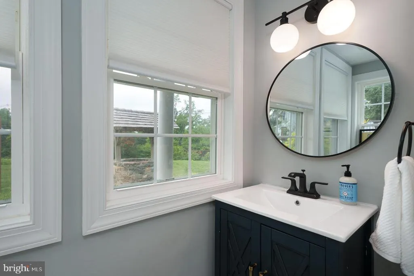
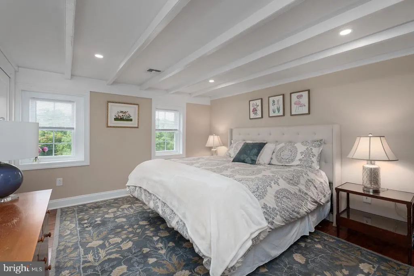
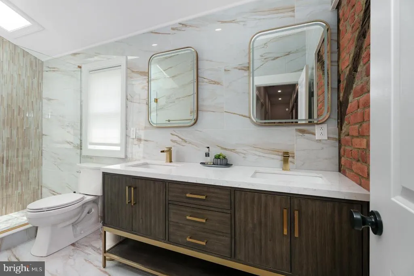
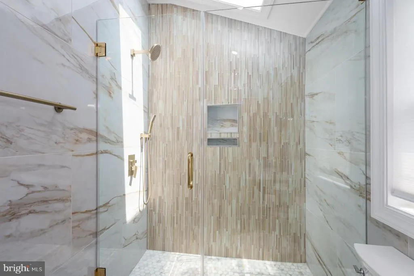
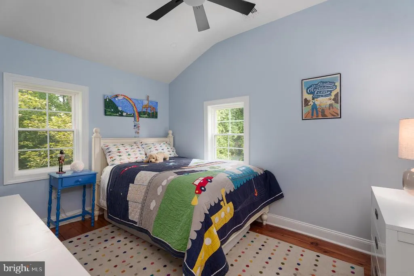
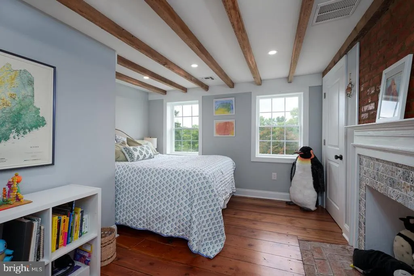
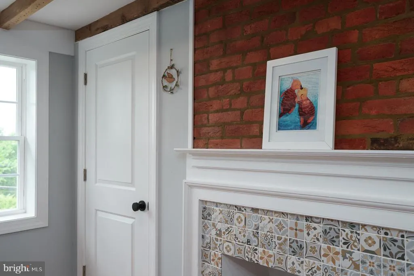
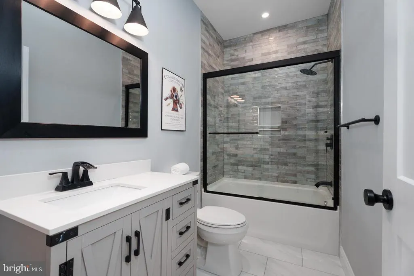
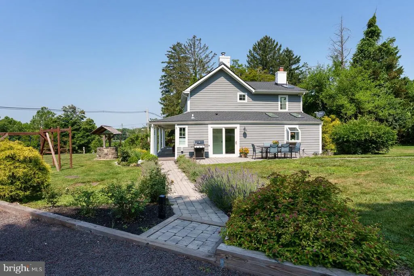
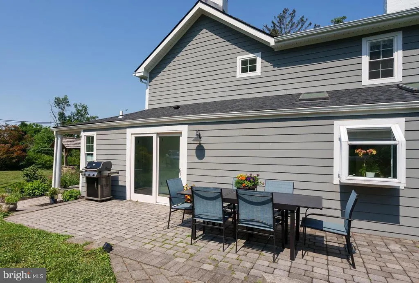
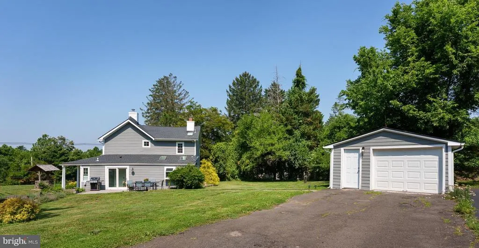
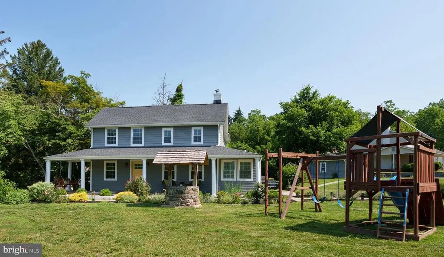
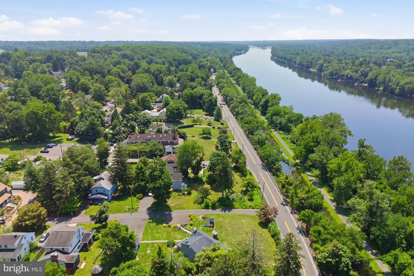
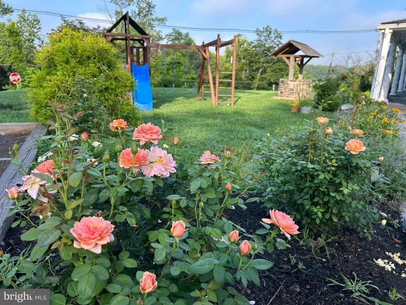
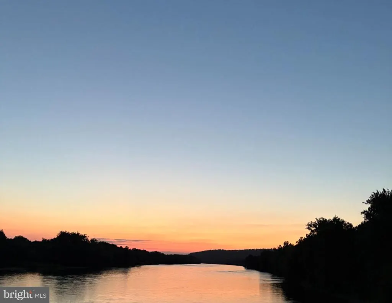
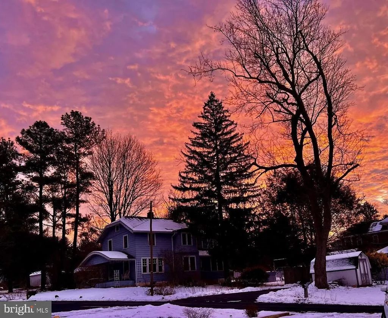
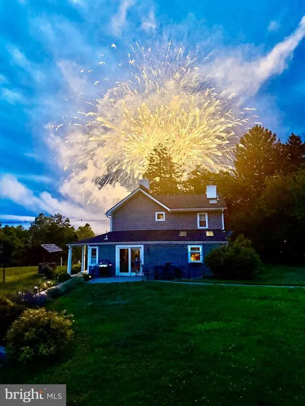
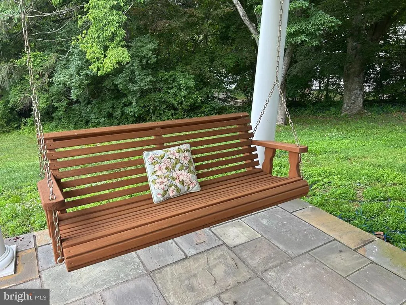
Historic charm meets modern convenience in this unique property overlooking the scenic Delaware River. All systems in this 18th century home were replaced in 2022-2023 including updated plumbing & electrical systems, renovated kitchen, renovated bathrooms, asphalt roof, gutters & downspouts, high efficiency whole-house heat pumps, newer hot water heater, newer well & septic systems and much more. The house features a beautiful circular flow - the living room leads to the spacious family room (with toasty gas fireplace) which is adjacent to a formal dining room and recently renovated kitchen. This sunny kitchen boasts newer stainless steel refrigerator, dishwasher, microwave & stove with vent, custom back-splash, farmhouse sink and vaulted ceiling with skylights. The first floor also offers a convenient pantry, powder room and laundry - with newer washer and dryer. Ascend the stairs to a lovely primary bedroom, gorgeous primary bath, 2 additional well appointed bedrooms with ample closet space, an updated hall bathroom and a walk-in closet. Keep an eye out for timeless historical appointments including exposed beams, decorative mantels, pumpkin pine floors, exposed brick walls, blacksmith nails and the subtle hatchet marks New Jersey settlers affixed during construction. From the covered front porch, you will enjoy blue stone patios & walkways overlooking a pollinator's garden with seasonal views of the river. You can watch holiday fireworks and the annual Washington Crossing re-enactment from your own porch swing! Located in the award-winning Hopewell Valley School district, this charming home offers access to the scenic Delaware Canal Tow Path & Washington Crossing State Park and is an easy commute to Princeton, local highways, bucolic Bucks County and NJ's delightful river towns. This beautiful home is sure to delight as every season will offer you gorgeous views.
| Price History | |
|---|---|
| 7/7/2026 | Listed $699,000 |
General Features
| Living Area | 1996 |
|---|---|
| Sewer | On Site Septic |
| Heating | Heat Pump - Electric BackUp |
| Cooling | Central A/C |
| Utilities | Cable TV,Electric Available |
| Possession | 0-30 Days CD,31-60 Days CD,61-90 Days CD |
| Roof | Shingle |
| Appliances | Dishwasher,Range Hood,Refrigerator,Oven - Self Cleaning,Microwave |
| Zoning | R50 |
| Garage Spaces | 1.00 |
| Patio/Porch Features | Patio(s),Porch(es) |
| Architectural Style | Colonial |
| Construction Materials | Cement Siding |
| School District | HOPEWELL VALLEY REGIONAL SCHOOLS |
| Exclusions | None. Note: some furniture is negotiable. |
| Year Built | 1700 |
| View | River,Trees/Woods |
| Levels | 2 |
| Tax Year | 2025 |
| Ownership | Fee Simple |
| Cool Fuel | Electric |
| Accessibility | None |
| County | MERCER |
| New Construction | No |
| Property Type | Residential |
| HOA | No |
| Subdivision Name | TITUSVILLE |
| Facing Direction | West |
| Garage Y/N | Yes |
| Water Access Y/N | No |
| Other Structures | Above Grade,Below Grade |
| Full Baths | 2 |
| Status | ACTIVE |
| Directions | From Pennington Circle,follow Washington Crossing-Pennington Rd to left on River Road. 1334 River Road is on the left. |
| City | TITUSVILLE |
| Body of Water | Delaware River |
| Disclosures | Prop Disclosure |
| Senior Community Y/N | No |
| MLS Area | Hopewell Twp (21106) |
| Lot Size Units | Square Feet |
| Lot Size Square Feet | 26136.00 |
| Tax Assessed Value | 429400.0 |
| Tax Annual Amount | 13958.0 |
| Structure Type | Detached |
| Condo/Coop Association fee Y/N | No |
| Bathrooms Count Main Level | 1.00 |
| Price Per Sq Ft Total AG | 350.2 |
| Acceptable Financing | Cash,Conventional |
| Vacation Rental Y/N | No |
| Total SQFT | 1996 |
| Standard Status | Active |
| Year Built Source | Assessor |
| Tax Lot | 00064 |
Interior Features
| Interior Amenities | Family Room Off Kitchen,Kitchen - Island,Skylight(s),Upgraded Countertops,Bathroom - Tub Shower,Bathroom - Walk-In Shower,Ceiling Fan(s),Exposed Beams,Formal/Separate Dining Room,Kitchen - Eat-In,Pan |
|---|---|
| Heating Fuel | Electric |
| Basement | Full |
| Flooring | Wood,Tile/Brick |
| Total Fireplaces | 1 |
| Hot Water | Electric |
| Basement (Y/N) | Yes |
| Heating Y/N | Yes |
| Window Features | Energy Efficient |
| Fireplace Y/N | Yes |
| Above Grade Finished Area | 1996 |
| Half Baths | 1 |
| Central Air Y/N | Yes |
| Total Bedrooms | 3 |
| Room Type | Living Room,Dining Room,Primary Bedroom,Bedroom 2,Bedroom 3,Kitchen,Family Room,Mud Room,Other,Bathroom 2,Primary Bathroom,Half Bath |
| Below Grade Finished Area Unit Type | Square Feet |
| LivingAreaSource | Assessor |
| Laundry Type | Dryer In Unit,Washer In Unit,Main Floor |
| Below Grade Unfin Area Units | Square Feet |
| Below Grade Unfin SQFT Source | Assessor |
| Below Grade Finished Area Source | Assessor |
| Bedrooms Count All Upper Levels | 3 |
| Bedrooms Count Upper Level 1 | 3 |
| Bathrooms Half Main Level | 1 |
| Bathrooms Full Upper Level 1 | 2 |
| Bathrooms Full All Upper Levels | 2 |
| Bathrooms Count Upper Level 1 | 2.00 |
| Bathrooms Count All Upper Levels | 2 |
| Above Grade Finished Area Source | Assessor |
| Above Grade Finished Area Unit Type | Square Feet |
| Total Baths | 3 |
Exterior Features
| Exterior Amenities | Exterior Lighting,Flood Lights,Play Equipment |
|---|---|
| Pool | No Pool |
| Parking Features | Paved Driveway |
| Lot Features | Corner,Front Yard |
| Water Source | Well |
| Inclusions | All existing appliances,all existing light fixtures,wishing well and swing set |
| Total Parking Spaces | 5 |
| Garage Features | Garage - Front Entry,Garage Door Opener |
| Type of Parking | Detached Garage,Driveway,Off Street |
| Foundation Details | Other |
| Water View Y/N | Yes |
| Lot Dimensions | 0.00 x 0.00 |
| Lot Size Acres | 0.60 |
| Water Body Type | River |
| Lot Size Source | Assessor |
| Waterfront Y/N | No |
| Land Assessed Value | 181300.00 |
| Navigable Water Y/N | No |
| Water Oriented Y/N | Yes |
| # of Detached Garage Spaces | 1 |
| LotDimensionsSource | Assessor |
Room Details
| Room | Dimensions | Level | Flooring | Details |
|---|---|---|---|---|
| Bathroom 2 | Upper 1 | |||
| Bedroom 2 | Upper 1 | |||
| Bedroom 3 | Upper 1 | |||
| Dining Room | Main | |||
| Family Room | Main | |||
| Half Bath | Main | |||
| Kitchen | Main | |||
| Living Room | Main | |||
| Mud Room | Main | |||
| Other | Upper 1 | Walk-In Closet(s) | ||
| Primary Bathroom | Upper 1 | |||
| Primary Bedroom | Upper 1 |
Amenities
- Foreclosure
- Views
- Short Sale
- New Construction
- Adult 55+
- Lease To Own
- No HOA Fees
- Furnished
- Primary On Main
- Air Conditioning
- Seller Finance
- Green
- Fixer Upper
- Horse
- Golf
- Fireplace
- Deck
- Garage
- Basement
- Pool
Property vs Single Family Average in 08560
Price
Taxes
Year Built
Visits
 © BRIGHT, All Rights Reserved
