
Primary on Main
Address
18 Edgewood Road, Robbinsville, NJ
Price
$ 619,000
Property Attributes
- MLS#NJME2080176
- TypeSingle Family
- Listing Status ACTIVE
- CountyMERCER
- CityRobbinsville
- AreaRobbinsville Twp
- NeighborhoodHillside Terrace
- Zip08691
- StyleRanch/Rambler
- Year Built1968
- Taxes$ 14625
- Price$ 619,000
- Bedrooms3
- Full Bathrooms1
- Half Bathrooms1
- Sqr Footage1964
- Lot Size0.62 Acres
Data Source:
Bright MLS
Property Description
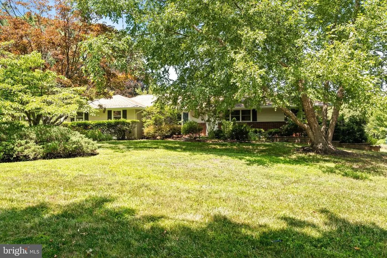
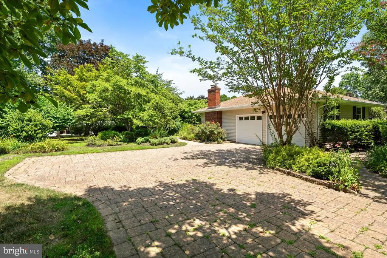
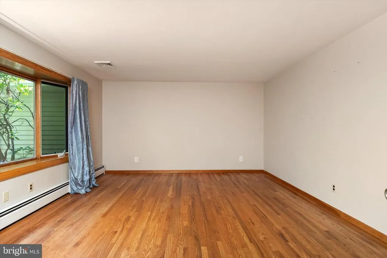
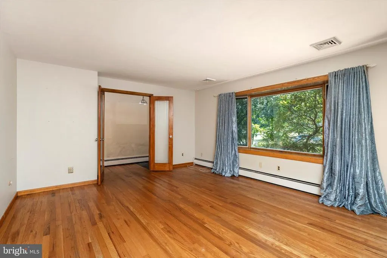
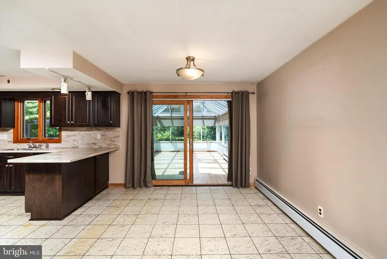
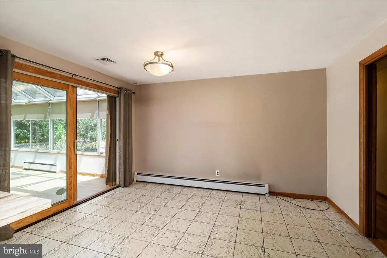
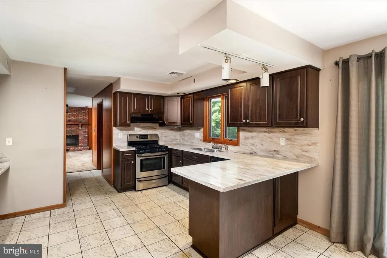
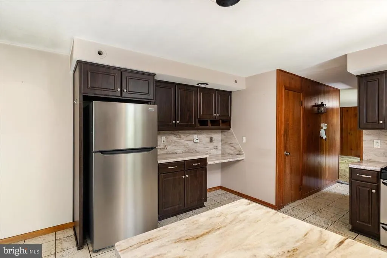
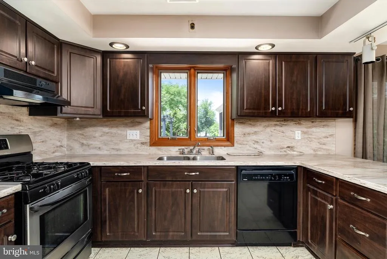
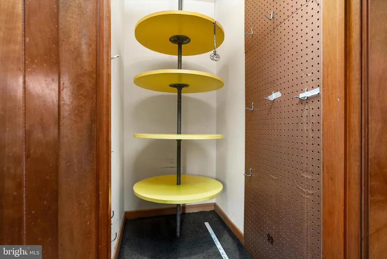
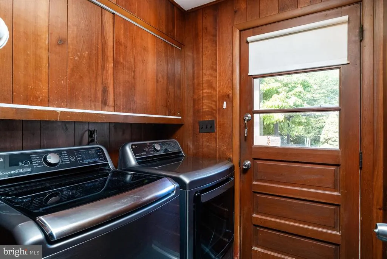
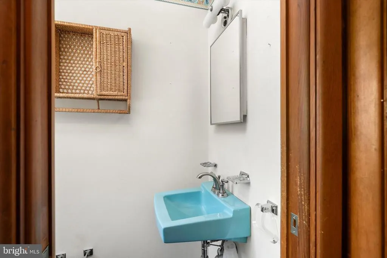
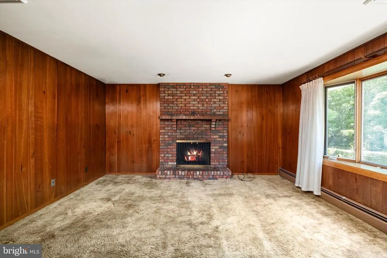
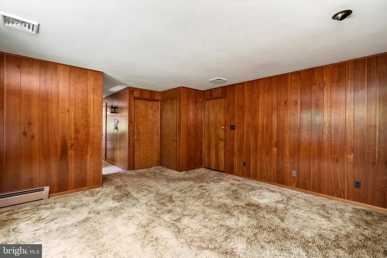
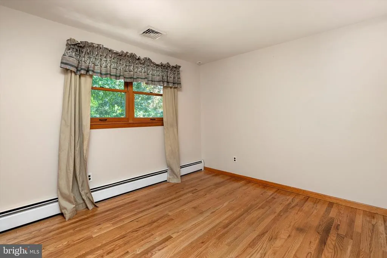
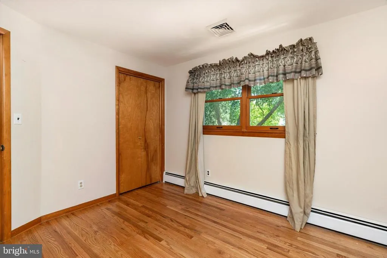
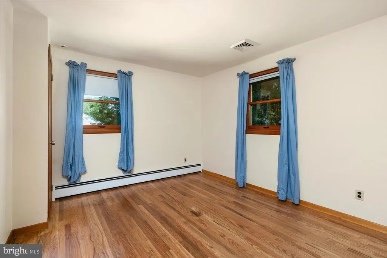
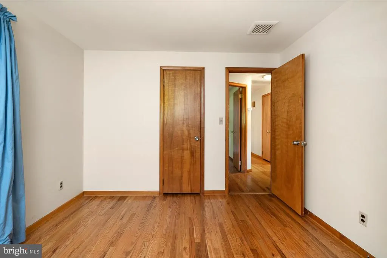
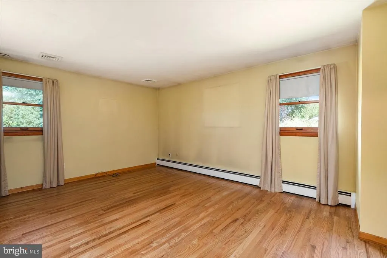
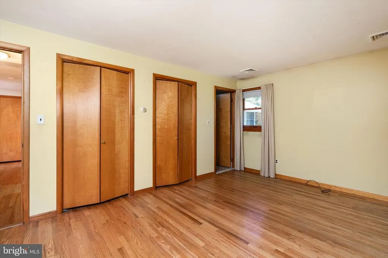
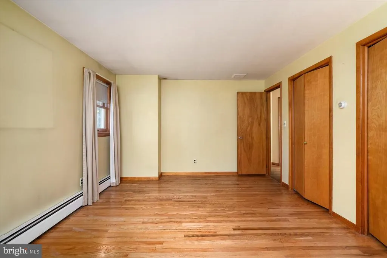
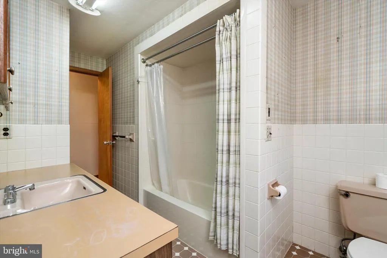
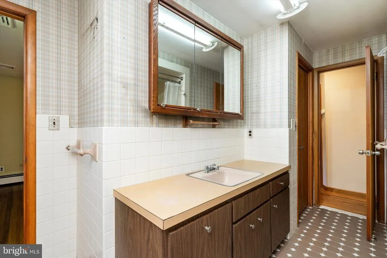
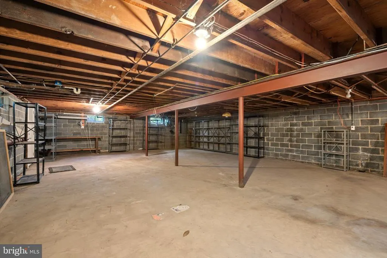
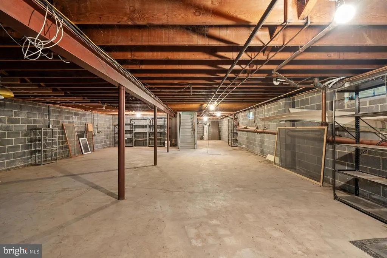
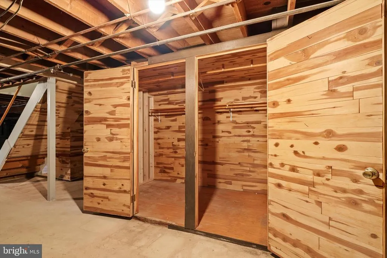
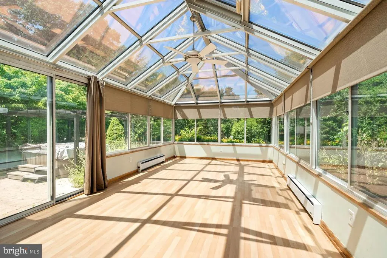
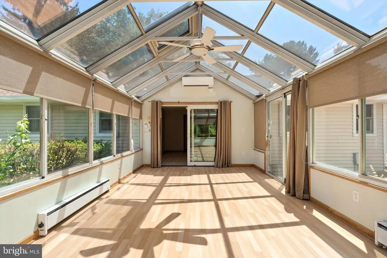
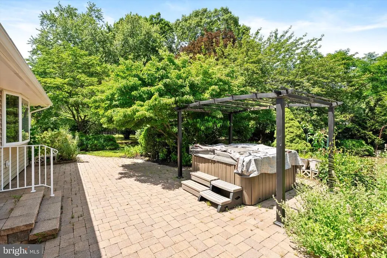
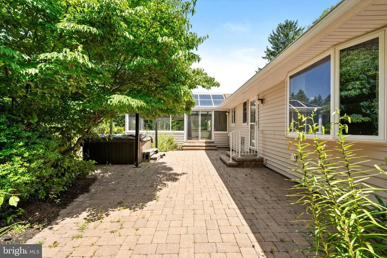
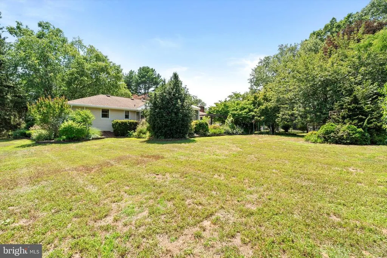
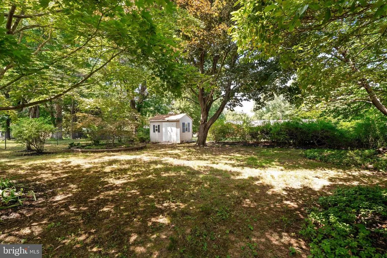
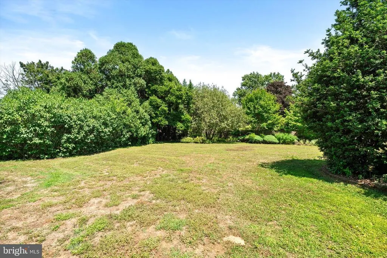
Welcome to this charming 3-bedroom, 1.5-bath ranch home in the highly sought-after Hillside Terrace neighborhood of Robbinsville! Nestled on a beautiful park-like lot, this well-maintained home offers the perfect blend of comfort, convenience, and opportunity. Ready for your personal touch, all it needs is your decorating vision to make it truly your own. A paver driveway leads to the inviting interior, where you'll find a spacious living room featuring hardwood floors and a large bay window. The generously sized eat-in kitchen offers ample room for everyday dining and entertaining, while the adjoining family room, complete with a wood-burning fireplace, provides the perfect place to gather with family and friends. The home offers three generously sized bedrooms, a bright and airy sunroom with air conditioning just off the kitchen, and a full basement with endless possibilities for storage, a workshop, or future finished living space. A desirable two-car side-entry garage adds both convenience and curb appeal. Ideally located near parks, shopping, dining, top-rated Robbinsville schools, and major commuting routes, this is a wonderful opportunity to own a home in one of Robbinsville's most desirable neighborhoods.
| Elementary School | Middle School | High School |
|---|---|---|
| Sharon E.S. | Pond Road Middle | Robbinsville High School |
| Price History | |
|---|---|
| 7/9/2026 | Listed $619,000 |
General Features
| Living Area | 1964 |
|---|---|
| Sewer | Public Sewer |
| Heating | Baseboard - Hot Water |
| Cooling | Central A/C |
| Possession | Negotiable |
| Roof | Pitched |
| Zoning | R1.5 |
| Garage Spaces | 2.00 |
| Architectural Style | Ranch/Rambler |
| Construction Materials | Frame |
| School District | ROBBINSVILLE TWP |
| Year Built | 1968 |
| Levels | 1 |
| Tax Year | 2025 |
| Ownership | Fee Simple |
| Cool Fuel | Electric |
| Accessibility | None |
| County | MERCER |
| New Construction | No |
| Property Type | Residential |
| HOA | No |
| Subdivision Name | HILLSIDE TERRACE |
| Garage Y/N | Yes |
| Water Access Y/N | No |
| Other Structures | Above Grade,Below Grade |
| Full Baths | 1 |
| Status | ACTIVE |
| Directions | Robbinsville Allentown Rd to Richardson to Edgewood |
| City | ROBBINSVILLE |
| Senior Community Y/N | No |
| MLS Area | Robbinsville Twp (21112) |
| Lot Size Units | Square Feet |
| Lot Size Square Feet | 26998.00 |
| Tax Assessed Value | 419300.0 |
| Tax Annual Amount | 14625.0 |
| Structure Type | Detached |
| Condo/Coop Association fee Y/N | No |
| Bathrooms Full Main Level | 1 |
| Bathrooms Count Main Level | 2.00 |
| Price Per Sq Ft Total AG | 315.17 |
| Vacation Rental Y/N | No |
| Total SQFT | 1964 |
| Standard Status | Active |
| Year Built Source | Assessor |
| Tax Lot | 00008 |
Interior Features
| Heating Fuel | Natural Gas |
|---|---|
| Basement | Full |
| Flooring | Hardwood,Carpet,Tile/Brick |
| Hot Water | Natural Gas |
| Basement (Y/N) | Yes |
| Heating Y/N | Yes |
| Fireplace Y/N | No |
| Above Grade Finished Area | 1964 |
| Half Baths | 1 |
| Central Air Y/N | Yes |
| Total Bedrooms | 3 |
| Room Type | Living Room,Dining Room,Primary Bedroom,Bedroom 2,Bedroom 3,Kitchen,Family Room,Basement,Sun/Florida Room |
| Main Level Bedrooms | 3 |
| Below Grade Finished Area Unit Type | Square Feet |
| LivingAreaSource | Assessor |
| Below Grade Unfin Area Units | Square Feet |
| Below Grade Unfin SQFT Source | Assessor |
| Below Grade Finished Area Source | Assessor |
| Bathrooms Half Main Level | 1 |
| Above Grade Finished Area Source | Assessor |
| Above Grade Finished Area Unit Type | Square Feet |
| Total Baths | 2 |
Exterior Features
| Pool | No Pool |
|---|---|
| Water Source | Public |
| Inclusions | Washer,Dryer,Refrigerator and Hot Tub (As IS) |
| Total Parking Spaces | 2 |
| Garage Features | Garage - Side Entry,Inside Access |
| Type of Parking | Driveway,Attached Garage |
| Foundation Details | Block |
| Water View Y/N | No |
| Lot Dimensions | 150.00 x 180.00 |
| Lot Size Acres | 0.62 |
| Lot Size Source | Assessor |
| Waterfront Y/N | No |
| Land Assessed Value | 222000.00 |
| Navigable Water Y/N | No |
| Water Oriented Y/N | No |
| # of Attached Garage Spaces | 2 |
| LotDimensionsSource | Assessor |
Room Details
| Room | Dimensions | Level | Flooring | Details |
|---|---|---|---|---|
| Basement | Lower 1 | |||
| Bedroom 2 | Main | |||
| Bedroom 3 | Main | |||
| Dining Room | Main | |||
| Family Room | Main | |||
| Kitchen | Main | Kitchen - Eat-in | ||
| Living Room | Main | |||
| Primary Bedroom | Main | |||
| Sun/Florida Room | Main |
Amenities
- Foreclosure
- Views
- Short Sale
- New Construction
- Adult 55+
- Lease To Own
- No HOA Fees
- Furnished
- Primary On Main
- Air Conditioning
- Seller Finance
- Green
- Fixer Upper
- Horse
- Golf
- Fireplace
- Deck
- Garage
- Basement
- Pool
Property vs Single Family Average in 08691
Price
Taxes
Year Built
Visits
 © BRIGHT, All Rights Reserved
