
Price Reduction
Address
42 Morris Drive, Princeton, NJ
Price
$ 1,358,000
Property Attributes
- MLS#NJME2081042
- TypeSingle Family
- Listing Status ACTIVE
- CountyMERCER
- CityPrinceton
- AreaHopewell Twp
- NeighborhoodHopewell Hunt
- Zip08540
- StyleColonial
- Year Built1999
- Taxes$ 28543
- Price$ 1,358,000
- Bedrooms4
- Full Bathrooms3
- Half Bathrooms1
- Sqr Footage4650
- Lot Size0.82 Acres
Data Source:
Bright MLS
Property Description
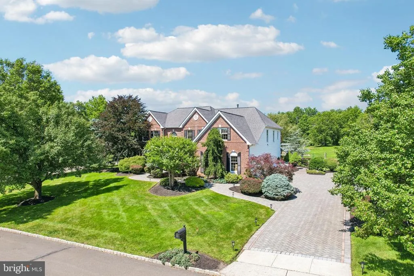
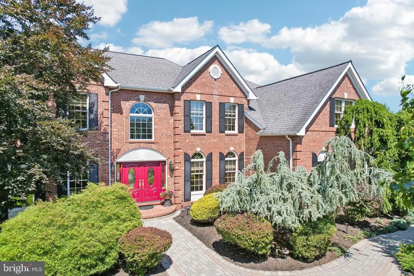
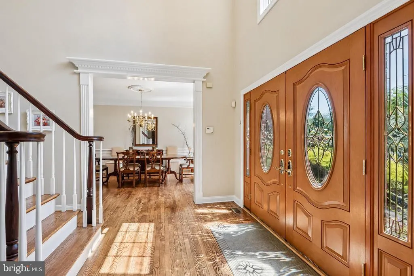
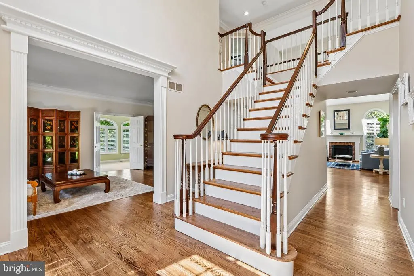
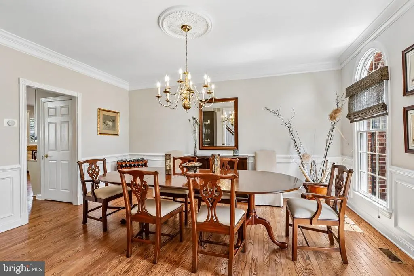
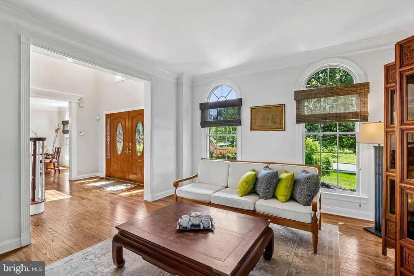
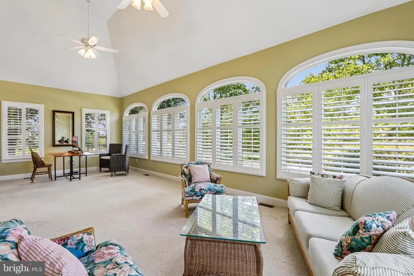
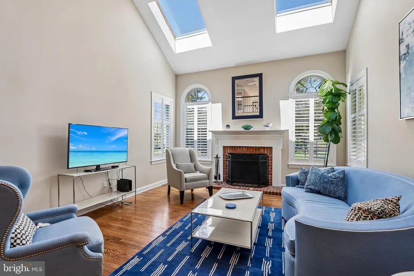
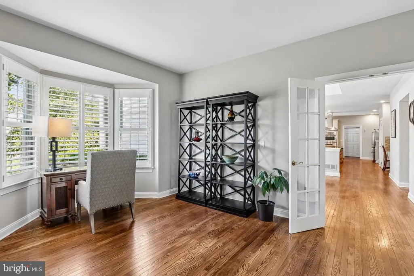
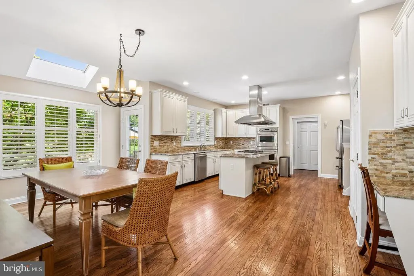
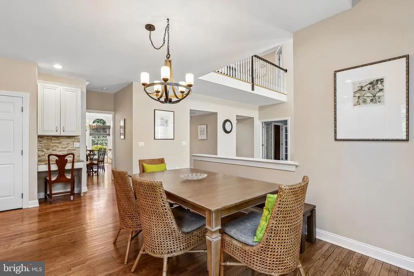
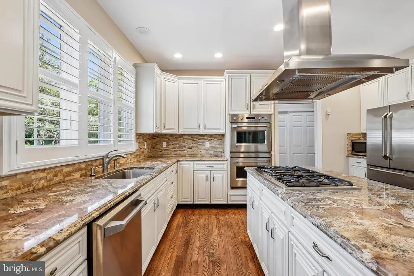
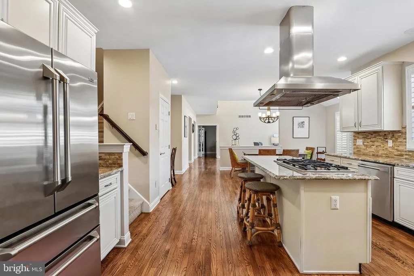
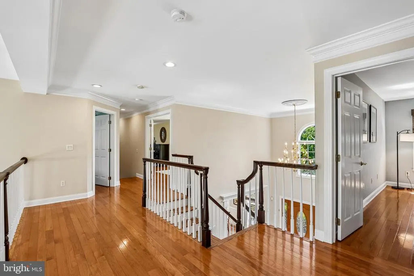
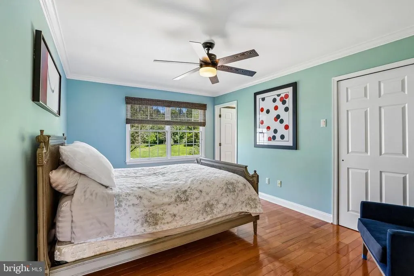
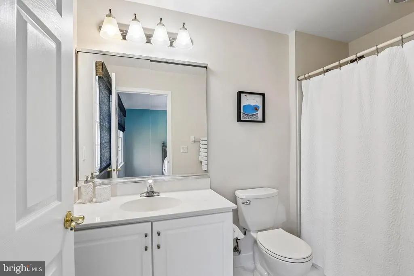
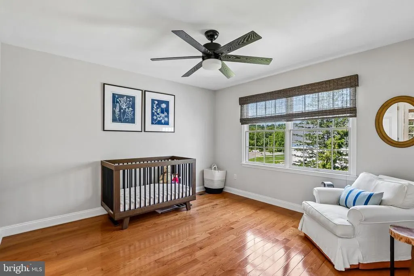
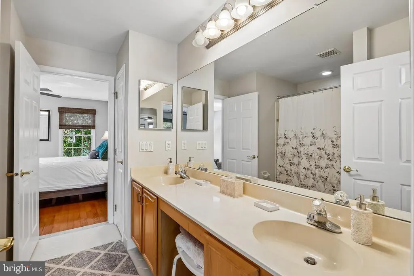
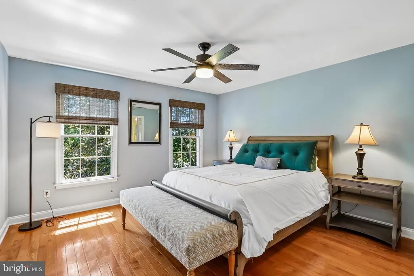
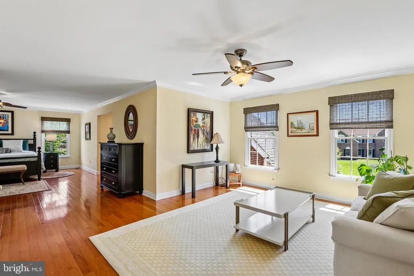
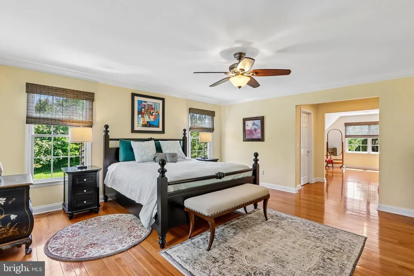
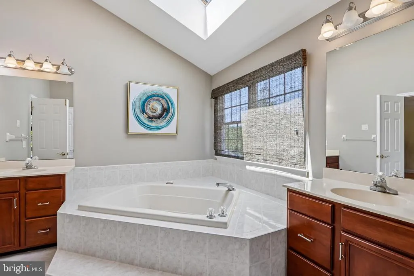
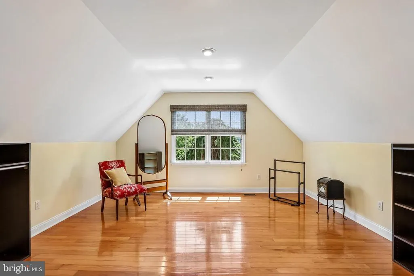
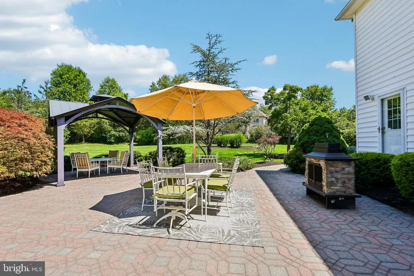
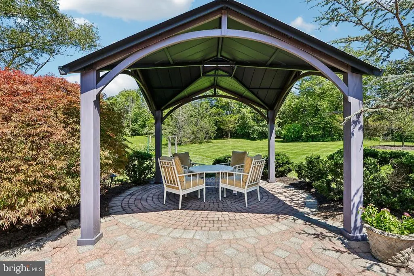
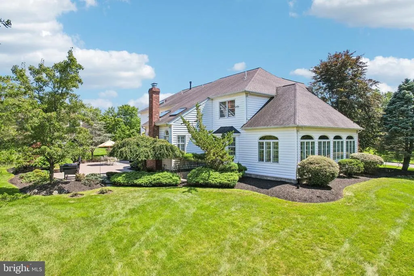
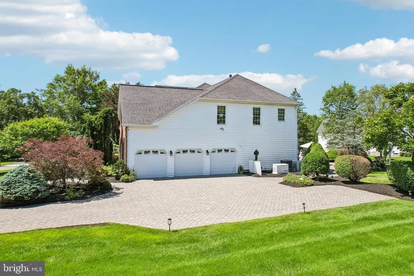
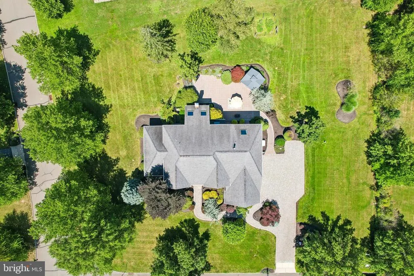
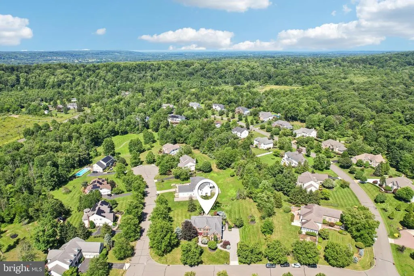
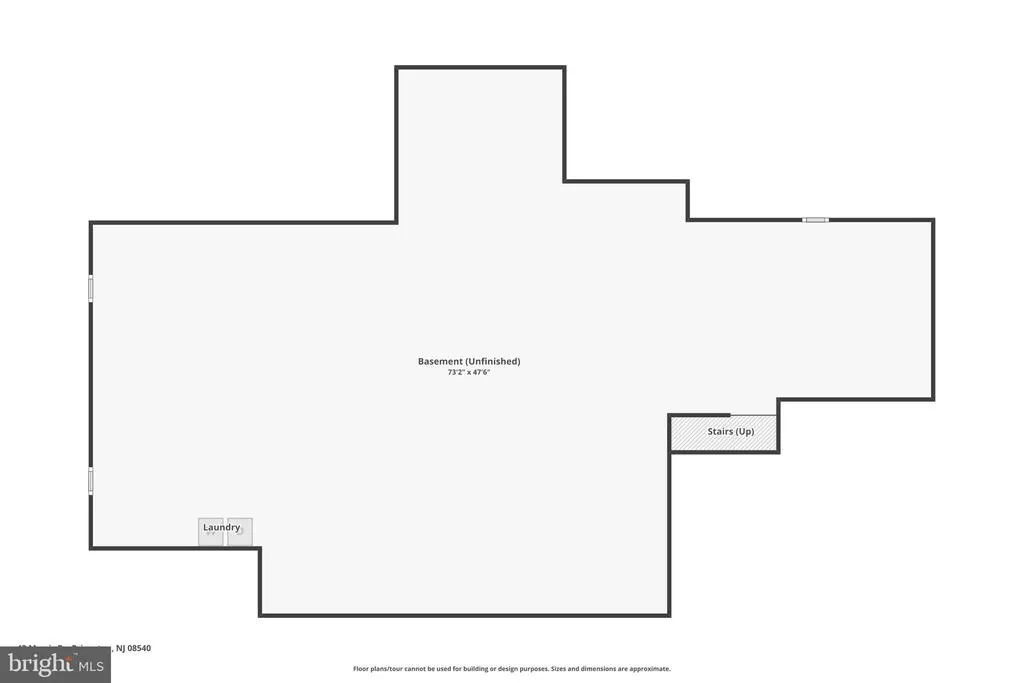
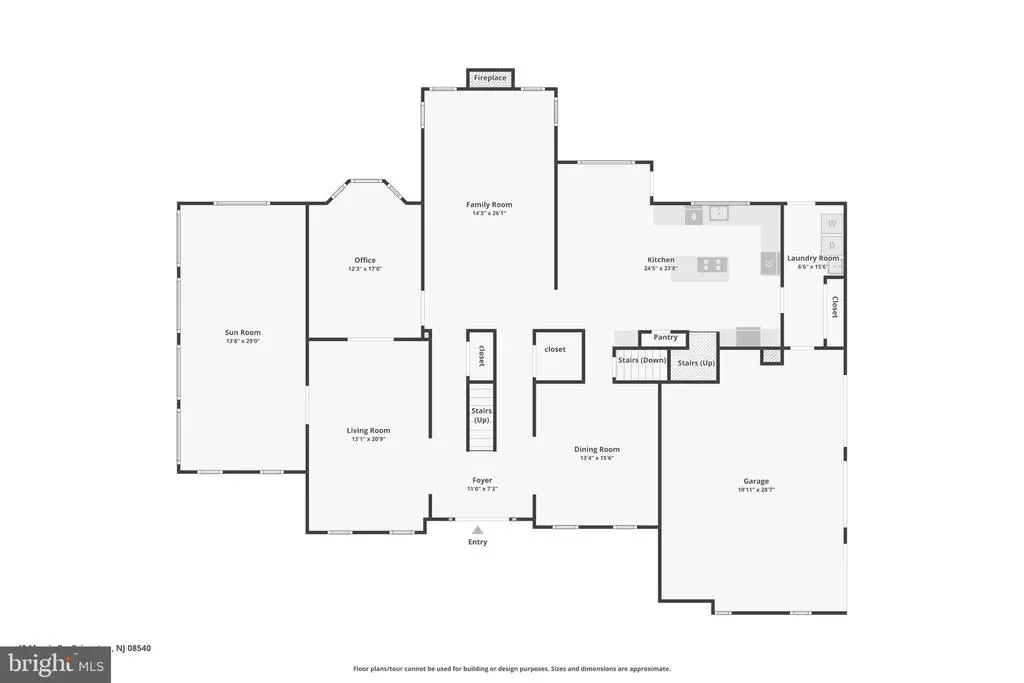
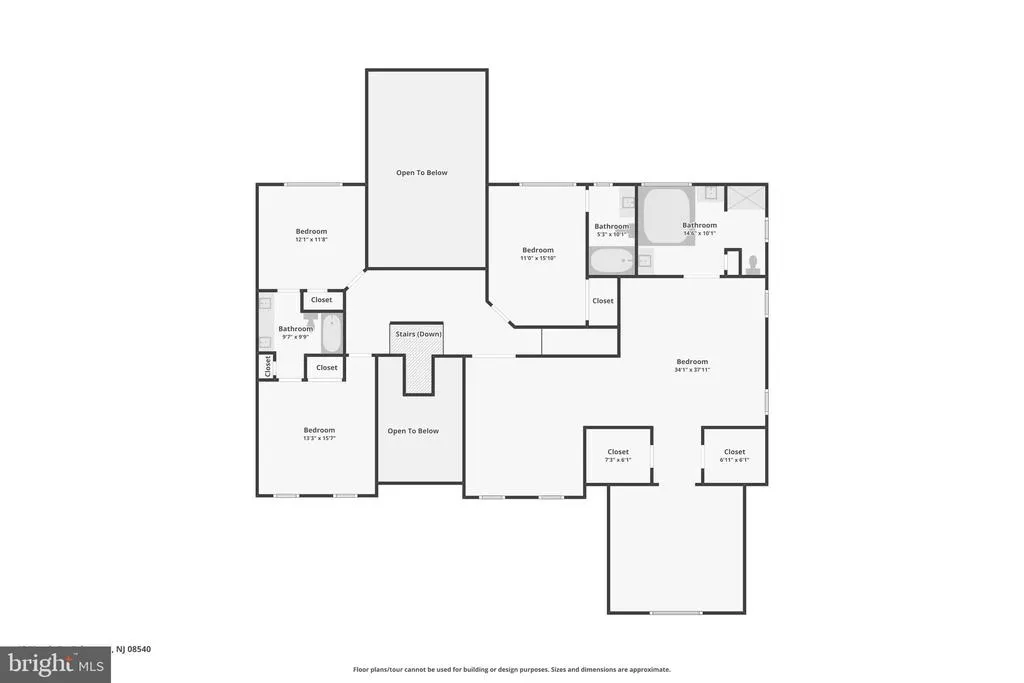
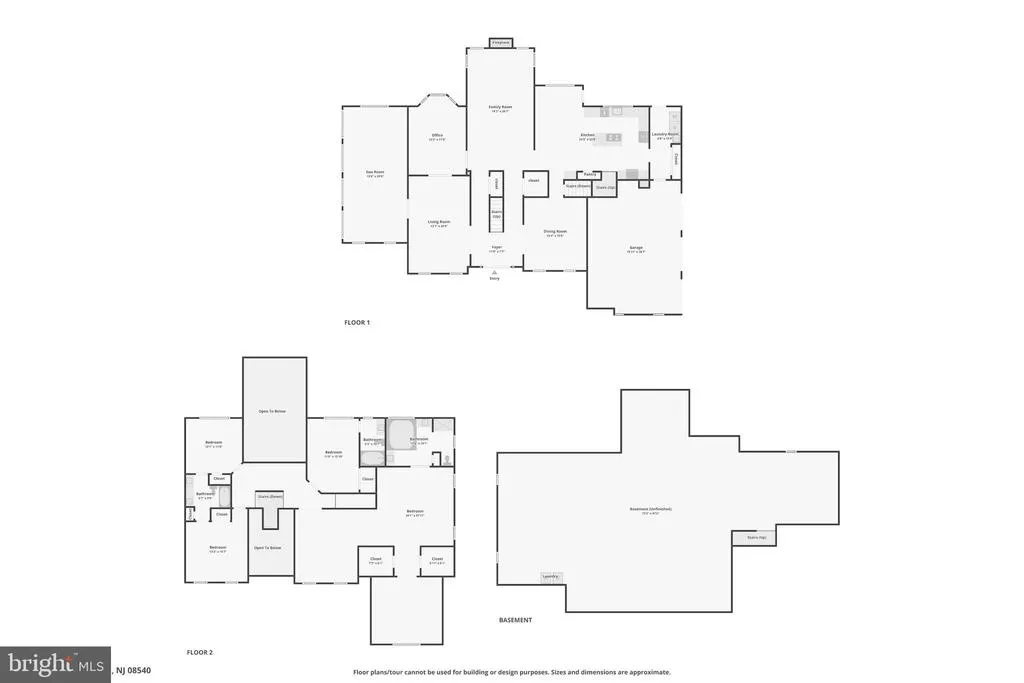
Welcome to 42 Morris Drive, an impressive four-bedroom, three-and-a-half-bath residence offering elegant architectural details, expansive living spaces, and exceptional versatility on a beautifully landscaped corner lot. A dramatic butterfly staircase creates a stunning first impression upon entering the grand two-story foyer, while a convenient rear staircase provides direct access from the upper level to the kitchen, enhancing both everyday living and entertaining. A gracious two-story foyer welcomes you into formal living and dining rooms, while a spacious conservatory just off the living room offers the perfect setting for a sun-filled retreat, music room, or additional entertaining space. Plantation shutters accent many of the main-level rooms, adding timeless elegance and warmth. A private office with French doors provides an ideal work-from-home environment. At the heart of the home, the gourmet kitchen showcases GE Monogram appliances, stone countertops, abundant cabinetry, and a convenient rear staircase. The adjacent dramatic two-story great room is bathed in natural light from overhead skylights and centered around a beautiful fireplace, creating the perfect gathering place for both everyday living and cozy evenings. The second floor features an expansive primary suite complete with a sitting area, two walk-in closets, and a private den or office. A second bedroom enjoys an en-suite bath, while the third and fourth bedrooms share a Jack-and-Jill bathroom. Outside, enjoy a professionally landscaped yard with a full irrigation system, a paver brick driveway and patio, and a spacious corner lot that offers both privacy and curb appeal. Additional highlights include a whole-house Generac generator, a three-car garage, and a large unfinished basement ready to become a home theater, fitness room, recreation area, or additional living space. Ideally located minutes to downtown Princeton, Hopewell Boro and main street Pennington. Top-rated Hopewell Public Schools, shopping, dining, and hiking/biking trails. 42 Morris Drive offers luxury, comfort, and endless possibilities in one exceptional home.
| Price History | |
|---|---|
| 7/22/2026 | Listed $1,375,000 |
| 8/20/2026 | 2$1,358,000 |
General Features
| Living Area | 4650 |
|---|---|
| Sewer | Public Sewer |
| Heating | Forced Air |
| Cooling | Central A/C |
| Possession | Settlement |
| Zoning | R100 |
| HOA Fee | 525.00 |
| Garage Spaces | 3.00 |
| Association Fee Includes | Common Area Maintenance |
| Architectural Style | Colonial |
| Construction Materials | Frame |
| School District | HOPEWELL VALLEY REGIONAL SCHOOLS |
| Year Built | 1999 |
| Levels | 3 |
| Tax Year | 2025 |
| Ownership | Fee Simple |
| Cool Fuel | Electric |
| Accessibility | None |
| Assoc Fee Paid Per | Annually |
| County | MERCER |
| New Construction | No |
| Property Type | Residential |
| HOA | Yes |
| Subdivision Name | HOPEWELL HUNT |
| Garage Y/N | Yes |
| Water Access Y/N | No |
| Other Structures | Above Grade,Below Grade |
| Full Baths | 3 |
| Status | ACTIVE |
| Directions | Cherry Valley to Bailey to Morris |
| City | PRINCETON |
| Association Name | MID ATLANTIC ASSO |
| Senior Community Y/N | No |
| MLS Area | Hopewell Twp (21106) |
| Lot Size Units | Square Feet |
| Lot Size Square Feet | 35719.00 |
| Tax Assessed Value | 878000.0 |
| Tax Annual Amount | 28543.0 |
| Structure Type | Detached |
| Condo/Coop Association fee Y/N | No |
| Bathrooms Count Main Level | 1.00 |
| Price Per Sq Ft Total AG | 292.04 |
| Vacation Rental Y/N | No |
| Virtual Tour | https://www.zillow.com/view-imx/a11ed0f2-0c27-4d29-866e-bb6421dd7c02?wl=true&setAttribution=mls&initialViewType=pano |
| Total SQFT | 4650 |
| Builder Name | Toll Brothers |
| Standard Status | Active |
| Year Built Source | Assessor |
| Tax Lot | 00009 40 |
Interior Features
| Interior Amenities | Bathroom - Stall Shower,Bathroom - Tub Shower,Breakfast Area,Ceiling Fan(s),Dining Area,Double/Dual Staircase,Sprinkler System,Walk-in Closet(s),Window Treatments,Wood Floors |
|---|---|
| Heating Fuel | Natural Gas |
| Basement | Unfinished |
| Hot Water | Natural Gas |
| Basement (Y/N) | Yes |
| Heating Y/N | Yes |
| Fireplace Y/N | No |
| Above Grade Finished Area | 4650 |
| Half Baths | 1 |
| Central Air Y/N | Yes |
| Total Bedrooms | 4 |
| Room Type | Living Room,Dining Room,Primary Bedroom,Bedroom 2,Bedroom 3,Kitchen,Sun/Florida Room,Great Room,Office,Primary Bathroom |
| Below Grade Finished Area Unit Type | Square Feet |
| LivingAreaSource | Assessor |
| Laundry Type | Main Floor |
| Below Grade Unfin Area Units | Square Feet |
| Below Grade Unfin SQFT Source | Assessor |
| Below Grade Finished Area Source | Assessor |
| Bedrooms Count All Upper Levels | 4 |
| Bedrooms Count Upper Level 1 | 4 |
| Bathrooms Half Main Level | 1 |
| Bathrooms Full Upper Level 1 | 3 |
| Bathrooms Full All Upper Levels | 3 |
| Bathrooms Count Upper Level 1 | 3.00 |
| Bathrooms Count All Upper Levels | 3 |
| Above Grade Finished Area Source | Assessor |
| Above Grade Finished Area Unit Type | Square Feet |
| Total Baths | 4 |
Exterior Features
| Pool | No Pool |
|---|---|
| Water Source | Well |
| Inclusions | washer,dryer,refrigerators,range,wall oven,hood,microwave,light fixtures,all window treatments,ceiling fans |
| Total Parking Spaces | 3 |
| Garage Features | Garage - Side Entry |
| Type of Parking | Attached Garage |
| Foundation Details | Slab |
| Water View Y/N | No |
| Lot Dimensions | 0.00 x 0.00 |
| Lot Size Acres | 0.82 |
| Lot Size Source | Assessor |
| Waterfront Y/N | No |
| Land Assessed Value | 302000.00 |
| Navigable Water Y/N | No |
| Water Oriented Y/N | No |
| # of Attached Garage Spaces | 3 |
| LotDimensionsSource | Assessor |
Room Details
| Room | Dimensions | Level | Flooring | Details |
|---|---|---|---|---|
| Bedroom 2 | Upper 1 | |||
| Bedroom 2 | Upper 1 | |||
| Bedroom 3 | Upper 1 | |||
| Dining Room | Main | |||
| Great Room | Main | |||
| Kitchen | Main | |||
| Living Room | Main | |||
| Office | Main | |||
| Primary Bathroom | Upper 1 | |||
| Primary Bedroom | Upper 1 | |||
| Sun/Florida Room | Main |
Amenities
- Foreclosure
- Views
- Short Sale
- New Construction
- Adult 55+
- Lease To Own
- No HOA Fees
- Furnished
- Primary On Main
- Air Conditioning
- Seller Finance
- Green
- Fixer Upper
- Horse
- Golf
- Fireplace
- Deck
- Garage
- Basement
- Pool
Property vs Single Family Average in 08540
Price
Taxes
Year Built
Visits
 © BRIGHT, All Rights Reserved
