
Price Reduction - Views - Primary on Main - Adult 55+
Address
357 Blanketflower Lane, Princeton Junction, NJ
Price
$ 649,000
Property Attributes
- MLS#NJME2081278
- TypeSingle Family
- Listing Status ACTIVE
- CountyMERCER
- CityPrinceton Junction
- AreaWest Windsor Twp
- NeighborhoodThe Village Grande
- Zip08550
- StyleColonial
- Year Built2002
- Price$ 649,000
- Bedrooms3
- Full Bathrooms3
- Half Bathrooms0
- Sqr Footage2373
- Lot Size0.11 Acres
Data Source:
Bright MLS
Property Description
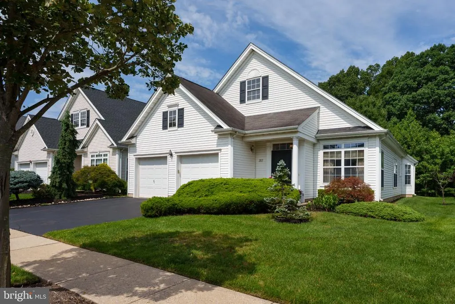
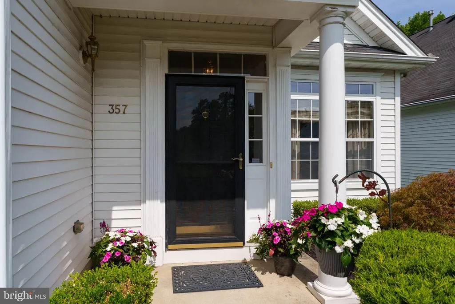
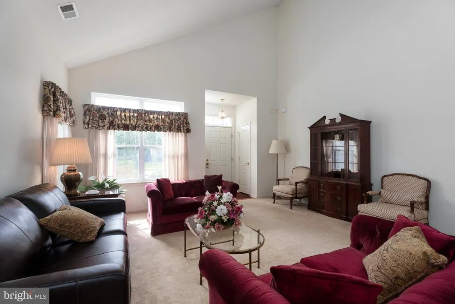
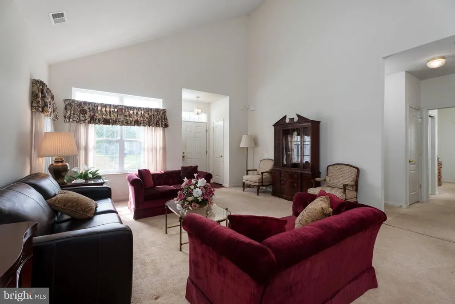
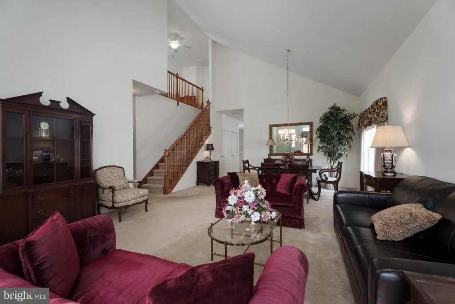
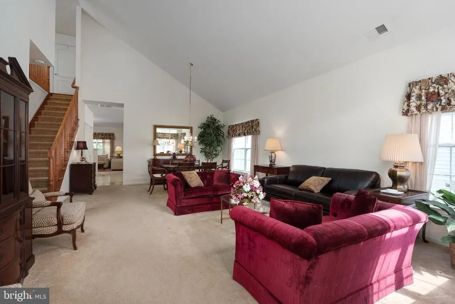
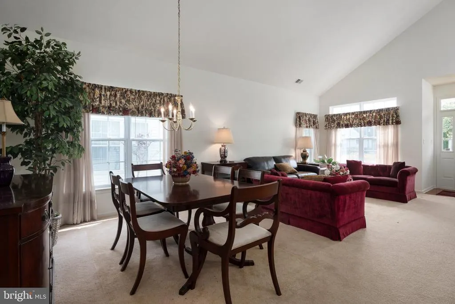
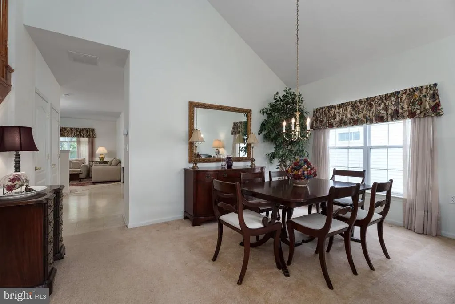
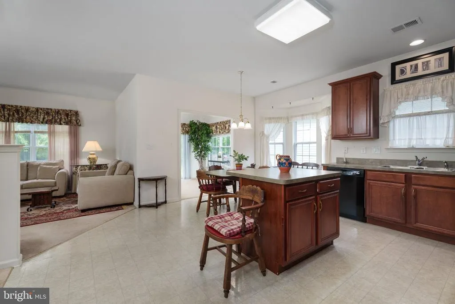
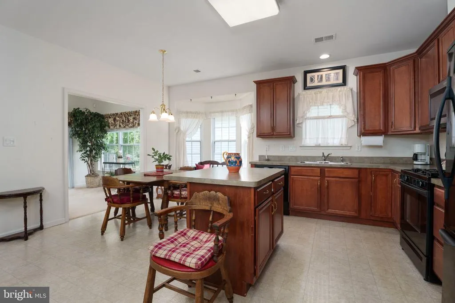
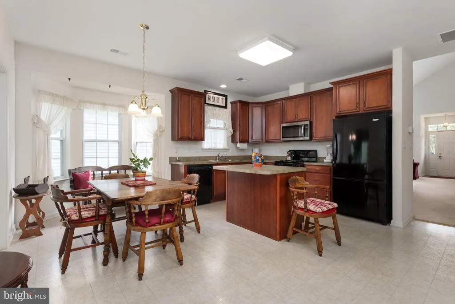
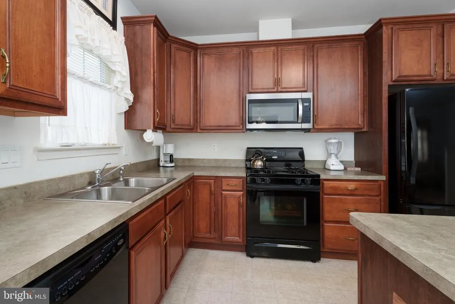
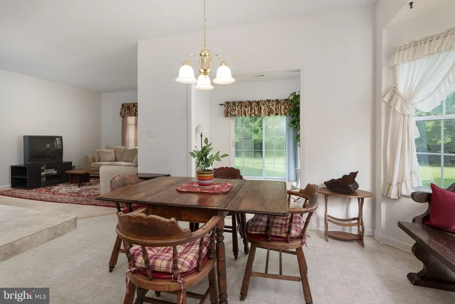
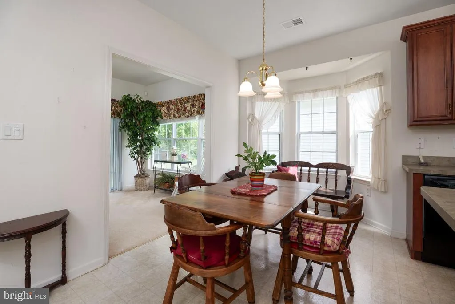
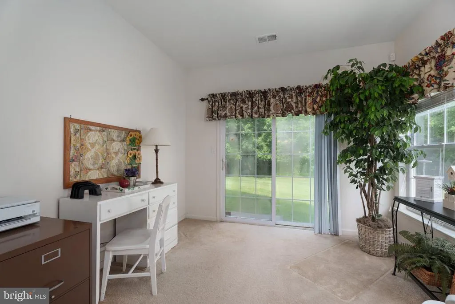
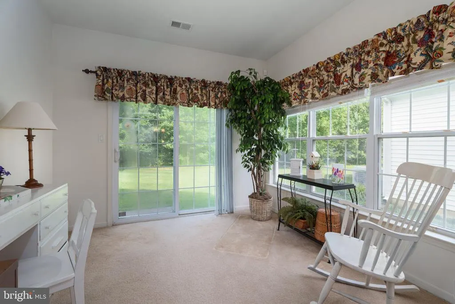
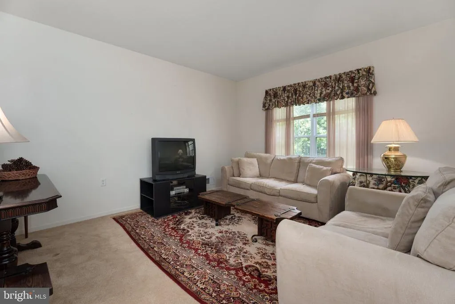
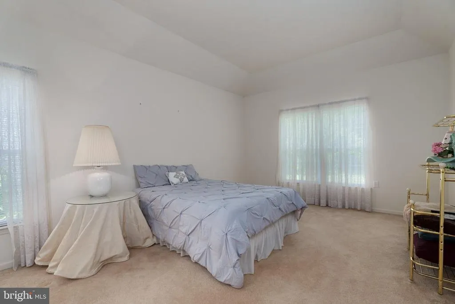
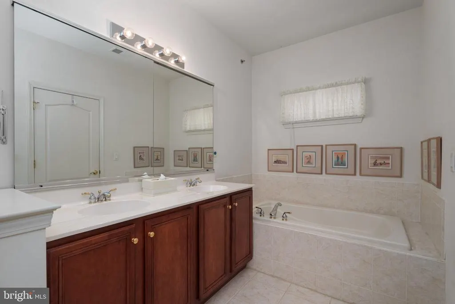
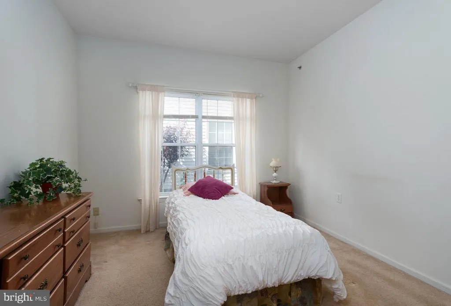
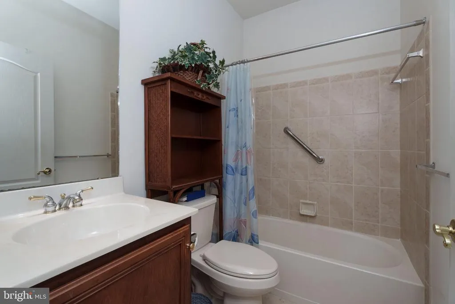
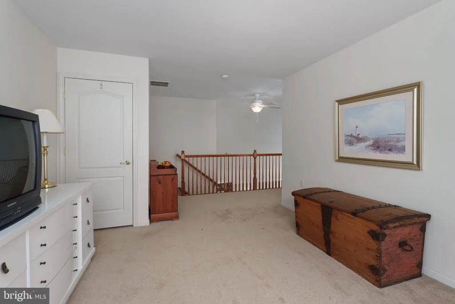
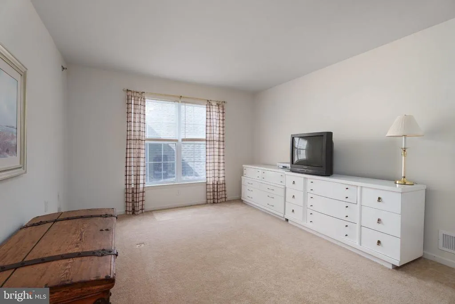
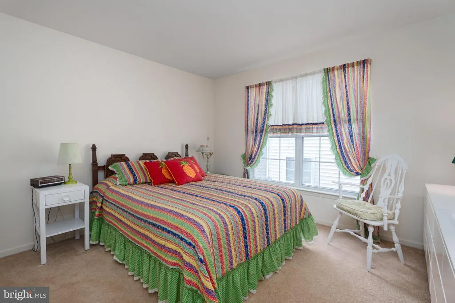
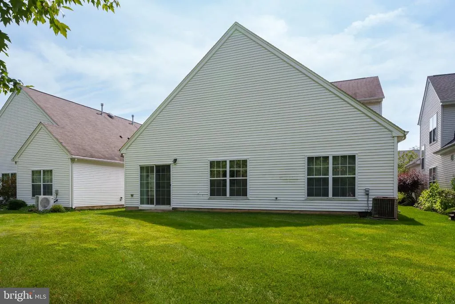
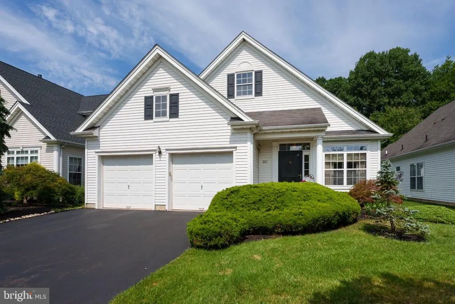
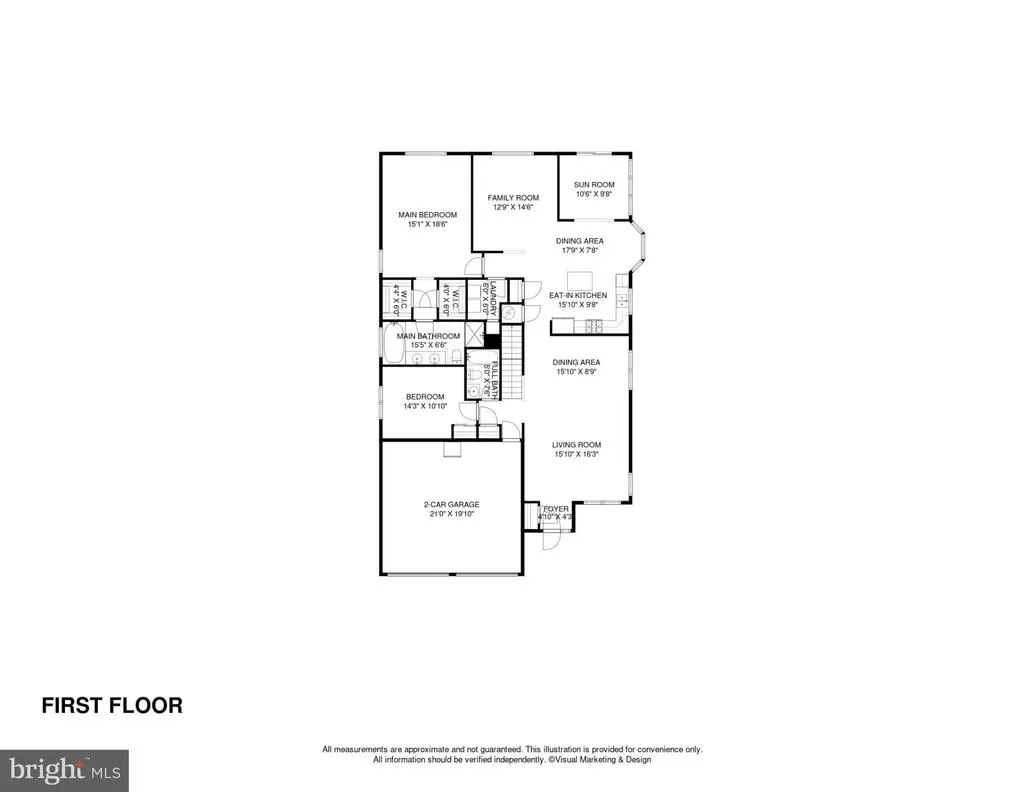
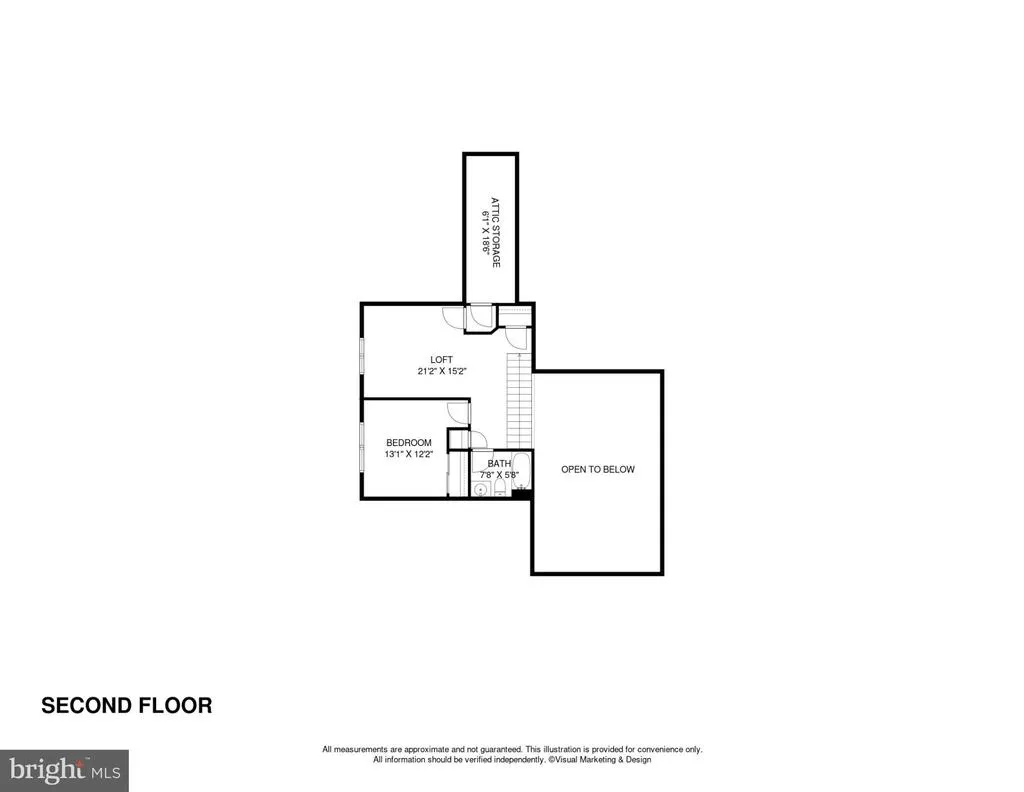
One of Village Grande at Bear Creek's most sought-after floor plans, the expanded Coventry pairs generous gathering spaces with the flexibility of a thoughtfully designed second level. A covered front porch introduces an inviting interior where soaring volume ceilings lend an airy feel to the living and dining rooms. The nicely sized kitchen is adjoined by both a sunroom and the family room, creating comfortable spaces for everyday living.The main level includes two bedrooms, highlighted by the spacious primary suite with a tray ceiling, two walk-in closets, and a private bath. A second full bath serves the additional bedroom. Upstairs expands the possibilities with a versatile loft, third bedroom, full bath, and a walk-in attic that provides extra storage with additional storage in the two-car garage. Life extends well beyond your front door in Village Grande at Bear Creek, one of the areas premier 55+ communities. Residents enjoy a spectacular clubhouse with indoor and outdoor pools, a fitness center, ballroom, library, billiards room, tennis and pickleball courts, bocce, a putting green, scenic paths, beautifully landscaped grounds, and a vibrant calendar of clubs, classes, and social events. Just minutes from downtown Princeton, Princeton Junction train station, shopping, dining, and major roadways, this exceptional home offers a lifestyle every bit as appealing as the home itself.
| Price History | |
|---|---|
| 8/15/2026 | Listed $669,000 |
| 8/21/2026 | 3$649,000 |
General Features
| Living Area | 2373 |
|---|---|
| Sewer | Public Sewer |
| Heating | Forced Air |
| Cooling | Central A/C |
| Possession | Settlement |
| Zoning | PRRC |
| HOA Fee | 364.00 |
| Garage Spaces | 2.00 |
| Association Fee Includes | Common Area Maintenance,Lawn Care Front,Lawn Care Rear,Lawn Care Side,Management,Pool(s),Recreation Facility |
| Architectural Style | Colonial |
| Construction Materials | Frame |
| School District | WEST WINDSOR-PLAINSBORO REGIONAL |
| Year Built | 2002 |
| View | Trees/Woods |
| Levels | 2 |
| Tax Year | 2025 |
| Ownership | Fee Simple |
| Cool Fuel | Electric |
| Accessibility | None |
| Assoc Fee Paid Per | Monthly |
| County | MERCER |
| New Construction | No |
| Property Type | Residential |
| HOA | Yes |
| Subdivision Name | THE VILLAGE GRANDE |
| Garage Y/N | Yes |
| Water Access Y/N | No |
| Other Structures | Above Grade,Below Grade |
| Total Rooms | 10 |
| Full Baths | 3 |
| Status | ACTIVE |
| Directions | Village Road to Grande Boulevard,right on Bear Creek Boulevard,left onto Sunflower Lane,left onto Blanketflower to #357 |
| City | PRINCETON JUNCTION |
| Association Name | RCP MANGEMENT |
| Senior Community Y/N | Yes |
| MLS Area | West Windsor Twp (21113) |
| Lot Size Units | Square Feet |
| Lot Size Square Feet | 4792.00 |
| Tax Assessed Value | 10091.0 |
| Tax Annual Amount | 0.0 |
| Home Warranty Y/N | No |
| Structure Type | Detached |
| Condo/Coop Association fee Y/N | No |
| Bathrooms Full Main Level | 2 |
| Bathrooms Count Main Level | 2.00 |
| Price Per Sq Ft Total AG | 273.49 |
| Community Pool Features | In Ground,Indoor |
| Lease Considered Y/N | No |
| Senior Community Age Req | 55 |
| Vacation Rental Y/N | No |
| Virtual Tour | https://players.brightcove.net/5699924528001/default_default/index.html?videoId=6403229135112 |
| Total SQFT | 2373 |
| Standard Status | Active |
| Year Built Source | Estimated |
| Tax Lot | 00111 08 |
Interior Features
| Heating Fuel | Natural Gas |
|---|---|
| Hot Water | Natural Gas |
| Basement (Y/N) | No |
| Heating Y/N | Yes |
| Fireplace Y/N | No |
| Above Grade Finished Area | 2373 |
| Central Air Y/N | Yes |
| Total Bedrooms | 3 |
| Room Type | Living Room,Dining Room,Primary Bedroom,Kitchen,Family Room,Breakfast Room,Sun/Florida Room,Primary Bathroom |
| Main Level Bedrooms | 2 |
| Below Grade Finished Area Unit Type | Square Feet |
| LivingAreaSource | Assessor |
| Below Grade Finished Area Source | Assessor |
| Bedrooms Count All Upper Levels | 1 |
| Bedrooms Count Upper Level 1 | 1 |
| Bathrooms Full Upper Level 1 | 1 |
| Bathrooms Full All Upper Levels | 1 |
| Bathrooms Count Upper Level 1 | 1.00 |
| Bathrooms Count All Upper Levels | 1 |
| Above Grade Finished Area Source | Assessor |
| Above Grade Finished Area Unit Type | Square Feet |
| Total Baths | 3 |
Exterior Features
| Pool | Yes - Community |
|---|---|
| Water Source | Public |
| Inclusions | All appliances and window treatments as existing |
| Total Parking Spaces | 4 |
| Garage Features | Garage - Front Entry |
| Type of Parking | Attached Garage,Driveway |
| Foundation Details | Slab |
| Water View Y/N | No |
| Lot Size Acres | 0.11 |
| Lot Size Source | Estimated |
| Waterfront Y/N | No |
| Builder Model | Expanded Coventry |
| Land Assessed Value | 0.00 |
| Navigable Water Y/N | No |
| Water Oriented Y/N | No |
| # of Attached Garage Spaces | 2 |
Room Details
| Room | Dimensions | Level | Flooring | Details |
|---|---|---|---|---|
| Breakfast Room | Main | |||
| Dining Room | Main | |||
| Family Room | Main | |||
| Kitchen | Main | |||
| Living Room | Main | |||
| Primary Bathroom | Main | |||
| Primary Bedroom | Main | |||
| Sun/Florida Room | Main |
Amenities
- Foreclosure
- Views
- Short Sale
- New Construction
- Adult 55+
- Lease To Own
- No HOA Fees
- Furnished
- Primary On Main
- Air Conditioning
- Seller Finance
- Green
- Fixer Upper
- Horse
- Golf
- Fireplace
- Deck
- Garage
- Basement
- Pool
Property vs Single Family Average in 08550
Price
Year Built
Visits
 © BRIGHT, All Rights Reserved
