
Primary on Main
Address
209 Eaton Avenue, Hamilton, NJ
Price
$ 450,000
Property Attributes
- MLS#NJME2081346
- TypeSingle Family
- Listing Status ACTIVE
- CountyMERCER
- CityHamilton
- AreaHamilton Twp
- NeighborhoodMercerville
- Zip08619
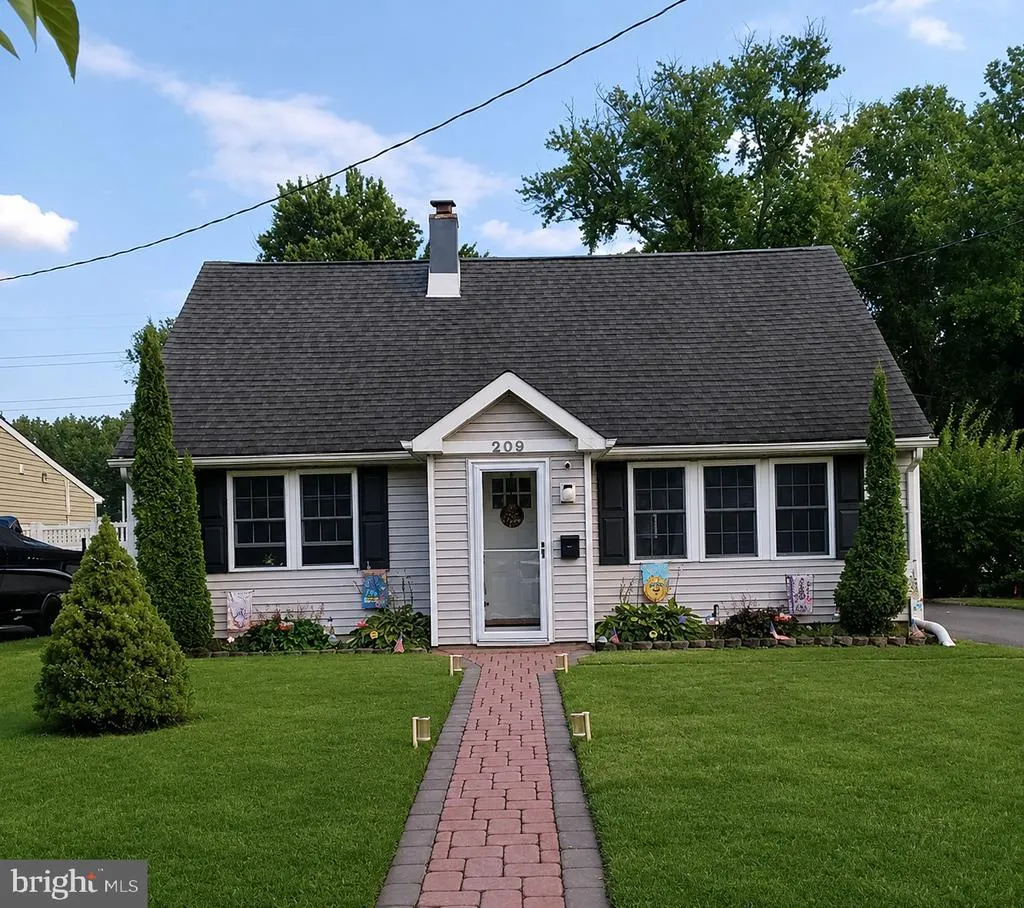
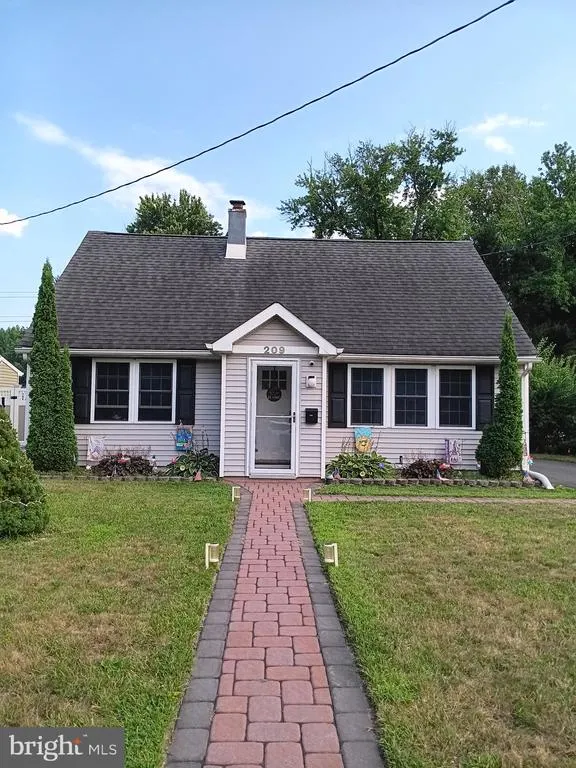
- StyleCape Cod
- Year Built1952
- Taxes$ 7975
- Price$ 450,000
- Bedrooms3
- Full Bathrooms2
- Half Bathrooms0
- Sqr Footage1276
- Lot Size0.17 Acres
Data Source:
Bright MLS
Property Description
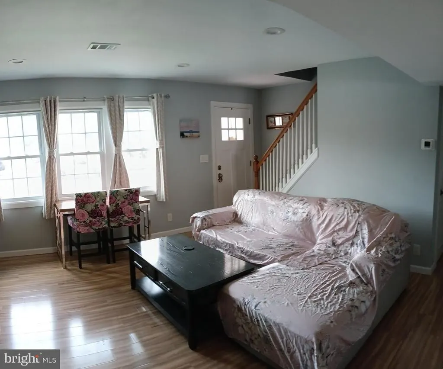
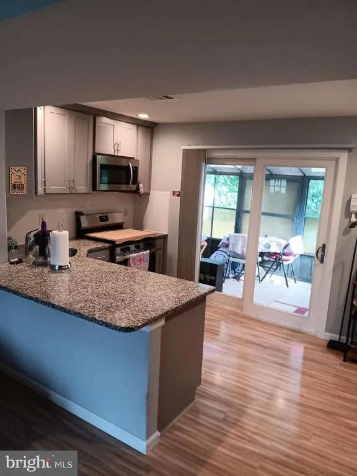
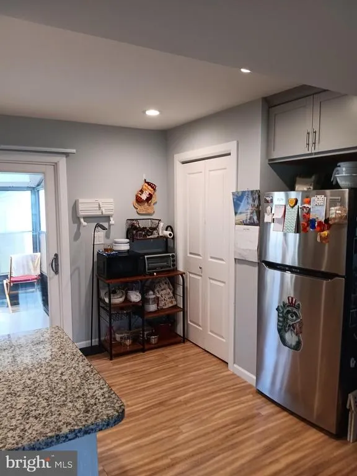
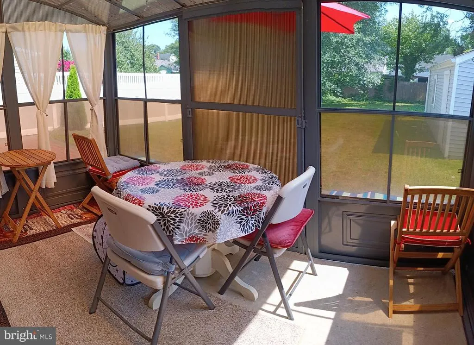
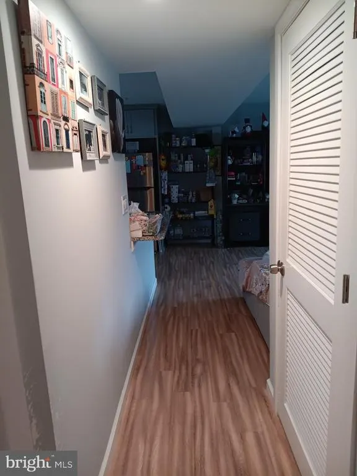
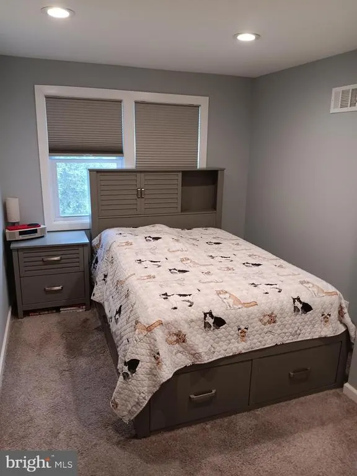
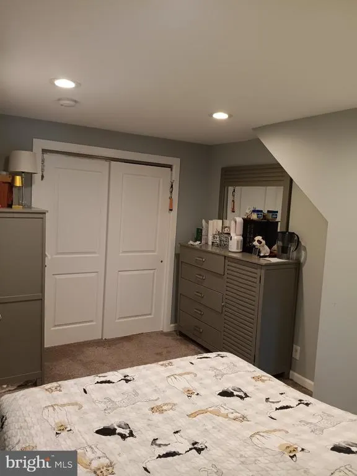
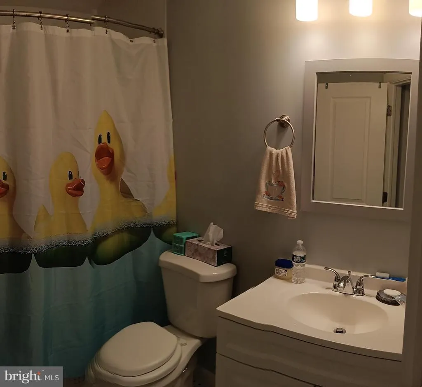
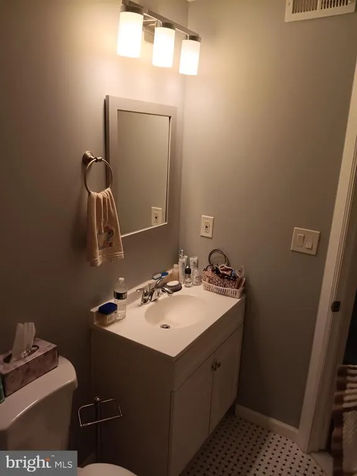
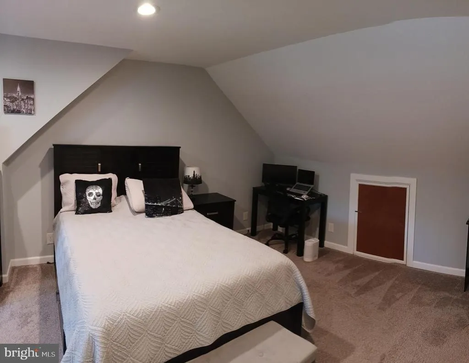
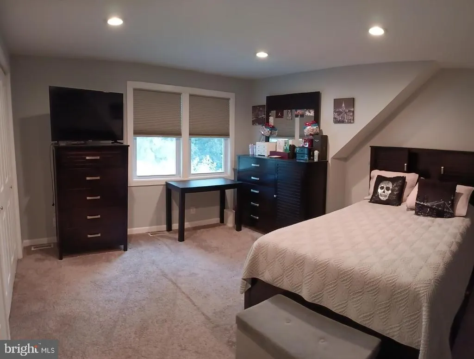
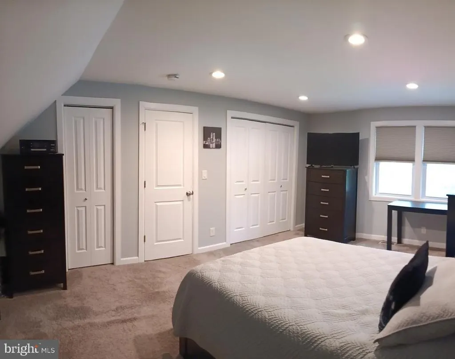
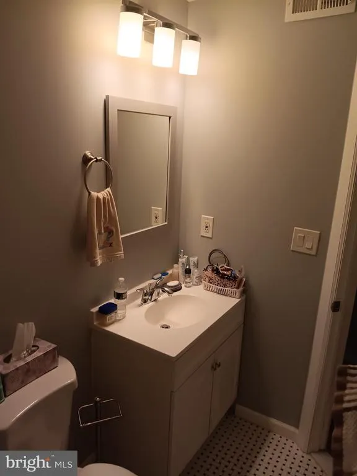
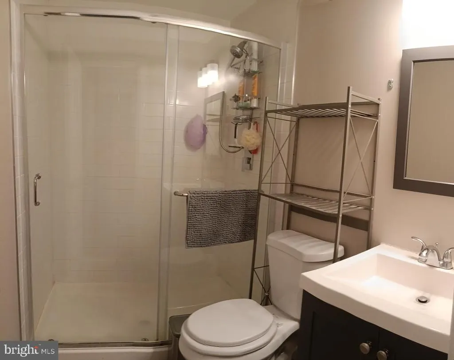
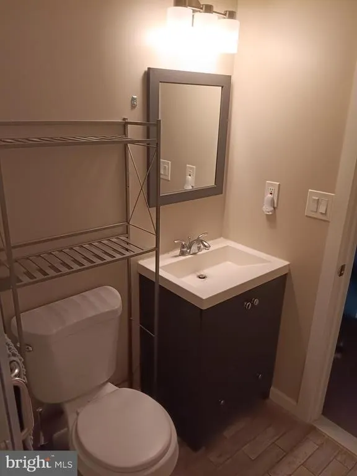
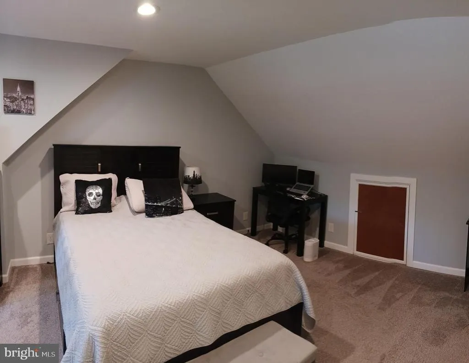
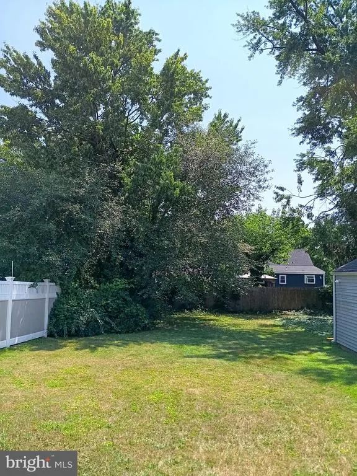
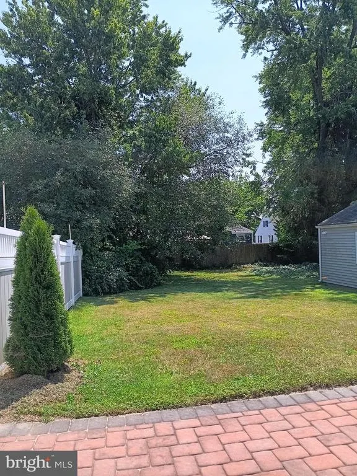
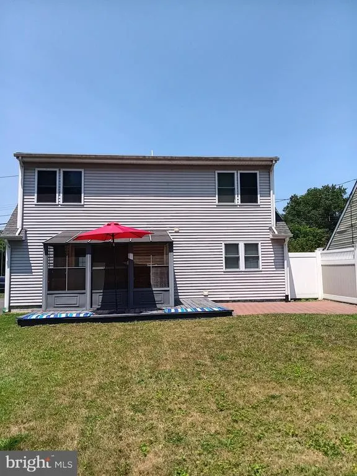
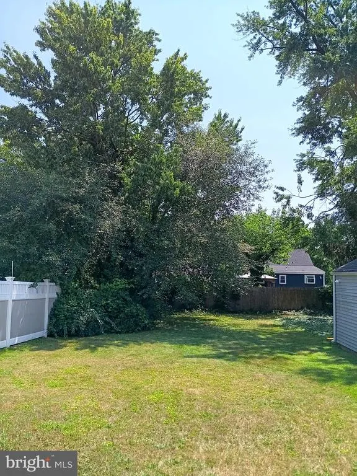
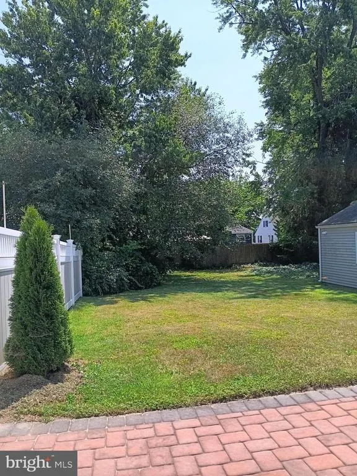
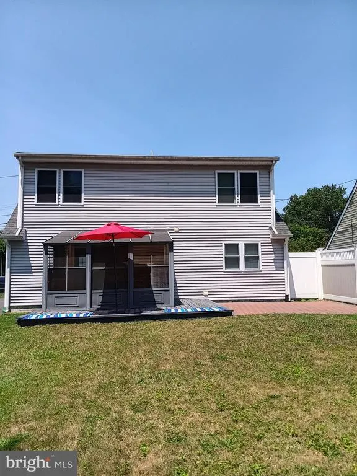
Welcome to this charming, move-in ready 3-bedroom, 2-bath Cape Cod offering an open and airy floor plan designed for comfortable living. The bright living room flows seamlessly into the main living areas, creating a warm and inviting atmosphere. Sliding glass doors lead to a delightful sunroom overlooking the expansive backyardperfect for relaxing, entertaining, or enjoying your morning coffee. The first floor features a spacious living room, a cozy bedroom, a full bath, kitchen and sunroom. Upstairs, you'll find two additional bedrooms and a second full bathroom, providing privacy and flexibility. Conveniently located just minutes from premier dining, shopping, and everyday conveniences, this home also offers easy access to the train station, Route 1, I-295, and the NJ Turnpike, making commuting a breeze. Don't miss this wonderful opportunity to own a beautifully maintained home in an unbeatable location!
| Elementary School | Middle School | High School |
|---|---|---|
| Mercerville E.S. | Emily C Reynolds Middle School | Hamilton North Nottingham High School |
| Price History | |
|---|---|
| 7/28/2026 | Listed $450,000 |
General Features
| Living Area | 1276 |
|---|---|
| Sewer | Public Sewer |
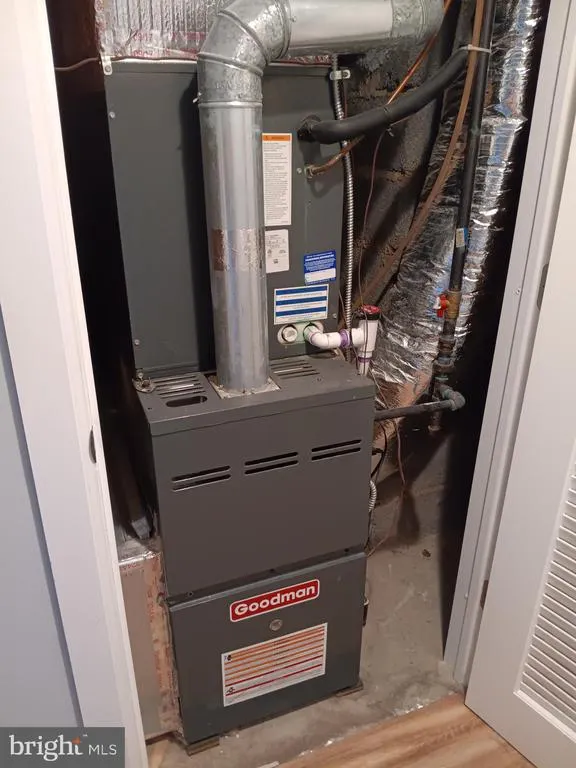
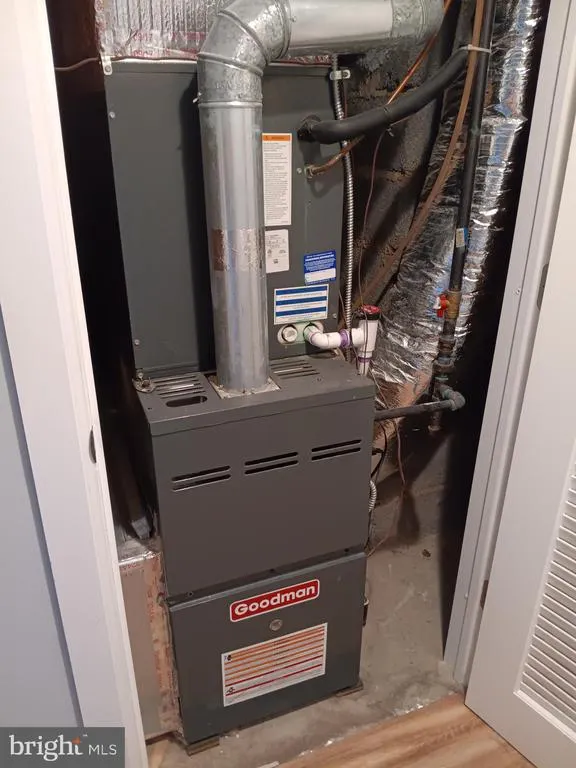
| Heating | Forced Air |
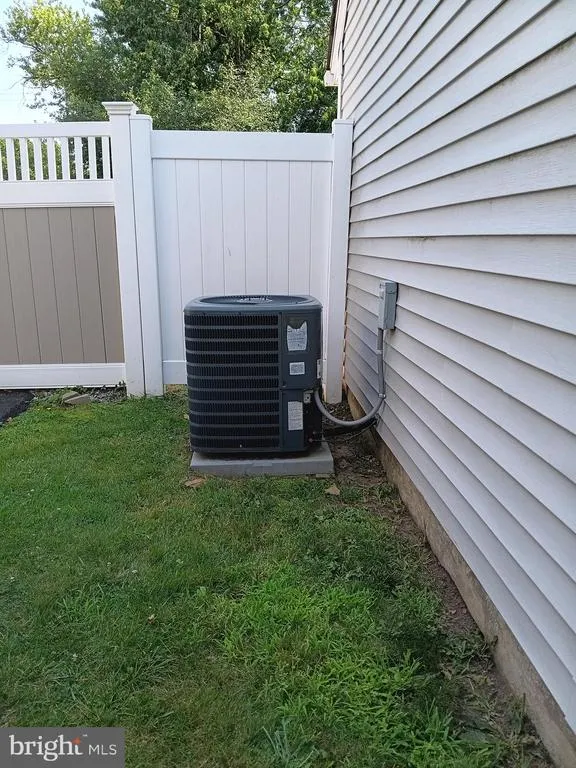
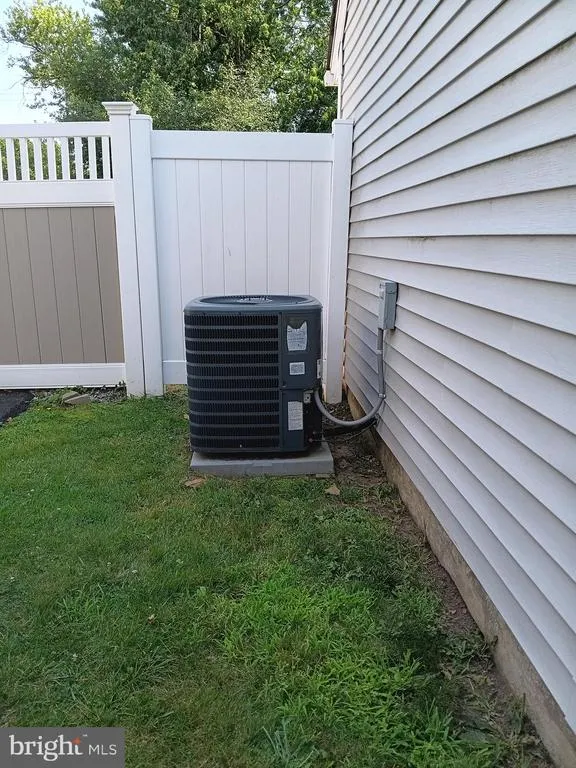
| Cooling | Central A/C |
| Possession | 31-60 Days CD |
| Roof | Shingle |
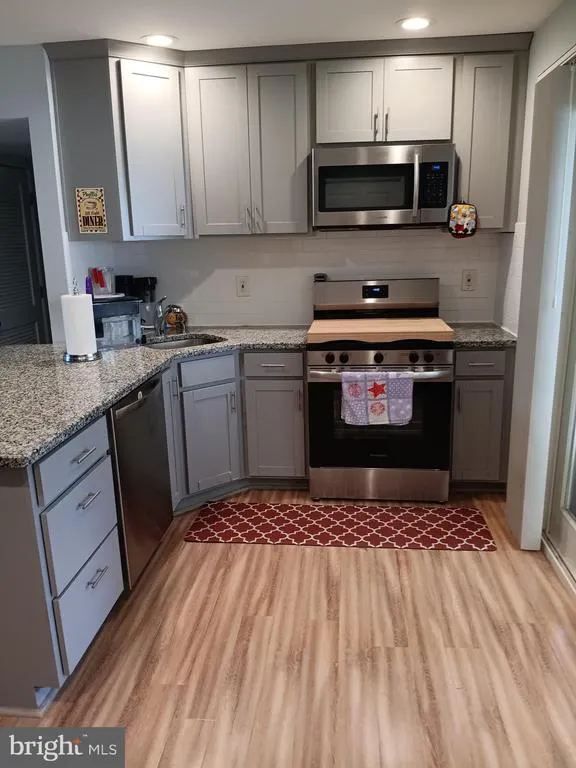
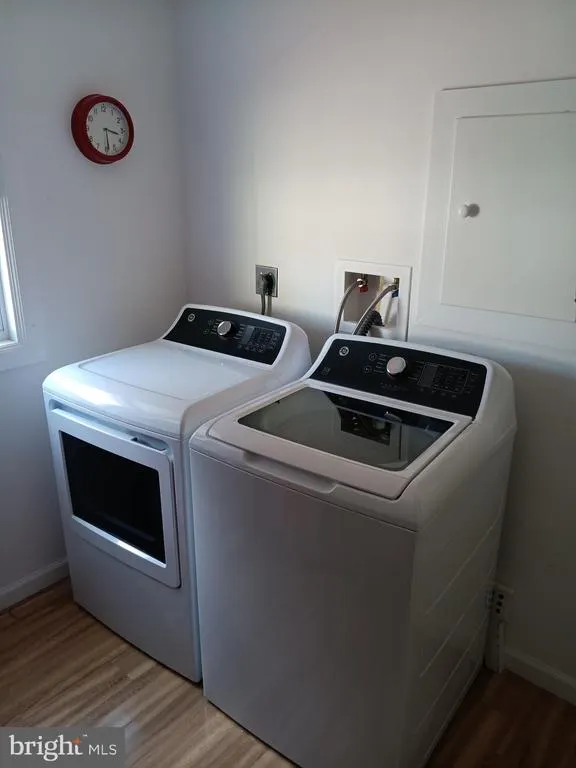
| Appliances | Built-In Microwave,Dishwasher,Dryer - Electric,Oven/Range - Gas,Refrigerator,Washer |
| Zoning | RESIDENTIAL |
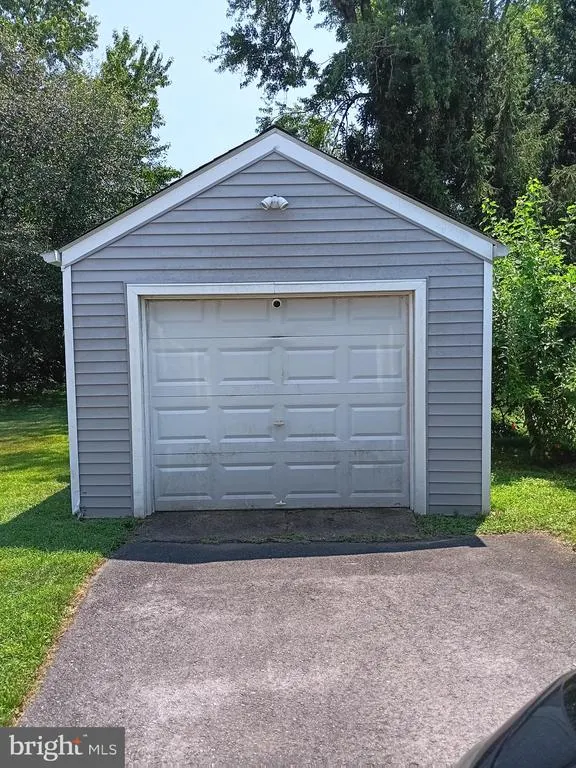
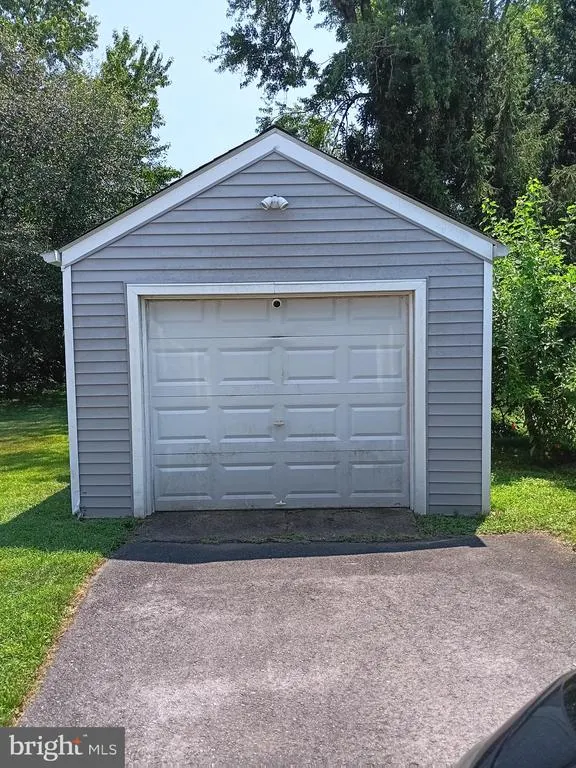
| Garage Spaces | 1.00 |
| Patio/Porch Features | Patio(s) |
| Architectural Style | Cape Cod |
| Construction Materials | Frame,Vinyl Siding |
| School District | HAMILTON TOWNSHIP |
| Year Built | 1952 |
| Levels | 2 |
| Tax Year | 2025 |
| Ownership | Fee Simple |
| Cool Fuel | Natural Gas |
| Accessibility | Doors - Lever Handle(s) |
| County | MERCER |
| New Construction | No |
| Property Type | Residential |
| HOA | No |
| Subdivision Name | MERCERVILLE |
| Garage Y/N | Yes |
| Water Access Y/N | No |
| Other Structures | Above Grade,Below Grade |
| Total Rooms | 6 |
| Full Baths | 2 |
| Status | ACTIVE |
| Directions | PLEASE USE GPS. |
| City | HAMILTON |
| Disclosures | None |
| Senior Community Y/N | No |
| MLS Area | Hamilton Twp (21103) |
| Lot Size Units | Square Feet |
| Lot Size Square Feet | 7501.00 |
| Tax Assessed Value | 215100.0 |
| Tax Annual Amount | 7975.0 |
| Property Condition | Excellent |
| Structure Type | Detached |
| Condo/Coop Association fee Y/N | No |
| Bathrooms Full Main Level | 1 |
| Bathrooms Count Main Level | 1.00 |
| Price Per Sq Ft Total AG | 352.66 |
| Acceptable Financing | Cash,Conventional,FHA,VA |
| Vacation Rental Y/N | No |
| Total SQFT | 1276 |
| Standard Status | Active |
| Year Built Source | Assessor |
| Tax Lot | 00002 |
Interior Features
| Interior Amenities | Attic,Breakfast Area,Carpet,Combination Kitchen/Dining,Kitchen - Eat-In,Kitchen - Island,Recessed Lighting |
|---|---|
| Heating Fuel | Natural Gas |
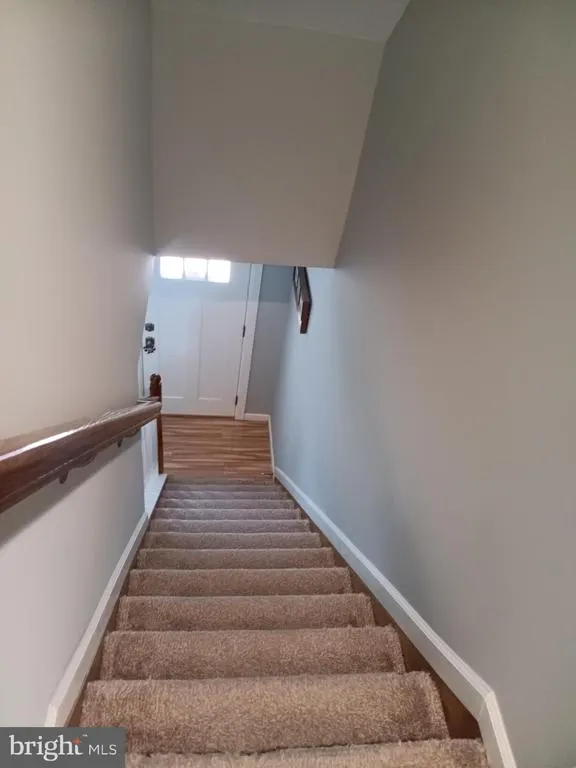
| Flooring | Carpet,Laminated |
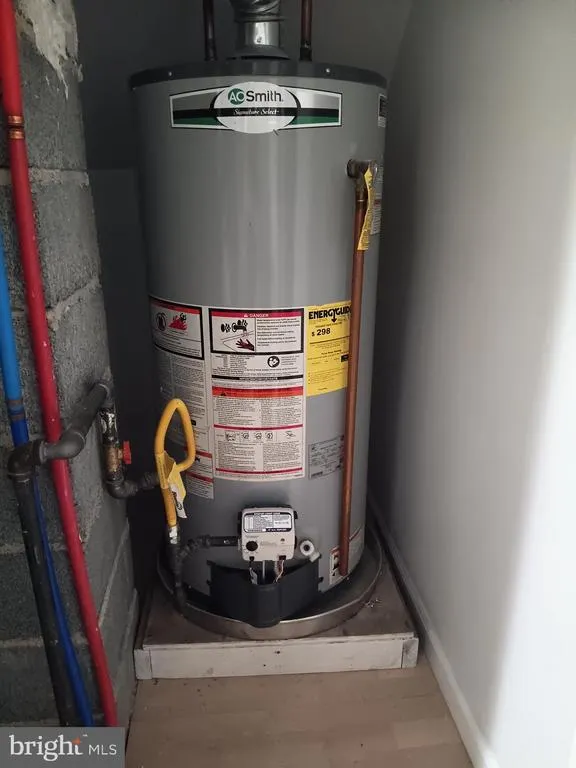
| Hot Water | Natural Gas |
| Basement (Y/N) | No |
| Heating Y/N | Yes |
| Fireplace Y/N | No |
| Above Grade Finished Area | 1276 |
| Central Air Y/N | Yes |
| Total Bedrooms | 3 |
| Room Type | Living Room,Bedroom 3,Kitchen,Bedroom 1,Bathroom 1,Bathroom 2,Screened Porch |
| Main Level Bedrooms | 1 |
| Below Grade Finished Area Unit Type | Square Feet |
| LivingAreaSource | Assessor |
| Below Grade Unfin Area Units | Square Feet |
| Below Grade Unfin SQFT Source | Assessor |
| Below Grade Finished Area Source | Assessor |
| Bedrooms Count All Upper Levels | 2 |
| Bedrooms Count Upper Level 1 | 2 |
| Bathrooms Full Upper Level 1 | 1 |
| Bathrooms Full All Upper Levels | 1 |
| Bathrooms Count Upper Level 1 | 1.00 |
| Bathrooms Count All Upper Levels | 1 |
| Above Grade Finished Area Source | Assessor |
| Above Grade Finished Area Unit Type | Square Feet |
| Total Baths | 2 |
Exterior Features
| Exterior Amenities | Exterior Lighting,Sidewalks,Street Lights |
|---|---|
| Pool | No Pool |
| Water Source | Public |
| Total Parking Spaces | 1 |
| Garage Features | Garage Door Opener |
| Type of Parking | Detached Garage,Driveway |
| Foundation Details | Slab |
| Water View Y/N | No |
| Lot Dimensions | 50.00 x 150.00 |
| Lot Size Acres | 0.17 |
| Lot Size Source | Assessor |
| Waterfront Y/N | No |
| Land Assessed Value | 80000.00 |
| Navigable Water Y/N | No |
| Water Oriented Y/N | No |
| # of Detached Garage Spaces | 1 |
| LotDimensionsSource | Assessor |
Room Details
| Room | Dimensions | Level | Flooring | Details |
|---|---|---|---|---|
| Bathroom 1 | Main | Flooring - Ceramic Tile | ||
| Bathroom 2 | Upper 1 | Flooring - Carpet,Lighting - Recessed | ||
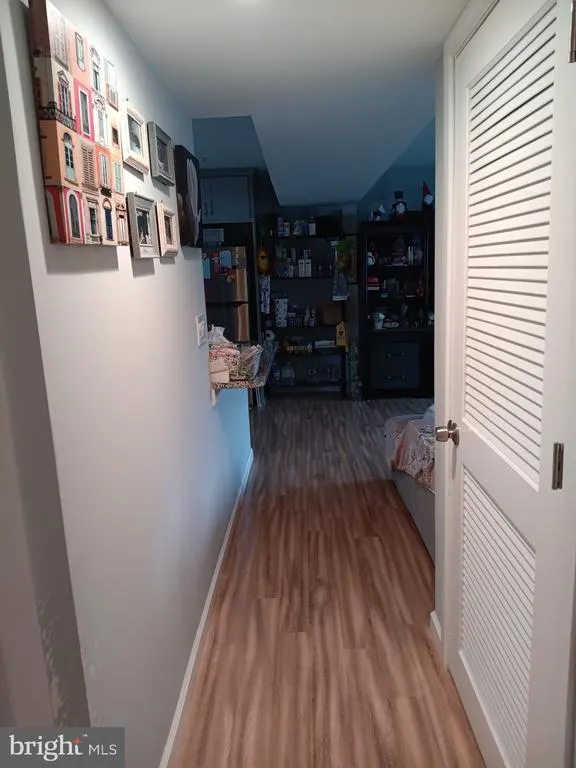
| Bedroom 1 | Main | Flooring - Luxury Vinyl Plank | ||
| Bedroom 3 | Upper 1 | Flooring - Carpet,Lighting - Recessed | ||
| Kitchen | Main | Breakfast Bar,Countertop(s) - Granite,Flooring - Luxury Vinyl Plank,Lighting - Recessed | ||
| Living Room | Main | Flooring - Luxury Vinyl Plank,Lighting - Recessed | ||
| Screened Porch | Main | Flooring - Carpet |
Amenities
- Foreclosure
- Views
- Short Sale
- New Construction
- Adult 55+
- Lease To Own
- No HOA Fees
- Furnished
- Primary On Main
- Air Conditioning
- Seller Finance
- Green
- Fixer Upper
- Horse
- Golf
- Fireplace
- Deck
- Garage
- Basement
- Pool
Property vs Single Family Average in 08619
Price
Taxes
Year Built
Visits
 © BRIGHT, All Rights Reserved
