
Price Reduction - Views
Address
17 Yorkshire Village, Lawrence Township, NJ
Price
$ 719,000
Property Attributes
- MLS#NJME2081426
- TypeSingle Family
- Listing Status ACTIVE
- CountyMERCER
- CityLawrence Township
- AreaLawrence Twp
- NeighborhoodYorkshire
- Zip08648
- StyleColonial
- Year Built2003
- Taxes$ 11004
- Price$ 719,000
- Bedrooms4
- Full Bathrooms2
- Half Bathrooms1
- Sqr Footage1990
- Lot Size0.12 Acres
Data Source:
Bright MLS
Property Description
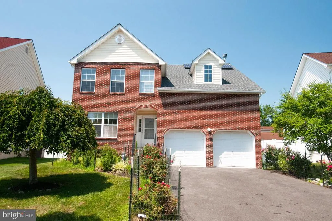
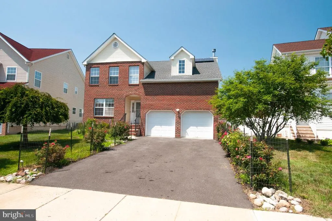
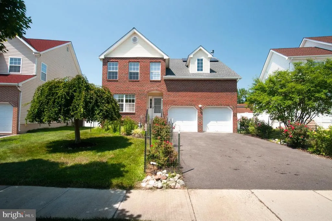
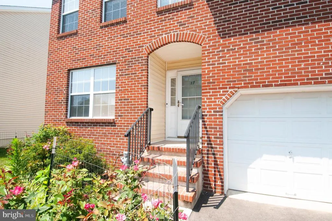
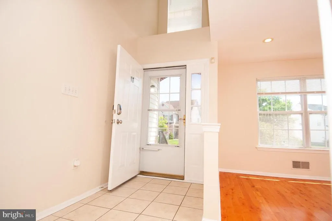
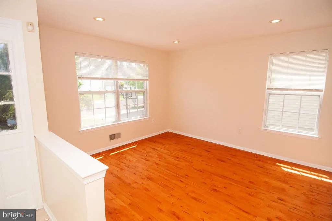
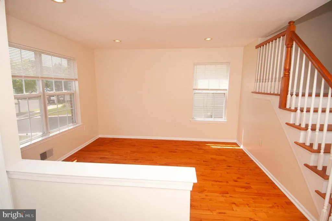
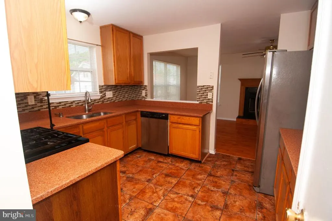
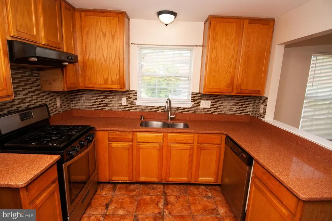
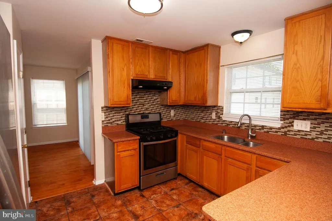
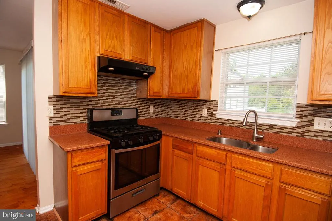
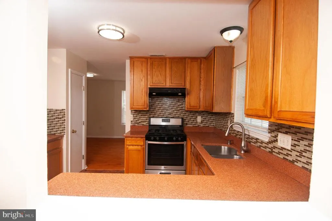
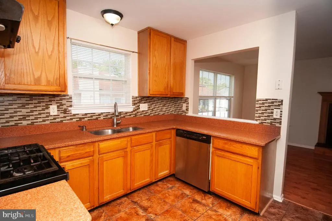
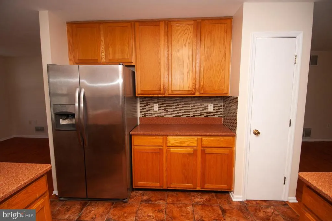
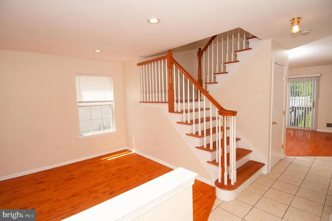
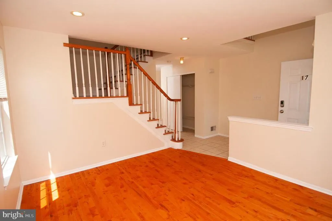
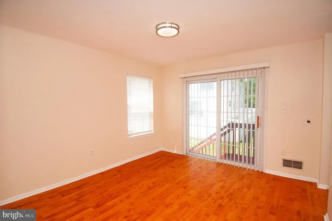
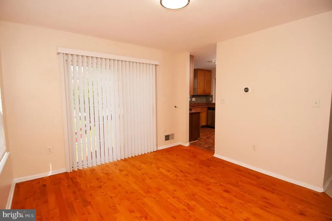
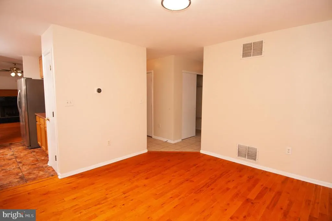
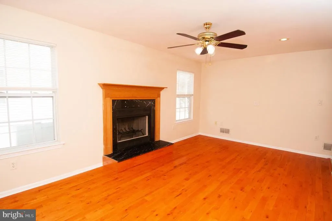
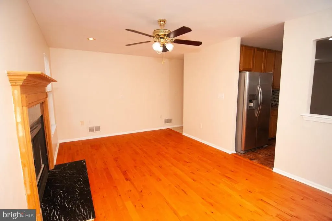
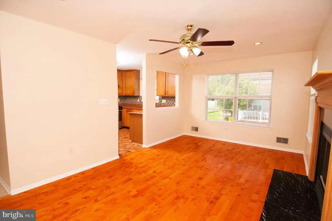
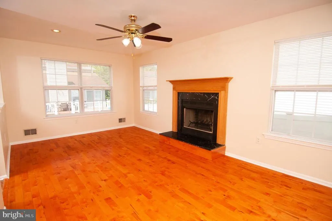
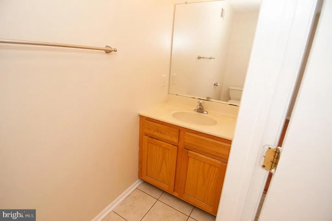
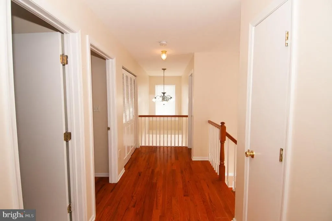
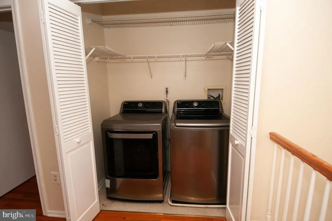
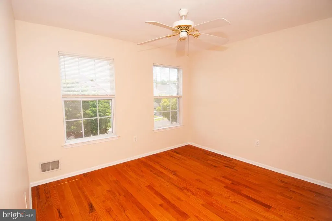
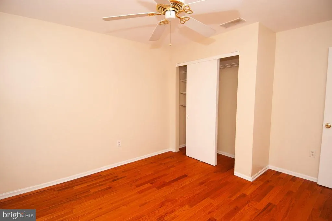
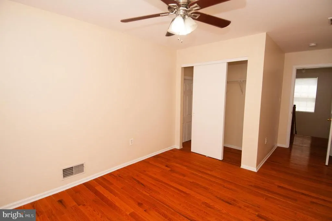
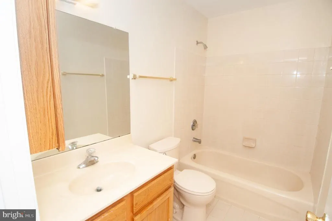
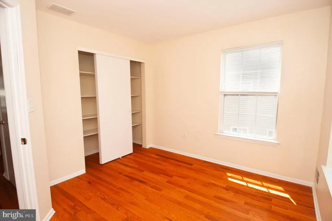
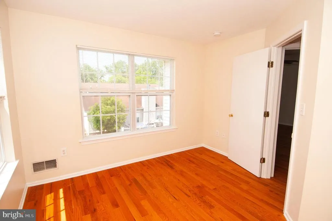
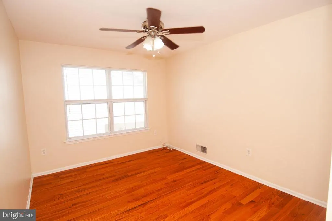
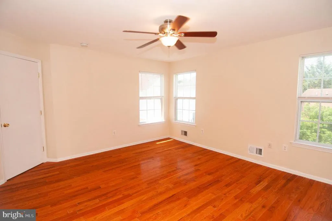
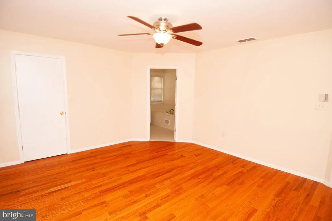
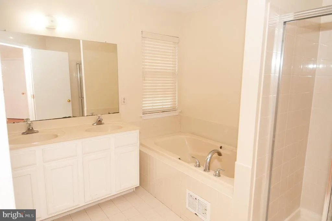
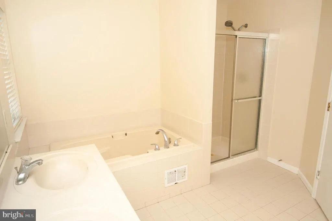
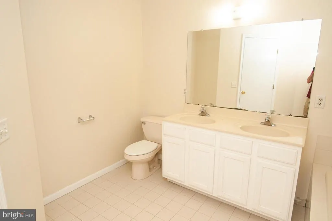
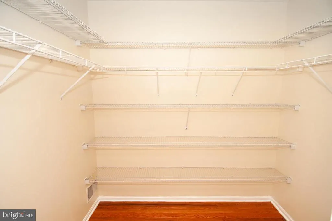
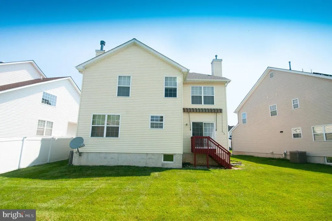
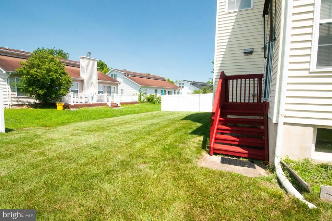
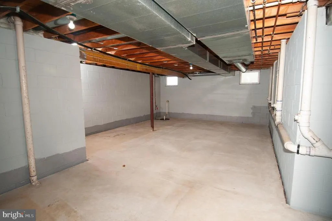
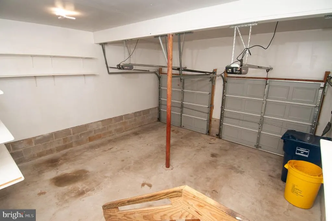
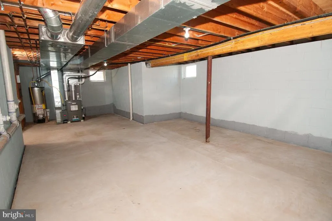
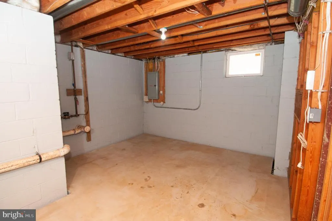
Welcome to this well-maintained brick-front Colonial in the desirable Yorkshire Village community. This 4-bedroom, 2.5-bath home offers a spacious layout, quality updates, and a location that's hard to beat. A two-story foyer with a hardwood staircase welcomes you into bright formal living and dining rooms, both finished in hardwood floors. The kitchen features 42-inch cabinets, upgraded countertops, and ceramic tile flooring, and opens to a family room with a fireplace creating a comfortable space for everyday living and entertaining. Upstairs, the primary suite includes two walk-in closets and a private bath with double vanities, a Roman soaking tub, and a separate shower. Three additional bedrooms are generously sized with plenty of closet space. One standout update: hardwood flooring now runs throughout the entire second floor, replacing the original carpet for a clean, updated look. Recent updates add extra peace of mind, including a roof that's just 3 years old and a furnace approximately 6 years old. A full basement offers plenty of storage, plus the opportunity to finish it to fit your needs. An attached two-car garage and private backyard round out the home. Yorkshire Village residents enjoy access to the community pool, and the location is perfect for commuters, with Hamilton Train Station just minutes away. Shopping, restaurants, parks, major highways, and everyday conveniences are all close by. If you're looking for a move-in-ready home with generous living space, thoughtful updates, and an unbeatable location, this one shouldn't be missed.
| Price History | |
|---|---|
| 7/29/2026 | Listed $749,999 |
| 8/19/2026 | 5$719,000 |
General Features
| Living Area | 1990 |
|---|---|
| Sewer | Public Sewer |
| Heating | Central |
| Cooling | Central A/C |
| Possession | Settlement |
| Appliances | Dryer - Gas,Oven - Single,Refrigerator,Stove,Washer |
| Zoning | RES |
| HOA Fee | 50.00 |
| Garage Spaces | 2.00 |
| Architectural Style | Colonial |
| Construction Materials | Brick |
| School District | LAWRENCE TOWNSHIP PUBLIC SCHOOLS |
| Year Built | 2003 |
| View | Garden/Lawn |
| Levels | 2 |
| Tax Year | 2025 |
| Ownership | Fee Simple |
| Cool Fuel | Natural Gas |
| Accessibility | None |
| Assoc Fee Paid Per | Monthly |
| County | MERCER |
| New Construction | No |
| Property Type | Residential |
| HOA | Yes |
| Subdivision Name | YORKSHIRE |
| Garage Y/N | Yes |
| Water Access Y/N | No |
| Other Structures | Above Grade,Below Grade |
| Full Baths | 2 |
| Status | ACTIVE |
| Directions | Follow GPS |
| City | LAWRENCE TOWNSHIP |
| Senior Community Y/N | No |
| MLS Area | Lawrence Twp (21107) |
| Lot Size Units | Square Feet |
| Lot Size Square Feet | 5343.00 |
| Tax Assessed Value | 347700.0 |
| Tax Annual Amount | 11004.0 |
| Structure Type | Detached |
| Condo/Coop Association fee Y/N | No |
| Bathrooms Count Main Level | 1.00 |
| Price Per Sq Ft Total AG | 361.31 |
| Acceptable Financing | Cash,Conventional,FHA |
| Vacation Rental Y/N | No |
| Total SQFT | 1990 |
| Standard Status | Active |
| Year Built Source | Assessor |
| Tax Lot | 00023 |
Interior Features
| Heating Fuel | Natural Gas |
|---|---|
| Basement | Full,Unfinished |
| Total Fireplaces | 1 |
| Hot Water | Natural Gas |
| Basement (Y/N) | Yes |
| Heating Y/N | Yes |
| Fireplace Y/N | Yes |
| Above Grade Finished Area | 1990 |
| Half Baths | 1 |
| Central Air Y/N | Yes |
| Total Bedrooms | 4 |
| Room Type | Living Room,Dining Room,Primary Bedroom,Bedroom 2,Bedroom 3,Bedroom 4,Kitchen,Family Room |
| Below Grade Finished Area Unit Type | Square Feet |
| LivingAreaSource | Assessor |
| Below Grade Unfin Area Units | Square Feet |
| Below Grade Unfin SQFT Source | Assessor |
| Below Grade Finished Area Source | Assessor |
| Bedrooms Count All Upper Levels | 4 |
| Bedrooms Count Upper Level 1 | 4 |
| Bathrooms Half Main Level | 1 |
| Bathrooms Full Upper Level 1 | 2 |
| Bathrooms Full All Upper Levels | 2 |
| Bathrooms Count Upper Level 1 | 2.00 |
| Bathrooms Count All Upper Levels | 2 |
| Above Grade Finished Area Source | Assessor |
| Above Grade Finished Area Unit Type | Square Feet |
| Total Baths | 3 |
Exterior Features
| Pool | Yes - Community |
|---|---|
| Water Source | Public |
| Total Parking Spaces | 2 |
| Garage Features | Built In |
| Type of Parking | Attached Garage |
| Foundation Details | Concrete Perimeter |
| Water View Y/N | No |
| Lot Dimensions | 0.00 x 0.00 |
| Lot Size Acres | 0.12 |
| Lot Size Source | Estimated |
| Waterfront Y/N | No |
| Land Assessed Value | 96000.00 |
| Navigable Water Y/N | No |
| Water Oriented Y/N | No |
| # of Attached Garage Spaces | 2 |
| LotDimensionsSource | Assessor |
Room Details
| Room | Dimensions | Level | Flooring | Details |
|---|---|---|---|---|
| Bedroom 2 | Upper 1 | |||
| Bedroom 3 | Upper 1 | |||
| Bedroom 4 | Upper 1 | |||
| Dining Room | Main | |||
| Family Room | Main | |||
| Kitchen | Main | |||
| Living Room | Main | |||
| Primary Bedroom | Upper 1 |
Amenities
- Foreclosure
- Views
- Short Sale
- New Construction
- Adult 55+
- Lease To Own
- No HOA Fees
- Furnished
- Primary On Main
- Air Conditioning
- Seller Finance
- Green
- Fixer Upper
- Horse
- Golf
- Fireplace
- Deck
- Garage
- Basement
- Pool
Property vs Single Family Average in 08648
Price
Taxes
Year Built
Visits
In The Neighborhood
Primary On Main
Lutherville Timonium
$ 585,000
- Type
- Single Family
- Size
- 2,540 SqFt
- Rooms
- 3 Beds + 3 Baths
 © BRIGHT, All Rights Reserved
