
Open House Sun, Aug 30th 1:00 PM - 4:00 PM - Views - Eco Friendly
Address
115 Fountayne Lane, Lawrenceville, NJ
Price
$ 795,000
Property Attributes
- MLS#NJME2081656
- TypeSingle Family
- Listing Status ACTIVE
- CountyMERCER
- CityLawrenceville
- AreaLawrence Twp
- NeighborhoodLiberty Green
- Zip08648
- StyleColonial
- Year Built2002
- Taxes$ 13267
- Price$ 795,000
- Bedrooms4
- Full Bathrooms2
- Half Bathrooms1
- Sqr Footage2341
- Lot Size0.13 Acres
Data Source:
Bright MLS
Property Description
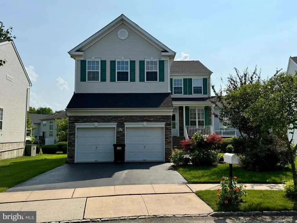
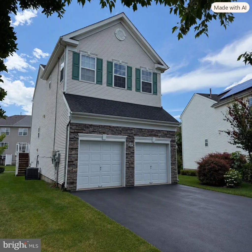
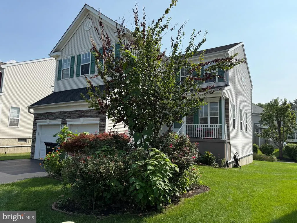
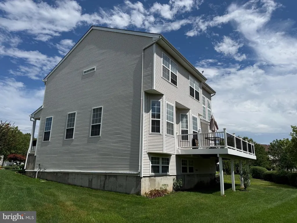
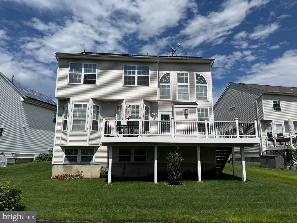
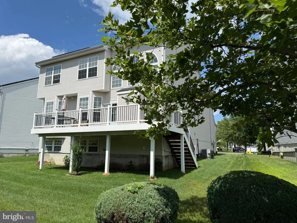
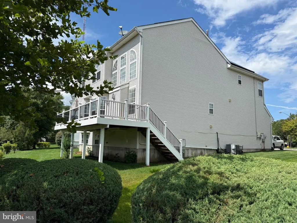
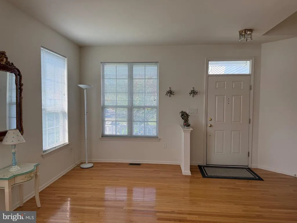
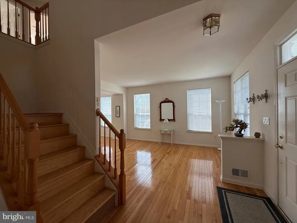
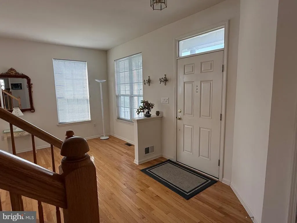
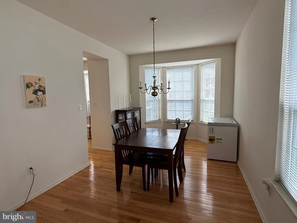
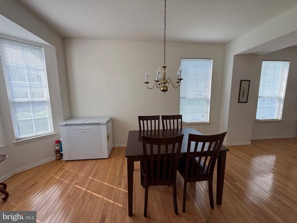
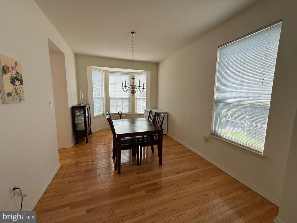
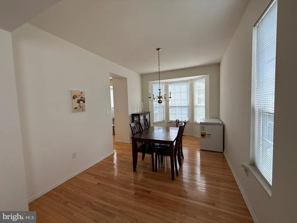
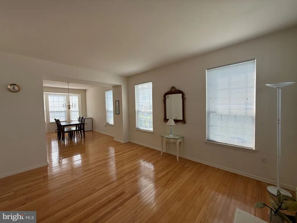
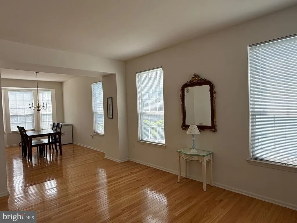
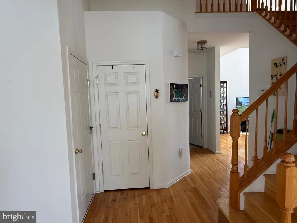
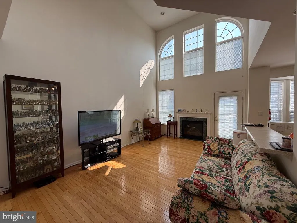
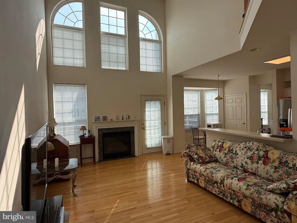
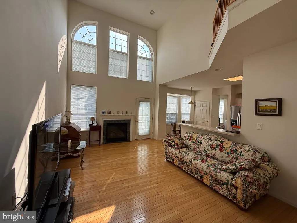

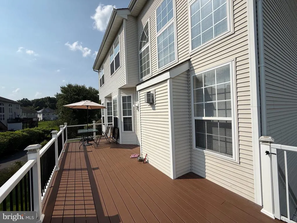
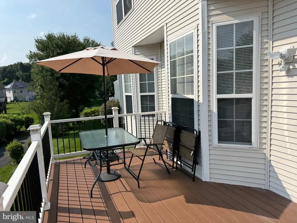
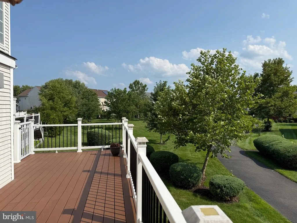
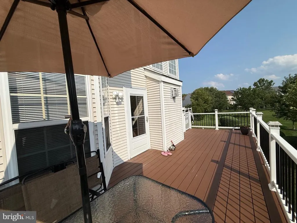
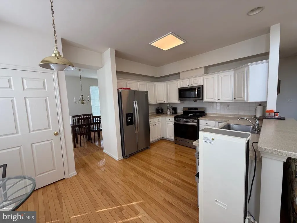
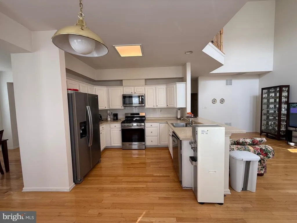
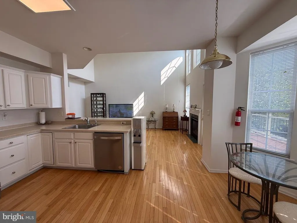
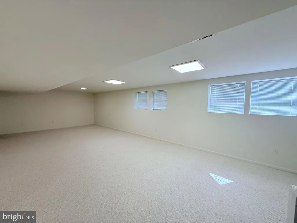
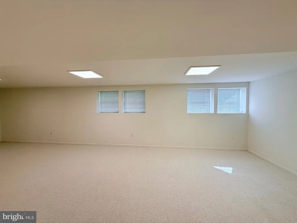
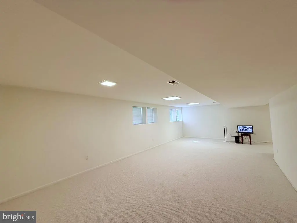
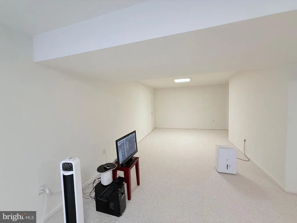
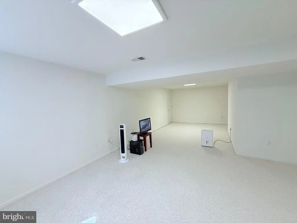
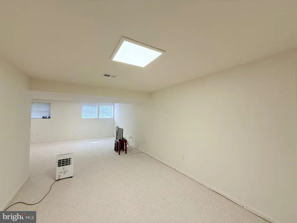
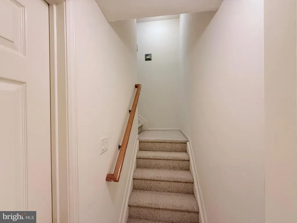
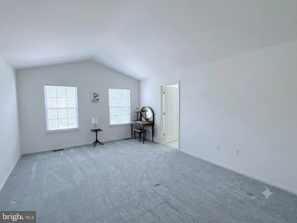
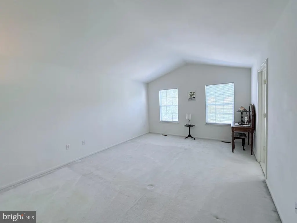
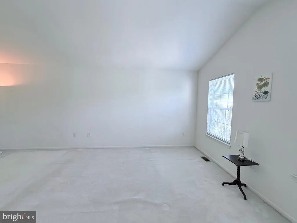
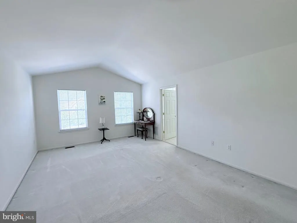
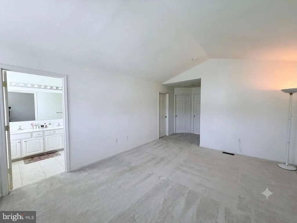
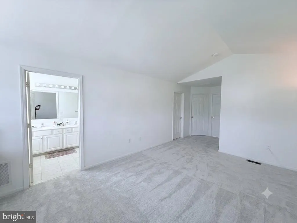
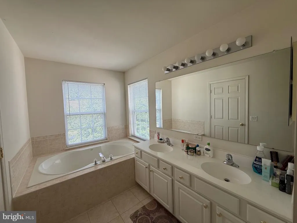
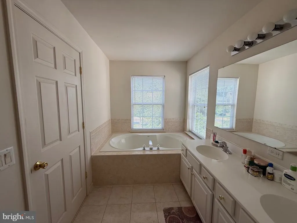
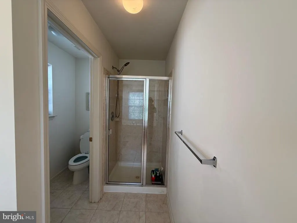
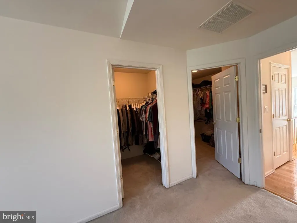
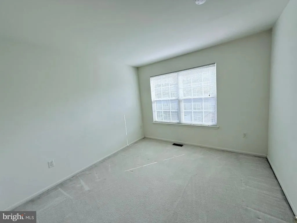
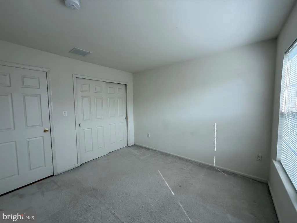
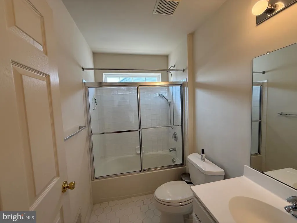
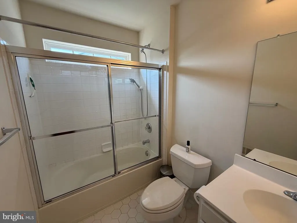
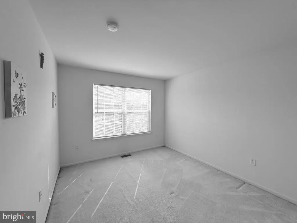
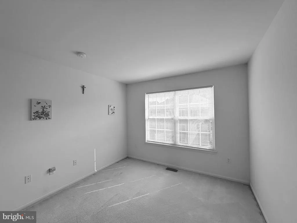
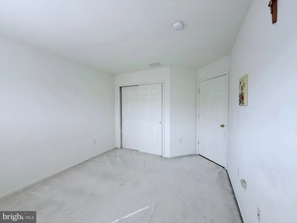
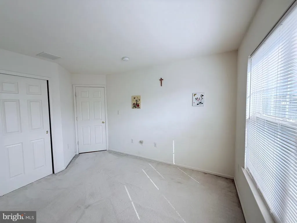
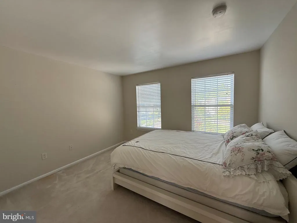
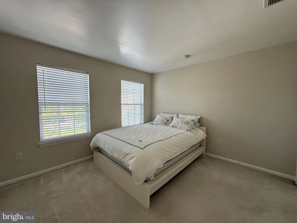
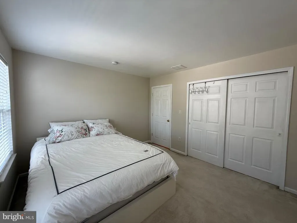
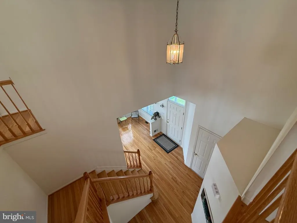
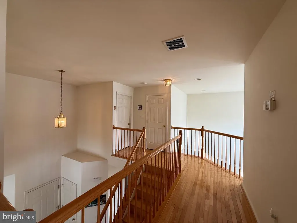
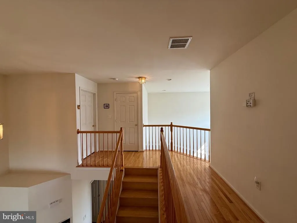
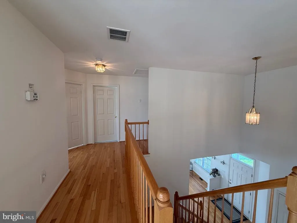
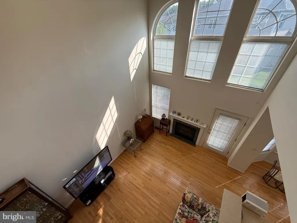
Welcome to 115 Fountayne Lane a beautifully maintained 4bedroom, 2.5bath colonial offering 2,341 sq. ft. of comfortable living space plus a fully finished basement with fullsize windows. Facing northeast. This home combines classic design with modern efficiency, featuring a new roof (2025), new HVAC (2023), new water heater (2022), and a solar system installed in 2022 for sustainable energy savings. The main level showcases gleaming hardwood floors, a bright open layout, and a twostory family room with fireplace and tall windows that fill the space with natural light. The kitchen offers stainlesssteel appliances, ample cabinetry, and an open view to the living area perfect for everyday living and entertaining. A formal dining room and front sitting area provide additional versatility. Upstairs, the spacious bedrooms include a serene primary suite with private bath and generous closet space. The finished basement adds valuable recreation or office space, enhanced by natural light from full windows. Outdoors, enjoy a composite Trex deck overlooking the backyard ideal for gatherings or quiet relaxation. Located in the desirable Fountayne community, minutes from schools, shopping, and major commuter routes, this home offers comfort, efficiency, and timeless appeal.
| Price History | |
|---|---|
| 8/3/2026 | Listed $795,000 |
General Features
| Living Area | 2341 |
|---|---|
| Sewer | Public Sewer |
| Heating | Forced Air |
| Cooling | Central A/C |
| Possession | 31-60 Days CD |
| Roof | Shingle |
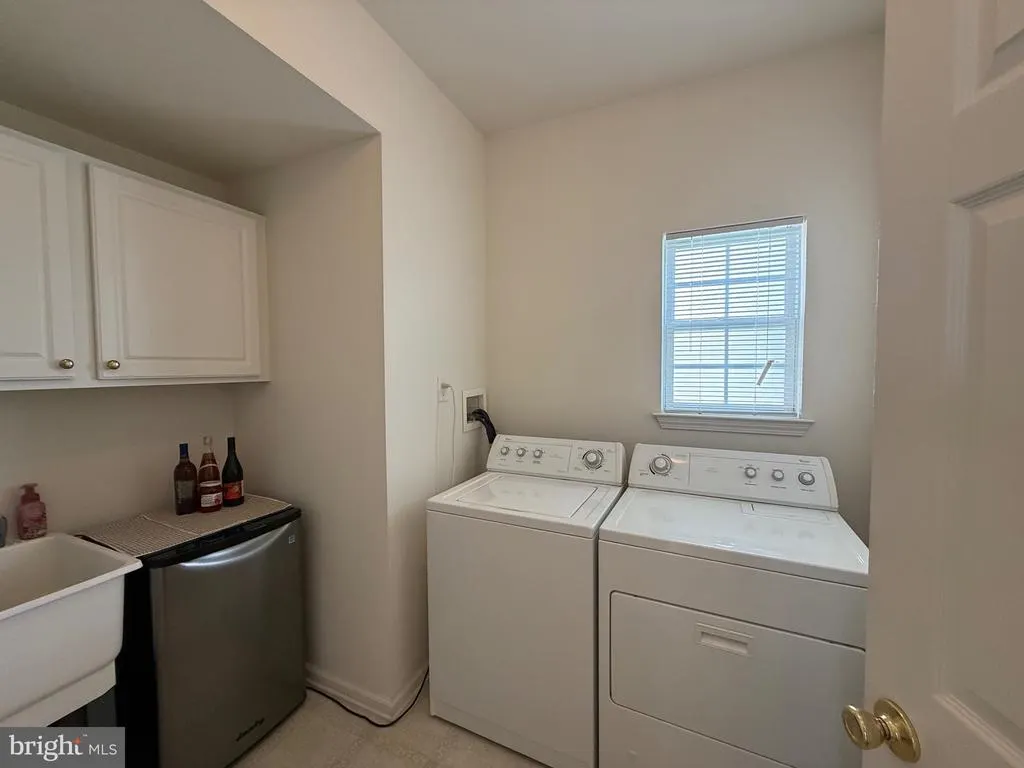
| Appliances | Built-In Microwave,Dishwasher,Dryer,Oven/Range - Gas,Washer,Refrigerator |
| Zoning | MX |
| HOA Fee | 100.00 |
| Garage Spaces | 2.00 |
| Association Fee Includes | Common Area Maintenance,Pool(s) |
| Patio/Porch Features | Deck(s) |
| Architectural Style | Colonial |
| Construction Materials | Brick Front,Vinyl Siding |
| School District | LAWRENCE TOWNSHIP PUBLIC SCHOOLS |
| Year Built | 2002 |
| Levels | 2 |
| Tax Year | 2025 |
| Ownership | Fee Simple |
| Cool Fuel | Electric |
| Accessibility | None |
| Assoc Fee Paid Per | Monthly |
| County | MERCER |
| New Construction | No |
| Property Type | Residential |
| Association Amenities | Club House,Swimming Pool,Tennis Courts |
| HOA | Yes |
| Subdivision Name | LIBERTY GREEN |
| Garage Y/N | Yes |
| Water Access Y/N | No |
| Other Structures | Above Grade,Below Grade |
| Full Baths | 2 |
| Status | ACTIVE |
| Directions | Quakerbridge Rd to Lawrence Station Rd to Fountayne Ln |
| City | LAWRENCEVILLE |
| Disclosures | Prop Disclosure |
| Association Name | LIBERTY GREEN HOA |
| Senior Community Y/N | No |
| MLS Area | Lawrence Twp (21107) |
| Lot Size Units | Square Feet |
| Lot Size Square Feet | 5624.00 |
| Tax Assessed Value | 419200.0 |
| Tax Annual Amount | 13267.0 |
| Structure Type | Detached |
| Condo/Coop Association fee Y/N | No |
| Bathrooms Count Main Level | 1.00 |
| Price Per Sq Ft Total AG | 339.6 |
| Community Pool Features | In Ground |
| Vacation Rental Y/N | No |
| Total SQFT | 2341 |
| Standard Status | Active |
| Year Built Source | Assessor |
| Tax Lot | 00052 |
Interior Features
| Interior Amenities | Carpet,Kitchen - Eat-In,Walk-in Closet(s),Wood Floors,Formal/Separate Dining Room,Bathroom - Soaking Tub |
|---|---|
| Heating Fuel | Natural Gas |
| Basement | Daylight,Full,Fully Finished,Windows |
| Flooring | Hardwood,Carpet |
| Total Fireplaces | 1 |
| Fireplace Features | Mantel(s),Gas/Propane |
| Hot Water | Natural Gas |
| Basement (Y/N) | Yes |
| Heating Y/N | Yes |
| Fireplace Y/N | Yes |
| Above Grade Finished Area | 2341 |
| Half Baths | 1 |
| Central Air Y/N | Yes |
| Total Bedrooms | 4 |
| Room Type | Living Room,Dining Room,Primary Bedroom,Bedroom 2,Bedroom 3,Bedroom 4,Kitchen,Family Room,Exercise Room,Office,Primary Bathroom,Full Bath,Half Bath |
| Below Grade Finished Area Unit Type | Square Feet |
| LivingAreaSource | Assessor |
| Below Grade Unfin Area Units | Square Feet |
| Below Grade Unfin SQFT Source | Assessor |
| Below Grade Finished Area Source | Assessor |
| Bedrooms Count All Upper Levels | 4 |
| Bedrooms Count Upper Level 1 | 4 |
| Bathrooms Half Main Level | 1 |
| Bathrooms Full Upper Level 1 | 2 |
| Bathrooms Full All Upper Levels | 2 |
| Bathrooms Count Upper Level 1 | 2.00 |
| Bathrooms Count All Upper Levels | 2 |
| Above Grade Finished Area Source | Assessor |
| Above Grade Finished Area Unit Type | Square Feet |
| Total Baths | 3 |
Exterior Features
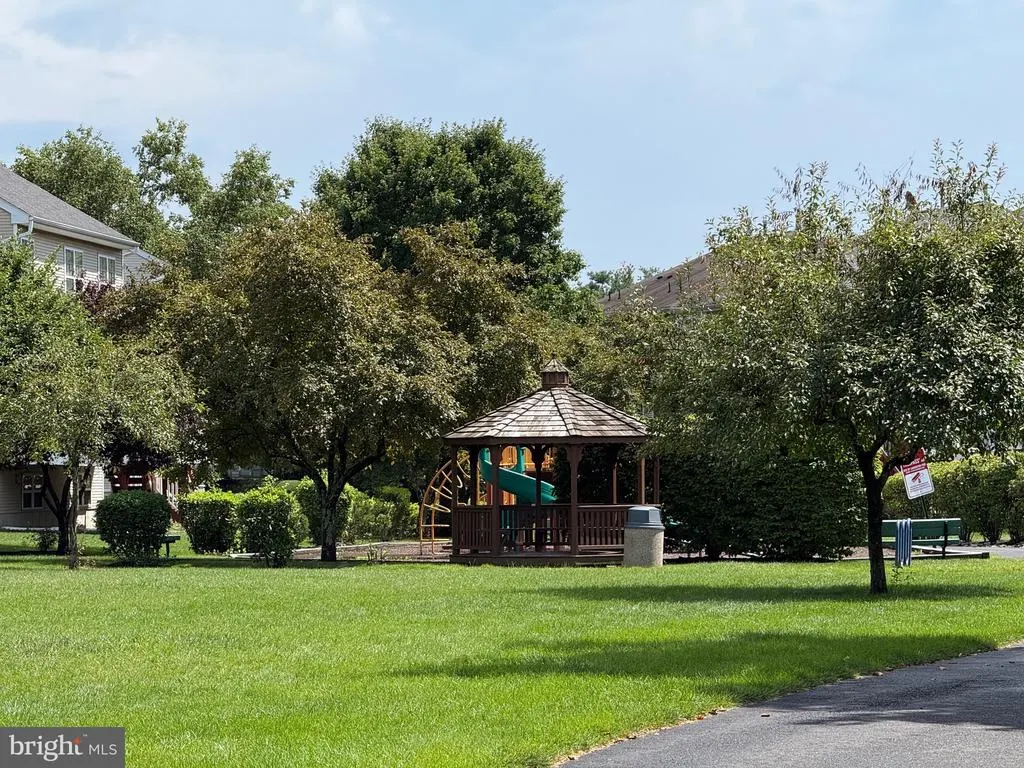
| Exterior Amenities | Stone Retaining Walls,Sidewalks,Play Area,Lawn Sprinkler,Exterior Lighting,Gutter System |
|---|---|
| Pool | Yes - Community |
| Lot Features | Rear Yard |
| Water Source | Public |
| Inclusions | Washer,Dryer,Refrigerator,Stove/Oven,Dishwasher |
| Total Parking Spaces | 4 |
| Garage Features | Built In,Garage - Front Entry |
| Type of Parking | Attached Garage,Driveway |
| Foundation Details | Slab |
| Water View Y/N | No |
| Lot Dimensions | 0.00 x 0.00 |
| Lot Size Acres | 0.13 |
| Lot Size Source | Assessor |
| Waterfront Y/N | No |
| Land Assessed Value | 96000.00 |
| Navigable Water Y/N | No |
| Water Oriented Y/N | No |
| # of Attached Garage Spaces | 2 |
| LotDimensionsSource | Assessor |
Room Details
| Room | Dimensions | Level | Flooring | Details |
|---|---|---|---|---|
| Bedroom 2 | Upper 1 | |||
| Bedroom 3 | Upper 1 | |||
| Bedroom 4 | Upper 1 | |||
| Dining Room | Main | |||
| Exercise Room | Lower 1 | |||
| Family Room | Lower 1 | |||
| Family Room | Main | |||
| Full Bath | Upper 1 | |||
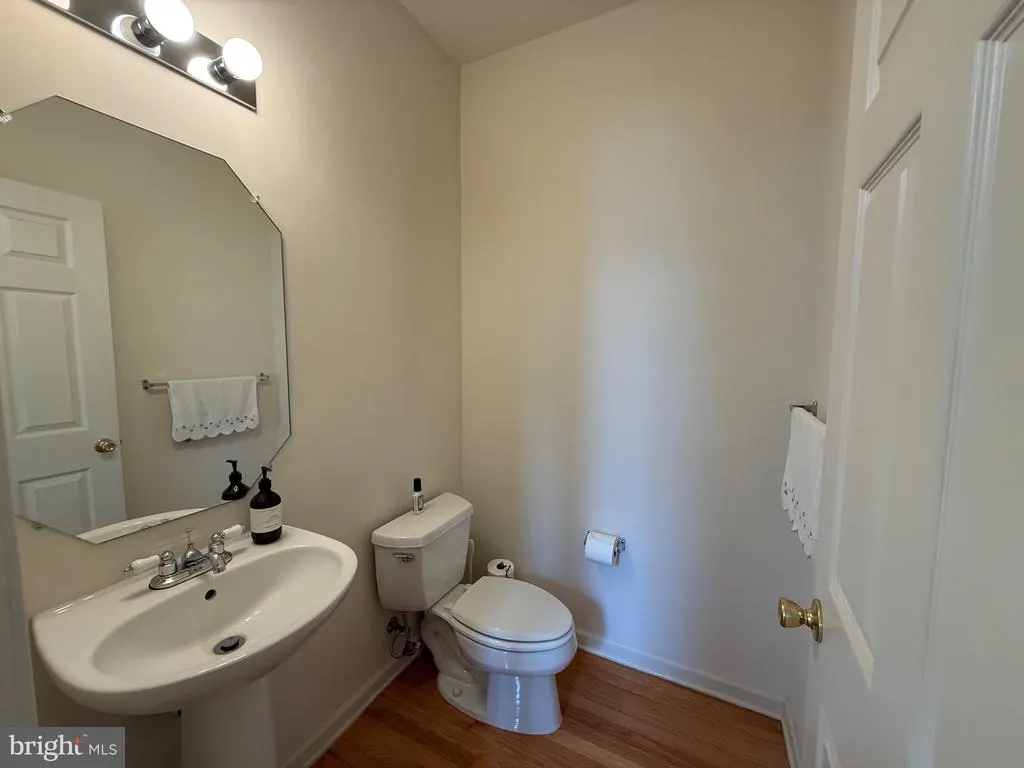
| Half Bath | Main | |||
| Kitchen | Main | Kitchen - Gas Cooking | ||
| Living Room | Main | Fireplace - Gas | ||
| Office | Lower 1 | |||
| Primary Bathroom | Upper 1 | |||
| Primary Bedroom | Upper 1 |
Amenities
- Foreclosure
- Views
- Short Sale
- New Construction
- Adult 55+
- Lease To Own
- No HOA Fees
- Furnished
- Primary On Main
- Air Conditioning
- Seller Finance
- Green
- Fixer Upper
- Horse
- Golf
- Fireplace
- Deck
- Garage
- Basement
- Pool
Property vs Single Family Average in 08648
Price
Taxes
Year Built
Visits
 © BRIGHT, All Rights Reserved
