
Primary on Main - Adult 55+
Address
109 Rainflower Lane, West Windsor, NJ
Price
$ 680,000
Property Attributes
- MLS#NJME2081672
- TypeSingle Family
- Listing Status ACTIVE
- CountyMERCER
- CityWest Windsor
- AreaWest Windsor Twp
- Zip08550
- StyleColonial
- Year Built2000
- Taxes$ 9460
- Price$ 680,000
- Bedrooms3
- Full Bathrooms2
- Half Bathrooms1
- Sqr Footage2400
- Lot Size0.12 Acres
Data Source:
Bright MLS
Property Description
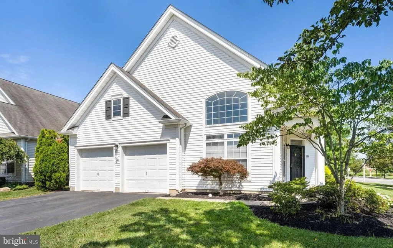
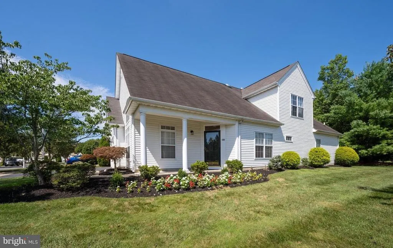
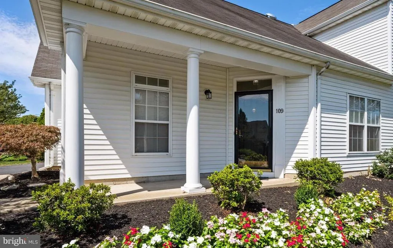
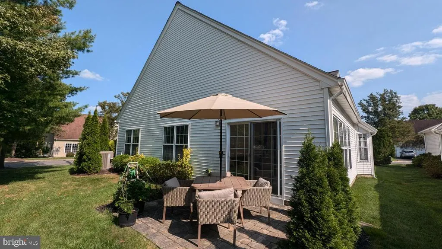
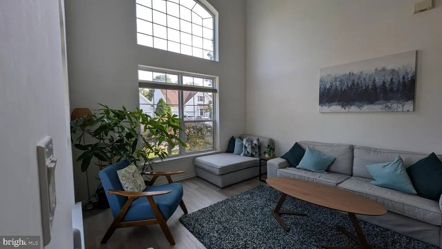
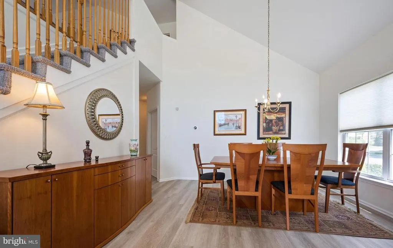
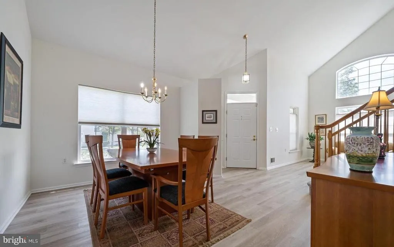
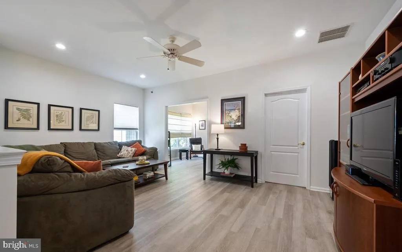
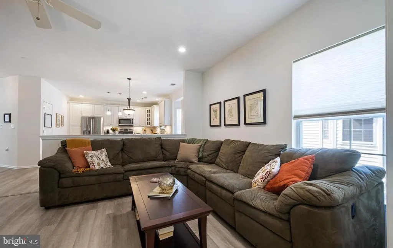
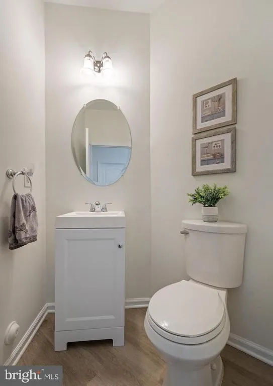
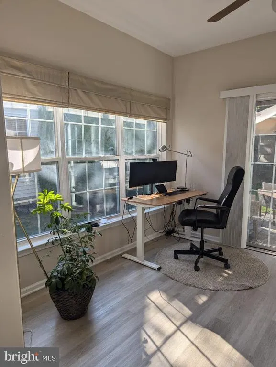
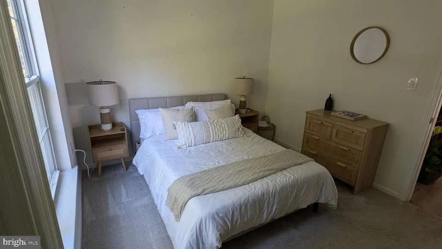
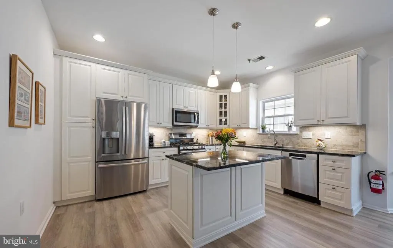
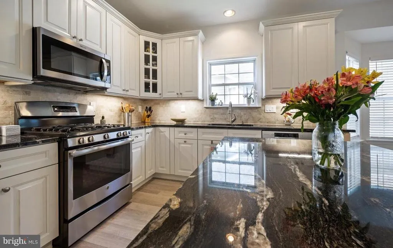
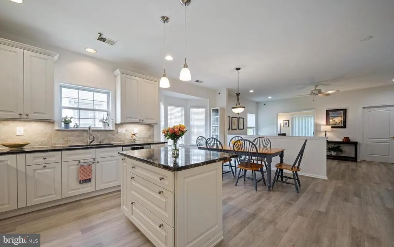
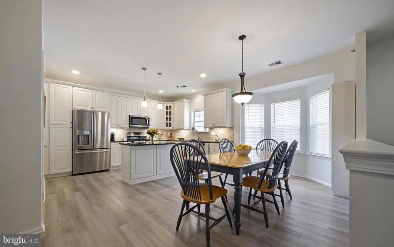
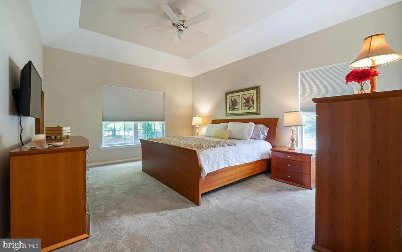
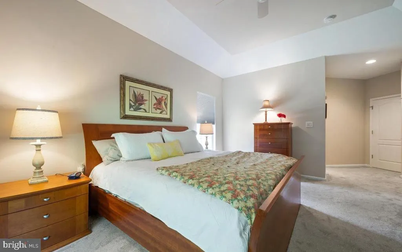
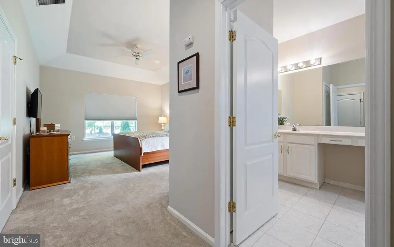
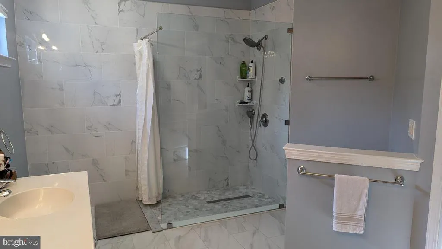
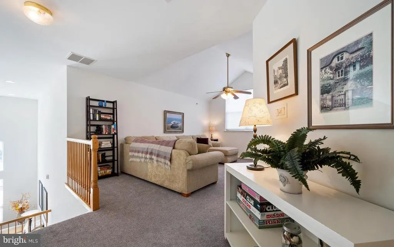

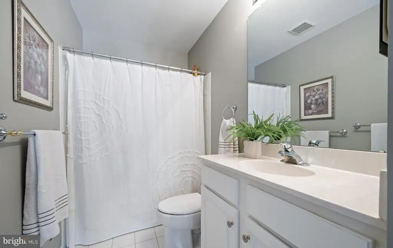
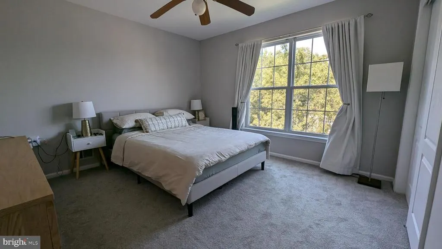
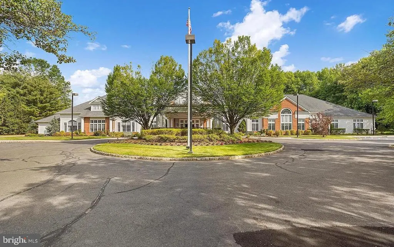
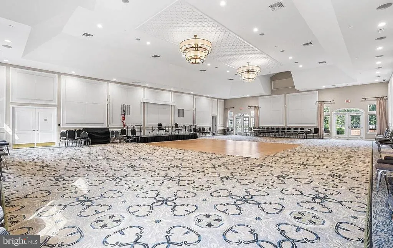
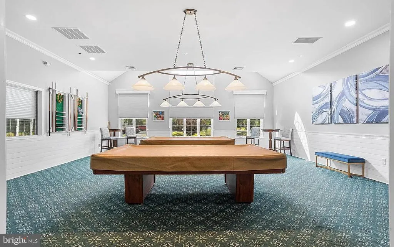
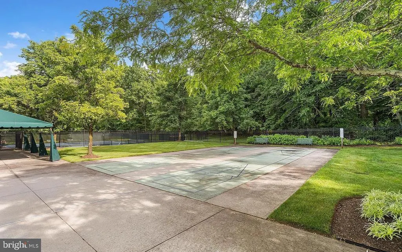
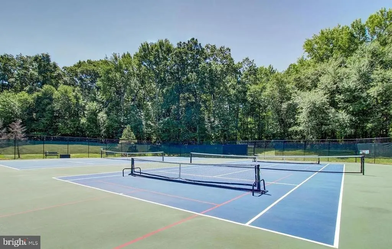
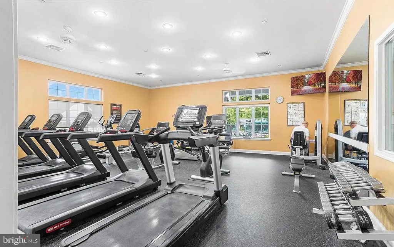
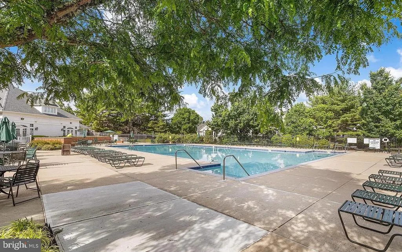
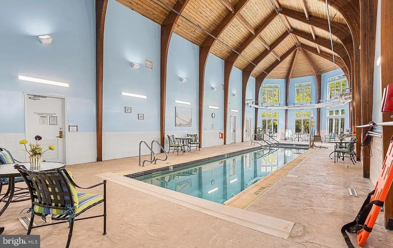
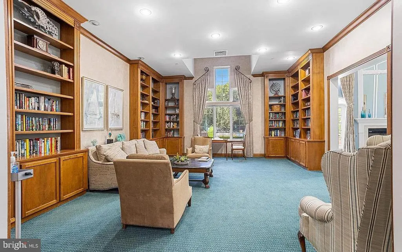
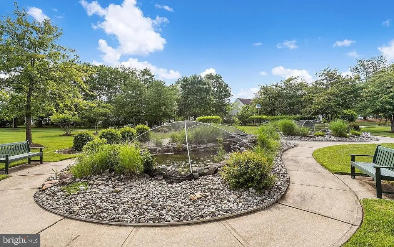
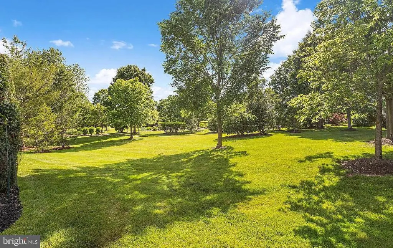
Welcome to 109 Rainflower Lane, a beautifully updated corner-lot Eden model in the highly sought-after Village Grande at Bear Creek, a premier 55+ active adult community in West Windsor. Extensively renovated from top to bottom in 2020, this home offers the perfect blend of modern finishes, thoughtful design, and low-maintenance living. Step inside to discover a bright, open floor plan highlighted by soaring vaulted ceilings and oversized windows that fill the living and dining rooms with natural light. The east-facing entrance welcomes the morning sun, while the west-facing sunroom and patio provide the perfect setting to relax in the evening and enjoy beautiful sunsets. The entire first floor features luxury vinyl plank flooring in a versatile neutral palette that complements any style of dcor. At the heart of the home is a beautifully remodeled kitchen designed for both everyday living and entertaining. Renovated in 2020, it features updated stainless steel appliances, custom cabinetry with soft-close drawers and a Lazy Susan, granite countertops and center island, a ceramic tile backsplash, under-cabinet lighting, and a stainless steel sink and faucet. A spacious pantry with automatic lighting provides ample storage, while the sunny bay-window breakfast area offers an inviting space for casual meals. The first-floor primary suite provides comfort and convenience with a generous walk-in closet and a renovated en-suite bath featuring a wheelchair-accessible walk-in shower. An updated powder room, a versatile office or guest bedroom, and a laundry room equipped with a newer washer and dryer complete the main level. Upstairs, you'll find a spacious loft overlooking the main living area, an additional bedroom, and a full bathideal for visiting guests, or a private hobby space. The loft and all bedrooms feature newer carpeting for added comfort. Major system updates provide exceptional peace of mind, including a new HVAC (2020) and central air conditioning system (2023), as well as a brand-new roof ( 2024). The attached two-car garage also includes a professionally installed Level 2 EV charger, making electric vehicle ownership convenient and future-ready. Residents of Village Grande at Bear Creek enjoy a vibrant, resort-style lifestyle with exceptional amenities including a clubhouse, fitness center, indoor and outdoor swimming pools, tennis and pickleball courts, strolling and jogging paths, and a full calendar of social activities. The HOA provides true low-maintenance living by covering full access to all community amenities, landscaping and maintenance of all exterior grounds, snow removal right up to your front doorstep and driveway, and trash collection. Spend less time maintaining your home and more time enjoying the active, carefree lifestyle this premier community offers. Conveniently located near shopping, restaurants, Princeton Junction train station, Route 1, and the New Jersey Turnpike, the home offers an ideal balance of peaceful community living and everyday convenience. Manhattan is less than an hour by car, while express train service from Princeton Junction to New York Penn Station takes approximately 50 minutes. Community Requirements: In accordance with HOA regulations, at least one permanent resident must be 55 years of age or older.
| Price History | |
|---|---|
| 8/4/2026 | Listed $680,000 |
General Features
| Living Area | 2400 |
|---|---|
| Sewer | Public Sewer |
| Heating | Forced Air |
| Cooling | Central A/C |
| Possession | Immediate |
| Roof | Shingle |
| Appliances | Dishwasher,Exhaust Fan,Microwave,Icemaker,Refrigerator,Trash Compactor,Water Heater,Oven/Range - Gas,Dryer,Washer,Stove |
| Zoning | PRRC |
| HOA Fee | 364.00 |
| Garage Spaces | 4.00 |
| Association Fee Includes | Common Area Maintenance,Security Gate,Pool(s),Sauna,Health Club,Recreation Facility,Trash,Lawn Care Rear,Snow Removal,Lawn Maintenance |
| Architectural Style | Colonial |
| Security Features | Sprinkler System - Indoor,Carbon Monoxide Detector(s),Security Gate,Smoke Detector |
| Construction Materials | Frame,Vinyl Siding |
| School District | WEST WINDSOR-PLAINSBORO REGIONAL |
| Year Built | 2000 |
| Levels | 2 |
| Tax Year | 2026 |
| Ownership | Fee Simple |
| Cool Fuel | None |
| Accessibility | Roll-in Shower |
| Assoc Fee Paid Per | Monthly |
| County | MERCER |
| New Construction | No |
| Property Type | Residential |
| Association Amenities | Club House,Meeting Room,Pool - Indoor,Tennis Courts,Exercise Room,Fitness Center,Party Room,Pool - Outdoor,Recreational Center,Swimming Pool,Common Grounds,Game Room,Hot tub,Library,Sauna,Billiard Ro |
| HOA | Yes |
| Subdivision Name | NONE AVAILABLE |
| Garage Y/N | Yes |
| Water Access Y/N | No |
| Other Structures | Above Grade,Below Grade |
| Transportation | Commuter Lots less than 5 miles |
| Full Baths | 2 |
| Status | ACTIVE |
| Directions | Old Trenton Rd head toward Pennington Rd sharp right onto Bear Creek Blvd turn right onto Grande Blvd turn left onto Rainflower Ln destination will be on the right |
| City | WEST WINDSOR |
| Disclosures | None |
| Association Name | VILLAGE GRANDE AT BEAR CREEK |
| Senior Community Y/N | Yes |
| MLS Area | West Windsor Twp (21113) |
| Lot Size Units | Square Feet |
| Lot Size Square Feet | 5227.20 |
| Tax Assessed Value | 286500.0 |
| Tax Annual Amount | 9460.0 |
| Home Warranty Y/N | No |
| Property Condition | Excellent |
| Structure Type | Detached |
| Condo/Coop Association fee Y/N | No |
| Bathrooms Full Main Level | 1 |
| Bathrooms Count Main Level | 2.00 |
| Price Per Sq Ft Total AG | 283.33 |
| Acceptable Financing | Cash,Conventional,FHA,VA |
| Community Pool Features | Indoor,Heated |
| Lease Considered Y/N | No |
| Senior Community Age Req | 55 |
| Vacation Rental Y/N | No |
| Total SQFT | 2400 |
| Standard Status | Active |
| Year Built Source | Assessor |
| Tax Lot | 00105 01 |
| Total Actual Rent | 45000.00 |
Interior Features
| Interior Amenities | Kitchen - Island,Pantry,Recessed Lighting,Breakfast Area,Walk-in Closet(s),Ceiling Fan(s),Entry Level Bedroom,Floor Plan - Open |
|---|---|
| Heating Fuel | None |
| Flooring | Carpet,Vinyl |
| Hot Water | 60+ Gallon Tank |
| Basement (Y/N) | No |
| Heating Y/N | Yes |
| Fireplace Y/N | No |
| Above Grade Finished Area | 2400 |
| Half Baths | 1 |
| Central Air Y/N | Yes |
| Total Bedrooms | 3 |
| Main Level Bedrooms | 2 |
| Below Grade Finished Area Unit Type | Square Feet |
| LivingAreaSource | Estimated |
| Laundry Type | Main Floor,Dryer In Unit,Washer In Unit |
| Below Grade Unfin Area Units | Square Feet |
| Below Grade Unfin SQFT Source | Assessor |
| Below Grade Finished Area Source | Assessor |
| Bedrooms Count All Upper Levels | 1 |
| Bedrooms Count Upper Level 1 | 1 |
| Bathrooms Half Main Level | 1 |
| Bathrooms Full Upper Level 1 | 1 |
| Bathrooms Full All Upper Levels | 1 |
| Bathrooms Count Upper Level 1 | 1.00 |
| Bathrooms Count All Upper Levels | 1 |
| Above Grade Finished Area Source | Estimated |
| Above Grade Finished Area Unit Type | Square Feet |
| Total Baths | 3 |
Exterior Features
| Pool | Yes - Community |
|---|---|
| Lot Features | Corner |
| Water Source | Public |
| Total Parking Spaces | 4 |
| Garage Features | Garage Door Opener |
| Type of Parking | Attached Garage,Driveway |
| Foundation Details | Slab |
| Water View Y/N | No |
| Lot Size Acres | 0.12 |
| Lot Size Source | Estimated |
| Waterfront Y/N | No |
| Land Assessed Value | 112700.00 |
| Navigable Water Y/N | No |
| Water Oriented Y/N | No |
| # of Attached Garage Spaces | 4 |
Amenities
- Foreclosure
- Views
- Short Sale
- New Construction
- Adult 55+
- Lease To Own
- No HOA Fees
- Furnished
- Primary On Main
- Air Conditioning
- Seller Finance
- Green
- Fixer Upper
- Horse
- Golf
- Fireplace
- Deck
- Garage
- Basement
- Pool
Property vs Single Family Average in 08550
Price
Taxes
Year Built
Visits
 © BRIGHT, All Rights Reserved
