
Views - Primary on Main - Adult 55+
Address
11 Lucaya Circle, Hamilton, NJ
Price
$ 715,000
Property Attributes
- MLS#NJME2081820
- TypeSingle Family
- Listing Status ACTIVE
- CountyMERCER
- CityHamilton
- AreaHamilton Twp
- NeighborhoodEnchantment
- Zip08691
- StyleColonial
- Year Built2004
- Taxes$ 12914
- Price$ 715,000
- Bedrooms3
- Full Bathrooms3
- Half Bathrooms0
- Sqr Footage2783
- Lot Size0.14 Acres
Data Source:
Bright MLS
Property Description
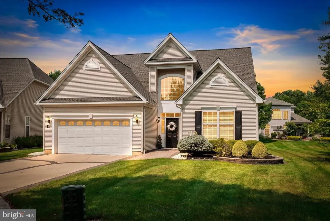
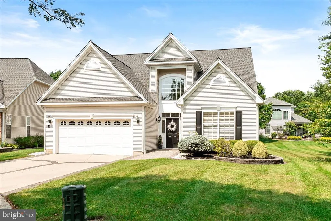
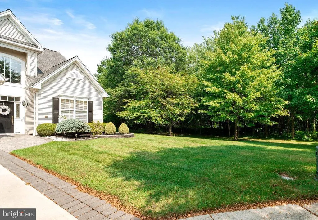
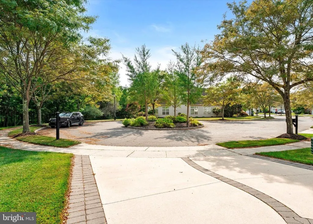
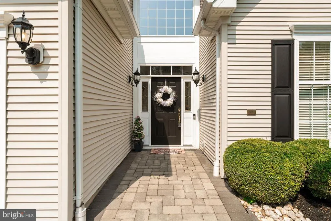
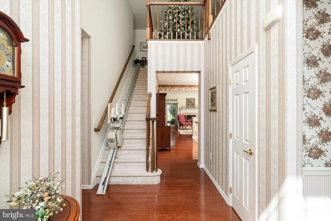
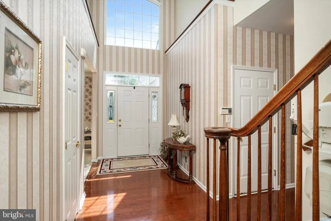
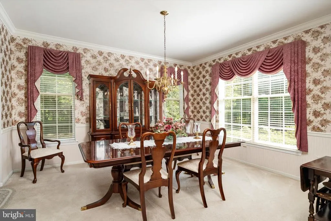
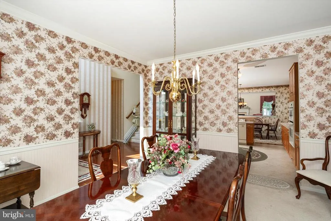
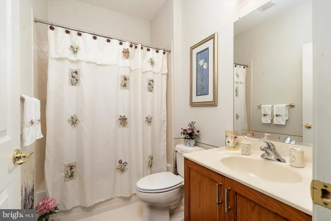
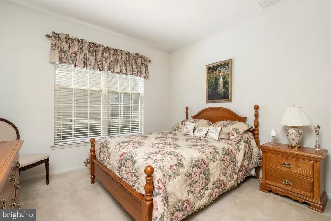
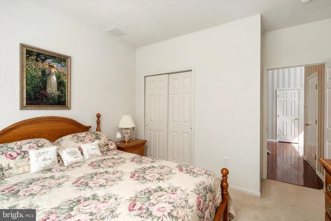
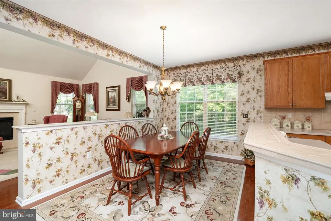
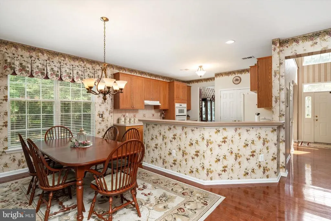
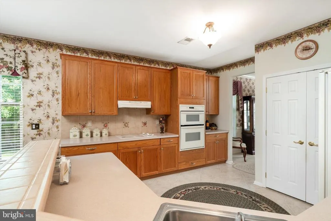
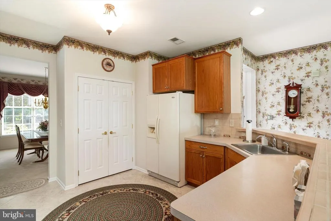
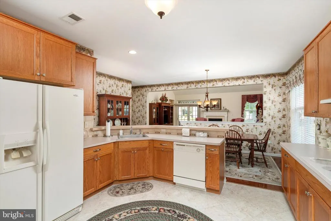
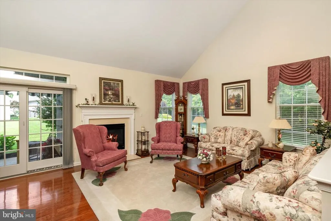
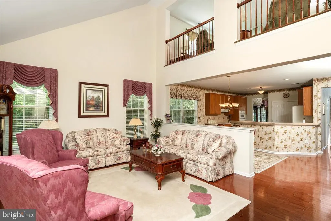
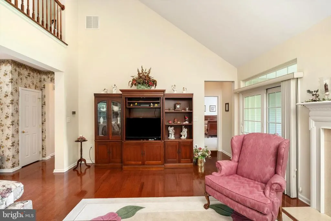
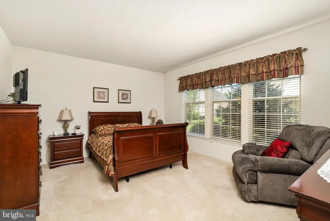
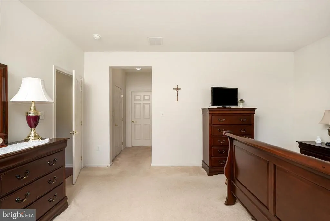
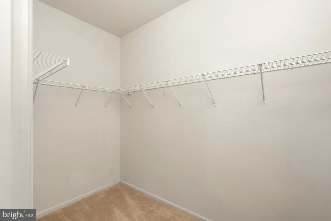
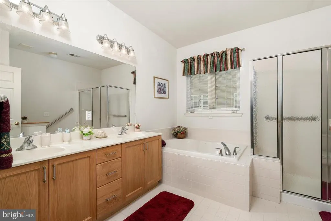
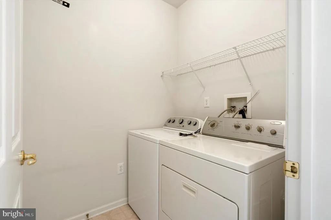
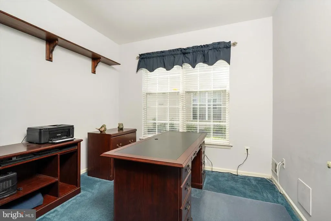
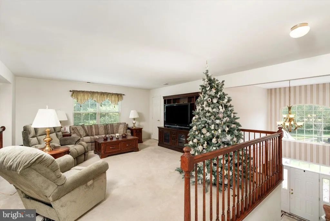
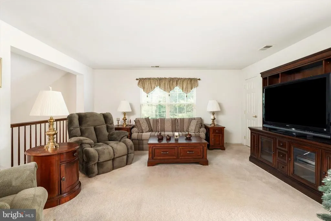
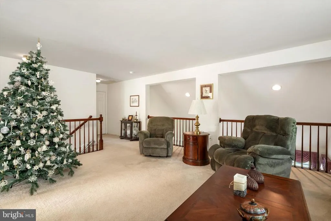
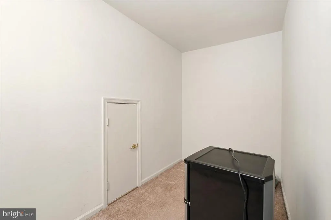
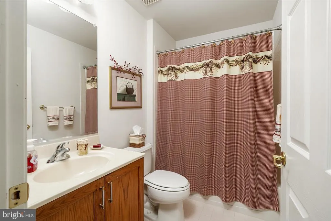
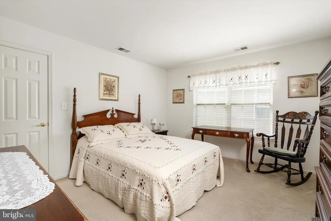
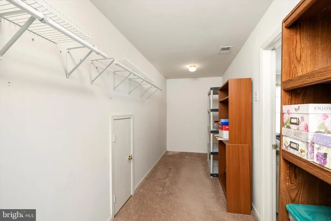
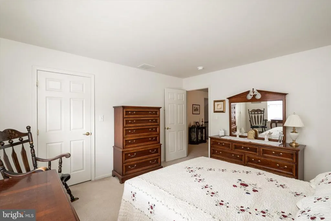
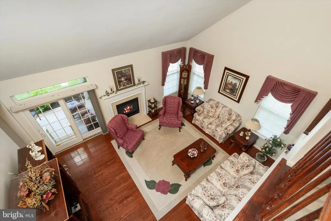
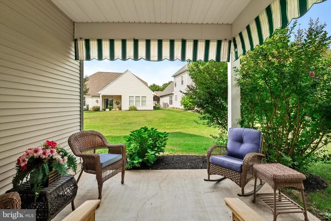
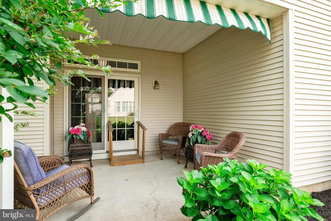
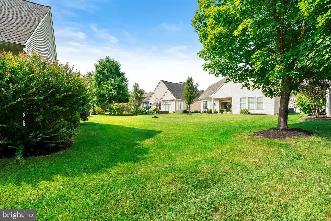
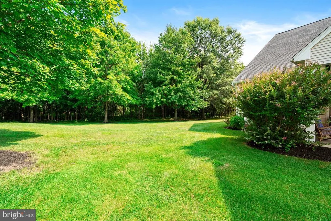
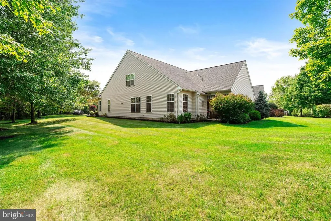
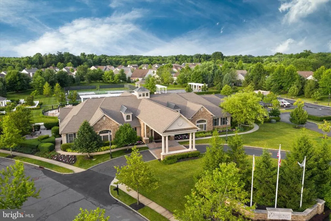
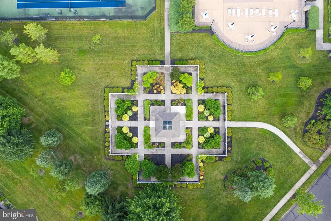
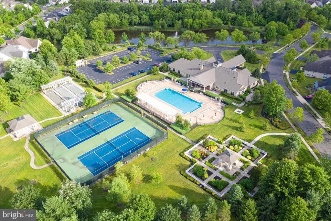
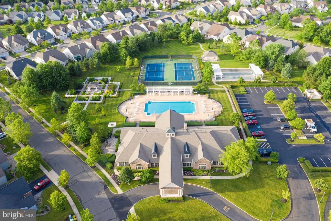
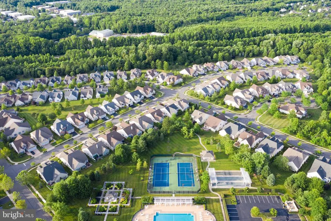
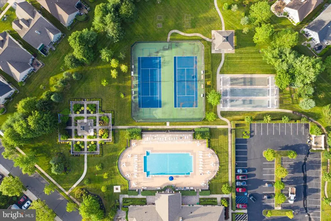
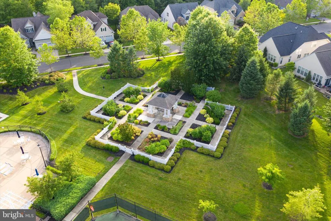
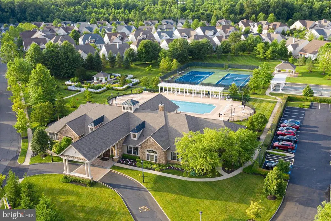
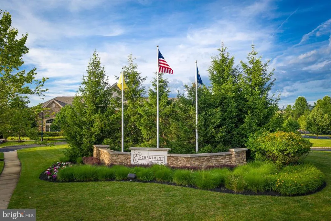
An extraordinary new offering at Enchantment of Hamilton welcomes you! This absolutely beautiful 3-bedroom, 3-bath home will delight even the most discerning of buyers. Beginning with the premium lot at the end of the cul de sac, this home sits alongside absolute privacy with wooded and serene views. Before you make your way inside, please note the original owner custom designed the concrete and paver driveway to the two-car garage -- marking the originality of the property. Inside you will be met by the interior's immaculate condition. A formal dining room large enough for entertaining a crowd takes full advantage of the enviable privacy. Move into the more than ample kitchen with pantry showcasing a breakfast or smaller dining ... area and then enter into the formal living room with gas fireplace, cathedral ceiling and incredible nature views. On this level is a second bedroom with full hallway bath plus a separate generous sized den, home office or hobby room. The gracious primary bedroom suite is on the main floor as well, combining a spacious bathroom and two large walk-in closets. Upstairs is the wonderfully sized family room - - with plenty of space for relaxing or reading or game days - - and a huge closet for storage. For guests, there is a third bedroom on this upper level featuring two large walk-in closets. A lovely full bath is also here on the second level. The rear patio is just the perfect place to sit and enjoy the outdoors, and to enhance the property the owner installed a sprinkler system. This home provides abundant natural light, elegant living & entertaining space, tons of storage options. Not to forget, here you have the comfort and convenience of Enchantments active lifestyle with a truly impressive clubhouse, community spaces, outdoor pool, fitness center, tennis courts, billiard and card room for socializing and entertaining. Additionally, the community is ideally & conveniently located near major roadways, dining and shopping. For peace of mind: new roof 2020; new hot water heater 2022; new 2-zone HVAC 2023. Hard-wired security system which is currently not connected or monitored. Ring doorbell and camera are excluded. Some of the home furnishings are available for sale. There is an Acorn Stairlift in place which the Seller will remove if requested by Buyer. Come and take a look you will not be disappointed!
| Price History | |
|---|---|
| 8/13/2026 | Listed $715,000 |
General Features
| Living Area | 2783 |
|---|---|
| Sewer | Public Sewer |
| Heating | Forced Air |
| Cooling | Central A/C |
| Utilities | Cable TV Available,Electric Available,Natural Gas Available,Phone Available,Sewer Available,Water Available |
| Possession | 31-60 Days CD |
| Roof | Shingle |
| Appliances | Built-In Microwave,Built-In Range,Cooktop,Dishwasher,Dryer - Electric,Dryer - Front Loading,Microwave,Oven - Self Cleaning,Oven - Single,Oven - Wall,Oven/Range - Electric,Refrigerator,Surface Unit,Wa |
| Zoning | RESIDENTIAL |
| HOA Fee | 330.00 |
| Garage Spaces | 2.00 |
| Association Fee Includes | All Ground Fee,Common Area Maintenance,Lawn Maintenance,Management,Pool(s),Recreation Facility,Snow Removal |
| Patio/Porch Features | Patio(s) |
| Architectural Style | Colonial |
| Security Features | Smoke Detector,Carbon Monoxide Detector(s),Security Gate |
| Construction Materials | Vinyl Siding |
| School District | HAMILTON TOWNSHIP |
| Exclusions | Ring doorbell & interior camera. |
| Year Built | 2004 |
| Electric | 200+ Amp Service |
| Levels | 2 |
| Tax Year | 2025 |
| Ownership | Fee Simple |
| Cool Fuel | Electric |
| Accessibility | Level Entry - Main,Other |
| Assoc Fee Paid Per | Monthly |
| County | MERCER |
| New Construction | No |
| Property Type | Residential |
| Association Amenities | Club House,Common Grounds,Exercise Room,Swimming Pool,Tennis Courts |
| HOA | Yes |
| Subdivision Name | ENCHANTMENT |
| Facing Direction | Southwest |
| Garage Y/N | Yes |
| Water Access Y/N | No |
| Other Structures | Above Grade,Below Grade |
| Full Baths | 3 |
| Status | ACTIVE |
| Directions | Follow GPS or Edgebrook to Sedona; Right on Monte Carlo; Right on Lucaya. |
| City | HAMILTON |
| Association Name | ASSOC OF MID ATLANTIC |
| Senior Community Y/N | Yes |
| MLS Area | Hamilton Twp (21103) |
| Lot Size Units | Square Feet |
| Lot Size Square Feet | 6250.00 |
| Tax Assessed Value | 348300.0 |
| Tax Annual Amount | 12914.0 |
| Home Warranty Y/N | No |
| Property Condition | Excellent |
| Structure Type | Detached |
| Condo/Coop Association fee Y/N | No |
| Bathrooms Full Main Level | 2 |
| Bathrooms Count Main Level | 2.00 |
| Price Per Sq Ft Total AG | 256.92 |
| Acceptable Financing | Cash,Conventional |
| Lease Considered Y/N | No |
| Senior Community Age Req | 55 |
| Vacation Rental Y/N | No |
| Total SQFT | 2783 |
| Standard Status | Active |
| Year Built Source | Assessor |
| Tax Lot | 00004 140 |
| Association Recreation Fee | No |
Interior Features
| Interior Amenities | Attic/House Fan,Bathroom - Soaking Tub,Bathroom - Tub Shower,Bathroom - Walk-In Shower,Breakfast Area,Carpet,Chair Railings,Crown Moldings,Dining Area,Floor Plan - Traditional,Formal/Separate Dining |
|---|---|
| Heating Fuel | Natural Gas |
| Flooring | Carpet,Ceramic Tile,Hardwood |
| Total Fireplaces | 1 |
| Fireplace Features | Gas/Propane |
| Hot Water | Natural Gas |
| Basement (Y/N) | No |
| Heating Y/N | Yes |
| Window Features | Screens,Sliding,Storm |
| Fireplace Y/N | Yes |
| Above Grade Finished Area | 2783 |
| Central Air Y/N | Yes |
| Total Bedrooms | 3 |
| Main Level Bedrooms | 2 |
| Below Grade Finished Area Unit Type | Square Feet |
| LivingAreaSource | Assessor |
| Laundry Type | Main Floor |
| Below Grade Unfin Area Units | Square Feet |
| Below Grade Unfin SQFT Source | Assessor |
| Below Grade Finished Area Source | Assessor |
| Bedrooms Count All Upper Levels | 1 |
| Bedrooms Count Upper Level 1 | 1 |
| Bathrooms Full Upper Level 1 | 1 |
| Bathrooms Full All Upper Levels | 1 |
| Bathrooms Count Upper Level 1 | 1.00 |
| Bathrooms Count All Upper Levels | 1 |
| Above Grade Finished Area Source | Assessor |
| Above Grade Finished Area Unit Type | Square Feet |
| Total Baths | 3 |
Exterior Features
| Exterior Amenities | Lawn Sprinkler,Play Area,Play Equipment,Sidewalks |
|---|---|
| Pool | Yes - Community |
| Parking Features | Concrete Driveway |
| Water Source | Public |
| Inclusions | All appliances,window blinds & window treatments as they exist. |
| Total Parking Spaces | 2 |
| Garage Features | Garage - Front Entry,Additional Storage Area,Garage Door Opener |
| Type of Parking | Attached Garage |
| Foundation Details | Slab |
| Spa | No |
| Water View Y/N | No |
| Lot Dimensions | 50.00 x 125.00 |
| Lot Size Acres | 0.14 |
| Lot Size Source | Assessor |
| Waterfront Y/N | No |
| Door Features | French,Sliding Glass |
| Builder Model | Sundance |
| Land Assessed Value | 86000.00 |
| Navigable Water Y/N | No |
| Water Oriented Y/N | No |
| # of Attached Garage Spaces | 2 |
| LotDimensionsSource | Assessor |
Amenities
- Foreclosure
- Views
- Short Sale
- New Construction
- Adult 55+
- Lease To Own
- No HOA Fees
- Furnished
- Primary On Main
- Air Conditioning
- Seller Finance
- Green
- Fixer Upper
- Horse
- Golf
- Fireplace
- Deck
- Garage
- Basement
- Pool
Property vs Single Family Average in 08691
Price
Taxes
Year Built
Visits
 © BRIGHT, All Rights Reserved
