
New Construction
Address
53 Martha Brokaw Way, Titusville, NJ
Price
$ 1,277,695
Property Attributes
- MLS#NJME2082036
- TypeSingle Family
- Listing Status ACTIVE
- CountyMERCER
- CityTitusville
- AreaHopewell Twp
- NeighborhoodHopewell Parc
- Zip08560
- Style
- Year Built2026
- Price$ 1,277,695
- Bedrooms4
- Full Bathrooms5
- Half Bathrooms0
- Sqr Footage4592
- Lot Size0.2 Acres
Data Source:
Bright MLS
Property Description
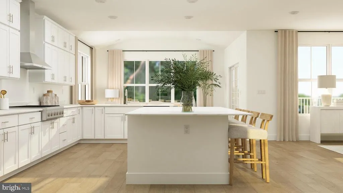
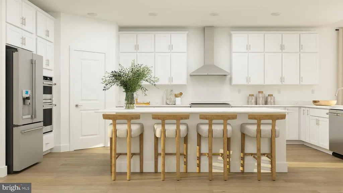
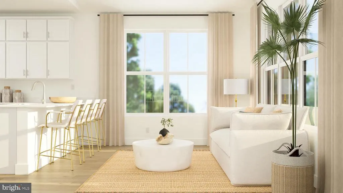
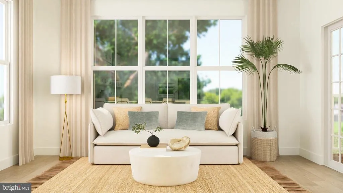
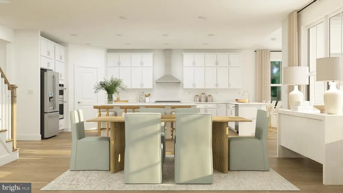
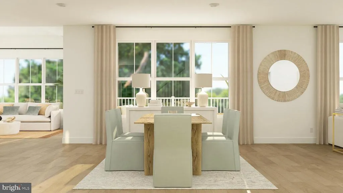
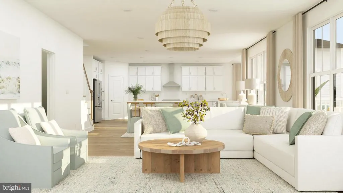
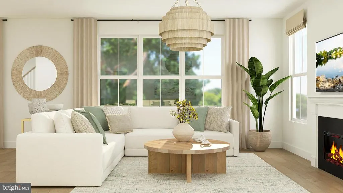
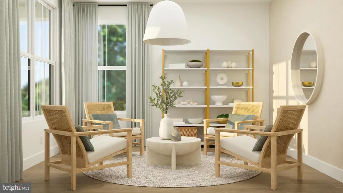
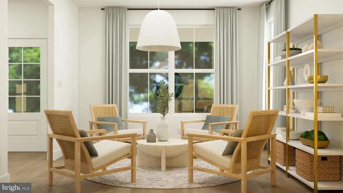
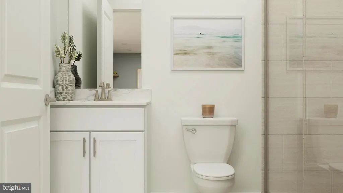
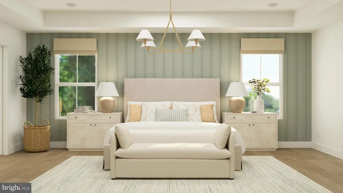
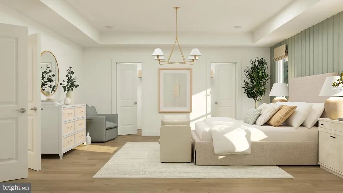
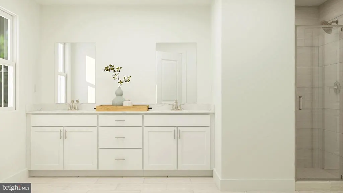
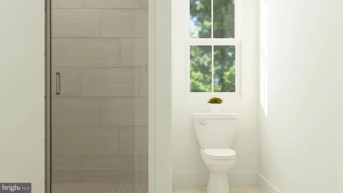
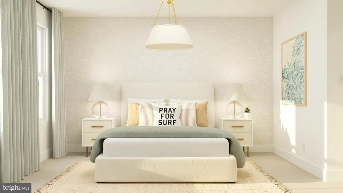
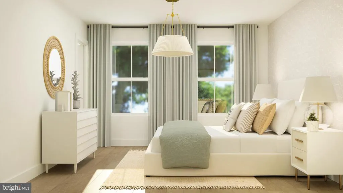
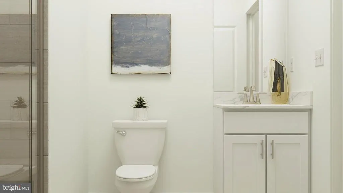
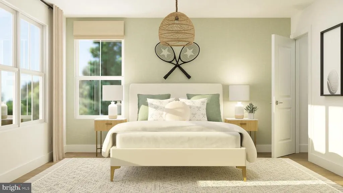
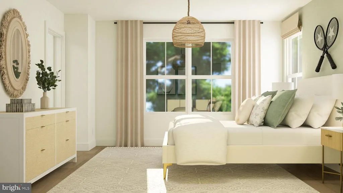
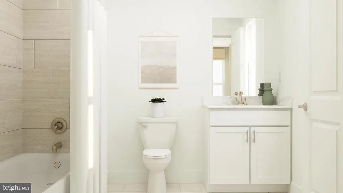
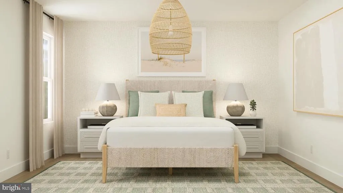
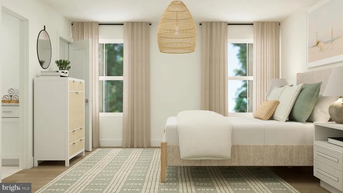
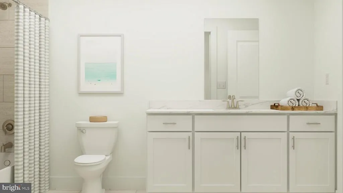
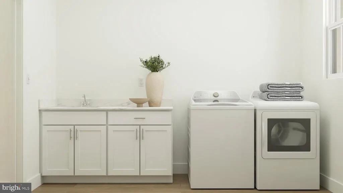
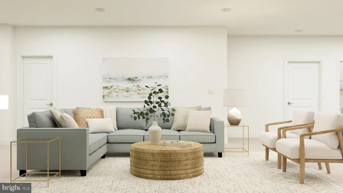
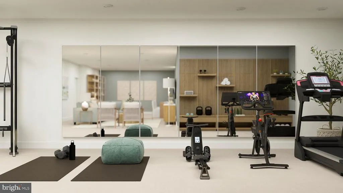
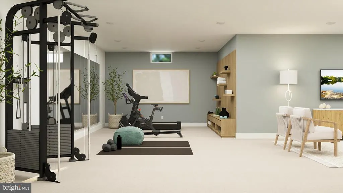
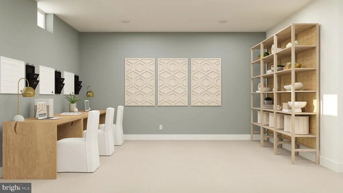
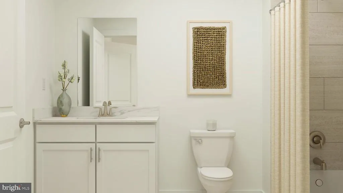
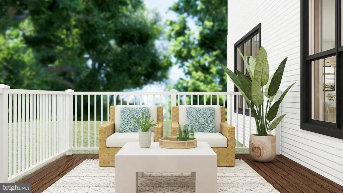
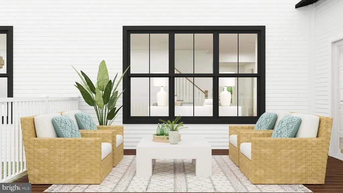
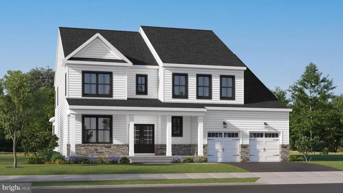
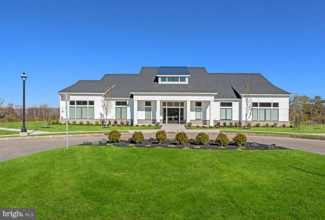
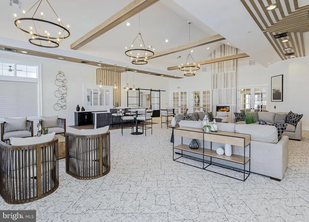
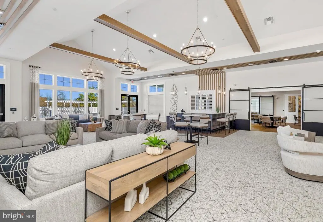
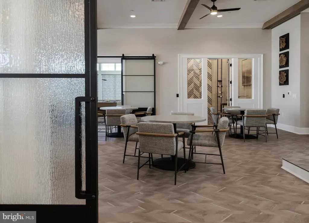
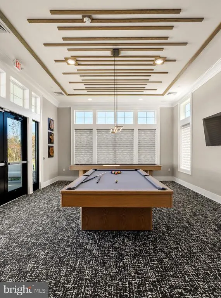
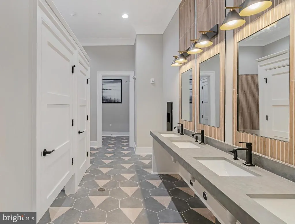
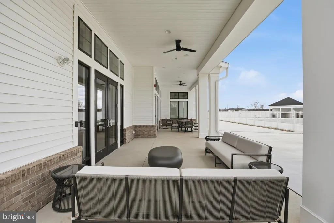
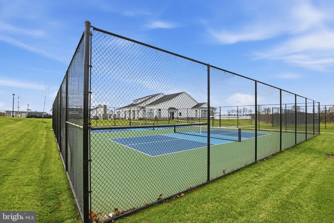
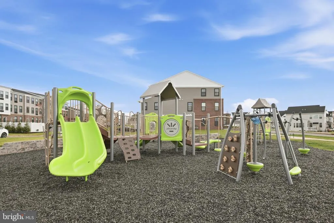
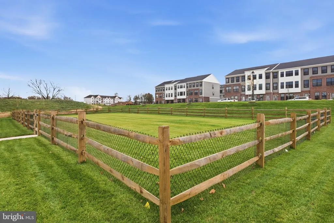
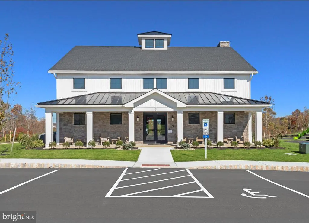
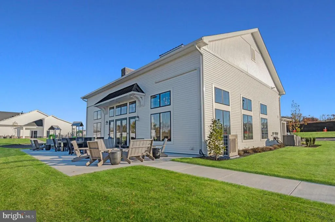
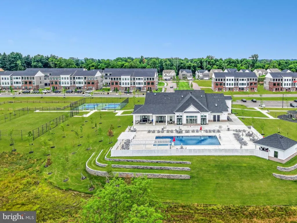
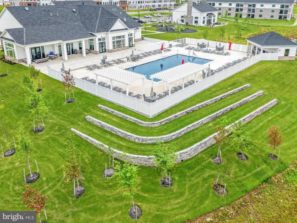
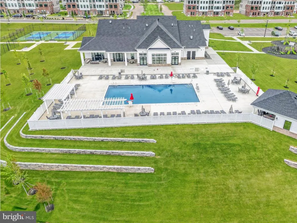
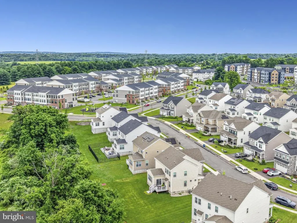
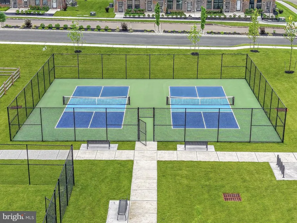
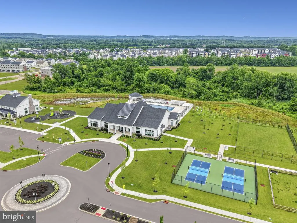
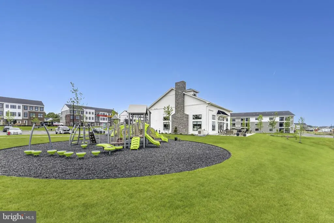
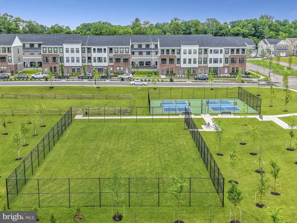
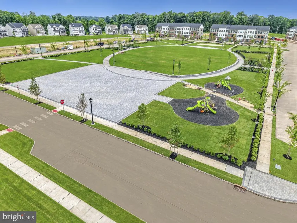
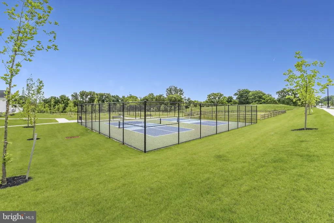
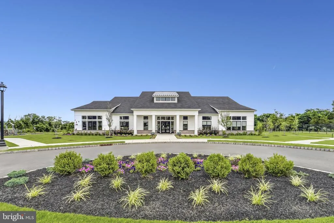
Move In Before the Holidays! Secure Your New Home Today and Start Making Memories in a Brand-New Home This December. Nestled in historic Hopewell's newest and most sought-after community, this stunning Wellington single-family home offers the perfect blend of luxury, space, and modern convenience. Designed for both everyday living and effortless entertaining, the open-concept layout welcomes you with a spacious foyer that leads to an expansive gathering room featuring a cozy fireplace, flowing seamlessly into the dining area and gourmet kitchen. The beautifully appointed kitchen showcases white shaker-style cabinetry, quartz countertops, and stainless-steel gourmet appliances, while the sun-drenched morning room opens directly to a private deck for exceptional indoor-outdoor living. A main-level study with a full bath provides the flexibility for a home office, guest suite, or multigenerational living. Upstairs, you'll find four generously sized bedrooms and three full bathrooms, including a luxurious owner's suite, plus a convenient laundry room with washer and dryer included. The finished basement with an additional full bath offers endless possibilities for recreation, fitness, entertaining, or additional living space. Residents enjoy resort-style amenities including a state-of-the-art clubhouse, heated outdoor pool, fitness and aerobics center, sports courts, event center, playgrounds, EV charging stations, and bike racks. Located within the highly acclaimed Hopewell Valley Regional School District and just minutes from shopping, dining, NJ Transit, I-295, I-95, and Route 1, this exceptional home offers the lifestyle you've been waiting for. Secure your new home now and celebrate the holidays in a brand-new home. Schedule your private tour today!
| Elementary School | Middle School | High School |
|---|---|---|
| Bear Tavern E.S. | Timberlane M.S. | Central H.S. |
| Price History | |
|---|---|
| 8/11/2026 | Listed $1,277,695 |
General Features
| Living Area | 4592 |
|---|---|
| Sewer | Public Sewer |
| Heating | Forced Air |
| Cooling | Central A/C |
| Possession | 120-180 Days |
| Roof | Asphalt,Architectural Shingle |
| Appliances | Cooktop,Dishwasher,Disposal,Dryer - Gas,Oven - Double,Oven - Wall,Range Hood,Washer |
| Zoning | N/A |
| HOA Fee | 225.00 |
| Garage Spaces | 2.00 |
| Architectural Style | Other |
| Construction Materials | Stone,Vinyl Siding |
| School District | HOPEWELL VALLEY REGIONAL SCHOOLS |
| Year Built | 2026 |
| Levels | 2 |
| Other Fees | 750.00 |
| Tax Year | 2026 |
| Ownership | Fee Simple |
| Cool Fuel | Natural Gas |
| Accessibility | Doors - Swing In |
| Assoc Fee Paid Per | Monthly |
| County | MERCER |
| New Construction | Yes |
| Property Type | Residential |
| Association Amenities | Club House,Common Grounds,Community Center,Exercise Room,Pool - Outdoor |
| HOA | Yes |
| Subdivision Name | HOPEWELL PARC |
| Garage Y/N | Yes |
| Water Access Y/N | No |
| Other Structures | Above Grade,Below Grade |
| Full Baths | 5 |
| Status | ACTIVE |
| Directions | GPS Address: 3 Cora Bergen Blvd,Titusville,NJ 08560 (Special Event Center) |
| City | TITUSVILLE |
| Other Fees Frequency | One Time |
| Senior Community Y/N | No |
| MLS Area | Hopewell Twp (21106) |
| Lot Size Units | Square Feet |
| Lot Size Square Feet | 8750.00 |
| Tax Assessed Value | 0.0 |
| Tax Annual Amount | 0.0 |
| Home Warranty Y/N | Yes |
| Property Condition | Excellent |
| Structure Type | Detached |
| Condo/Coop Association fee Y/N | No |
| Bathrooms Full Main Level | 1 |
| Bathrooms Count Main Level | 1.00 |
| Price Per Sq Ft Total AG | 367.26 |
| Acceptable Financing | Cash,VA,Conventional |
| Construction Completed Y/N | No |
| Vacation Rental Y/N | No |
| Virtual Tour | https://www.lennar.com/new-homes/new-jersey/new-jersey/hopewell-township/hopewell-parc/the-signature-collection/wellington/23949601310/virtual-tour |
| Total SQFT | 4592 |
| Standard Status | Active |
| Year Built Source | Estimated |
Interior Features
| Interior Amenities | Kitchen - Island,Primary Bath(s) |
|---|---|
| Heating Fuel | Natural Gas |
| Basement | Interior Access |
| Flooring | Carpet,Ceramic Tile,Engineered Wood |
| Total Fireplaces | 1 |
| Hot Water | Natural Gas |
| Basement (Y/N) | Yes |
| Heating Y/N | Yes |
| Fireplace Y/N | Yes |
| Above Grade Finished Area | 3479 |
| Central Air Y/N | Yes |
| Total Bedrooms | 4 |
| Below Grade Finished Area | 1113 |
| Room Type | Basement |
| Below Grade Finished Area Unit Type | Square Feet |
| LivingAreaSource | Estimated |
| Below Grade Unfin Area Units | Square Feet |
| Below Grade Finished Area Source | Estimated |
| Bedrooms Count All Upper Levels | 4 |
| Bedrooms Count Upper Level 1 | 4 |
| Bathrooms Full Upper Level 1 | 3 |
| Bathrooms Full Lower Level 1 | 1 |
| Bathrooms Full All Upper Levels | 3 |
| Bathrooms Full All Lower Levels | 1 |
| Bathrooms Count Upper Level 1 | 3.00 |
| Bathrooms Count Lower Level 1 | 1.00 |
| Bathrooms Count All Upper Levels | 3 |
| Bathrooms Count All Lower Levels | 1 |
| Above Grade Finished Area Source | Estimated |
| Above Grade Finished Area Unit Type | Square Feet |
| Total Baths | 5 |
Exterior Features
| Pool | Yes - Community |
|---|---|
| Water Source | Public |
| Total Parking Spaces | 4 |
| Garage Features | Inside Access,Garage - Front Entry |
| Type of Parking | Attached Garage,Driveway |
| Foundation Details | Concrete Perimeter |
| Water View Y/N | No |
| Lot Size Acres | 0.20 |
| Lot Size Source | Estimated |
| Waterfront Y/N | No |
| Builder Model | Wellington |
| Navigable Water Y/N | No |
| Water Oriented Y/N | No |
| # of Attached Garage Spaces | 2 |
Room Details
| Room | Dimensions | Level | Flooring | Details |
|---|---|---|---|---|
| Basement | Lower 1 |
Amenities
- Foreclosure
- Views
- Short Sale
- New Construction
- Adult 55+
- Lease To Own
- No HOA Fees
- Furnished
- Primary On Main
- Air Conditioning
- Seller Finance
- Green
- Fixer Upper
- Horse
- Golf
- Fireplace
- Deck
- Garage
- Basement
- Pool
Property vs Single Family Average in 08560
Price
Year Built
Visits
 © BRIGHT, All Rights Reserved
