
Primary on Main
Address
28 Pemberton Lane, East Windsor, NJ
Price
$ 839,000
Property Attributes
- MLS#NJME2082188
- TypeSingle Family
- Listing Status ACTIVE
- CountyMERCER
- CityEast Windsor
- AreaEast Windsor Twp
- NeighborhoodStratford Woods
- Zip08520
- StyleColonial
- Year Built1997
- Taxes$ 15412
- Price$ 839,000
- Bedrooms4
- Full Bathrooms2
- Half Bathrooms1
- Sqr Footage2403
- Lot Size0.23 Acres
Data Source:
Bright MLS
Property Description
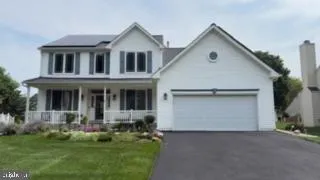
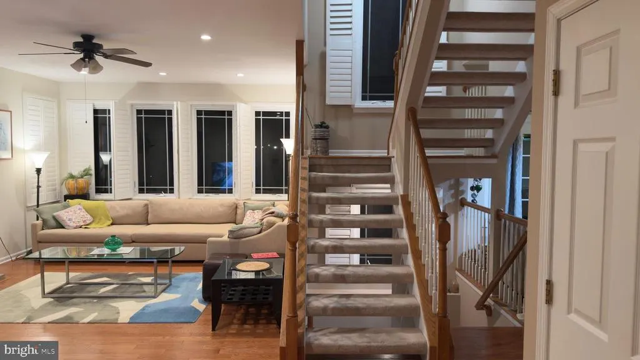
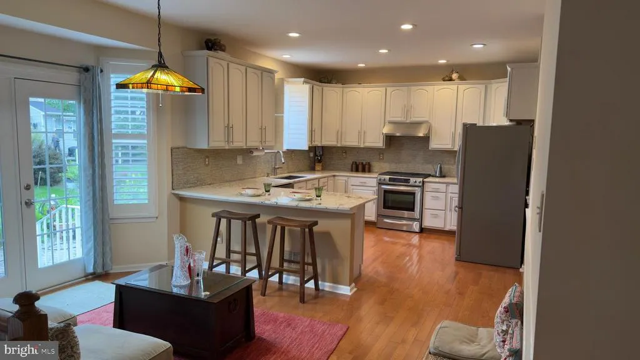
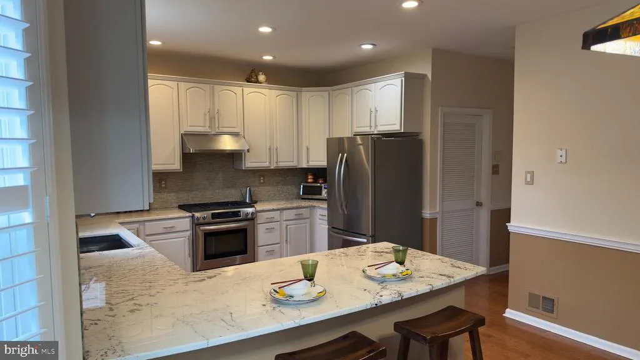
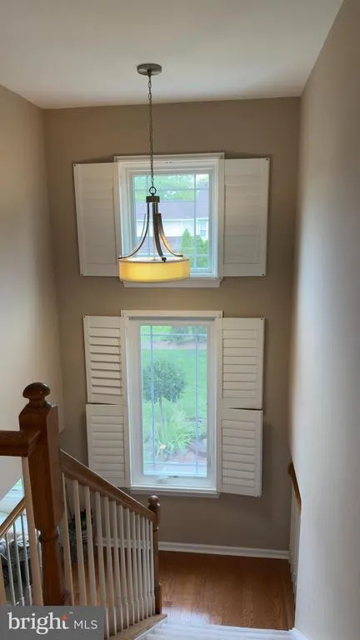
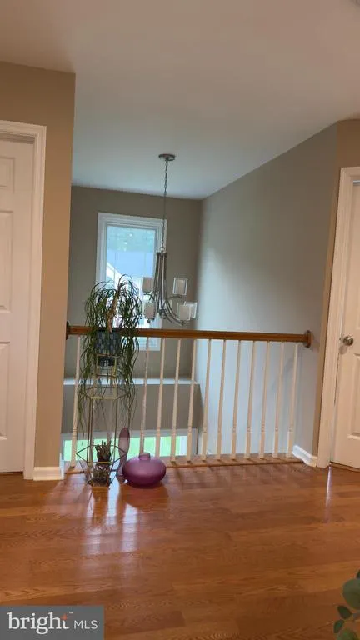
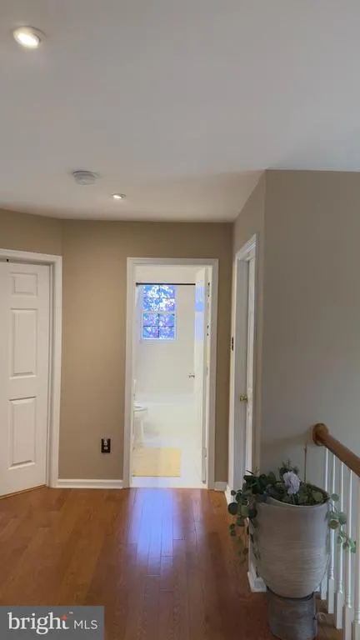
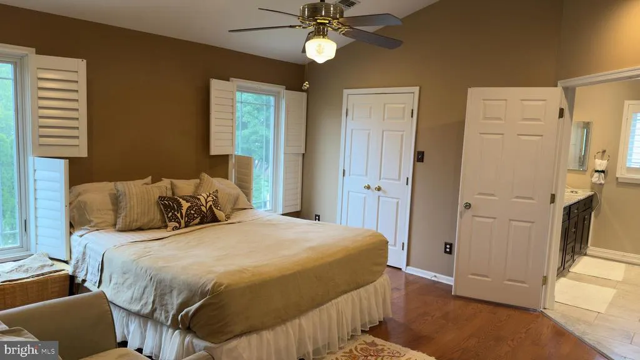
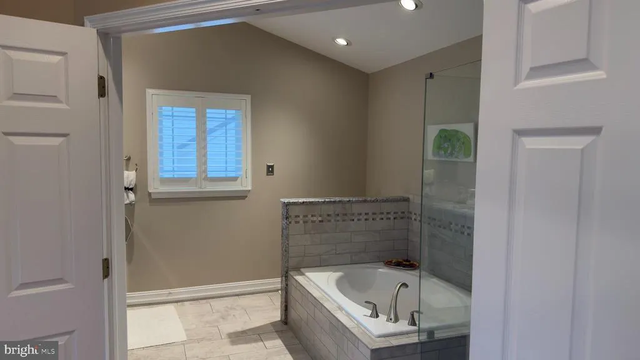
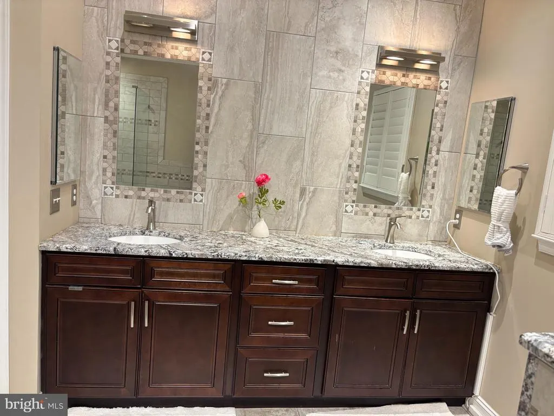
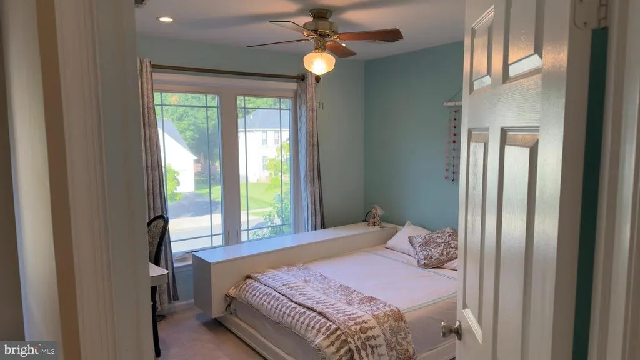
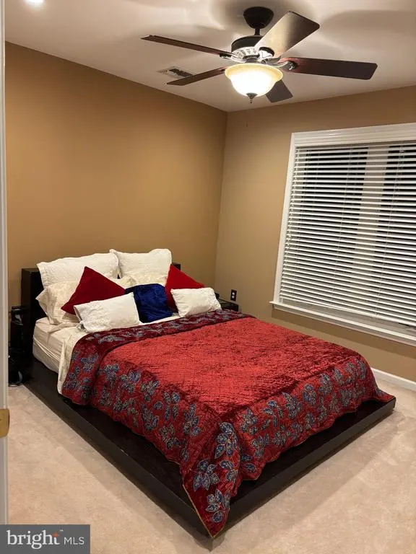
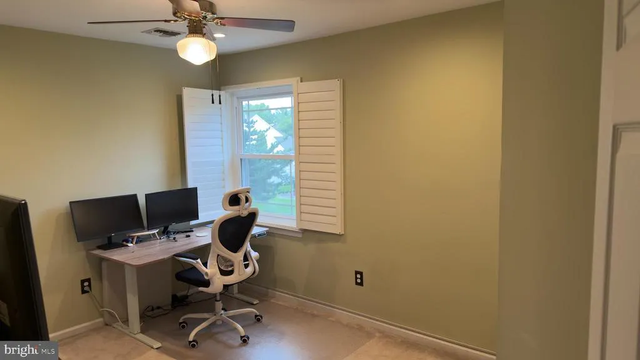
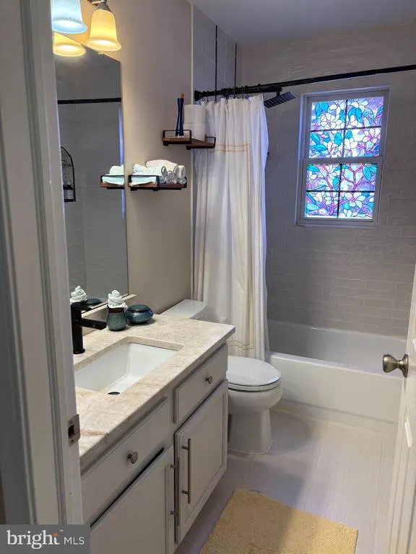
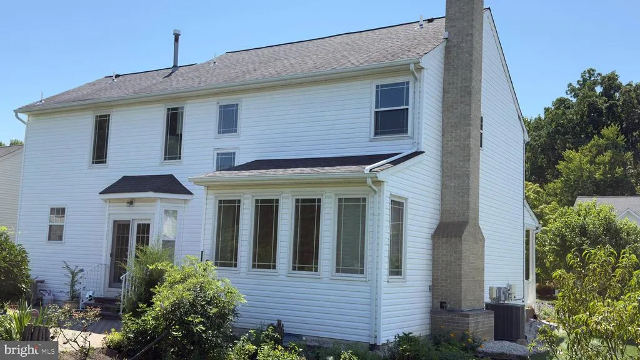
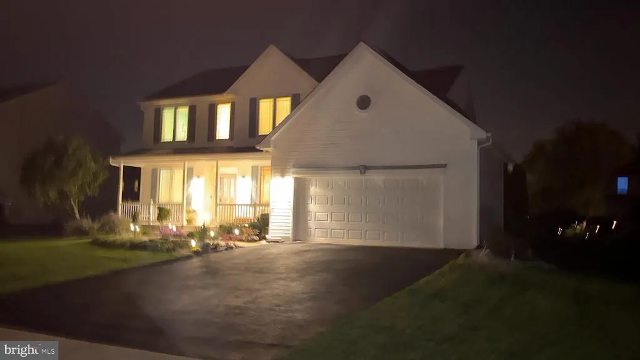
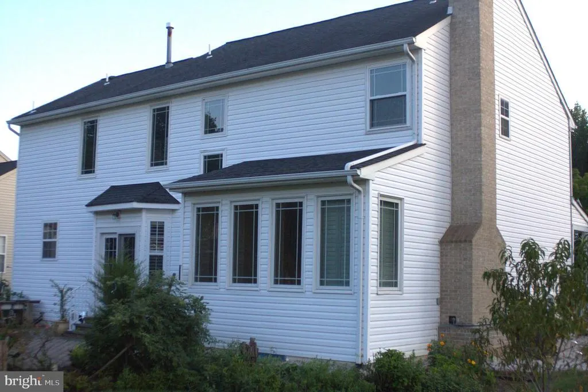
WELCOME HOME! This well-maintained 4-bedroom, 2.5-bath home offers comfortable living spaces, a functional layout, and several important recent improvements. From the inviting front porch, step into the two-story foyer, which opens to the spacious main level. The formal living and dining rooms provide flexible space for entertaining and everyday living. The generously sized eat-in kitchen offers ample cabinetry and counter space, granite countertops, stainless steel appliances, hardwood flooring, and access to the paver patio. The expanded family room features a brick gas fireplace and large windows that bring in plenty of natural light. Renew by Anderson/Anderson windows. Upstairs, the spacious primary suite features a vaulted ceiling, ceiling fan, hardwood flooring, and a walk-in closet. The en-suite bathroom has been updated, offering a fresh and comfortable retreat. Three additional bedrooms and a full hall bathroom complete the second floor. Recent improvements include a new HVAC system (2024), updated kitchen and bathroom (2024), new washer and dryer (2024), new lighting and chandelier, and new exterior front-of-house paint (2025). Most of the windows were replaced in 2022, with the exception of the three windows in the kitchen area. Additional features include a first-floor laundry room, updated powder room, full basement, and backyard with paver patio and green space. Conveniently located near major roads, shopping, dining, and everyday amenities. With its spacious layout and numerous recent improvements, this home is ready for its next owner. Schedule your showing today! Seller is a licensed New Jersey real estate Sales Associate.
| High School |
|---|
| Hightstown High School |
| Price History | |
|---|---|
| 8/17/2026 | Listed $839,000 |
General Features
| Living Area | 2403 |
|---|---|
| Sewer | No Septic System |
| Heating | Forced Air |
| Cooling | Central A/C |
| Possession | Settlement |
| Roof | Shingle |
| Zoning | R2 |
| Garage Spaces | 2.00 |
| Architectural Style | Colonial |
| Construction Materials | Vinyl Siding |
| School District | EAST WINDSOR REGIONAL |
| Year Built | 1997 |
| Electric | 200+ Amp Service |
| Levels | 2 |
| Tax Year | 2025 |
| Ownership | Fee Simple |
| Cool Fuel | Electric |
| Accessibility | None |
| County | MERCER |
| New Construction | No |
| Property Type | Residential |
| HOA | No |
| Subdivision Name | STRATFORD WOODS |
| Garage Y/N | Yes |
| Water Access Y/N | No |
| Other Structures | Above Grade,Below Grade |
| Full Baths | 2 |
| Status | ACTIVE |
| Directions | From Old York Road,turn onto Pemberton Lane. From Route 130,turn onto Conover Road,then right onto Old York Road,and continue to Pemberton Lane. |
| City | EAST WINDSOR |
| Senior Community Y/N | No |
| MLS Area | East Windsor Twp (21101) |
| Lot Size Units | Square Feet |
| Lot Size Square Feet | 10000.00 |
| Tax Assessed Value | 410900.0 |
| Tax Annual Amount | 15412.0 |
| Home Warranty Y/N | No |
| Property Condition | Excellent |
| Structure Type | Detached |
| Condo/Coop Association fee Y/N | No |
| Bathrooms Full Main Level | 2 |
| Bathrooms Count Main Level | 3.00 |
| Price Per Sq Ft Total AG | 349.15 |
| Acceptable Financing | Cash,Conventional,FHA,FMHA,FNMA,VA |
| Historic Y/N | No |
| Vacation Rental Y/N | No |
| Total SQFT | 2403 |
| Location Type | Suburban |
| Standard Status | Active |
| Year Built Source | Assessor |
| Tax Lot | 00023 |
| Association Recreation Fee | No |
Interior Features
| Heating Fuel | Natural Gas |
|---|---|
| Basement | Unfinished |
| Flooring | Hardwood |
| Total Fireplaces | 1 |
| Hot Water | Natural Gas |
| Basement (Y/N) | Yes |
| Heating Y/N | Yes |
| Fireplace Y/N | Yes |
| Above Grade Finished Area | 2403 |
| Half Baths | 1 |
| Central Air Y/N | Yes |
| Total Bedrooms | 4 |
| Main Level Bedrooms | 4 |
| Below Grade Finished Area Unit Type | Square Feet |
| LivingAreaSource | Estimated |
| Laundry Type | Main Floor |
| Below Grade Unfin Area Units | Square Feet |
| Below Grade Unfin SQFT Source | Assessor |
| Below Grade Finished Area Source | Assessor |
| Bathrooms Half Main Level | 1 |
| Above Grade Finished Area Source | Estimated |
| Above Grade Finished Area Unit Type | Square Feet |
| Total Baths | 3 |
Exterior Features
| Pool | No Pool |
|---|---|
| Water Source | Public |
| Inclusions | washer and dryer,Refrigerator,stove. |
| Total Parking Spaces | 2 |
| Garage Features | Garage - Front Entry |
| Type of Parking | Detached Garage |
| Foundation Details | Concrete Perimeter |
| Water View Y/N | No |
| Lot Dimensions | 0.00 x 0.00 |
| Lot Size Acres | 0.23 |
| Lot Size Source | Assessor |
| Waterfront Y/N | No |
| Land Assessed Value | 144000.00 |
| Navigable Water Y/N | No |
| Water Oriented Y/N | No |
| # of Detached Garage Spaces | 2 |
| LotDimensionsSource | Assessor |
Amenities
- Foreclosure
- Views
- Short Sale
- New Construction
- Adult 55+
- Lease To Own
- No HOA Fees
- Furnished
- Primary On Main
- Air Conditioning
- Seller Finance
- Green
- Fixer Upper
- Horse
- Golf
- Fireplace
- Deck
- Garage
- Basement
- Pool
Property vs Single Family Average in 08520
Price
Taxes
Year Built
Visits
 © BRIGHT, All Rights Reserved
