
Price Reduction - Primary on Main
Address
730 Pilgrim Avenue, Lawrenceville, NJ
Price
$ 449,900
Property Attributes
- MLS#NJME2082224
- TypeSingle Family
- Listing Status ACTIVE
- CountyMERCER
- CityLawrenceville
- AreaLawrence Twp
- NeighborhoodColonial Lakes
- Zip08648
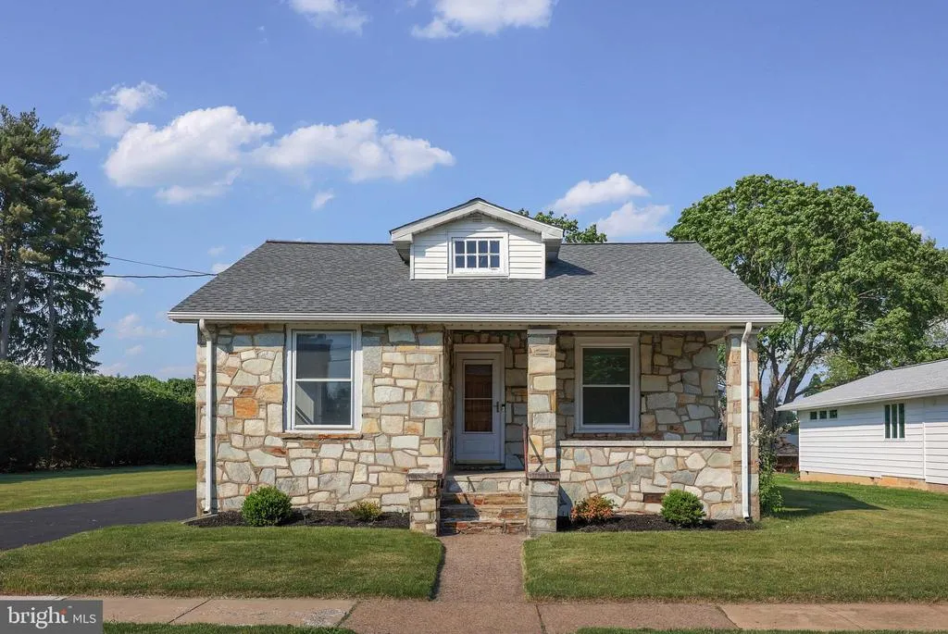
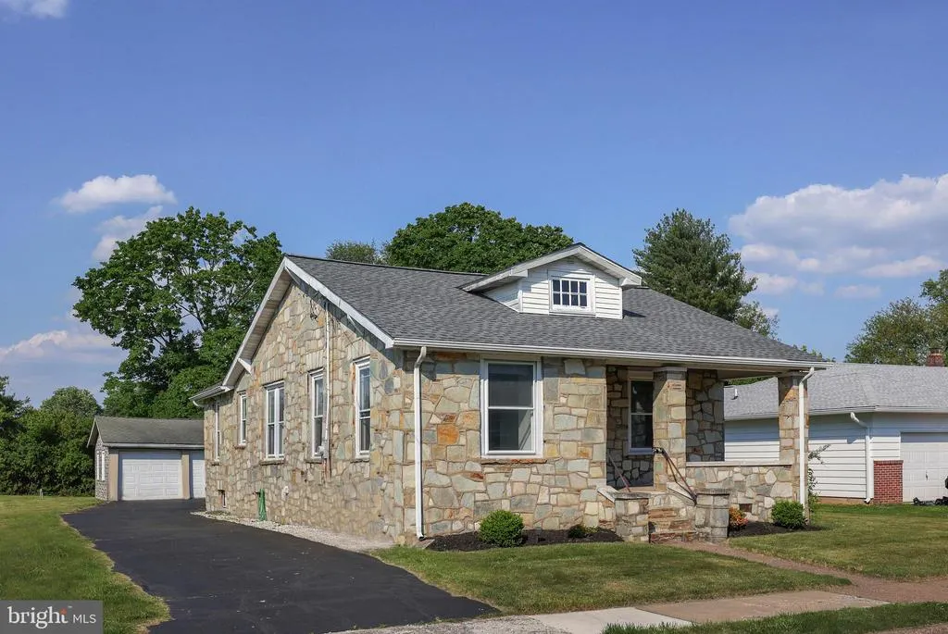
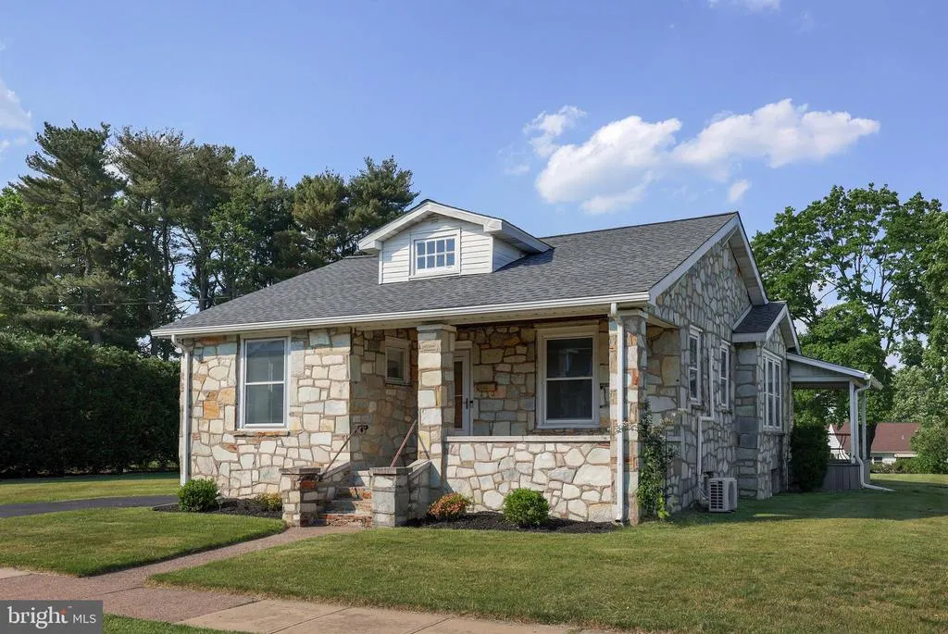
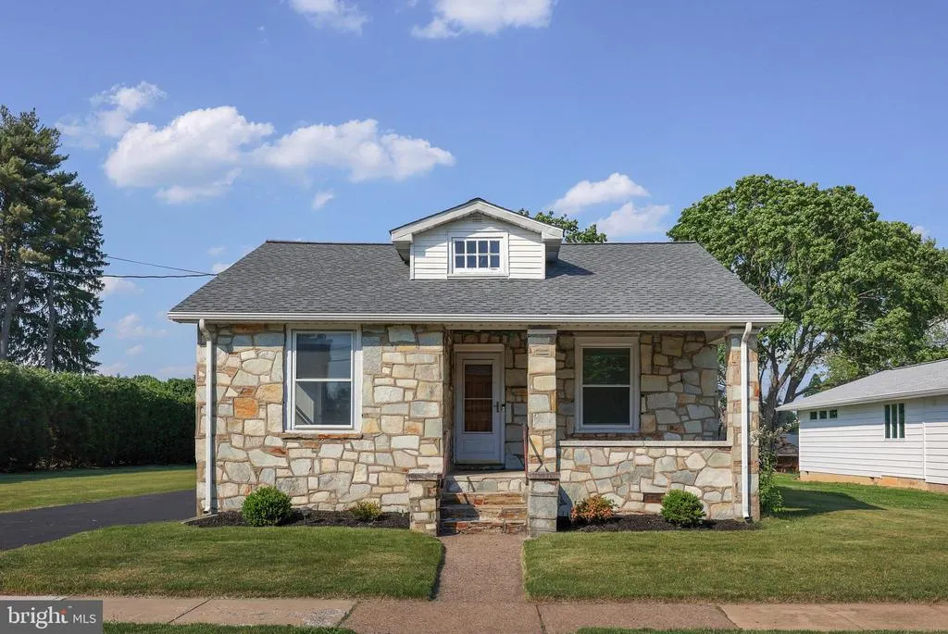
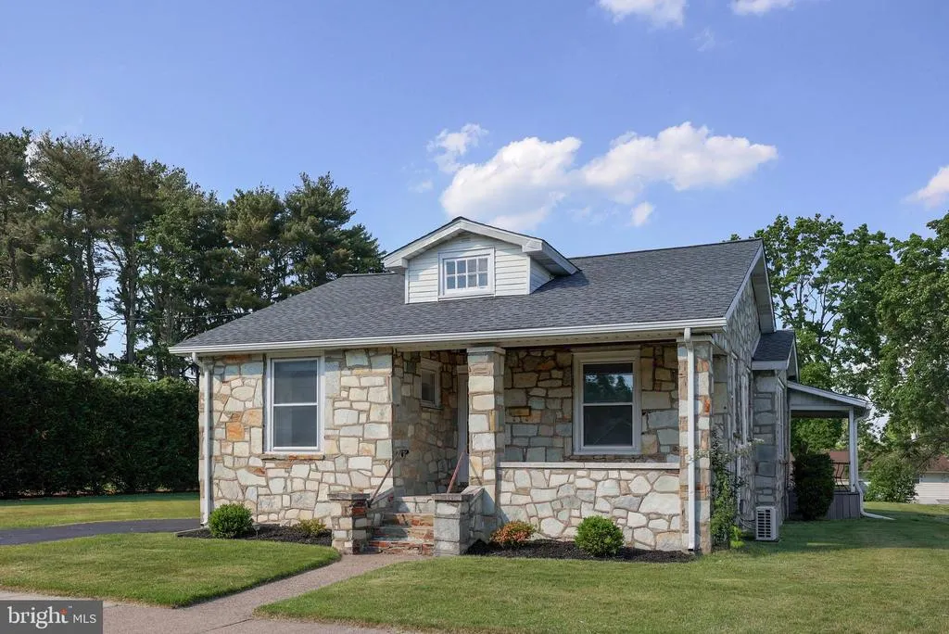
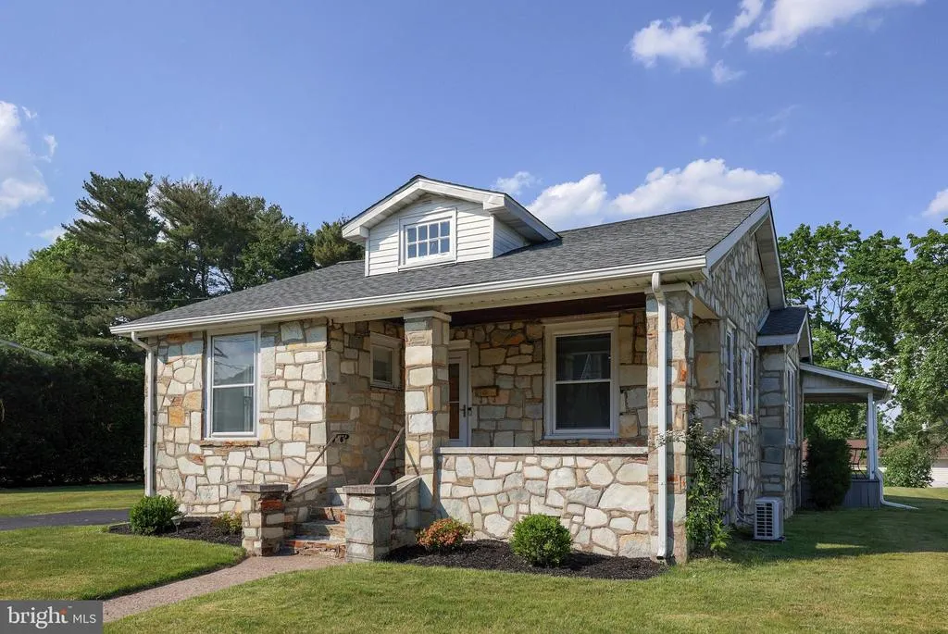
- StyleRanch/Rambler
- Year Built1930
- Taxes$ 5858
- Price$ 449,900
- Bedrooms3
- Full Bathrooms1
- Half Bathrooms1
- Sqr Footage1229
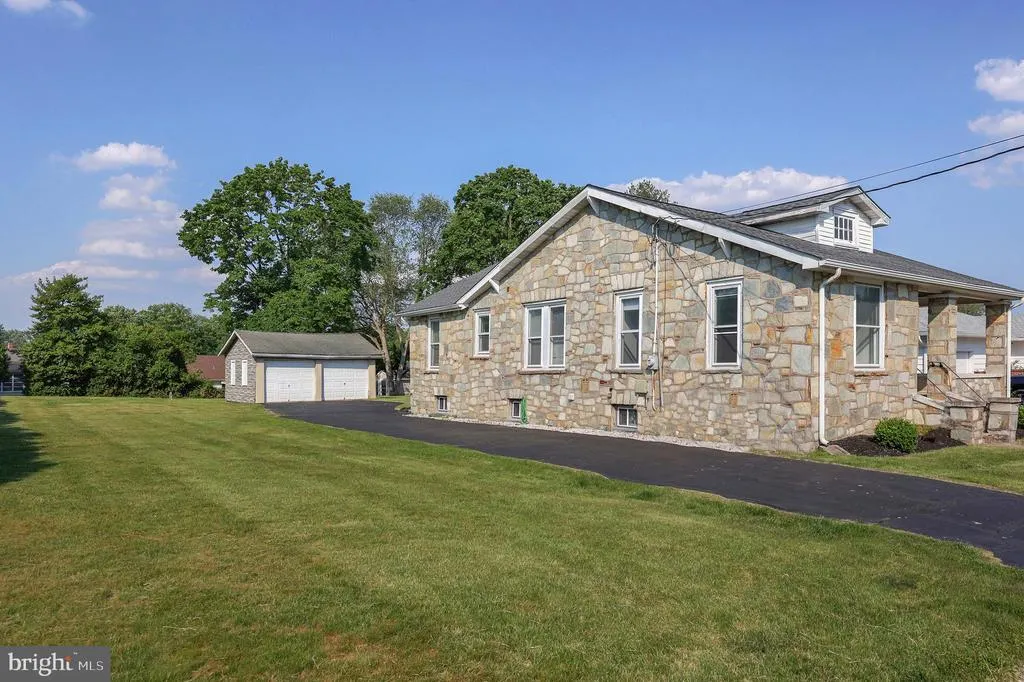
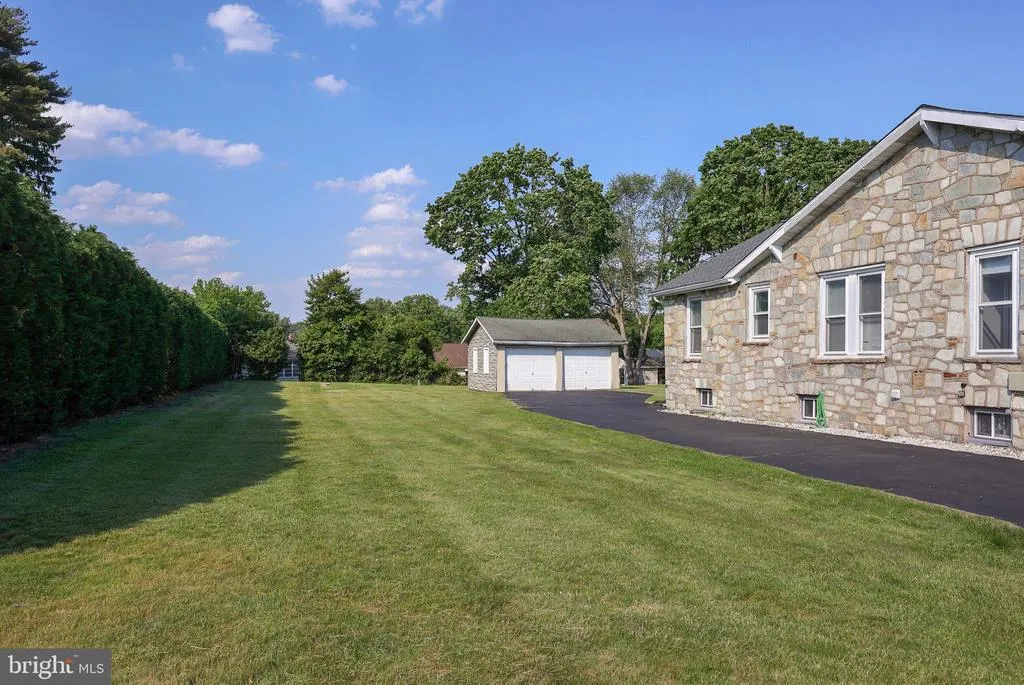
- Lot Size0.54 Acres
Data Source:
Bright MLS
Property Description
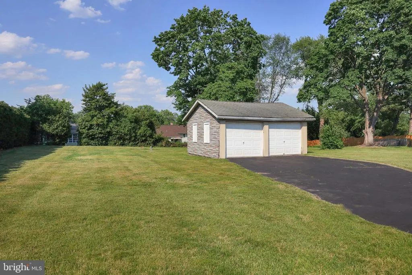
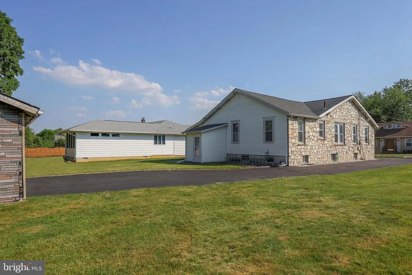
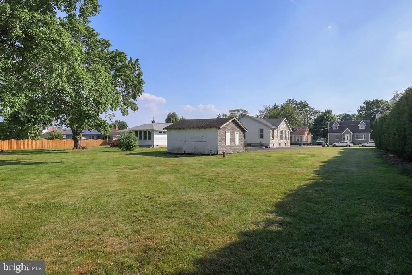
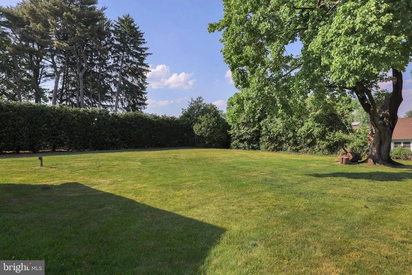
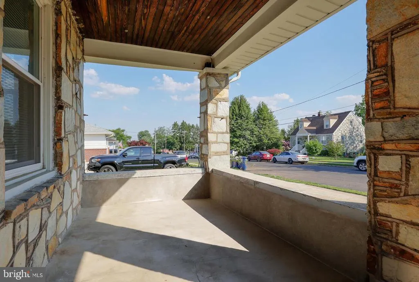
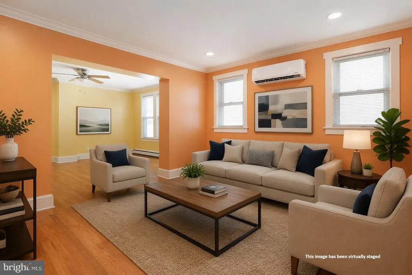
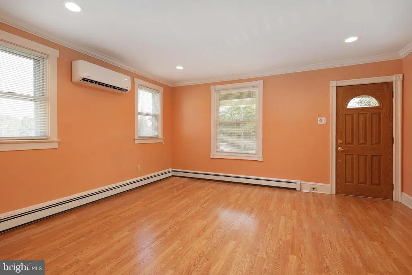
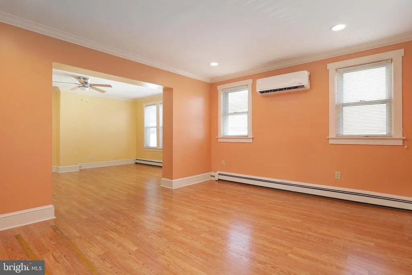
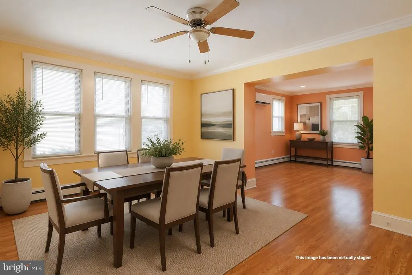
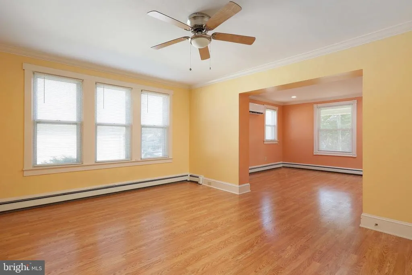
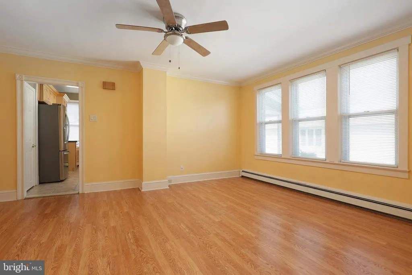
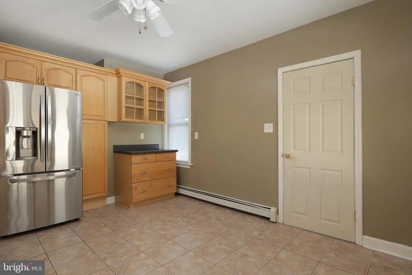
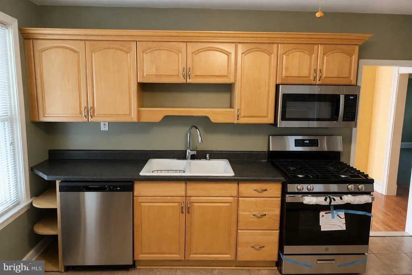
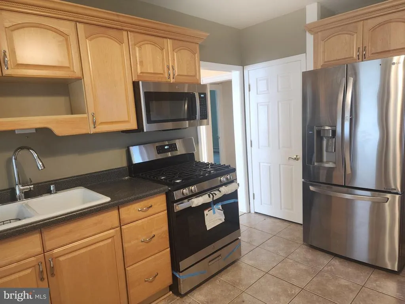
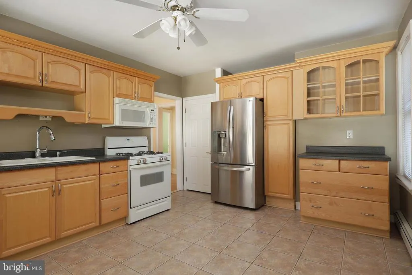
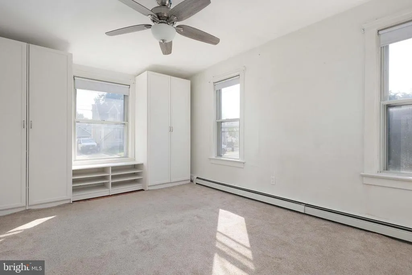
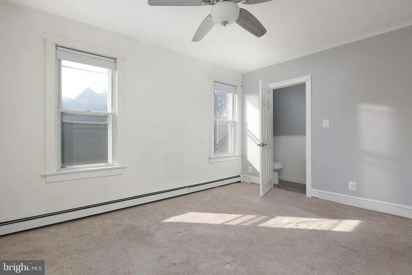
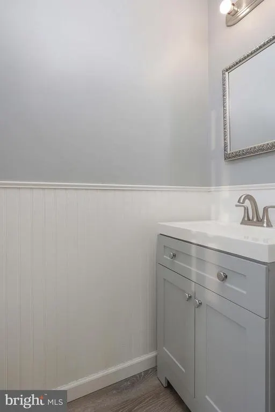
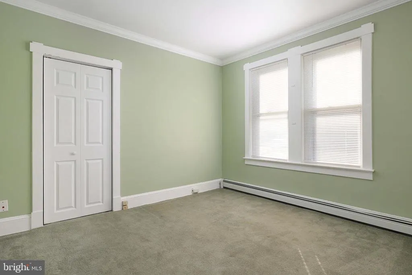
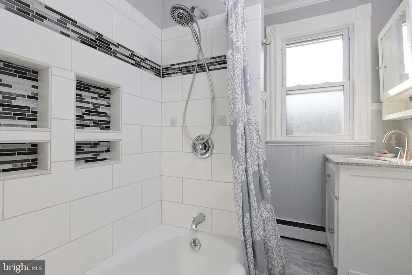
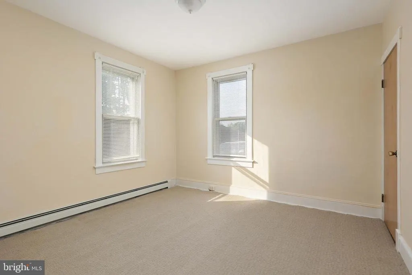
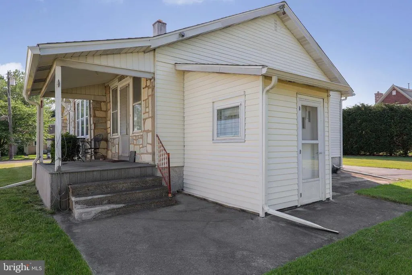
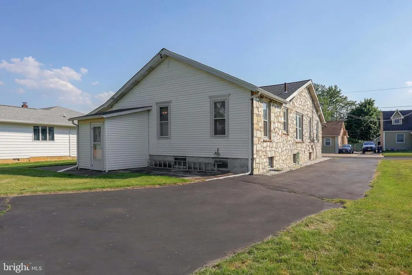
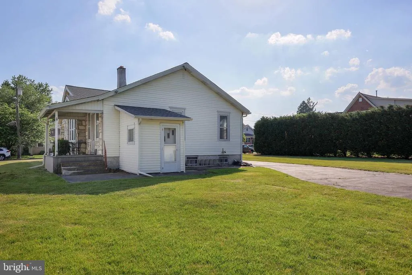
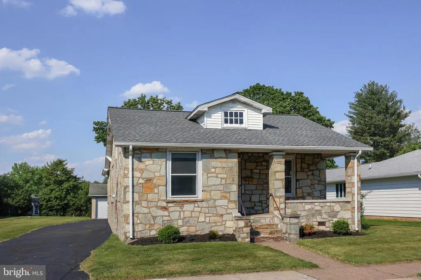
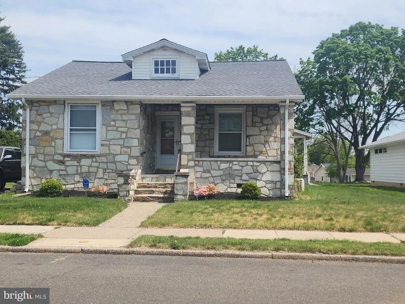
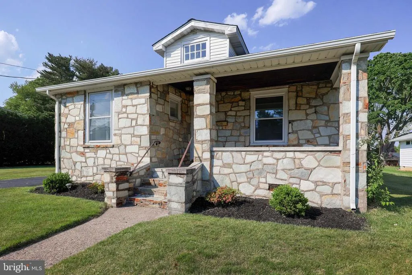
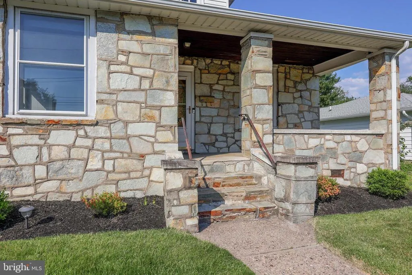
Welcome to 730 Pilgrim Avenue in Lawrenceville, NJ, a charming and well-maintained 3-bedroom, 1.5-bath residence offering comfort, convenience, and exceptional outdoor space. Step inside to find a spacious kitchen featuring new appliances, including a stove, microwave, and dishwasher, along with abundant cabinet storage for all your cooking and organizational needs. The home also features beautifully updated bathrooms and a warm, inviting layout designed for everyday living. Outside, enjoy a generously sized yard perfect for entertaining, gardening, pets, or simply relaxing. A convenient two-car garage, side porch, and additional outdoor space add to the property's versatility and appeal. Located just down the street is a neighborhood park with swings, climbing equipment, and two newer dog parks, making this a great location for both families and pet owners. You'll also appreciate the easy access to major highways, shopping centers, schools, and everyday amenities. Bonus Opportunity: Landscapers, contractors, hobbyists, and small business owners will appreciate the property's extra lot and substantial space behind the garage, offering additional storage, workspace, or future possibilities. Highlights: 3 Bedrooms, 1.5 Bathrooms New Stove, Microwave & Dishwasher Updated Bathrooms Large Yard and Extra Lot Two-Car Garage Side Porch Close to Parks, Shopping, Schools & Highways Please Note: The two-car garage is currently not vacant and is being conveyed as-is. A great home with an extra-large lot offering endless potential in a desirable Lawrenceville location! Some photographs have been virtually staged to illustrate the property's potential layout and use of space. Furniture, dcor, and accessories shown are for illustrative purposes only and are not included in the sale.
| Elementary School | High School |
|---|---|
| Slackwood Elementary School | Lawrence H.S. |
| Price History | |
|---|---|
| 8/15/2026 | Listed $454,900 |
| 8/23/2026 | 2$449,900 |
General Features
| Living Area | 1229 |
|---|---|
| Sewer | Public Sewer |
| Heating | Baseboard - Hot Water |
| Cooling | Wall Unit |
| Possession | 31-60 Days CD,61-90 Days CD |
| Roof | Asphalt |
| Zoning | RESIDENTIAL |
| Garage Spaces | 2.00 |
| Architectural Style | Ranch/Rambler |
| Construction Materials | Mixed |
| School District | LAWRENCE TOWNSHIP PUBLIC SCHOOLS |
| Exclusions | Personal Items |
| Year Built | 1930 |
| Electric | 150 Amps |
| Levels | 1 |
| Tax Year | 2025 |
| Ownership | Fee Simple |
| Cool Fuel | Electric |
| Accessibility | None |
| County | MERCER |
| New Construction | No |
| Property Type | Residential |
| HOA | No |
| Subdivision Name | COLONIAL LAKES |
| Garage Y/N | Yes |
| Water Access Y/N | No |
| Other Structures | Above Grade,Below Grade |
| Full Baths | 1 |
| Status | ACTIVE |
| Directions | GPS to 730 Pilgrim Ave |
| City | LAWRENCEVILLE |
| Disclosures | Lead Based Paint - State,Owner RE Licensee |
| Senior Community Y/N | No |
| MLS Area | Lawrence Twp (21107) |
| Lot Size Units | Square Feet |
| Lot Size Square Feet | 23313.00 |
| Tax Assessed Value | 185100.0 |
| Tax Annual Amount | 5858.0 |
| Home Warranty Y/N | No |
| Property Condition | Excellent,Very Good |
| Structure Type | Detached |
| Condo/Coop Association fee Y/N | No |
| Bathrooms Full Main Level | 1 |
| Bathrooms Count Main Level | 2.00 |
| Price Per Sq Ft Total AG | 366.07 |
| Acceptable Financing | Cash,Conventional |
| Additional Parcels Y/N | No |
| Vacation Rental Y/N | No |
| Total SQFT | 1229 |
| Standard Status | Active |
| Year Built Source | Assessor |
| Association Recreation Fee | No |
Interior Features
| Heating Fuel | Natural Gas |
|---|---|
| Basement | Interior Access,Outside Entrance,Full |
| Flooring | Ceramic Tile,Carpet,Engineered Wood |
| Hot Water | Natural Gas |
| Basement (Y/N) | Yes |
| Heating Y/N | Yes |
| Fireplace Y/N | No |
| Above Grade Finished Area | 1229 |
| Half Baths | 1 |
| Central Air Y/N | No |
| Total Bedrooms | 3 |
| Entry Level | 1 |
| Main Level Bedrooms | 3 |
| Below Grade Finished Area Unit Type | Square Feet |
| LivingAreaSource | Assessor |
| Laundry Type | Basement,Has Laundry |
| Below Grade Unfin Area Units | Square Feet |
| Below Grade Unfin SQFT Source | Assessor |
| Below Grade Finished Area Source | Assessor |
| Bathrooms Half Main Level | 1 |
| Above Grade Finished Area Source | Assessor |
| Above Grade Finished Area Unit Type | Square Feet |
| Total Baths | 2 |
Exterior Features
| Exterior Amenities | Outbuilding(s),Other |
|---|---|
| Pool | No Pool |
| Parking Features | Asphalt Driveway |
| Water Source | Public |
| Inclusions | Appliances as exist |
| Total Parking Spaces | 9 |
| Garage Features | Garage - Front Entry |
| Type of Parking | Detached Garage,Driveway |
| Foundation Details | Block |
| Spa | No |
| Water View Y/N | No |
| Lot Dimensions | 100.00 x 233.14 |
| Lot Size Acres | 0.54 |
| Road Frontage Length | 100 |
| Lot Size Source | Assessor |
| Waterfront Y/N | No |
| Horse Y/N | No |
| Navigable Water Y/N | No |
| Water Oriented Y/N | No |
| # of Detached Garage Spaces | 2 |
| LotDimensionsSource | Assessor |
Amenities
- Foreclosure
- Views
- Short Sale
- New Construction
- Adult 55+
- Lease To Own
- No HOA Fees
- Furnished
- Primary On Main
- Air Conditioning
- Seller Finance
- Green
- Fixer Upper
- Horse
- Golf
- Fireplace
- Deck
- Garage
- Basement
- Pool
Property vs Single Family Average in 08648
Price
Taxes
Year Built
Visits
 © BRIGHT, All Rights Reserved
