
Primary on Main
Address
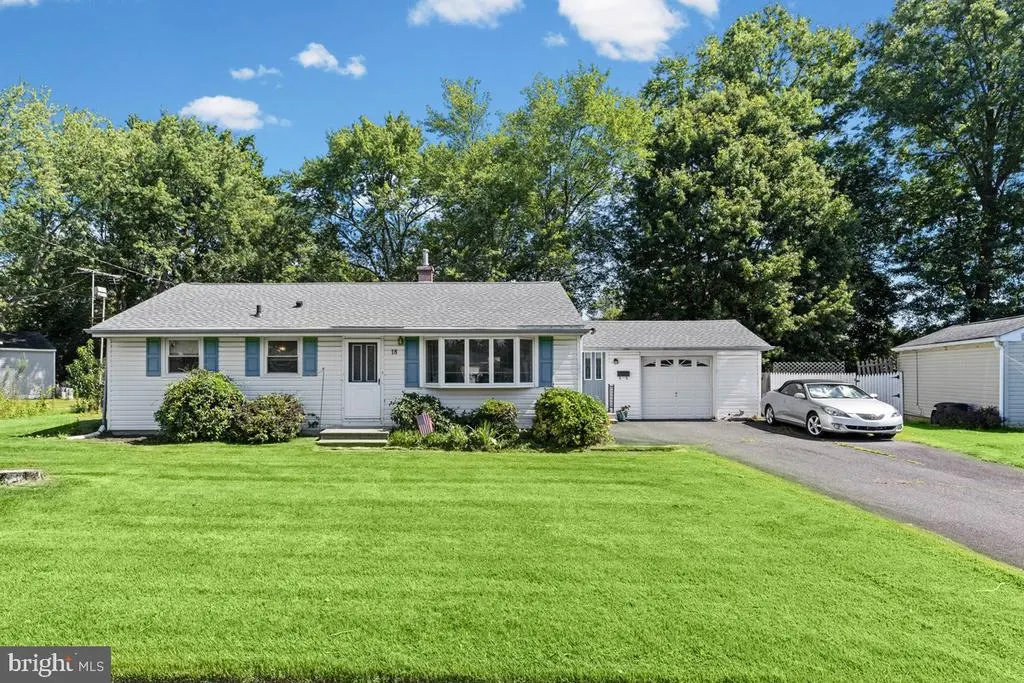
18 Jean Drive, Hamilton, NJ
Price
$ 424,900
Property Attributes
- MLS#NJME2082490
- TypeSingle Family
- Listing Status ACTIVE
- CountyMERCER
- CityHamilton
- AreaHamilton Twp
- NeighborhoodSunset Manor
- Zip08690
- StyleRanch/Rambler
- Year Built1955
- Taxes$ 7979
- Price$ 424,900
- Bedrooms3
- Full Bathrooms1
- Half Bathrooms0
- Sqr Footage1404
- Lot Size0.29 Acres
Data Source:
Bright MLS
Property Description
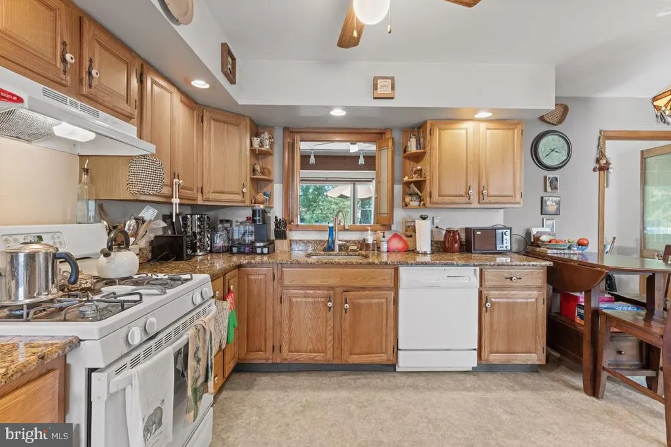
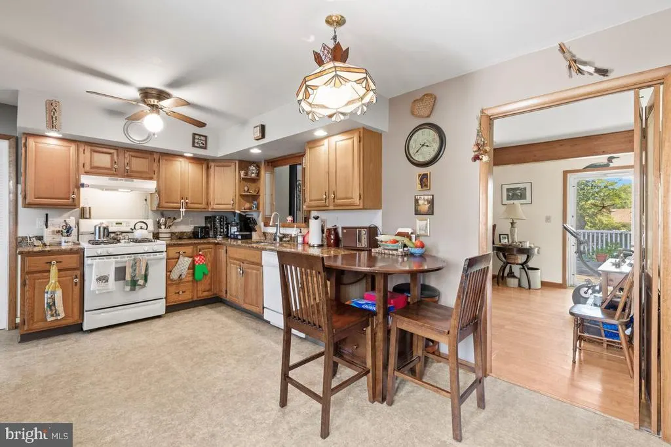
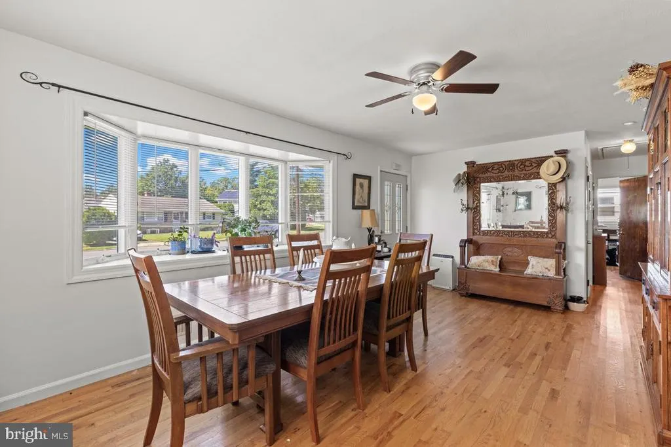
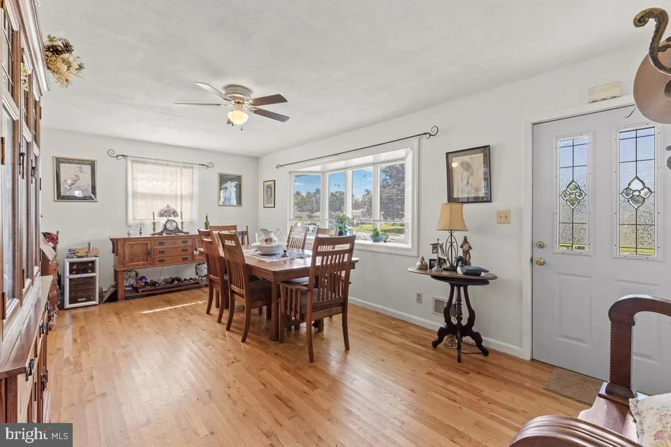
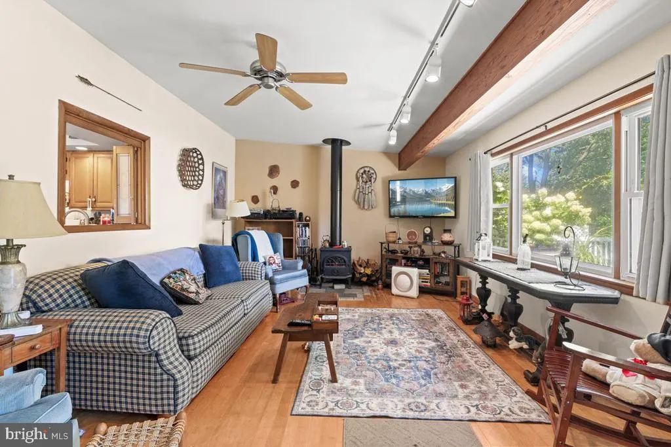
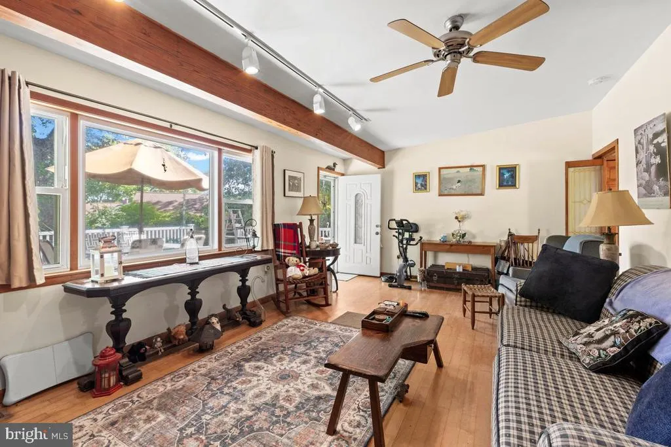
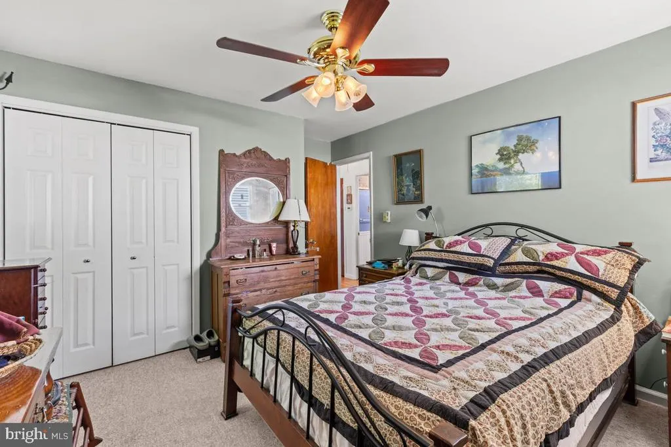
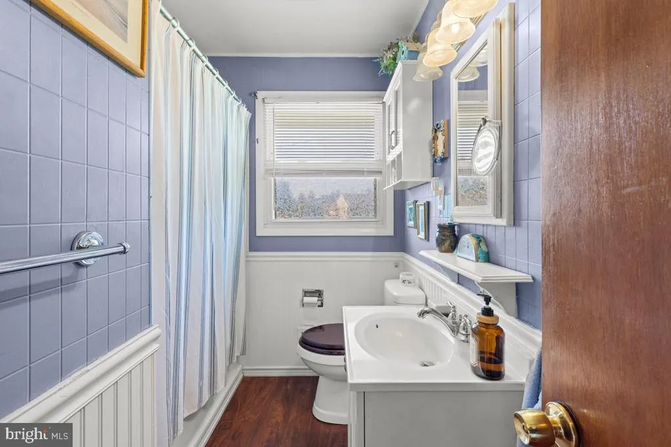
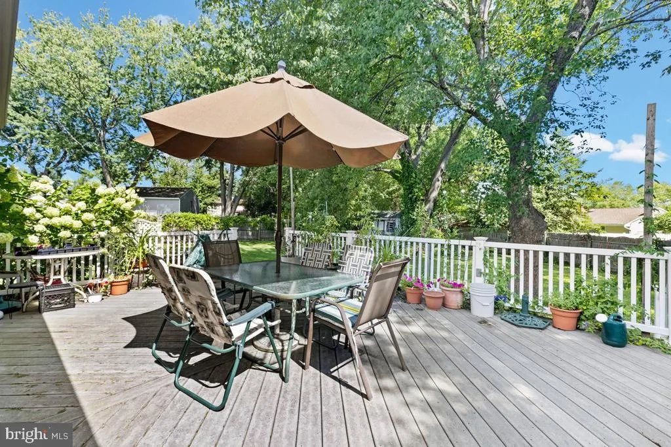
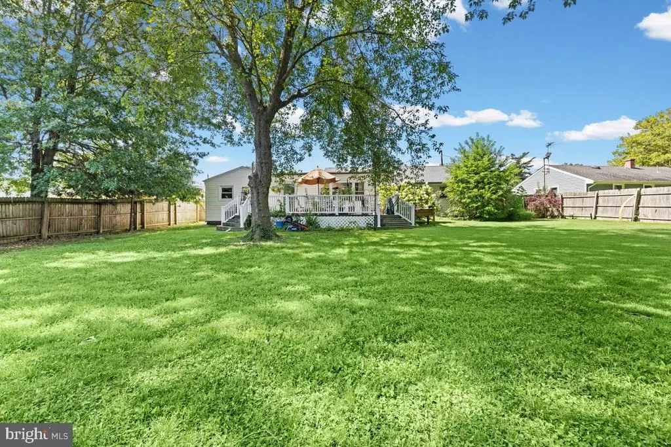
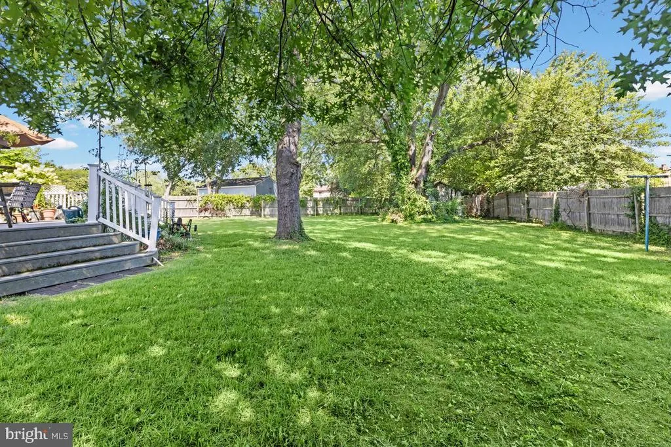
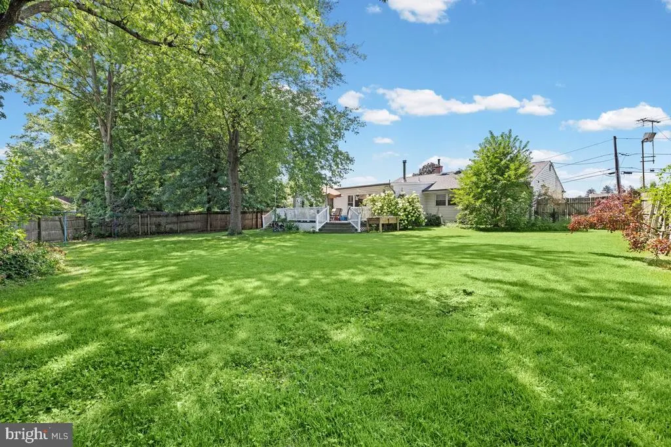
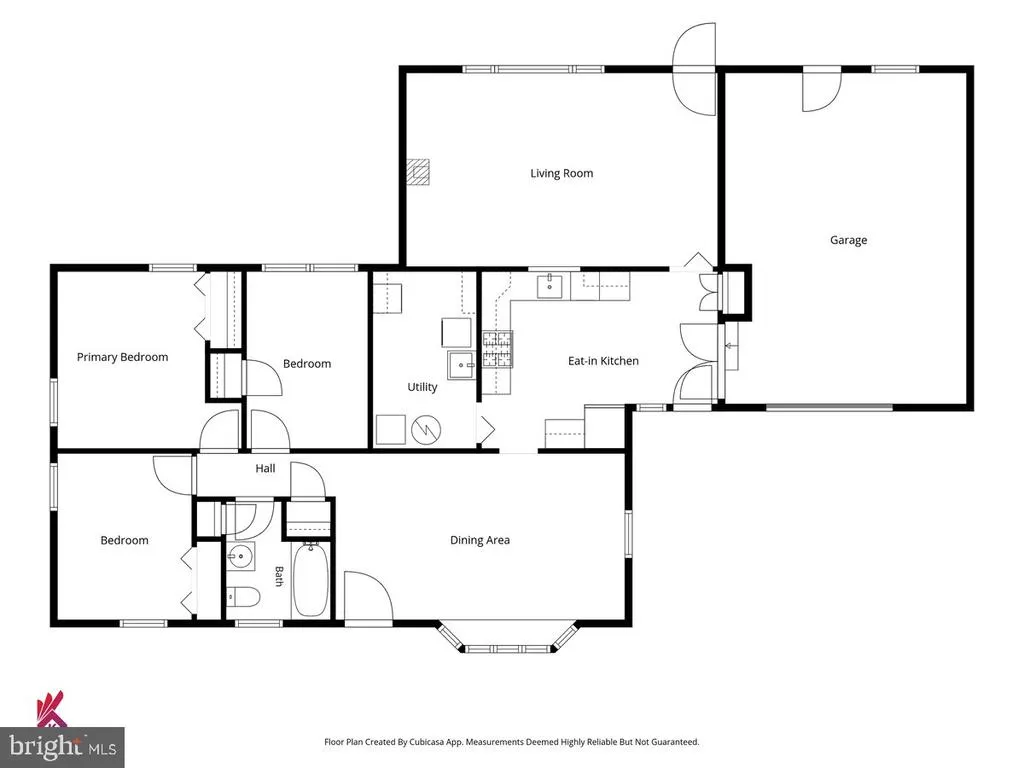
Welcome to 18 Jean Drive a charming expanded ranch offering comfortable one-level living in an established Hamilton neighborhood. With approximately 1,404 sq. ft. of living space, this home features 3 bedrooms, 1 full bath and a 252 sq. ft. family-room addition with wood-burning stove, and additional space for relaxing and entertaining or gathering with family. One of the home's standout features is the spacious, backyard. Situated on approximately .29 acres with deck and plenty of room for outdoor entertaining, gardening, recreation or enjoying your own backyard retreat. Additional highlights include an oversized one-car garage. Roof replaced in 2023 Conveniently located near shopping, dining, parks and everyday amenities, with easy access to major highway, Hamilton Transit Station with Northeast Corridor rail service for commuters. This home offers a wonderful opportunity for its next owner to make it their own.
| Price History | |
|---|---|
| 8/21/2026 | Listed $424,900 |
General Features
| Living Area | 1404 |
|---|---|
| Sewer | Public Sewer |
| Heating | Central |
| Cooling | Central A/C |
| Possession | Negotiable |
| Roof | Shingle |
| Zoning | R7 |
| Garage Spaces | 1.00 |
| Architectural Style | Ranch/Rambler |
| Construction Materials | Frame |
| School District | HAMILTON TOWNSHIP |
| Exclusions | Light fixture in kitchen. |
| Year Built | 1955 |
| Levels | 1 |
| Tax Year | 2025 |
| Ownership | Fee Simple |
| Cool Fuel | Natural Gas |
| Accessibility | None |
| County | MERCER |
| New Construction | No |
| Property Type | Residential |
| HOA | No |
| Subdivision Name | SUNSET MANOR |
| Garage Y/N | Yes |
| Water Access Y/N | No |
| Other Structures | Above Grade,Below Grade |
| Full Baths | 1 |
| Status | ACTIVE |
| Directions | 18 Jean Drive,Hamilton,NJ 08690. From Route 33,take Yardville-Hamilton Square Road,then follow local roads to Jean Drive. Property is located at 18 Jean Drive. |
| City | HAMILTON |
| Disclosures | None |
| Senior Community Y/N | No |
| MLS Area | Hamilton Twp (21103) |
| Lot Size Units | Square Feet |
| Lot Size Square Feet | 12445.00 |
| Tax Assessed Value | 215200.0 |
| Tax Annual Amount | 7979.0 |
| Home Warranty Y/N | Yes |
| Structure Type | Detached |
| Condo/Coop Association fee Y/N | No |
| Bathrooms Full Main Level | 1 |
| Bathrooms Count Main Level | 1.00 |
| Price Per Sq Ft Total AG | 302.64 |
| Acceptable Financing | Cash,Conventional,VA |
| Historic Y/N | No |
| Vacation Rental Y/N | No |
| Total SQFT | 1404 |
| Standard Status | Active |
| Year Built Source | Assessor |
| Tax Lot | 00007 |
| Association Recreation Fee | No |
Interior Features
| Heating Fuel | Natural Gas |
|---|---|
| Hot Water | Natural Gas |
| Basement (Y/N) | No |
| Heating Y/N | Yes |
| Fireplace Y/N | No |
| Above Grade Finished Area | 1404 |
| Central Air Y/N | Yes |
| Total Bedrooms | 3 |
| Main Level Bedrooms | 3 |
| Below Grade Finished Area Unit Type | Square Feet |
| LivingAreaSource | Assessor |
| Below Grade Unfin Area Units | Square Feet |
| Below Grade Unfin SQFT Source | Assessor |
| Below Grade Finished Area Source | Assessor |
| Above Grade Finished Area Source | Assessor |
| Above Grade Finished Area Unit Type | Square Feet |
| Total Baths | 1 |
Exterior Features
| Pool | No Pool |
|---|---|
| Parking Features | Asphalt Driveway |
| Water Source | Public |
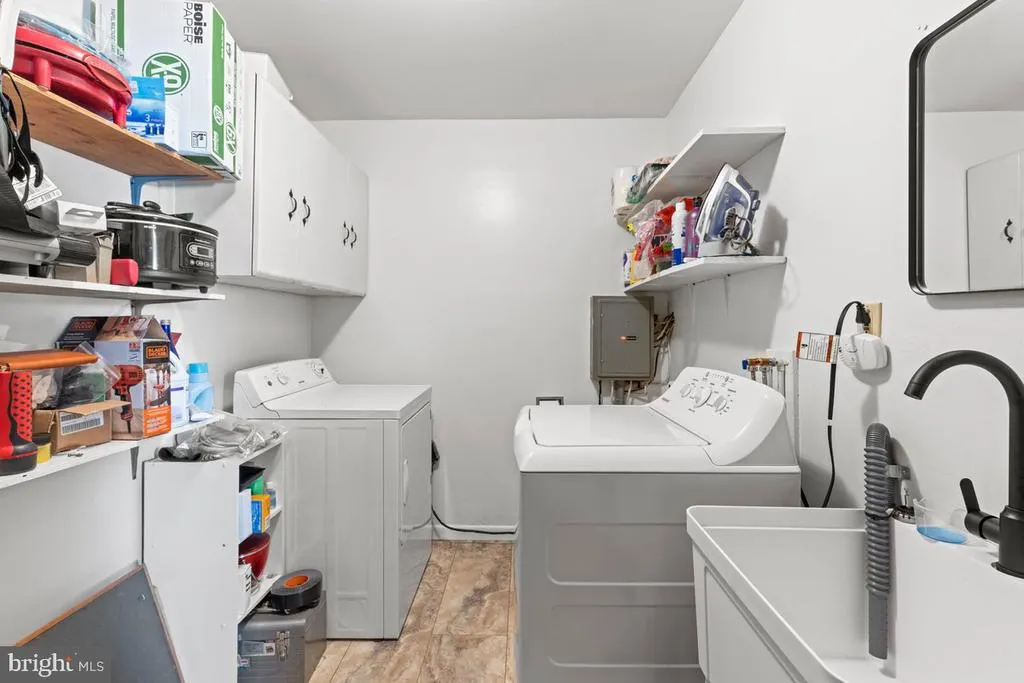
| Inclusions | Washer,Dryer,fridge,stove,and dishwasher,window treatment. |
| Total Parking Spaces | 5 |
| Garage Features | Garage - Front Entry,Garage Door Opener,Oversized,Inside Access |
| Type of Parking | Attached Garage,Driveway |
| Foundation Details | Crawl Space |
| Water View Y/N | No |
| Lot Dimensions | 68.00 x 183.00 |
| Lot Size Acres | 0.29 |
| Lot Size Source | Assessor |
| Waterfront Y/N | No |
| Land Assessed Value | 88000.00 |
| Navigable Water Y/N | No |
| Water Oriented Y/N | No |
| # of Attached Garage Spaces | 1 |
| LotDimensionsSource | Assessor |
Amenities
- Foreclosure
- Views
- Short Sale
- New Construction
- Adult 55+
- Lease To Own
- No HOA Fees
- Furnished
- Primary On Main
- Air Conditioning
- Seller Finance
- Green
- Fixer Upper
- Horse
- Golf
- Fireplace
- Deck
- Garage
- Basement
- Pool
Property vs Single Family Average in 08690
Price
Taxes
Year Built
 © BRIGHT, All Rights Reserved
