
Views
Address
5 Northwind Court, Monroe Township, NJ
Price
$ 2,500,000
Property Attributes
- MLS#NJMX2012398
- TypeSingle Family
- Listing Status ACTIVE
- CountyMIDDLESEX
- CityMonroe Township
- AreaMonroe Twp
- NeighborhoodMillstone River Pres
- Zip08831
- StyleColonial,Federal,Traditional
- Year Built2007
- Taxes$ 26345
- Price$ 2,500,000
- Bedrooms5
- Full Bathrooms5
- Half Bathrooms1
- Sqr Footage5646
- Lot Size18.5 Acres
Data Source:
Bright MLS
Property Description
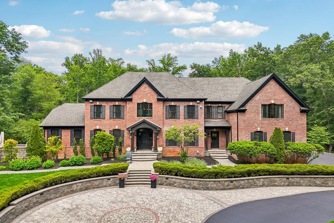
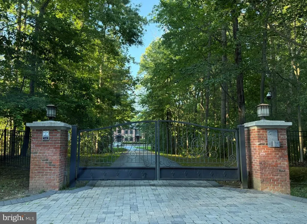
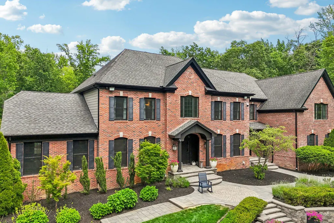
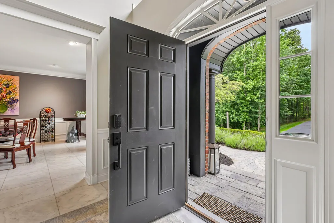
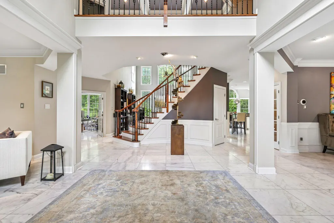
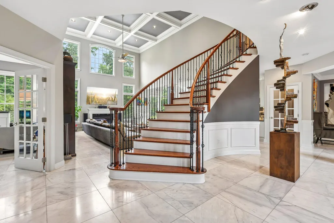
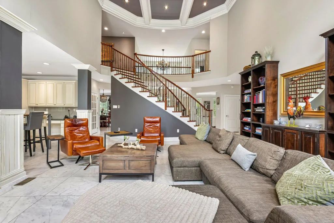
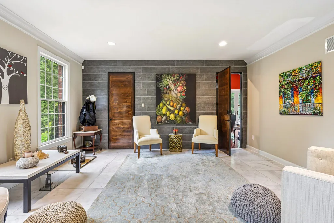
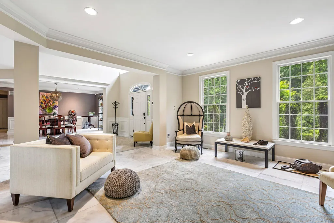
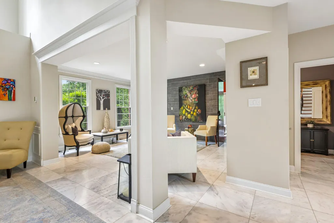
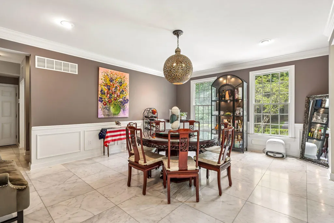
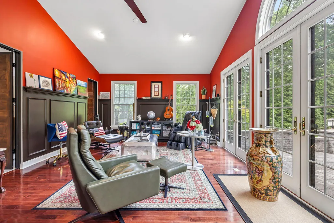
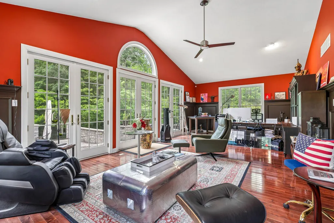
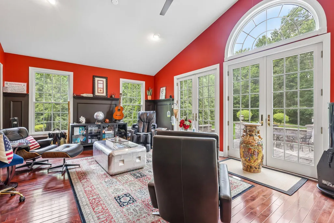
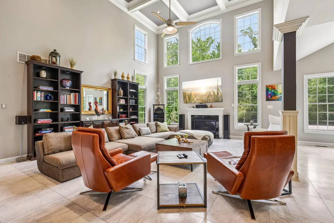
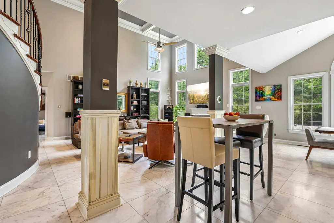
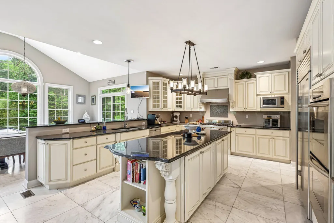
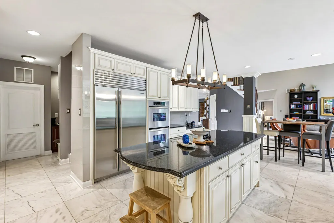
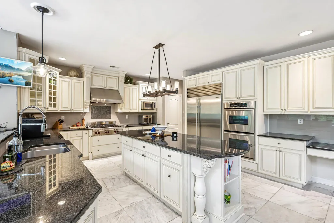
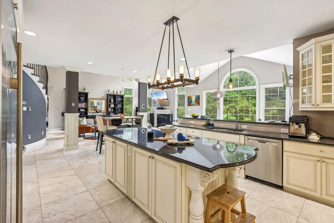
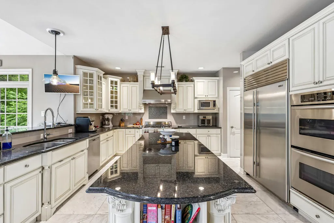
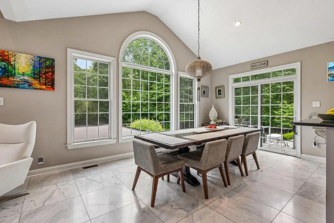
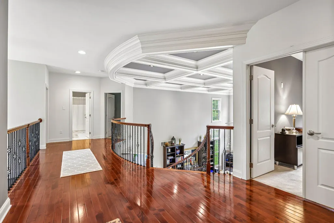
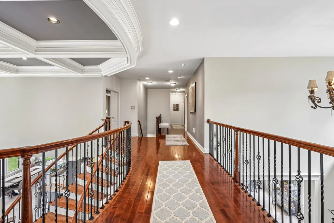
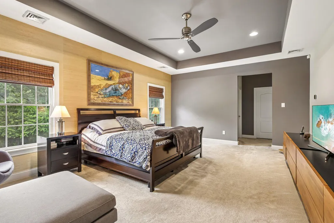
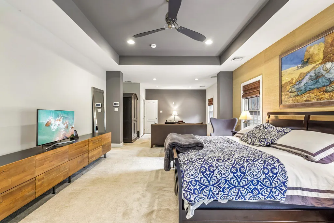
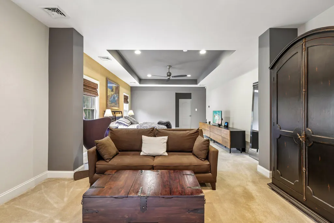
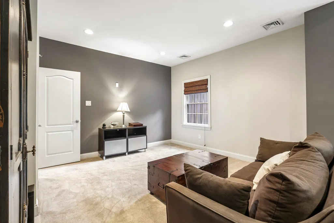
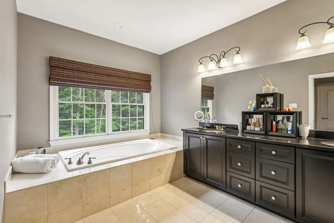
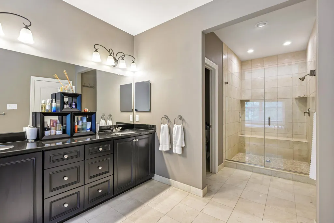
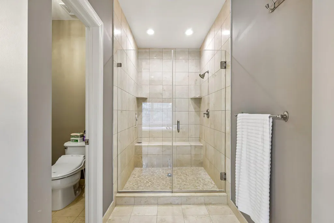
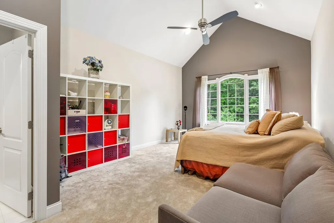
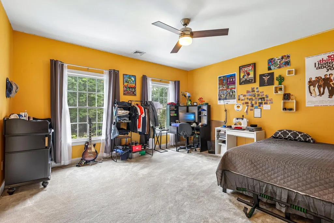
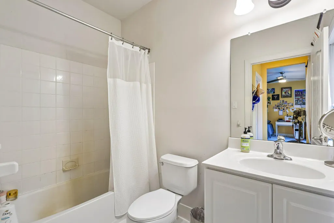
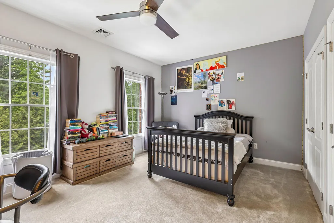
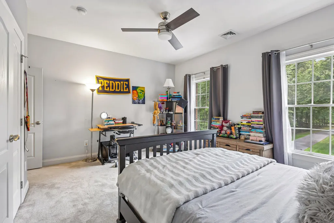
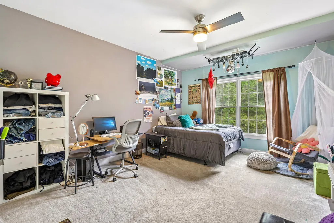
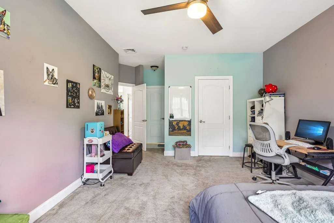
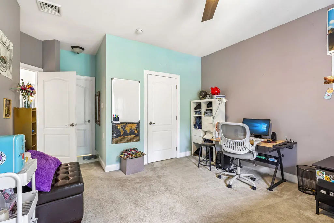
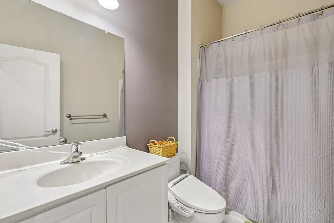
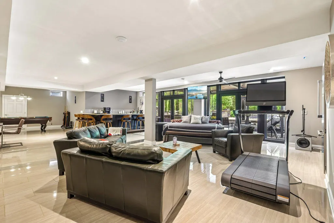
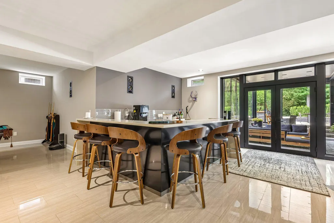
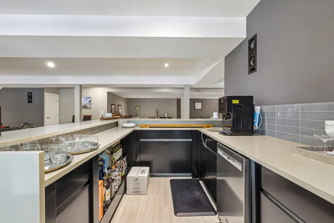
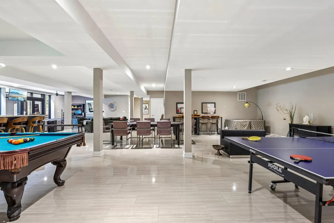
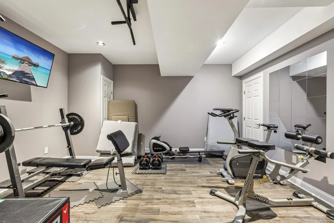
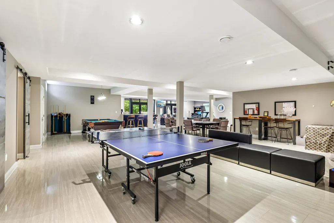
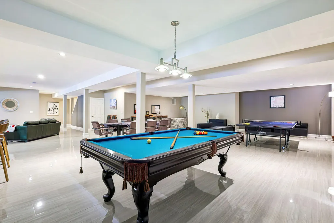
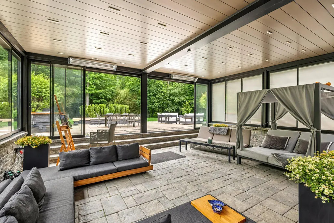
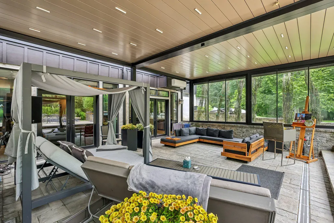
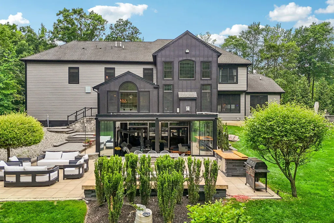
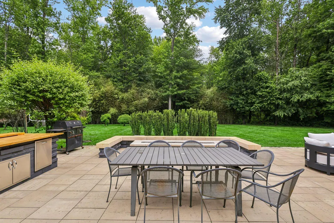
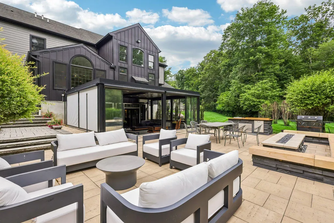
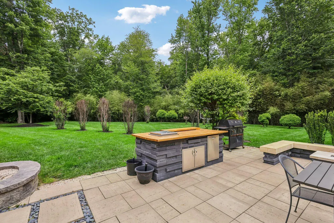
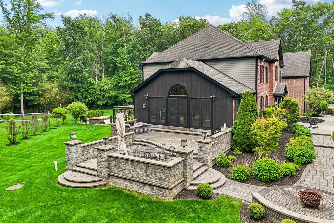
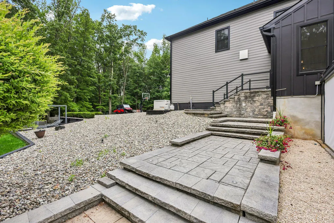
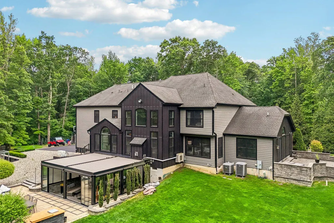
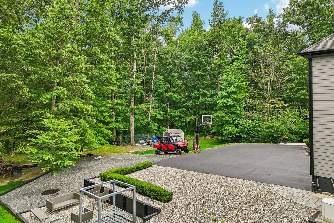
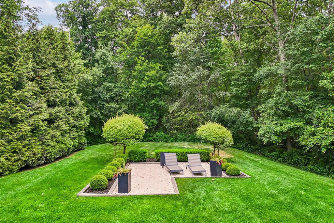
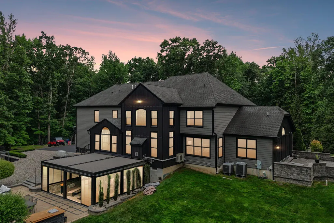

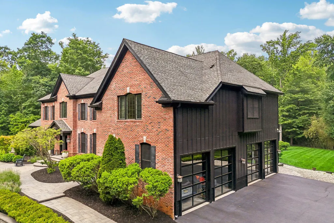
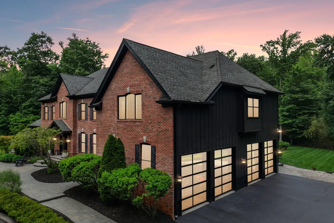
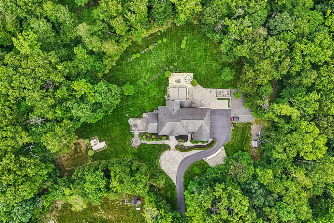
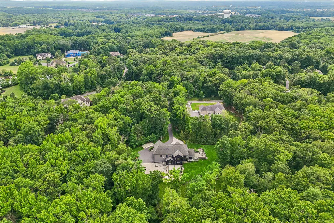
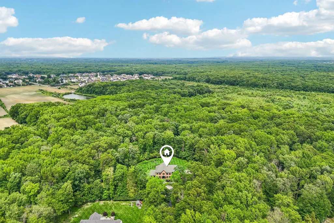
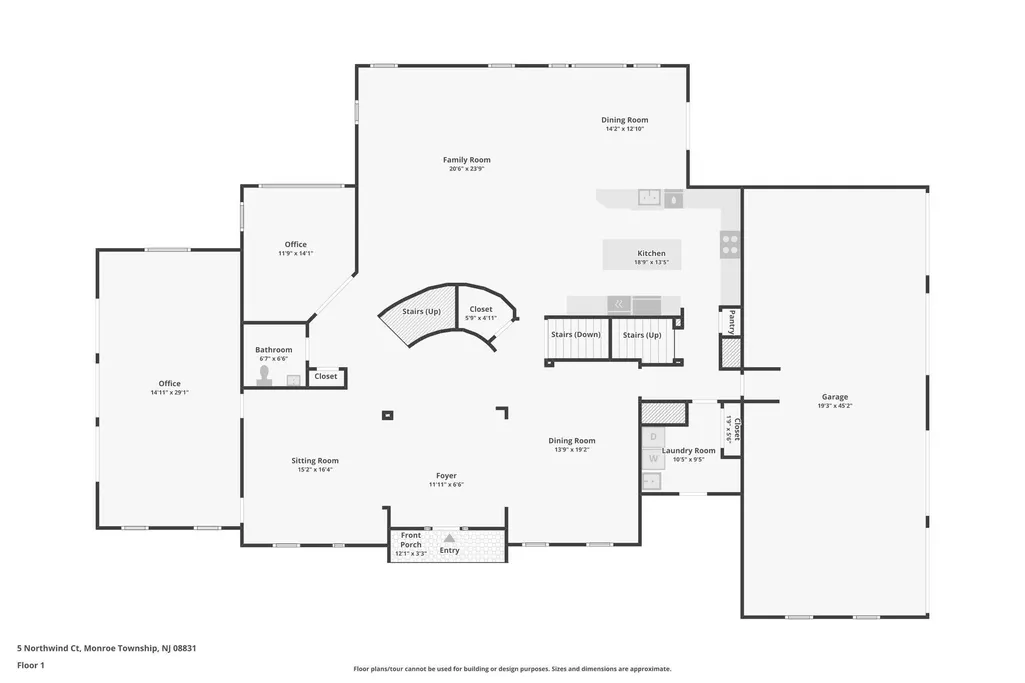
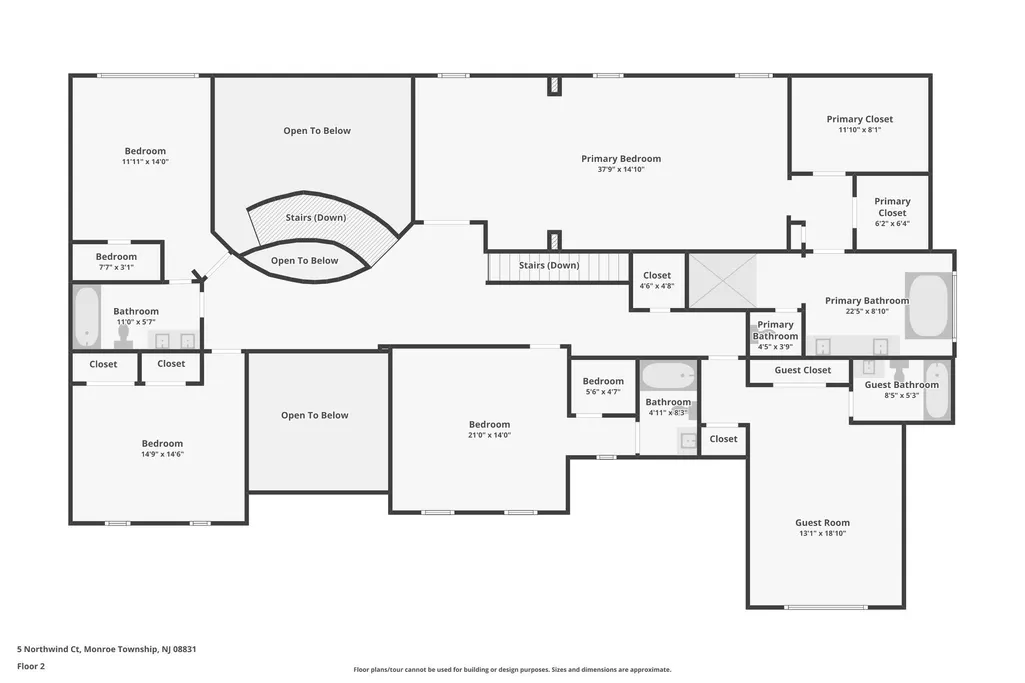
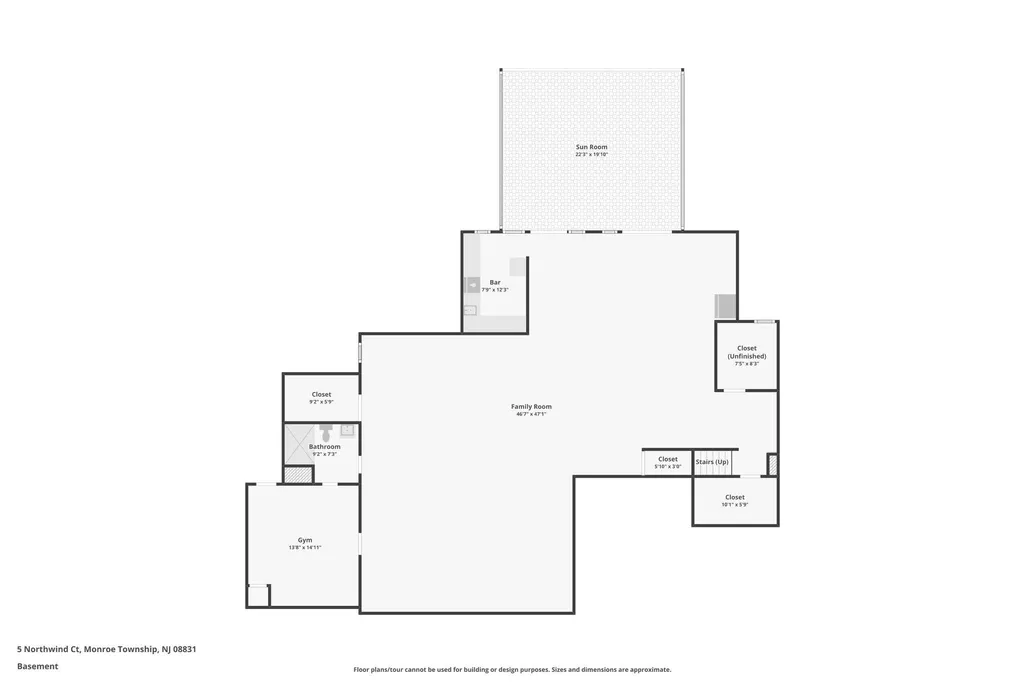
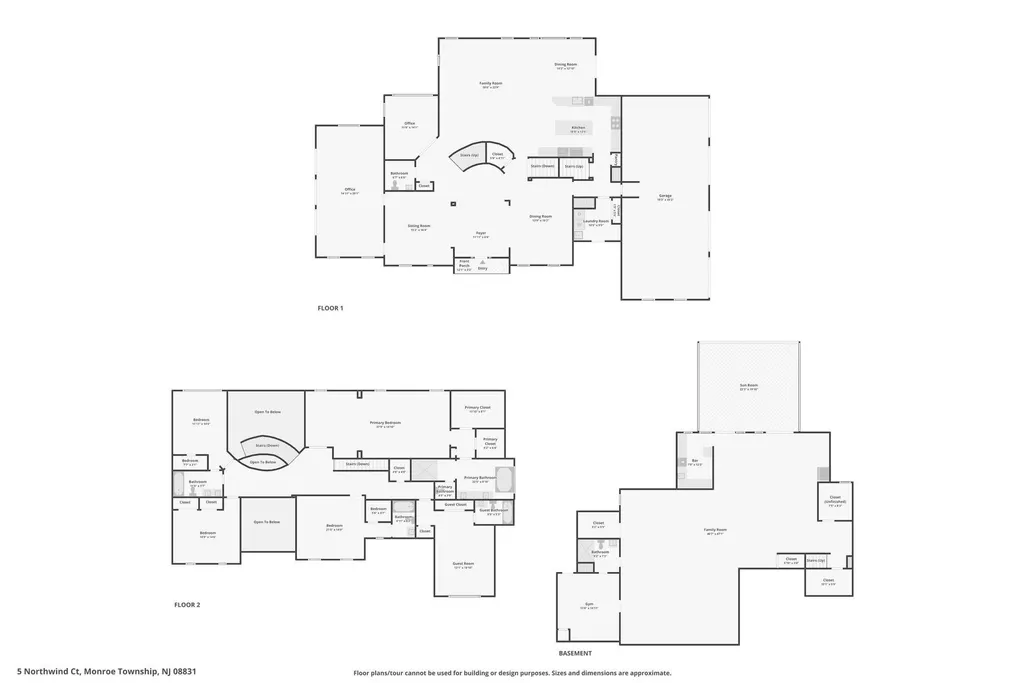
Beyond the gates and nestled within the serene enclave of Millstone River Preserve, this exquisite 5-bedroom, 5.5-bathroom residence offers a luxurious lifestyle defined by elegance and comfort. Spanning over 5,600 square feet, this home has been meticulously maintained and thoughtfully upgraded, ensuring modern sophistication while preserving its classic charm. As you step inside, you are greeted by a grand foyer featuring a stunning curved staircase, adorned with crown moldings and chair railings that reflect the home's Colonial and Federal architectural styles. The new marble floors in the foyer and beyond are heated for extra comfort. The expansive living spaces are bathed in natural light, thanks to an array of windows that frame picturesque views of the manicured grounds and surrounding trees. The gourmet kitchen is a chef's dream, equipped with stainless steel appliances and a spacious island and expanded morning room, complemented by a butler's pantry for seamless entertaining. The adjoining family room, complete with a cozy fireplace and soaring coffered ceiling invites relaxation and gatherings. Retreat to the primary suite, a sanctuary of tranquility featuring a luxurious soaking tub and a walk-in shower, along with generous walk-in closets. Each additional bedroom boasts its own unique charm and ample space, ensuring comfort for all. Enter the fully finished walk-out basement and you will never want to leave. The back wall of the basement is open to the louvered roof glass solarium and the pristine and elegant patio and rear grounds. The exterior of the home is equally impressive, set on an expansive 18.5-acre lot that back onto parkland and adjoins open space, providing a sense of privacy and connection to nature. Notice the modern look with the brand new vertical HardiPlank siding and dark trim and new gutters. The meticulously landscaped grounds feature extensive hardscaping, outdoor lighting, a Zen garden/sitting area, and a BBQ area, perfect for alfresco dining. And not to worry - the property is surrounded by deer fencing that simply disappears in the trees. Parking is a breeze with a side-entry, oversized garage with impressive glass doors accommodating up to four vehicles, along with a paved driveway that offers additional space for guests. Need more car storage? All 4 bays have the extra height to add car lifts to accommodate up to 8 cars! The property is equipped with modern conveniences, including multiple electric vehicle charging stations, whole house generator, and a comprehensive security system for peace of mind. You will quickly notice the incredibly low taxes. The house is situated on one acre while the remaining 17.5 acres are farm-assessed for unbelievably low taxes. Take a ride on your ATV through the paths, along the stream, all the way to the pond at the far end of the acreage. Located in a tranquil setting yet conveniently close to commuter lots and bus stops, this home offers the perfect blend of luxury and accessibility. Experience the exclusive lifestyle that awaits in this remarkable residence, where every detail has been thoughtfully curated for your comfort and enjoyment. Schedule your private tour today.
| Elementary School | Middle School | High School |
|---|---|---|
| Oak Tree Elementary School | Monroe Middle School | Monroe Township H.S. |
| Price History | |
|---|---|
| 6/7/2026 | Listed $2,500,000 |
General Features
| Living Area | 5646 |
|---|---|
| Sewer | On Site Septic,Private Septic Tank |
| Heating | Central,Energy Star Heating System,Forced Air,Humidifier,Programmable Thermostat,Radiant,Zoned |
| Cooling | Central A/C,Energy Star Cooling System,Multi Units,Programmable Thermostat,Zoned |
| Utilities | Cable TV,Cable TV Available,Phone,Phone Available,Propane,Under Ground |
| Possession | Negotiable,Settlement |
| Roof | Asphalt,Pitched,Shingle |
| Appliances | Commercial Range,Cooktop,Dishwasher,Dual Flush Toilets,Energy Efficient Appliances,Exhaust Fan,Humidifier,Icemaker,Microwave,Oven - Self Cleaning,Oven - Wall,Range Hood,Refrigerator,Stainless Steel A |
| Zoning | RRFL |
| Garage Spaces | 4.00 |
| Patio/Porch Features | Patio(s),Enclosed |
| Architectural Style | Colonial,Federal,Traditional |
| Security Features | Electric Alarm,Carbon Monoxide Detector(s),Fire Detection System,Security Gate,Security System,Smoke Detector |
| Construction Materials | Asphalt,Brick,Brick Front,HardiPlank Type,Mixed |
| School District | MONROE TOWNSHIP |
| Exclusions | Dining room chandelier and morning room chandelier. |
| Year Built | 2007 |
| Electric | 200+ Amp Service,120/240V,Circuit Breakers,Generator,Underground |
| View | Creek/Stream,Garden/Lawn,Trees/Woods |
| Levels | 3 |
| Tax Year | 2025 |
| Ownership | Fee Simple |
| Cool Fuel | Electric |
| Accessibility | None |
| Additional Parcels Description | House sits on 1 acre. Additional 17.5 acres are farm-assessed for low taxes. |
| County | MIDDLESEX |
| New Construction | No |
| Property Type | Residential |
| HOA | No |
| Subdivision Name | MILLSTONE RIVER PRES |
| Facing Direction | West |
| Garage Y/N | Yes |
| Water Access Y/N | Yes |
| Other Structures | Above Grade |
| Transportation | Bus Stop less than 1 mile,Commuter Lots less than 5 miles |
| Total Rooms | 14 |
| Full Baths | 5 |
| Status | ACTIVE |
| Directions | Old Church Road to Northwind Court. Gates to the property on the left. |
| City | MONROE TOWNSHIP |
| Disclosures | Prop Disclosure |
| Senior Community Y/N | No |
| MLS Area | Monroe Twp (21212) |
| Lot Size Units | Square Feet |
| Lot Size Square Feet | 805860.00 |
| Tax Assessed Value | 906300.0 |
| Tax Annual Amount | 26345.0 |
| Property Condition | Excellent |
| Structure Type | Detached |
| Condo/Coop Association fee Y/N | No |
| Bathrooms Count Main Level | 1.00 |
| Price Per Sq Ft Total AG | 442.79 |
| Acceptable Financing | Cash,Conventional |
| Additional Parcels Y/N | Yes |
| Historic Y/N | No |
| Lease Considered Y/N | No |
| Vacation Rental Y/N | No |
| Total SQFT | 5646 |
| Location Type | Creek/Stream |
| Builder Name | Orleans Home Builders |
| Standard Status | Active |
| Year Built Source | Estimated |
| Tax Lot | 00005 6 |
| Association Recreation Fee | No |
Interior Features
| Interior Amenities | Additional Stairway,Attic,Bar,Bathroom - Walk-In Shower,Bathroom - Tub Shower,Bathroom - Soaking Tub,Breakfast Area,Butlers Pantry,Carpet,Chair Railings,Crown Moldings,Curved Staircase,Dining Area,Fa |
|---|---|
| Heating Fuel | Propane - Owned |
| Basement | Daylight,Full,Drainage System,Full,Fully Finished,Heated,Improved,Interior Access,Outside Entrance,Poured Concrete,Rear Entrance,Sump Pump,Walkout Level,Windows |
| Flooring | Ceramic Tile,Carpet,Hardwood,Heated,Marble,Solid Hardwood,Wood |
| Total Fireplaces | 1 |
| Fireplace Features | Gas/Propane,Mantel(s) |
| Hot Water | Propane |
| Basement (Y/N) | Yes |
| Heating Y/N | Yes |
| Window Features | Casement,Double Hung,Insulated,Palladian,Screens |
| Fireplace Y/N | Yes |
| Above Grade Finished Area | 5646 |
| Half Baths | 1 |
| Central Air Y/N | Yes |
| Total Bedrooms | 5 |
| Room Type | Living Room,Dining Room,Primary Bedroom,Bedroom 2,Bedroom 3,Bedroom 4,Bedroom 5,Kitchen,Family Room,Foyer,Breakfast Room,Study,Laundry,Recreation Room,Solarium,Bathroom 2,Bathroom 3,Conservatory Room |
| LivingAreaSource | Assessor |
| Laundry Type | Has Laundry,Main Floor |
| Bedrooms Count All Upper Levels | 5 |
| Bedrooms Count Upper Level 1 | 5 |
| Bathrooms Half Main Level | 1 |
| Bathrooms Full Upper Level 1 | 4 |
| Bathrooms Full Lower Level 1 | 1 |
| Bathrooms Full All Upper Levels | 4 |
| Bathrooms Full All Lower Levels | 1 |
| Bathrooms Count Upper Level 1 | 4.00 |
| Bathrooms Count Lower Level 1 | 1.00 |
| Bathrooms Count All Upper Levels | 4 |
| Bathrooms Count All Lower Levels | 1 |
| Above Grade Finished Area Source | Assessor |
| Above Grade Finished Area Unit Type | Square Feet |
| Total Baths | 6 |
Exterior Features
| Exterior Amenities | BBQ Grill,Extensive Hardscape,Exterior Lighting,Flood Lights,Gutter System,Street Lights,Underground Lawn Sprinkler,Other |
|---|---|
| Pool | No Pool |
| Fencing | Fully,Rear,Other |
| Parking Features | Electric Vehicle Charging Station(s),Lighted Parking,Paved Driveway,Paved Parking |
| Lot Features | Additional Lot(s),Backs - Parkland,Adjoins - Open Space,Adjoins - Public Land,Backs to Trees,Cul-de-sac,Front Yard,Irregular,Landscaping,Premium,Private,Rear Yard,Road Frontage,SideYard(s),Stream/Cre |
| Water Source | Conditioner,Filter,Private,Well |
| Total Parking Spaces | 24 |
| Garage Features | Additional Storage Area,Built In,Garage - Side Entry,Garage Door Opener,Inside Access,Oversized |
| Type of Parking | Attached Garage,Driveway |
| Foundation Details | Concrete Perimeter,Permanent |
| Spa | No |
| Water View Y/N | Yes |
| Lot Dimensions | House on 1 acre. 17.5 acres are farm assessed and heavily wooded with a stream. |
| Lot Size Acres | 18.50 |
| Road Surface Type | Black Top,Paved |
| Water Body Type | Creek |
| Lot Size Source | Estimated |
| Waterfront Y/N | No |
| Door Features | Six Panel |
| Builder Model | Expanded Bellingham Elite |
| Water Access Features | Private Access |
| Road Responsibility | Boro/Township |
| Horse Y/N | No |
| Land Assessed Value | 192000.00 |
| Navigable Water Y/N | No |
| Water Oriented Y/N | Yes |
| # of Attached Garage Spaces | 4 |
| LotDimensionsSource | Estimated |
Room Details
| Room | Dimensions | Level | Flooring | Details |
|---|---|---|---|---|
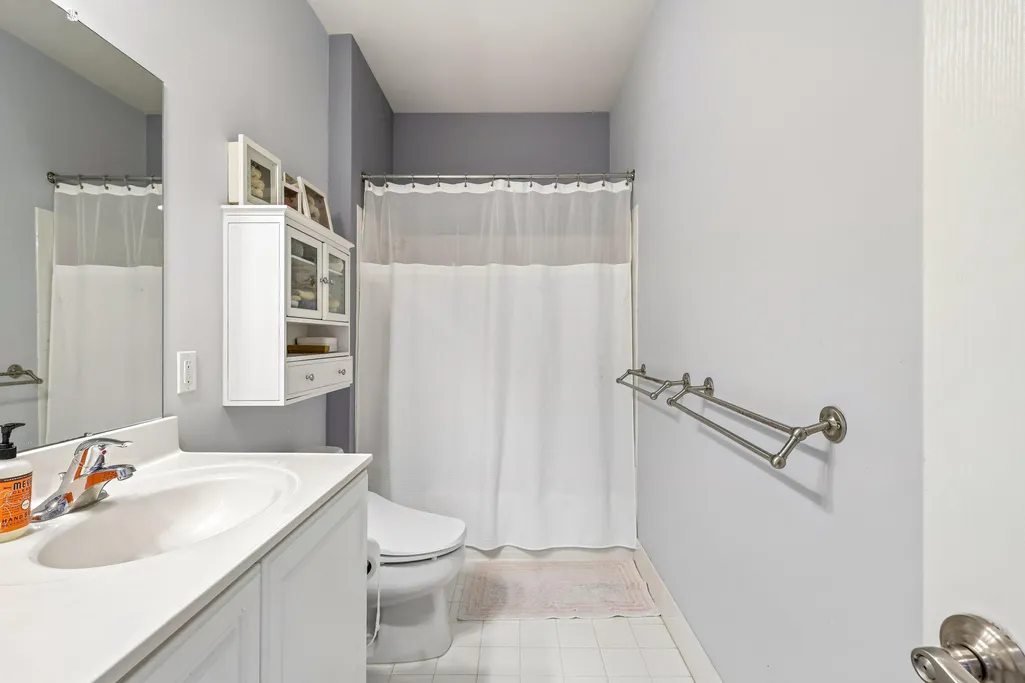
| Bathroom 2 | Upper 1 | Flooring - Ceramic Tile | ||
| Bathroom 3 | Upper 1 | Flooring - Ceramic Tile | ||
| Bedroom 2 | Upper 1 | |||
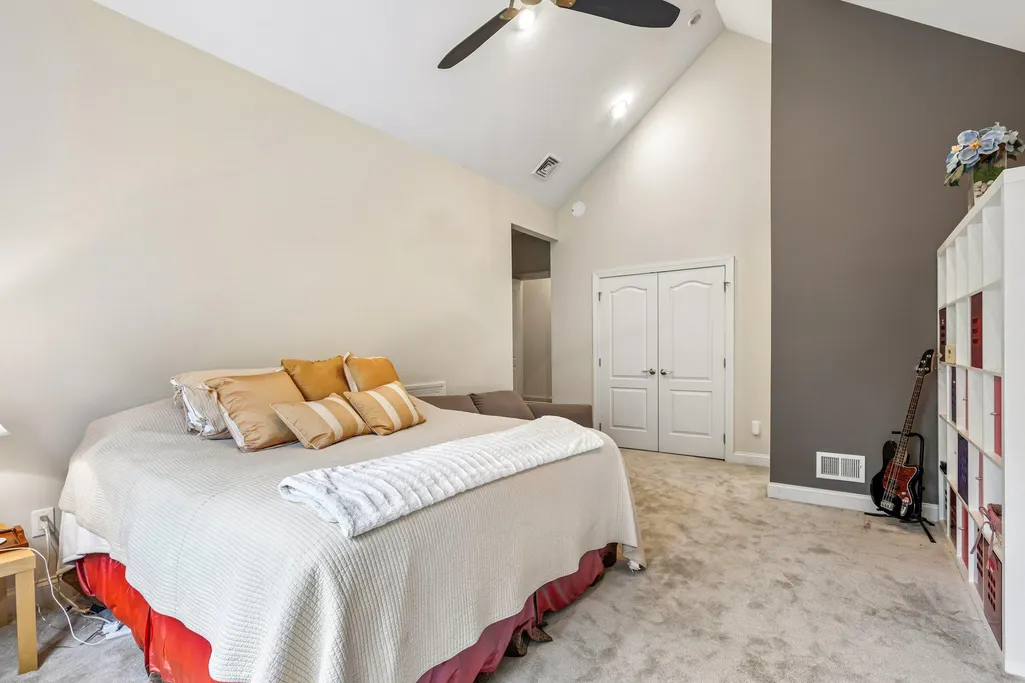
| Bedroom 3 | Upper 1 | Ceiling Fan(s) | ||
| Bedroom 4 | Upper 1 | Ceiling Fan(s) | ||
| Bedroom 5 | Upper 1 | |||
| Breakfast Room | Main | Breakfast Room,Cathedral/Vaulted Ceiling,Flooring - Heated,Flooring - Marble | ||
| Conservatory Room | Main | Cathedral/Vaulted Ceiling,Flooring - Wood | ||
| Dining Room | Main | Flooring - Heated,Flooring - Marble | ||
| Family Room | Main | Flooring - Heated,Flooring - Marble,Lighting - Recessed,Lighting - Ceiling,Fireplace - Gas,Ceiling Fan(s),Cathedral/Vaulted Ceiling | ||
| Foyer | Main | Flooring - Heated,Flooring - Marble | ||
| Full Bath | Upper 1 | Flooring - Ceramic Tile | ||
| Full Bath | Lower 1 | |||
| Kitchen | Main | Breakfast Bar,Countertop(s) - Granite,Dining Area,Flooring - Heated,Flooring - Marble,Island,Kitchen - Propane Cooking,Lighting - Ceiling,Lighting - Pendants,Lighting - Recessed,Pantry | ||
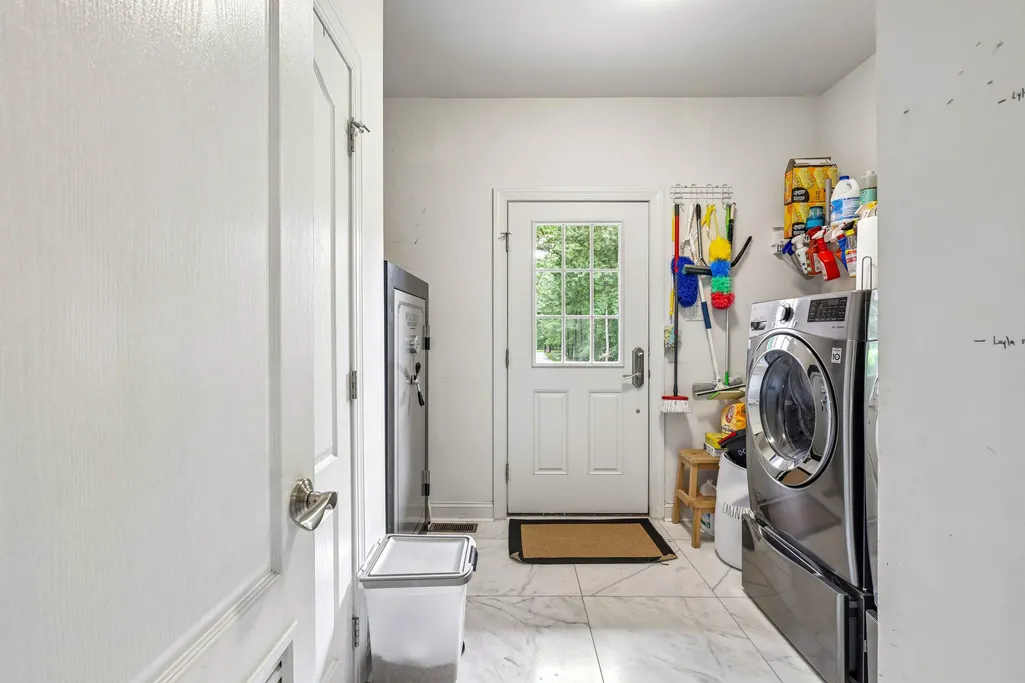
| Laundry | Main | Flooring - Heated,Flooring - Marble | ||
| Living Room | Main | Flooring - Marble,Flooring - Heated | ||
| Primary Bathroom | Upper 1 | Bathroom - Walk-In Shower,Double Sink,Flooring - Ceramic Tile | ||
| Primary Bedroom | Upper 1 | Walk-In Closet(s),Window Treatments | ||
| Recreation Room | Lower 1 | Flooring - Marble | ||
| Solarium | Lower 1 | Flooring - Stone | ||
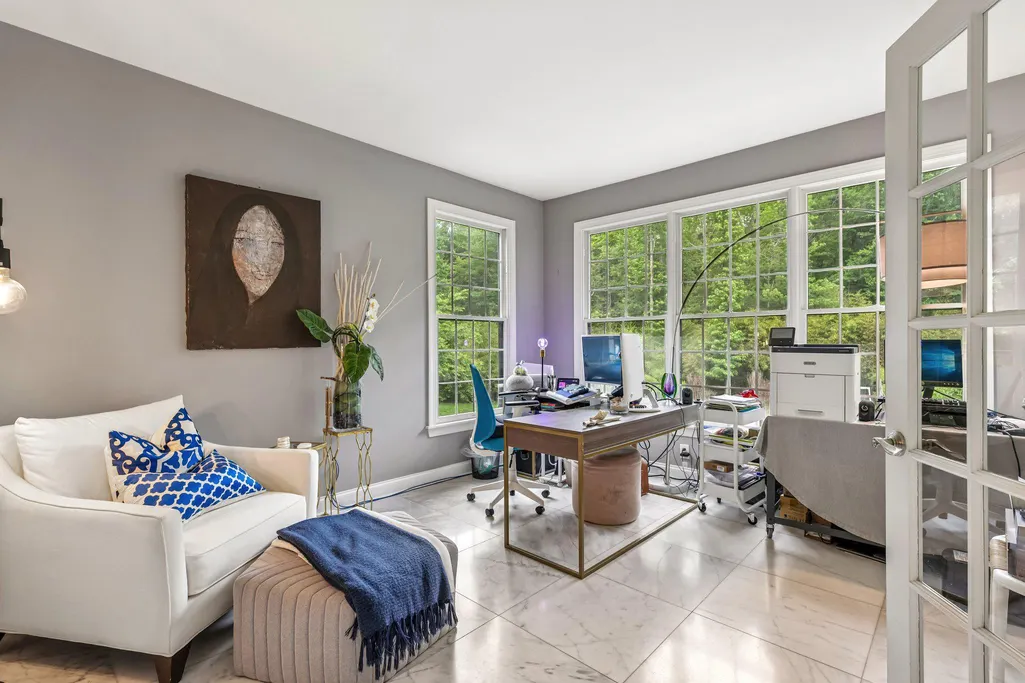
| Study | Main | Flooring - Heated,Flooring - Marble |
Amenities
- Foreclosure
- Views
- Short Sale
- New Construction
- Adult 55+
- Lease To Own
- No HOA Fees
- Furnished
- Primary On Main
- Air Conditioning
- Seller Finance
- Green
- Fixer Upper
- Horse
- Golf
- Fireplace
- Deck
- Garage
- Basement
- Pool
Property vs Single Family Average in 08831
Price
Taxes
Year Built
Visits
 © BRIGHT, All Rights Reserved
