
Primary on Main - Adult 55+
Address
19 Whistling Straits Drive, Monroe Township, NJ
Price
$ 1,400,000
Property Attributes
- MLS#NJMX2012406
- TypeSingle Family
- Listing Status ACTIVE
- CountyMIDDLESEX
- CityMonroe Township
- AreaMonroe Twp
- NeighborhoodRegency At Monroe
- Zip08831
- StyleColonial
- Year Built2021
- Taxes$ 17932
- Price$ 1,400,000
- Bedrooms3
- Full Bathrooms3
- Half Bathrooms0
- Sqr Footage3335
- Lot Size0.19 Acres
Data Source:
Bright MLS
Property Description
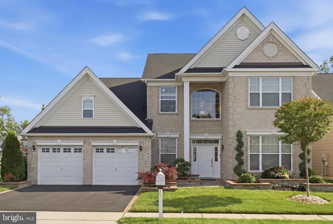
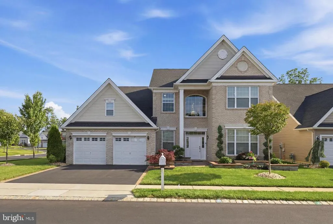
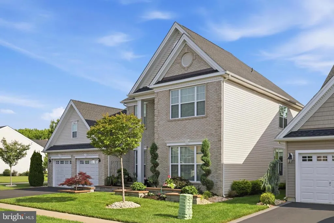
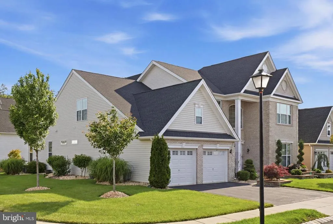
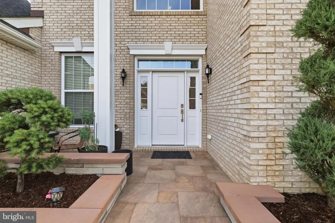
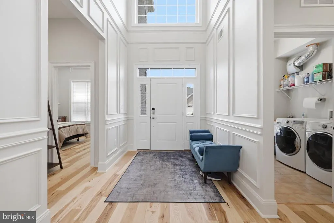
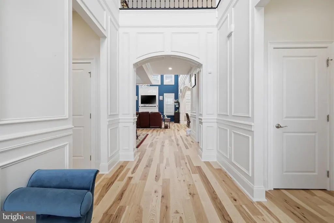
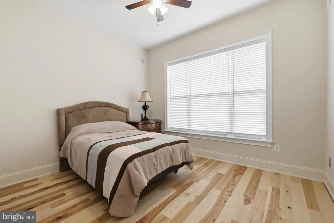
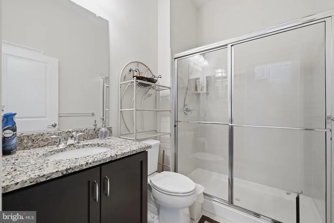
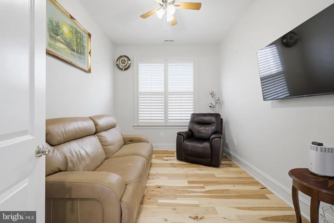
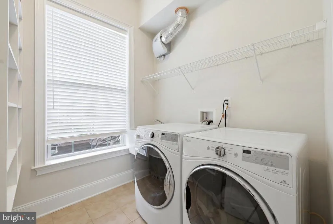
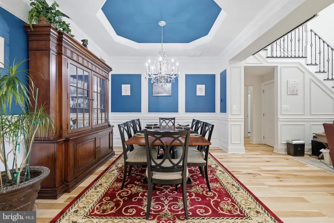
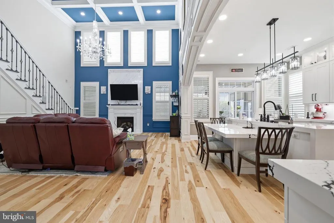
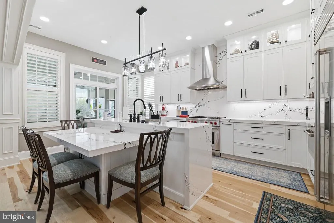
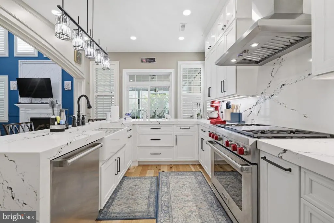
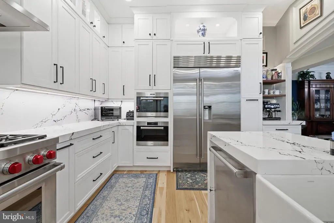
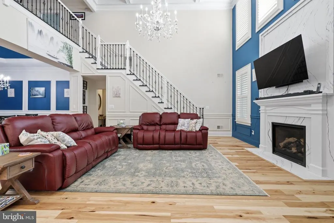
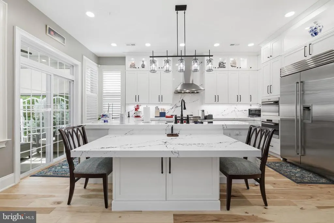
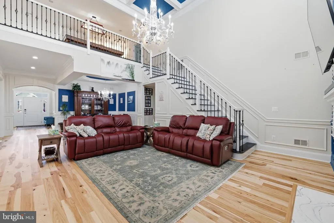
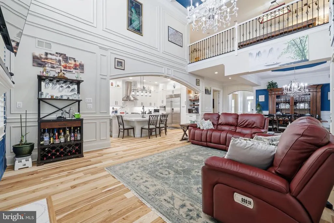
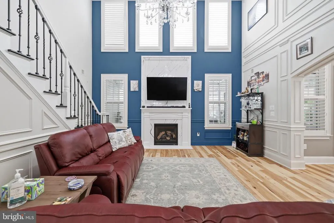
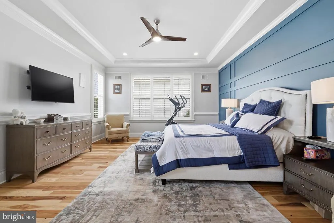
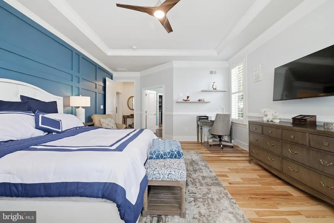
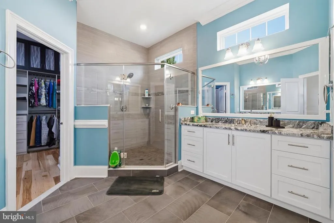
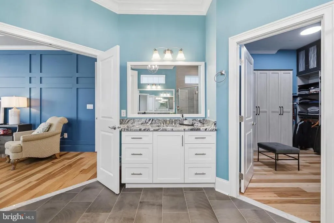
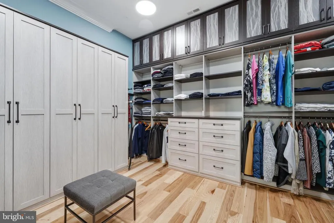
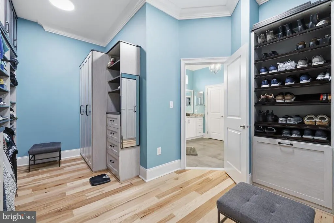
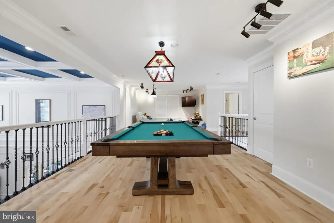
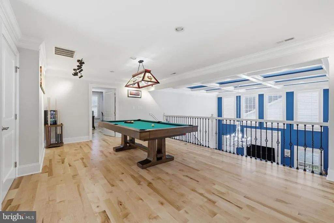
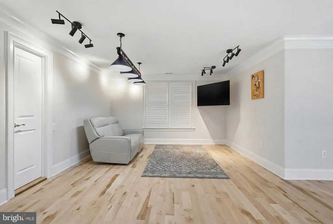
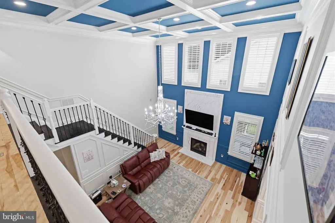
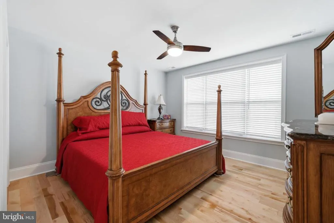
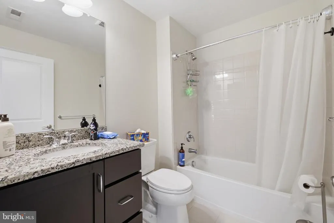
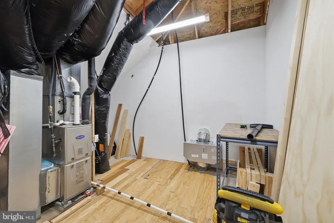
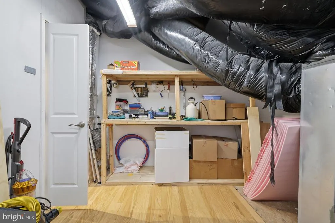
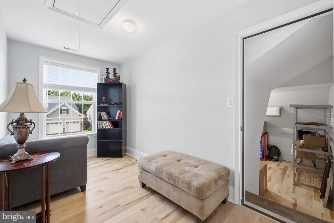
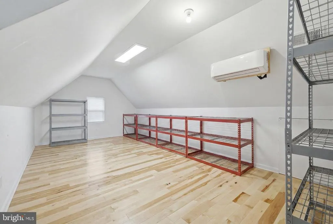
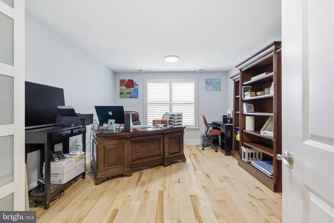
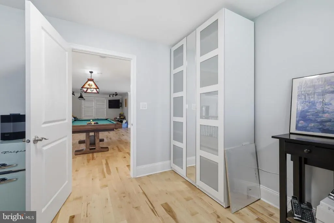
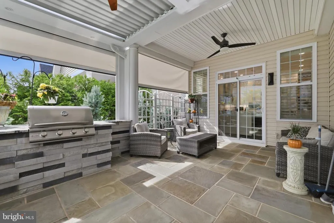
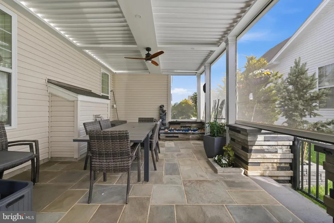
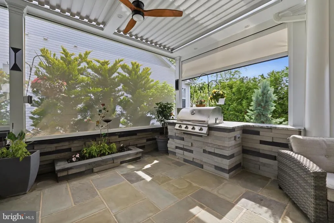
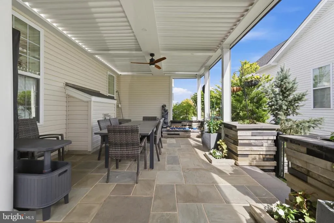
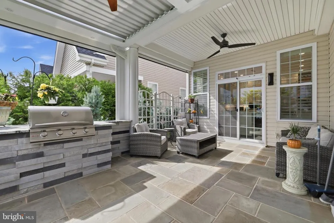
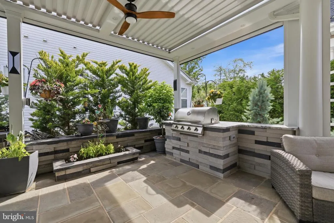
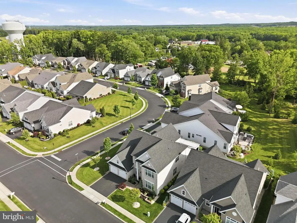
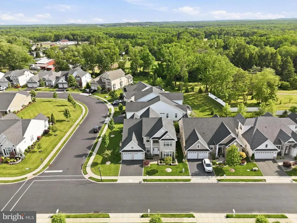
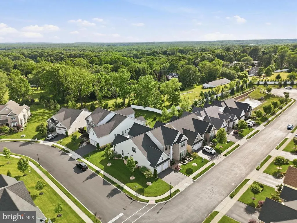
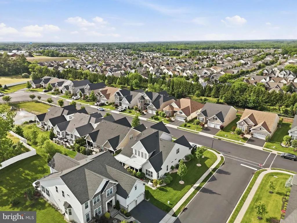
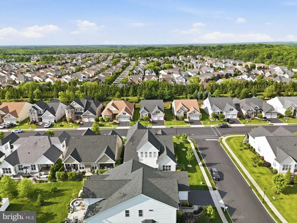
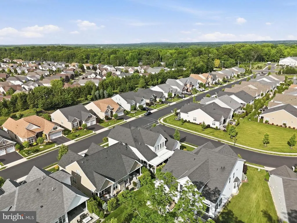
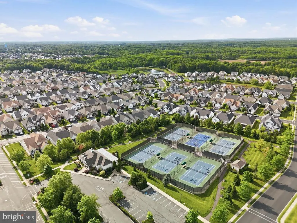
Stunning 3,335 Sq Ft Extended Baymont Model in Gated Regency at Monroe. Built in 2021, this immaculate 3,335 sq ft Extended Baymont in the premier 55+ gated Regency at Monroe is loaded with elite custom upgrades. The freshly painted interior features new main-level hickory hardwoods, upper-level maple hardwoods, custom plantation shutters on the windows, and elegant custom millwork throughout. The main floor offers a private office, a vaulted formal dining room anchored by a premium crystal chandelier, and a dramatic 2-story family room with a coffered ceiling, a second premium crystal chandelier, and a quartz fireplace accent wall. The fully renovated chef's kitchen features 42'' white shaker cabinets with roll-out organizers, Cambria quartz countertops/backsplash, an eat-in table area, and a hidden Point Pod countertop outlet. Premium appliances include a Wolf range with a 1,200 CFM remote exhaust, Wolf speed/steam ovens, a 48'' Sub-Zero fridge, a wine cooler, and a Cove dishwasher. The extended first-floor master suite boasts custom millwork and a premium California Closets walk-in design. A second bedroom, full bath, and laundry room complete the main level. Upstairs, a massive loft leads to two bedrooms, a full bath, a flex room, and a finished attic with HVAC storage. The backyard resort features a blue stone patio with a StruXure motorized louvered pergola (equipped with rain/wind sensors), motorized sunshades, three wet-rated fans, a water feature, and full professional landscaping. Mechanical upgrades include a 22-kW whole-house generator, heavy-duty chandelier lifts, and independent mini-split systems in both the garage and finished attic.
| Price History | |
|---|---|
| 6/8/2026 | Listed $1,550,000 |
| 7/9/2026 | 17$1,300,000 |
General Features
| Living Area | 3335 |
|---|---|
| Sewer | Public Sewer |
| Heating | Forced Air |
| Cooling | Central A/C |
| Possession | Immediate |
| Roof | Asphalt |
| Zoning | PRC2 |
| HOA Fee | 480.00 |
| Garage Spaces | 2.00 |
| Architectural Style | Colonial |
| Construction Materials | Mixed |
| School District | MONROE TOWNSHIP |
| Year Built | 2021 |
| Levels | 2 |
| Tax Year | 2025 |
| Ownership | Fee Simple |
| Cool Fuel | Electric,Natural Gas |
| Accessibility | None |
| Assoc Fee Paid Per | Monthly |
| County | MIDDLESEX |
| New Construction | No |
| Property Type | Residential |
| HOA | Yes |
| Subdivision Name | REGENCY AT MONROE |
| Garage Y/N | Yes |
| Water Access Y/N | No |
| Other Structures | Above Grade,Below Grade |
| Full Baths | 3 |
| Status | ACTIVE |
| Directions | Use gps |
| City | MONROE TOWNSHIP |
| Senior Community Y/N | Yes |
| MLS Area | Monroe Twp (21212) |
| Lot Size Units | Square Feet |
| Lot Size Square Feet | 8102.00 |
| Tax Assessed Value | 600400.0 |
| Tax Annual Amount | 17932.0 |
| Structure Type | Detached |
| Condo/Coop Association fee Y/N | No |
| Bathrooms Full Main Level | 2 |
| Bathrooms Count Main Level | 2.00 |
| Price Per Sq Ft Total AG | 419.79 |
| Senior Community Age Req | 55 |
| Vacation Rental Y/N | No |
| Virtual Tour | https://my.matterport.com/show/?m=YbRjqFNqS2B |
| Total SQFT | 3335 |
| Standard Status | Active |
| Year Built Source | Assessor |
| Tax Lot | 00006 31 |
Interior Features
| Heating Fuel | Natural Gas,Electric |
|---|---|
| Flooring | Ceramic Tile,Wood |
| Hot Water | Natural Gas |
| Basement (Y/N) | No |
| Heating Y/N | Yes |
| Fireplace Y/N | No |
| Above Grade Finished Area | 3335 |
| Central Air Y/N | Yes |
| Total Bedrooms | 3 |
| Main Level Bedrooms | 2 |
| Below Grade Finished Area Unit Type | Square Feet |
| LivingAreaSource | Assessor |
| Below Grade Unfin Area Units | Square Feet |
| Below Grade Unfin SQFT Source | Assessor |
| Below Grade Finished Area Source | Assessor |
| Bedrooms Count All Upper Levels | 1 |
| Bedrooms Count Upper Level 1 | 1 |
| Bathrooms Full Upper Level 1 | 1 |
| Bathrooms Full All Upper Levels | 1 |
| Bathrooms Count Upper Level 1 | 1.00 |
| Bathrooms Count All Upper Levels | 1 |
| Above Grade Finished Area Source | Assessor |
| Above Grade Finished Area Unit Type | Square Feet |
| Total Baths | 3 |
Exterior Features
| Pool | Yes - Community |
|---|---|
| Water Source | Public |
| Total Parking Spaces | 2 |
| Garage Features | Garage - Front Entry |
| Type of Parking | Attached Garage |
| Foundation Details | Concrete Perimeter |
| Water View Y/N | No |
| Lot Dimensions | 0.00 x 0.00 |
| Lot Size Acres | 0.19 |
| Lot Size Source | Assessor |
| Waterfront Y/N | No |
| Land Assessed Value | 200000.00 |
| Navigable Water Y/N | No |
| Water Oriented Y/N | No |
| # of Attached Garage Spaces | 2 |
| LotDimensionsSource | Assessor |
Amenities
- Foreclosure
- Views
- Short Sale
- New Construction
- Adult 55+
- Lease To Own
- No HOA Fees
- Furnished
- Primary On Main
- Air Conditioning
- Seller Finance
- Green
- Fixer Upper
- Horse
- Golf
- Fireplace
- Deck
- Garage
- Basement
- Pool
Property vs Single Family Average in 08831
Price
Taxes
Year Built
Visits
 © BRIGHT, All Rights Reserved
