
Price Reduction - Primary on Main - Eco Friendly
Address
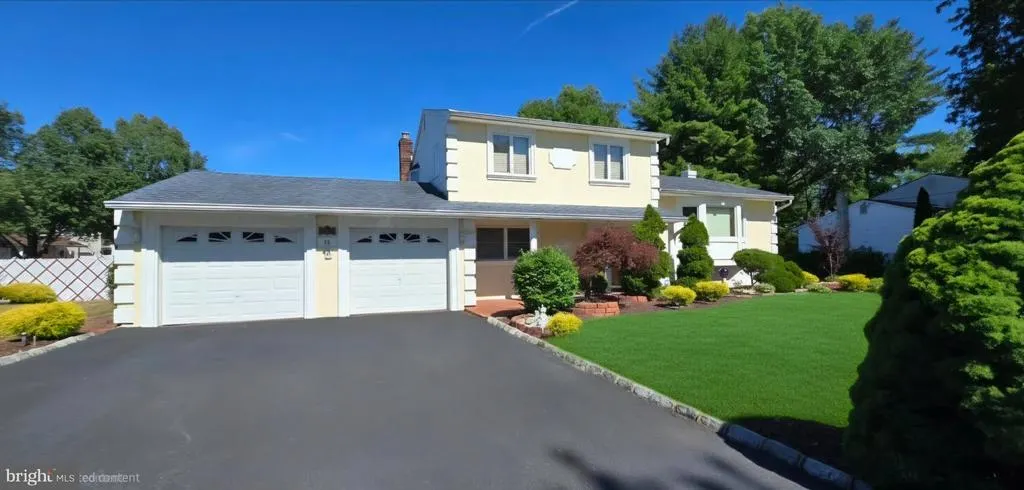
13 Tuscarora Circle, Old Bridge, NJ
Price
$ 743,000
Property Attributes
- MLS#NJMX2012508
- TypeSingle Family
- Listing Status ACTIVE
- CountyMIDDLESEX
- CityOld Bridge
- AreaOld Bridge Twp
- NeighborhoodSayrewoods South
- Zip08857
- StyleSplit Level
- Year Built1966
- Taxes$ 11904
- Price$ 743,000
- Bedrooms4
- Full Bathrooms2
- Half Bathrooms0
- Sqr Footage2000
- Lot Size0.63 Acres
Data Source:
Bright MLS
Property Description
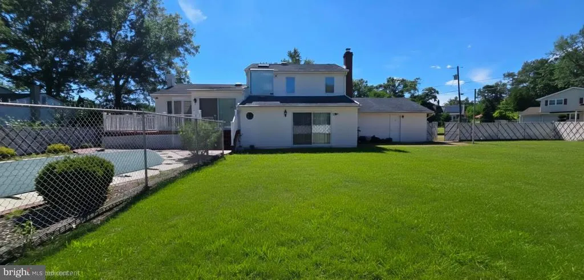
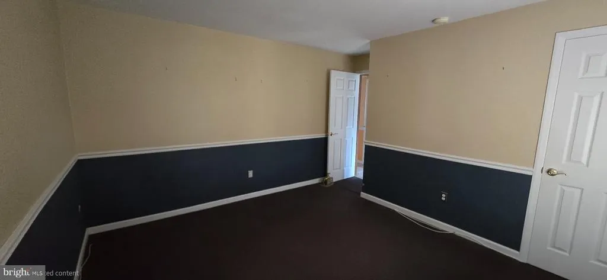
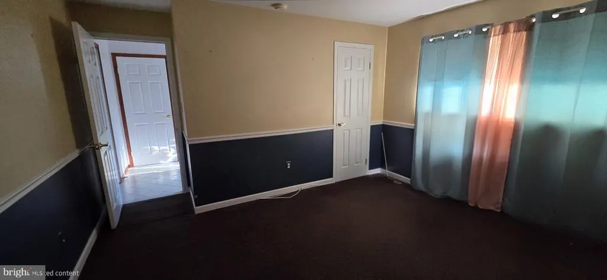
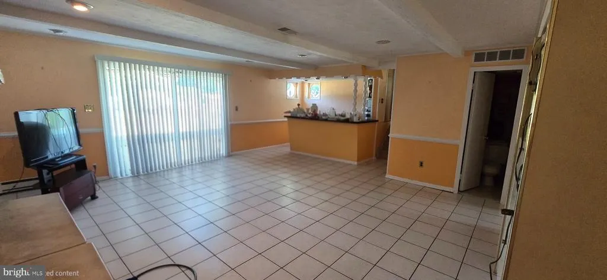
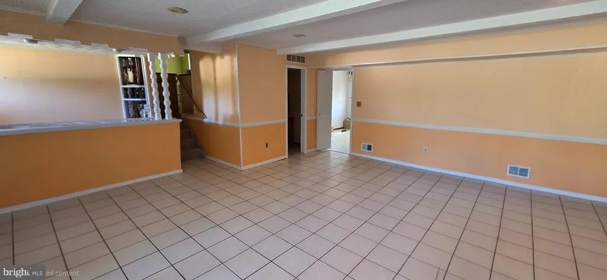
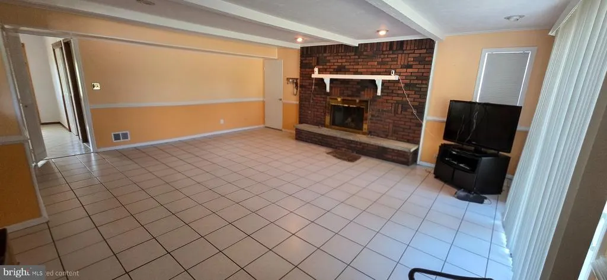
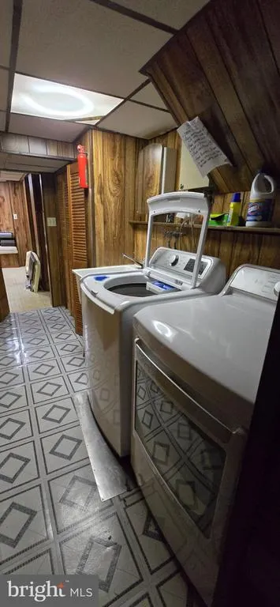
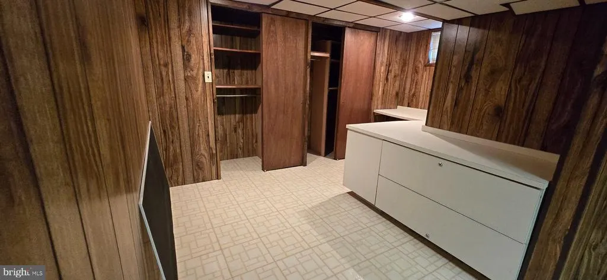
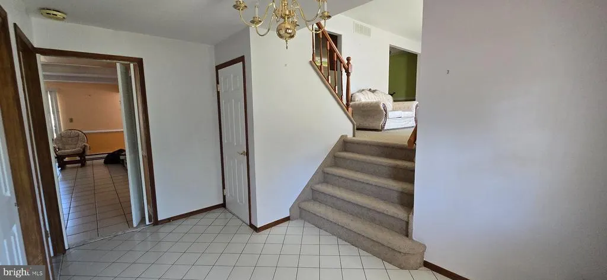
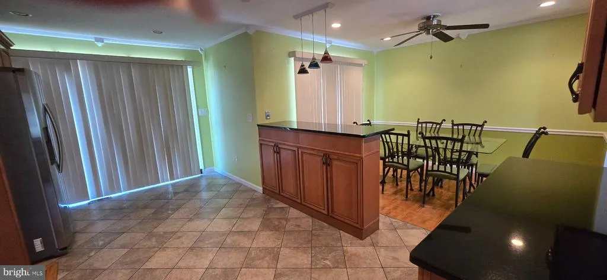
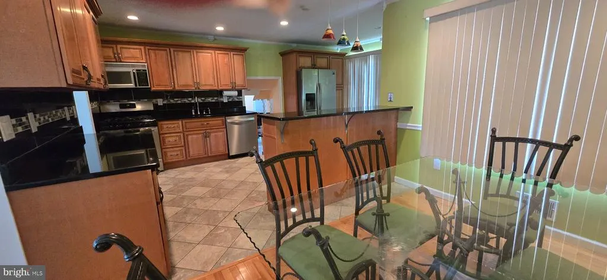
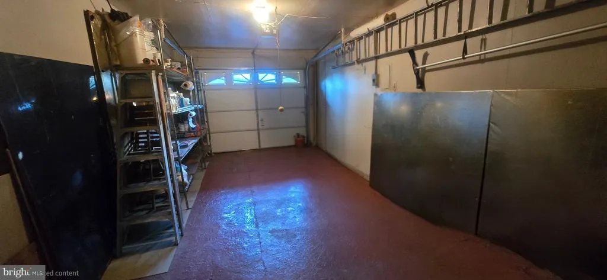
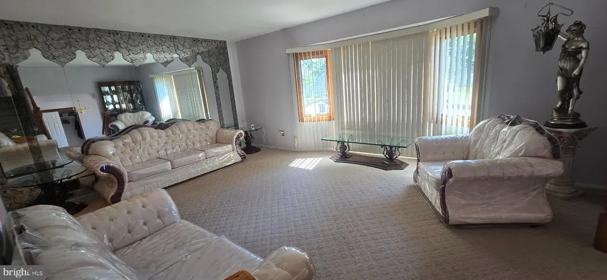
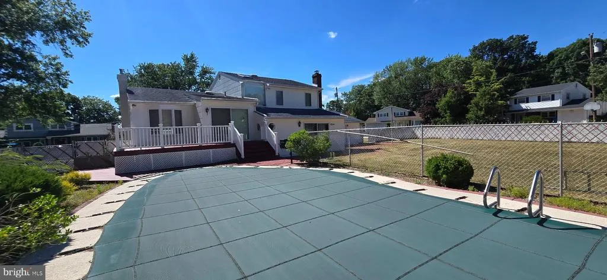
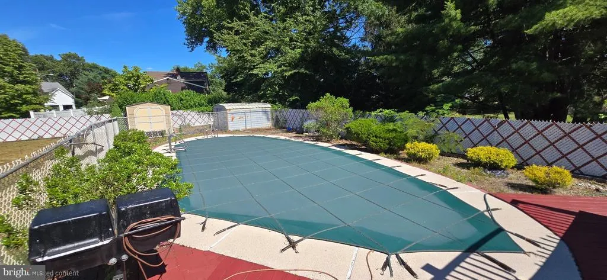
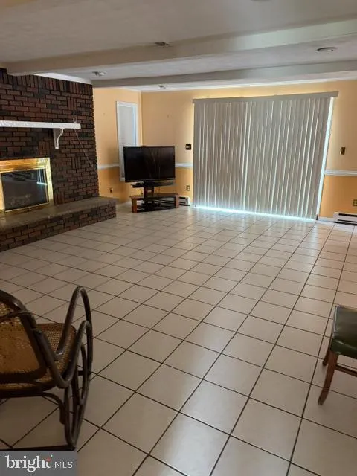
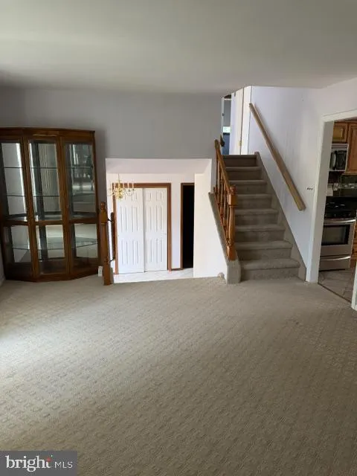
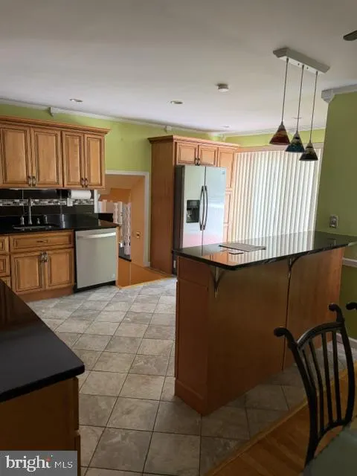
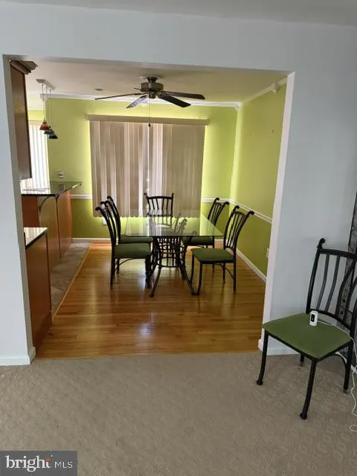
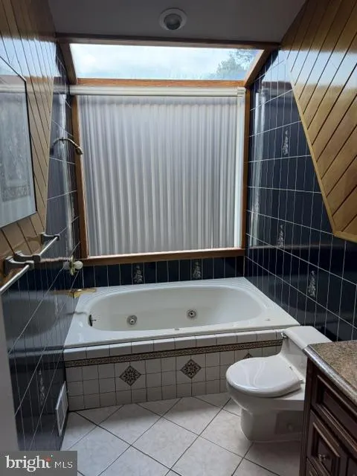
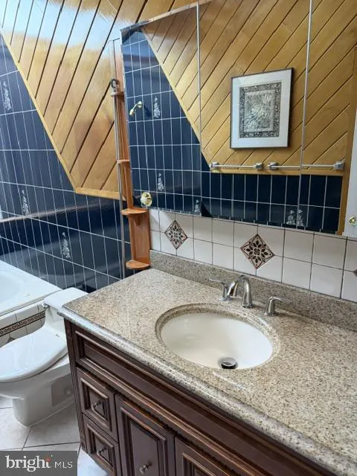
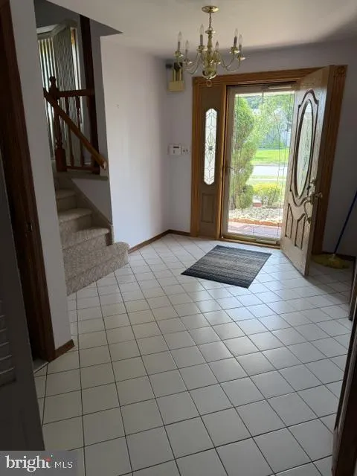
Check out this blend of luxury and comfort in this stunning split-level residence nestled in the prestigious Sayrewoods South community. This meticulously maintained home, built in 1966, boasts a wealth of high-end features, all set on a generous 0.63-acre lot. Step inside to experience an open floor plan that seamlessly integrates living and dining spaces, enhanced by gleaming hardwood floors and abundant natural light from skylights and bay windows. The heart of the home is a gourmet kitchen, complete with upgraded countertops, an island for casual dining, and top-of-the-line ENERGY STAR appliances, including a self-cleaning gas oven and a built-in microwave. The combination kitchen/dining area is perfect for entertaining, while the adjacent living room, featuring a cozy wood-burning fireplace, invites relaxation and warmth. Fully finished basement with laundry room. This residence offers four spacious bedrooms, including an entry-level suite, ensuring comfort and privacy for all. The luxurious bathrooms are designed for indulgence, featuring a jetted tub and a walk-in shower, perfect for unwinding after a long day. Additional interior highlights include a stylish bar area, ceiling fans for optimal airflow, and elegant window treatments that enhance the home's sophisticated ambiance. Venture outside to discover your personal oasis. The expansive deck overlooks a beautifully landscaped yard, ideal for hosting summer barbecues or enjoying quiet evenings under the stars. The in-ground gunite pool, surrounded by a secure fence, promises endless summer fun and relaxation. The property is equipped with underground lawn sprinklers, ensuring your outdoor space remains lush and vibrant year-round. Parking is a breeze with a front-entry attached garage accommodating two vehicles, along with ample driveway and on-street parking options. The home is situated on a peaceful no-thru street, providing a serene suburban atmosphere while remaining conveniently close to local amenities. This exceptional property is not just a home; it's a lifestyle. Experience the perfect blend of luxury, comfort, and convenience in a community that values quality living. Don't miss the opportunity to make this dream home your reality.
| Elementary School | Middle School | High School |
|---|---|---|
| M Scott Carpenter Elementary School | Jonas Salk M.S. | Old Bridge H.S. |
| Price History | |
|---|---|
| 6/26/2026 | Listed $774,000 |
| 7/15/2026 | 2$762,000 |
| 8/3/2026 | 1$757,000 |
| 8/19/2026 | 2$743,000 |
General Features
| Living Area | 2000 |
|---|---|
| Sewer | No Septic System,Public Sewer |
| Heating | Forced Air |
| Cooling | Central A/C,Ceiling Fan(s),Attic Fan,Dehumidifier |
| Utilities | Above Ground,Cable TV Available,Natural Gas Available,Electric Available,Phone Available,Sewer Available,Water Available |
| Possession | Settlement |
| Roof | Asphalt |
| Appliances | Built-In Microwave,Dishwasher,Dryer - Gas,ENERGY STAR Refrigerator,Icemaker,Oven - Self Cleaning,Oven/Range - Gas,Washer,Water Heater |
| Zoning | RESIDENTIAL |
| Garage Spaces | 4.00 |
| Patio/Porch Features | Deck(s) |
| Architectural Style | Split Level |
| Pool Features | Gunite,In Ground,Fenced |
| Security Features | Non-Monitored |
| Construction Materials | Asphalt,Stucco |
| School District | OLD BRIDGE TOWNSHIP PUBLIC SCHOOLS |
| Year Built | 1966 |
| Electric | Circuit Breakers |
| Levels | 4 |
| Tax Year | 2026 |
| Ownership | Fee Simple |
| Cool Fuel | Electric |
| Accessibility | Doors - Swing In |
| County | MIDDLESEX |
| New Construction | No |
| Property Type | Residential |
| HOA | No |
| Subdivision Name | SAYREWOODS SOUTH |
| Garage Y/N | Yes |
| Water Access Y/N | No |
| Other Structures | Above Grade |
| Total Rooms | 9 |
| Full Baths | 2 |
| Status | ACTIVE |
| Directions | Rt 516 to Gaub road to Cindy Street to Tuscarora Circle |
| City | OLD BRIDGE |
| Disclosures | None |
| Senior Community Y/N | No |
| MLS Area | Old Bridge Twp (21215) |
| Lot Size Units | Square Feet |
| Lot Size Square Feet | 27443.00 |
| Tax Assessed Value | 191600.0 |
| Tax Annual Amount | 11904.0 |
| Home Warranty Y/N | No |
| Property Condition | Excellent |
| Structure Type | Detached |
| Condo/Coop Association fee Y/N | No |
| Bathrooms Full Main Level | 1 |
| Bathrooms Count Main Level | 1.00 |
| Price Per Sq Ft Total AG | 371.5 |
| Acceptable Financing | Cash,Conventional |
| Historic Y/N | No |
| Lease Considered Y/N | No |
| Vacation Rental Y/N | No |
| Total SQFT | 2000 |
| Location Type | Suburban |
| Standard Status | Active |
| Year Built Source | Estimated |
| Tax Lot | 4 |
| Association Recreation Fee | No |
Interior Features
| Interior Amenities | Attic,Bar,Bathroom - Jetted Tub,Bathroom - Walk-In Shower,Ceiling Fan(s),Combination Kitchen/Dining,Entry Level Bedroom,Floor Plan - Open,Kitchen - Island,Skylight(s),Upgraded Countertops,Window Trea |
|---|---|
| Heating Fuel | Natural Gas |
| Basement | Fully Finished,Windows |
| Flooring | Carpet,Ceramic Tile,Hardwood |
| Total Fireplaces | 1 |
| Fireplace Features | Wood |
| Hot Water | Natural Gas |
| Basement (Y/N) | Yes |
| Heating Y/N | Yes |
| Window Features | Bay/Bow,Casement,ENERGY STAR Qualified,Sliding,Skylights |
| Fireplace Y/N | Yes |
| Above Grade Finished Area | 2000 |
| Central Air Y/N | Yes |
| Total Bedrooms | 4 |
| Room Type | Living Room,Kitchen,Recreation Room |
| Main Level Bedrooms | 1 |
| LivingAreaSource | Estimated |
| Laundry Type | Basement |
| Bedrooms Count All Upper Levels | 3 |
| Bedrooms Count Upper Level 2 | 3 |
| Bathrooms Full Upper Level 2 | 1 |
| Bathrooms Full All Upper Levels | 1 |
| Bathrooms Count Upper Level 2 | 1.00 |
| Bathrooms Count All Upper Levels | 1 |
| Above Grade Finished Area Source | Estimated |
| Above Grade Finished Area Unit Type | Square Feet |
| Total Baths | 2 |
Exterior Features
| Exterior Amenities | BBQ Grill,Exterior Lighting,Sidewalks,Underground Lawn Sprinkler |
|---|---|
| Pool | Yes - Personal |
| Fencing | Rear |
| Lot Features | Cleared,No Thru Street |
| Water Source | Public |
| Inclusions | washer/dryer,refrigerator,microwave,stove |
| Total Parking Spaces | 8 |
| Garage Features | Garage - Front Entry,Garage Door Opener,Inside Access |
| Type of Parking | Attached Garage,Driveway,On Street,Parking Garage |
| Foundation Details | Permanent |
| Spa | No |
| Water View Y/N | No |
| Lot Size Acres | 0.63 |
| Lot Size Source | Estimated |
| Waterfront Y/N | No |
| Door Features | Sliding Glass,Storm |
| Horse Y/N | No |
| Land Assessed Value | 73800.00 |
| Navigable Water Y/N | No |
| Water Oriented Y/N | No |
| # of Attached Garage Spaces | 2 |
| Parking Garage - # of Spaces | 2 |
Room Details
| Room | Dimensions | Level | Flooring | Details |
|---|---|---|---|---|
| Kitchen | Upper 1 | Ceiling Fan(s),Chair Rail,Countertop(s) - Granite,Dining Area,Flooring - HardWood,Flooring - Ceramic Tile,Flooring - Solid Hardwood,Lighting - Recessed,Window Treatments | ||
| Living Room | Upper 1 | |||
| Recreation Room | Main |
Amenities
- Foreclosure
- Views
- Short Sale
- New Construction
- Adult 55+
- Lease To Own
- No HOA Fees
- Furnished
- Primary On Main
- Air Conditioning
- Seller Finance
- Green
- Fixer Upper
- Horse
- Golf
- Fireplace
- Deck
- Garage
- Basement
- Pool
Property vs Single Family Average in 08857
Price
Taxes
Year Built
Visits
 © BRIGHT, All Rights Reserved
