
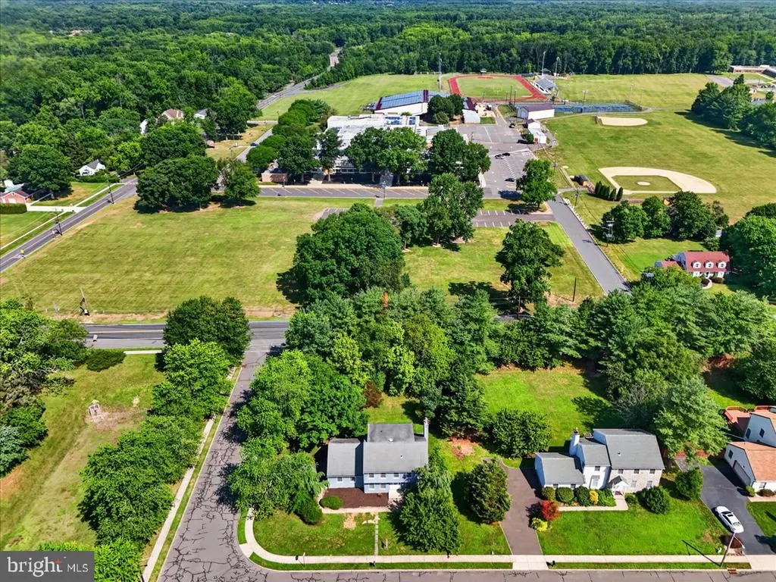
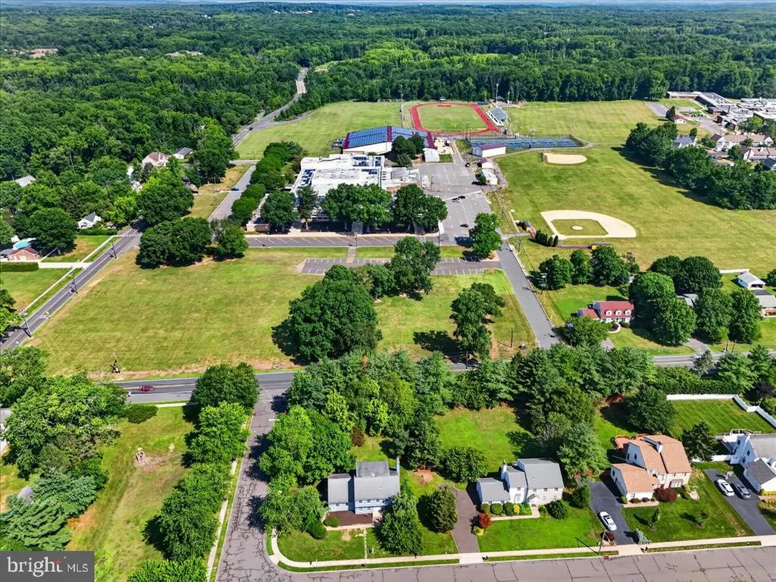
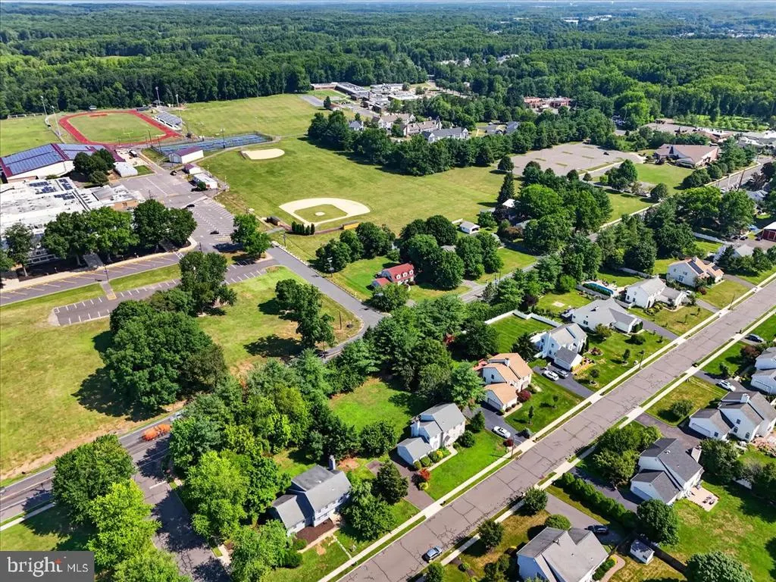
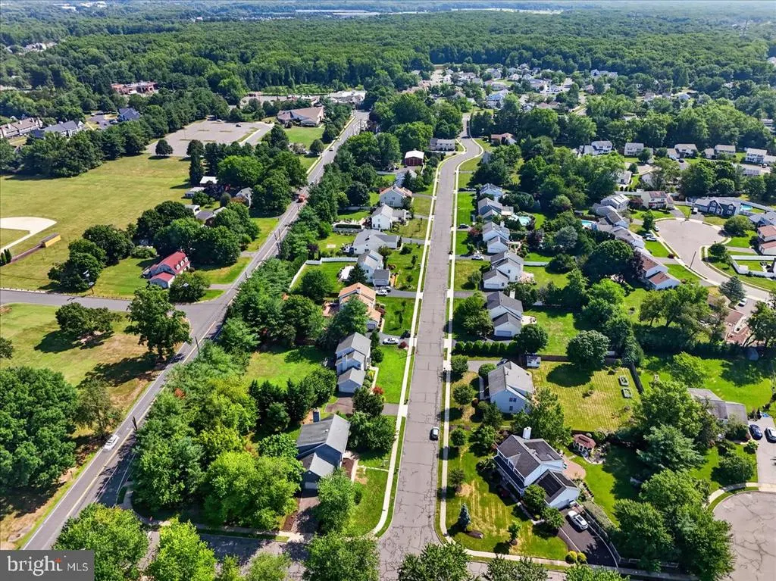
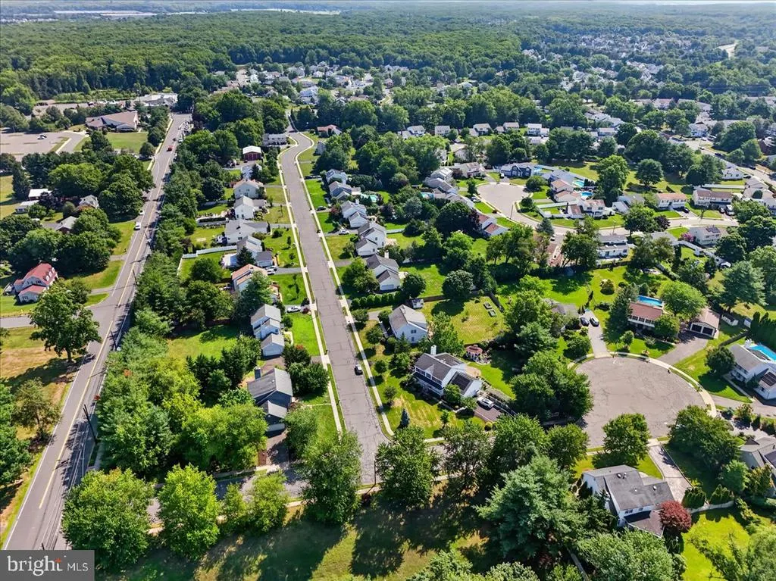
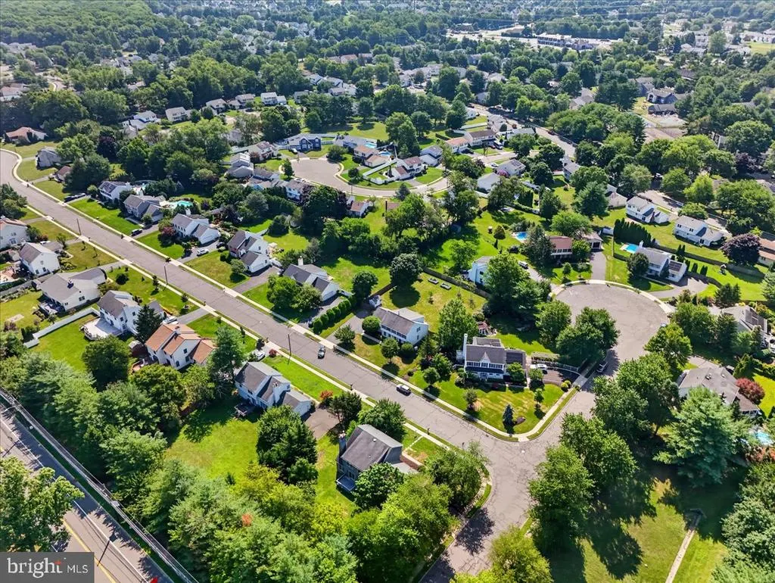
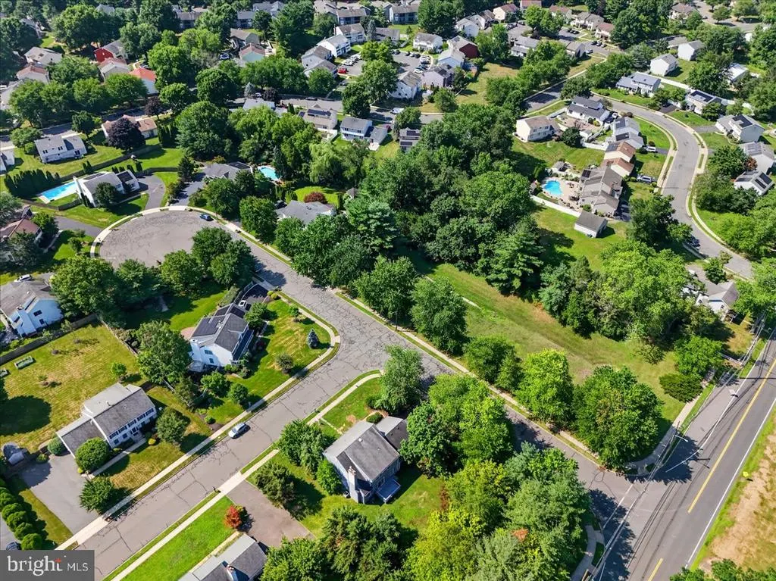
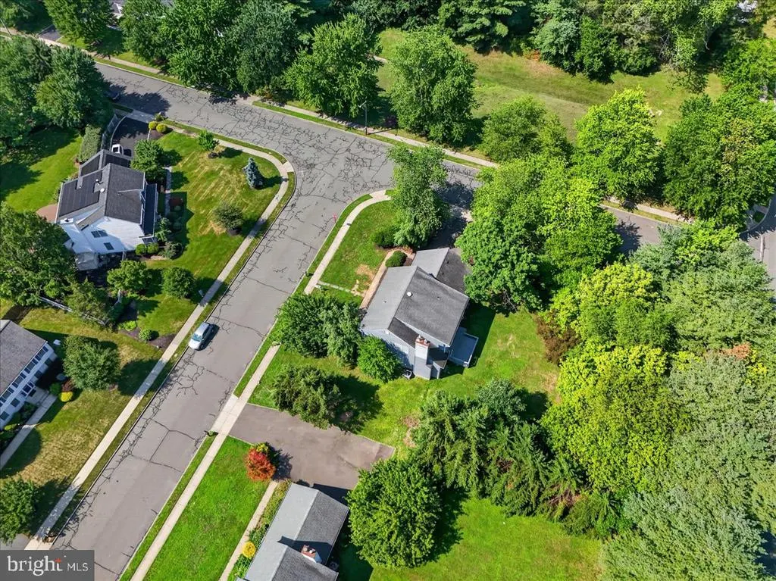
Address
1 Dutchess Lane, Dayton, NJ
Price
$ 679,900
Property Attributes
- MLS#NJMX2012706
- TypeSingle Family
- Listing Status ACTIVE
- CountyMIDDLESEX
- CityDayton
- AreaSouth Brunswick Twp
- Zip08810
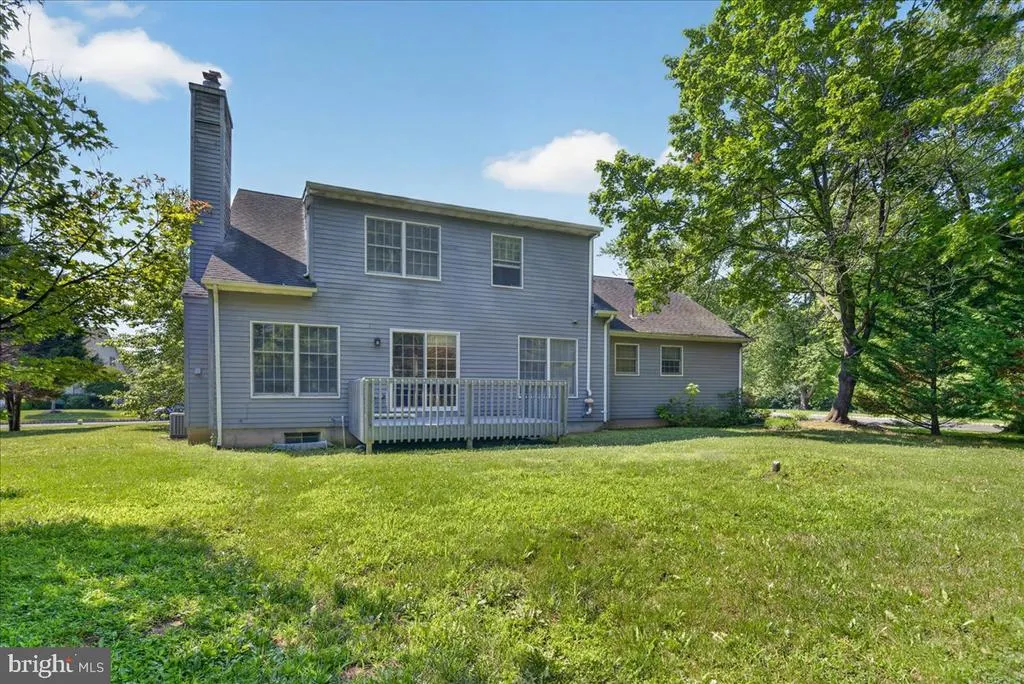
- StyleColonial
- Year Built1985
- Taxes$ 13555
- Price$ 679,900
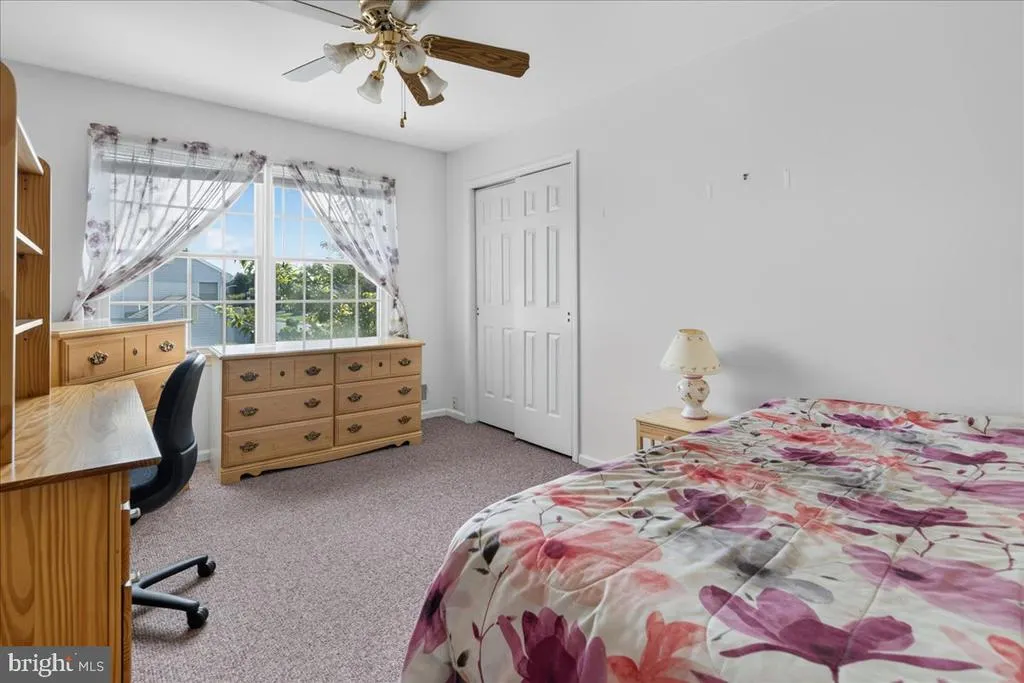
- Bedrooms4
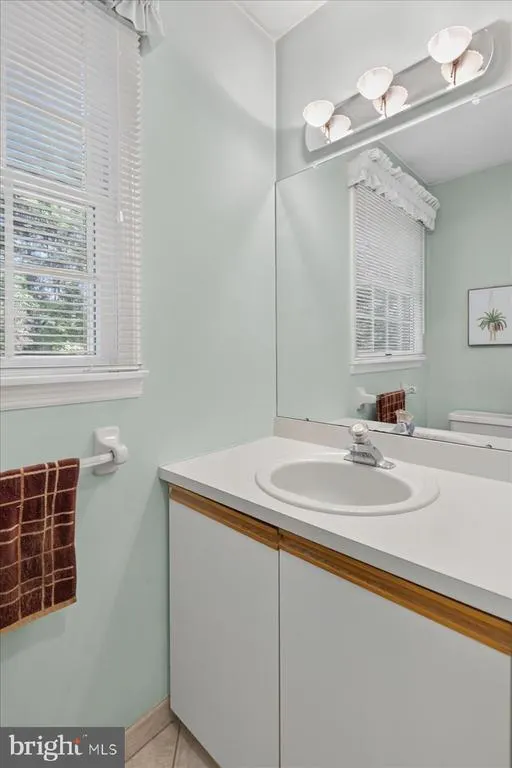
- Full Bathrooms2
- Half Bathrooms1
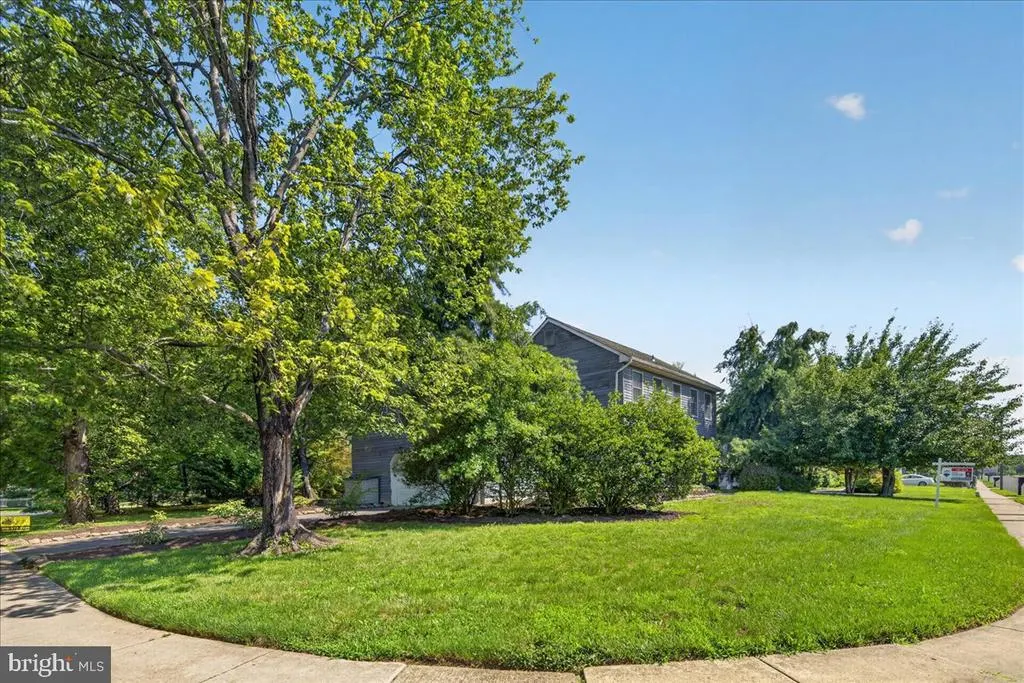
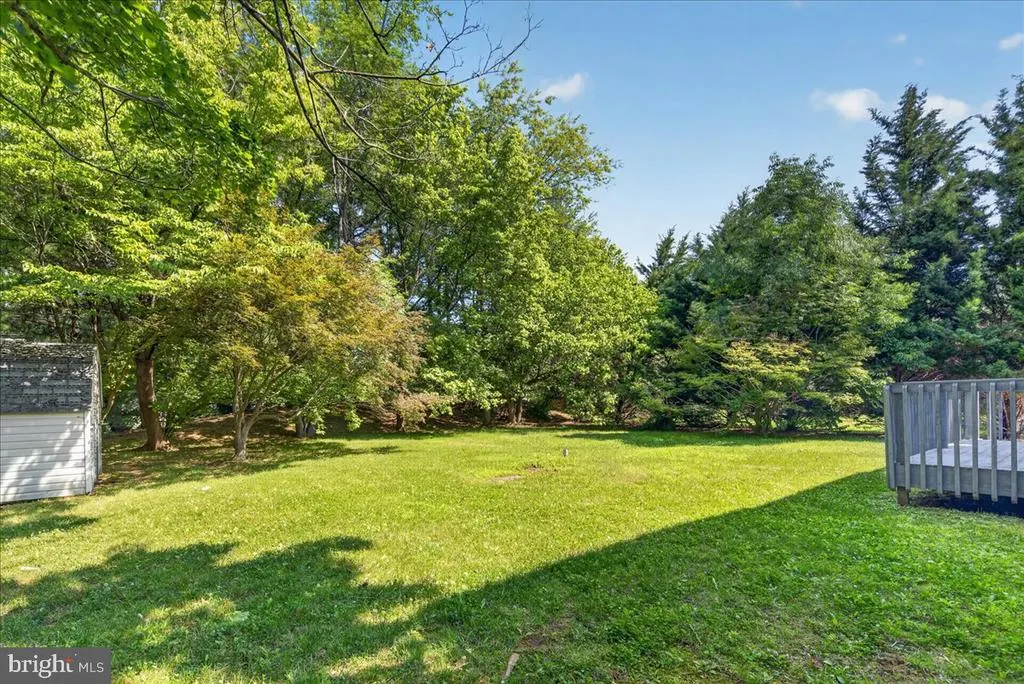
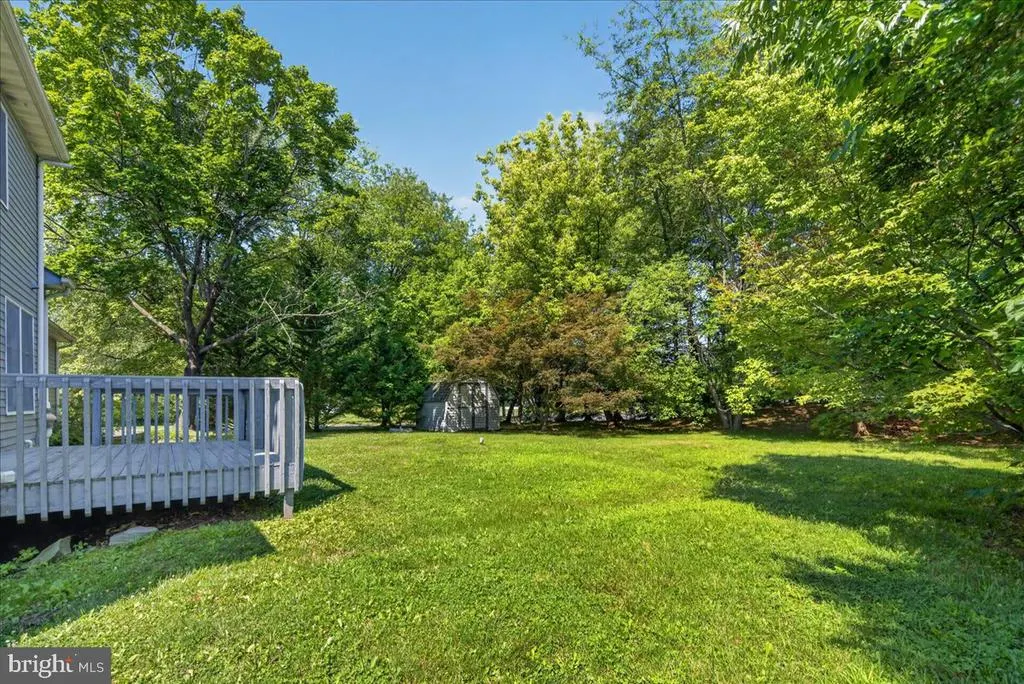
- Lot Size0.45 Acres
Data Source:
Bright MLS
Property Description
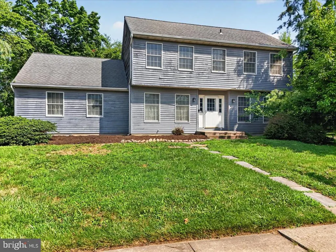
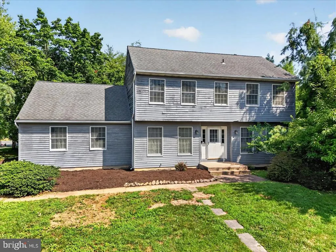
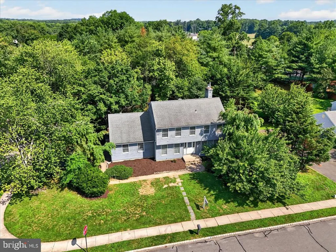
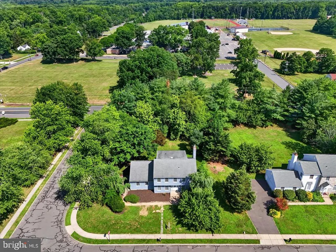
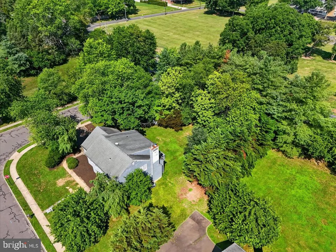
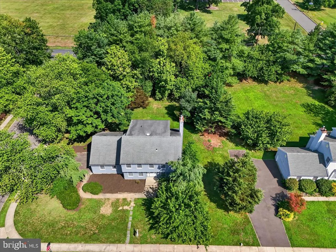
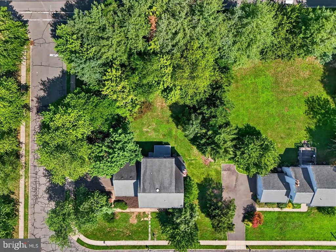
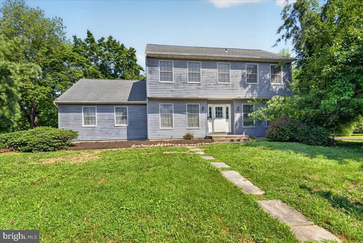
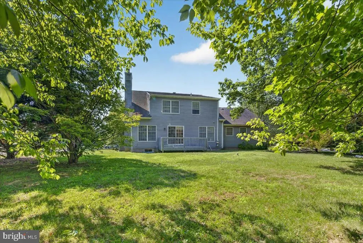
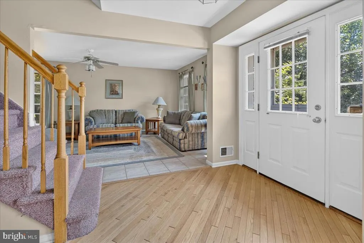
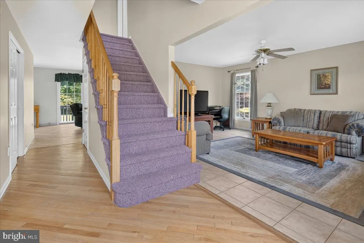
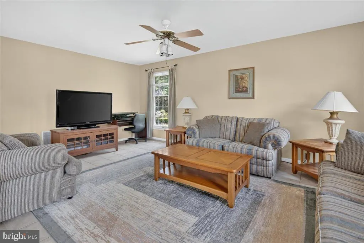
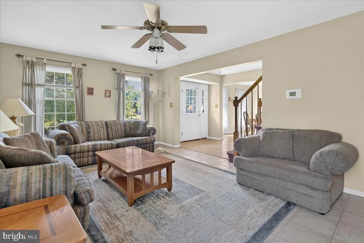
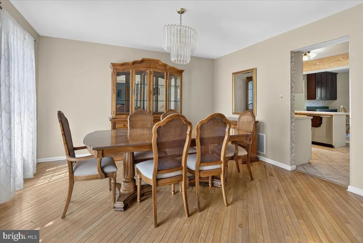
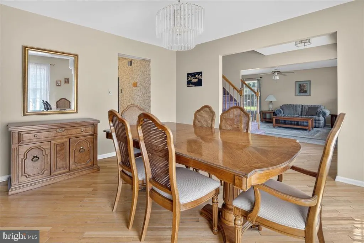
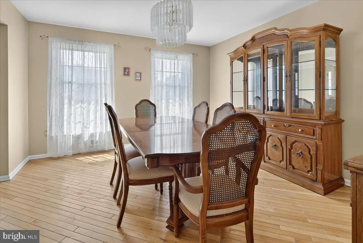
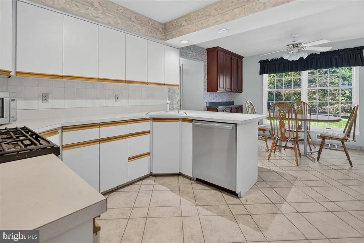
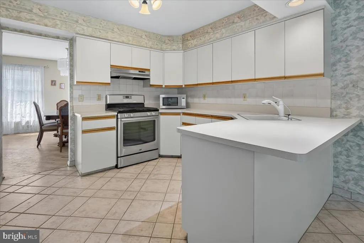
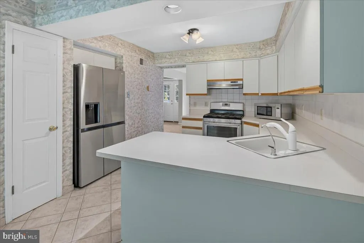
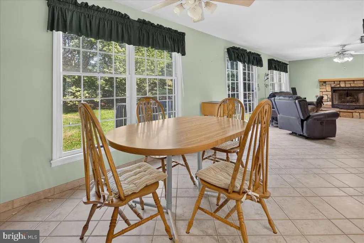
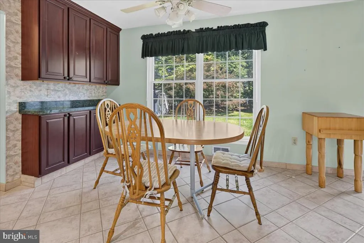
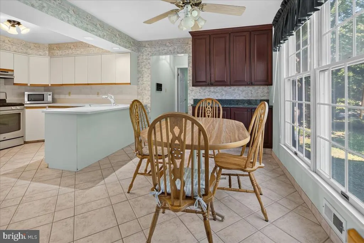
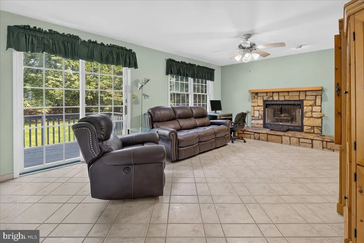
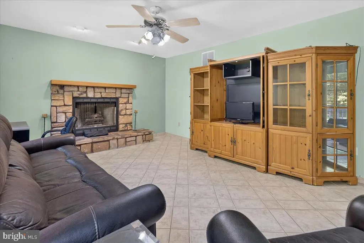
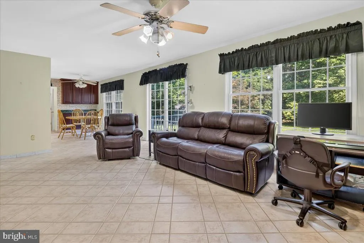
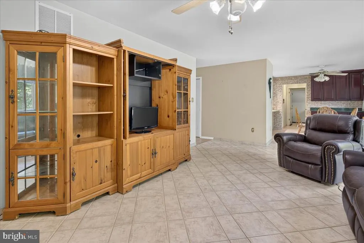
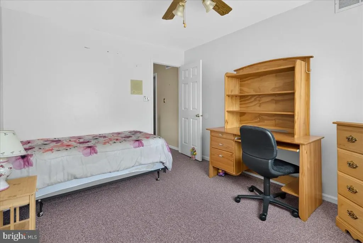
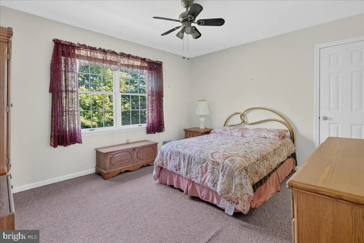
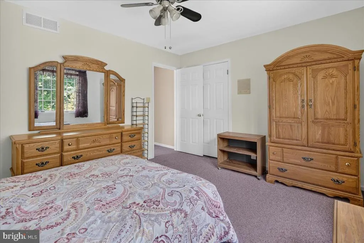
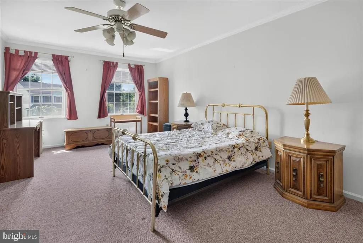
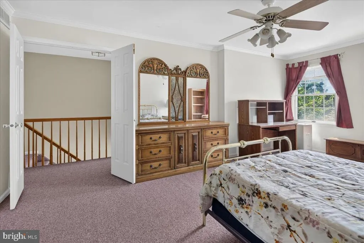

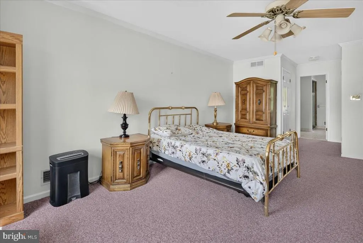
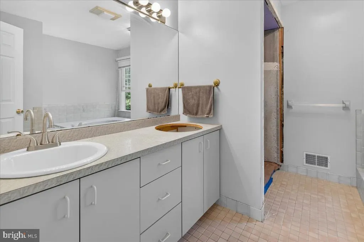
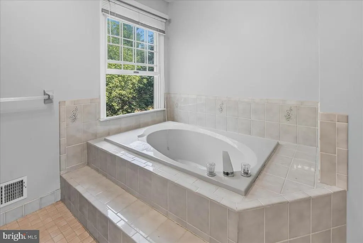
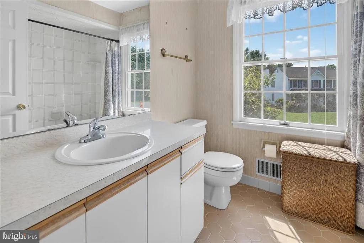
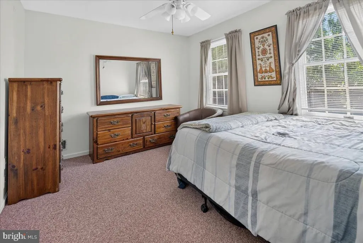
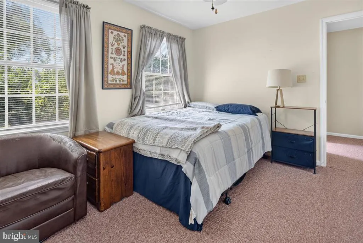
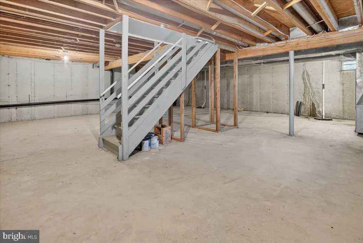
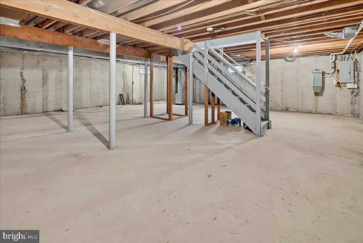
*****Best Offers due by 7/22 at 12 pm***** Welcome to Kingston Meadows!! This traditional Center Hall Colonial awaits it's new owners. Spacious rooms-Kitchen with breakfast bar and stainless steel appliances that opens into Family room,Formal LR/DR Primary Bedroom with Full bath-Soaking tub and New stall shower-Plus 3 additional Bedrooms- Need more space-- Full basement -2 Car Side Entry with Door Opener--A Great Value-Alittle sweat equity and you can have some appreciation!!!!!!Quick Occupancy available
| Price History | |
|---|---|
| 7/11/2026 | Listed $679,900 |
General Features
| Sewer | Public Sewer |
|---|---|
| Heating | Forced Air |
| Cooling | Central A/C |
| Utilities | Natural Gas Available,Cable TV |
| Possession | 0-30 Days CD |
| Roof | Asphalt |
| Zoning | PRD1 |
| Garage Spaces | 2.00 |
| Architectural Style | Colonial |
| Construction Materials | Frame |
| School District | SOUTH BRUNSWICK TOWNSHIP PUBLIC SCHOOLS |
| Year Built | 1985 |
| Levels | 2 |
| Tax Year | 2025 |
| Ownership | Fee Simple |
| Cool Fuel | Electric |
| Accessibility | None |
| County | MIDDLESEX |
| New Construction | No |
| Property Type | Residential |
| HOA | No |
| Subdivision Name | NONE AVAILABLE |
| Garage Y/N | Yes |
| Water Access Y/N | No |
| Other Structures | Above Grade,Below Grade |
| Total Rooms | 8 |
| Full Baths | 2 |
| Status | ACTIVE |
| Directions | Kingston Lane to Dutchess lane |
| City | DAYTON |
| Senior Community Y/N | No |
| MLS Area | South Brunswick Twp (21221) |
| Lot Size Units | Square Feet |
| Lot Size Square Feet | 19798.00 |
| Tax Assessed Value | 241000.0 |
| Tax Annual Amount | 13555.0 |
| Property Condition | Average |
| Structure Type | Detached |
| Condo/Coop Association fee Y/N | No |
| Bathrooms Count Main Level | 1.00 |
| Historic Y/N | No |
| Lease Considered Y/N | No |
| Vacation Rental Y/N | No |
| Standard Status | Active |
| Year Built Source | Estimated |
| Tax Lot | 00001 |
Interior Features
| Interior Amenities | Bathroom - Soaking Tub,Bathroom - Stall Shower,Bathroom - Tub Shower,Breakfast Area,Carpet,Ceiling Fan(s),Crown Moldings,Dining Area,Family Room Off Kitchen,Floor Plan - Traditional,Kitchen - Eat-In, |
|---|---|
| Heating Fuel | Natural Gas |
| Basement | Full |
| Flooring | Ceramic Tile,Carpet |
| Hot Water | Natural Gas |
| Basement (Y/N) | Yes |
| Heating Y/N | Yes |
| Fireplace Y/N | No |
| Half Baths | 1 |
| Central Air Y/N | Yes |
| Total Bedrooms | 4 |

| Room Type | Living Room,Dining Room,Bedroom 2,Bedroom 3,Bedroom 4,Family Room,Basement,Breakfast Room,Bedroom 1,Laundry |
| Below Grade Finished Area Unit Type | Square Feet |
| LivingAreaSource | Assessor |
| Below Grade Unfin Area Units | Square Feet |
| Below Grade Unfin SQFT Source | Assessor |
| Below Grade Finished Area Source | Assessor |
| Bedrooms Count All Upper Levels | 4 |
| Bedrooms Count Upper Level 1 | 4 |
| Bathrooms Half Main Level | 1 |
| Bathrooms Full Upper Level 1 | 2 |
| Bathrooms Full All Upper Levels | 2 |
| Bathrooms Count Upper Level 1 | 2.00 |
| Bathrooms Count All Upper Levels | 2 |
| Above Grade Finished Area Source | Assessor |
| Above Grade Finished Area Unit Type | Square Feet |
| Total Baths | 3 |
Exterior Features
| Exterior Amenities | Street Lights,Sidewalks |
|---|---|
| Pool | No Pool |
| Water Source | Public |
| Inclusions | all appliances /window treatments/ceiling fans/garage door opener-appliances as-is |
| Total Parking Spaces | 2 |
| Garage Features | Garage - Side Entry,Garage Door Opener |
| Type of Parking | Driveway,Attached Garage |
| Foundation Details | Block |
| Water View Y/N | No |
| Lot Dimensions | 110.00 x 180.00 |
| Lot Size Acres | 0.45 |
| Lot Size Source | Assessor |
| Waterfront Y/N | No |
| Builder Model | Nantucket |
| Land Assessed Value | 70000.00 |
| Navigable Water Y/N | No |
| Water Oriented Y/N | No |
| # of Attached Garage Spaces | 2 |
| LotDimensionsSource | Assessor |
Room Details
| Room | Dimensions | Level | Flooring | Details |
|---|---|---|---|---|
| Basement | Lower 1 | |||
| Bedroom 1 | Upper 1 | Walk-In Closet(s) | ||
| Bedroom 2 | Upper 1 | |||
| Bedroom 3 | Upper 1 | |||
| Bedroom 4 | Upper 1 | |||
| Breakfast Room | Main | Breakfast Bar,Pantry | ||
| Dining Room | Main | |||
| Family Room | Main | |||
| Laundry | Main | |||
| Living Room | Main |
Amenities
- Foreclosure
- Views
- Short Sale
- New Construction
- Adult 55+
- Lease To Own
- No HOA Fees
- Furnished
- Primary On Main
- Air Conditioning
- Seller Finance
- Green
- Fixer Upper
- Horse
- Golf
- Fireplace
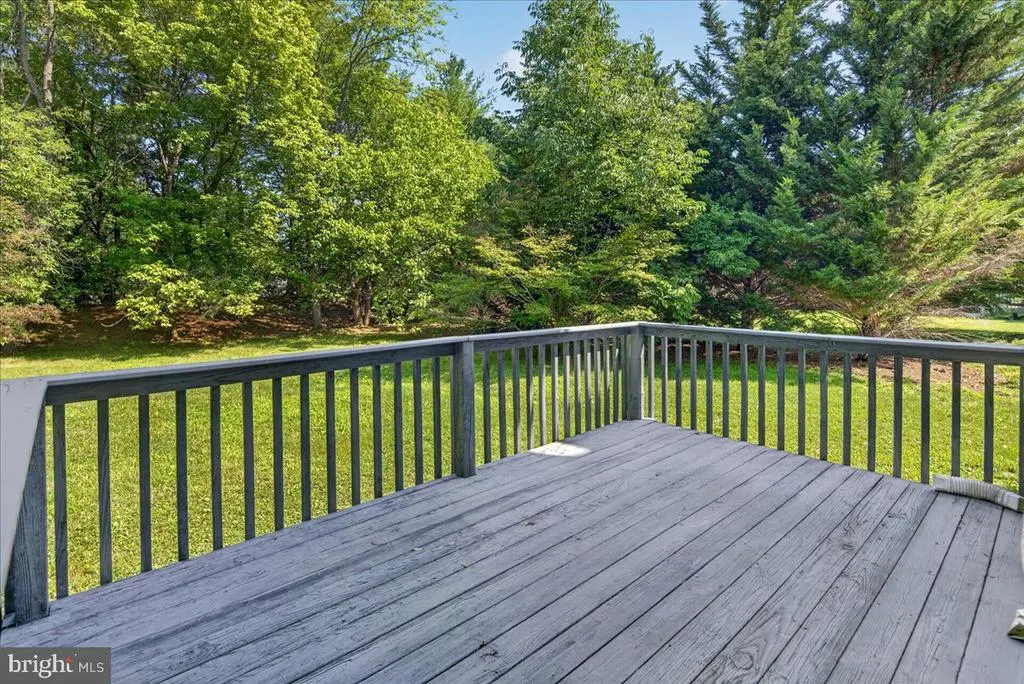
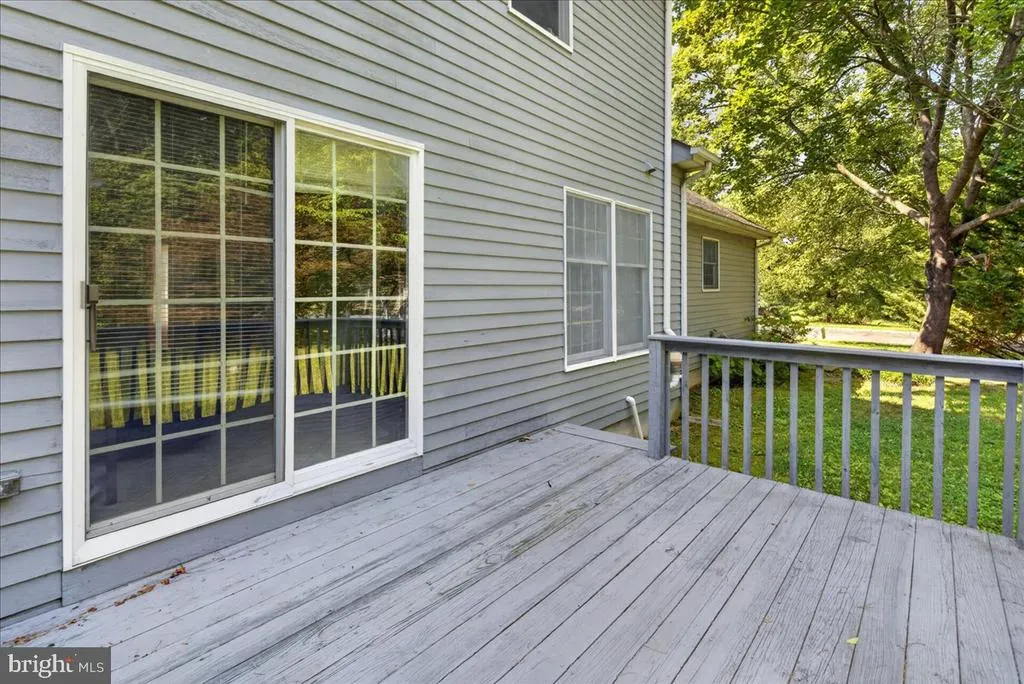
- Deck
- Garage
- Basement
- Pool
Property vs Single Family Average in 08810
Price
Taxes
Year Built
Visits
 © BRIGHT, All Rights Reserved
