
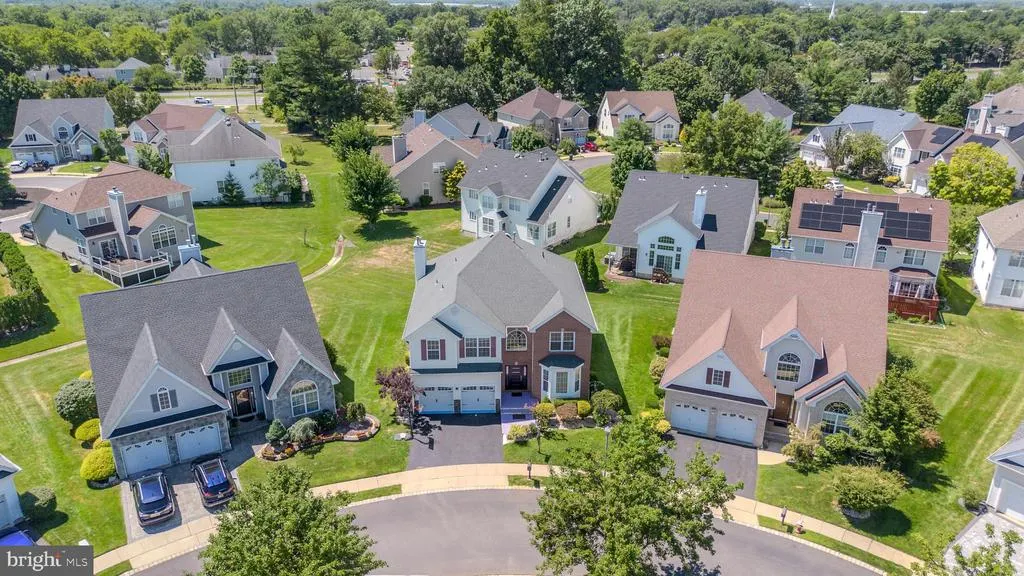
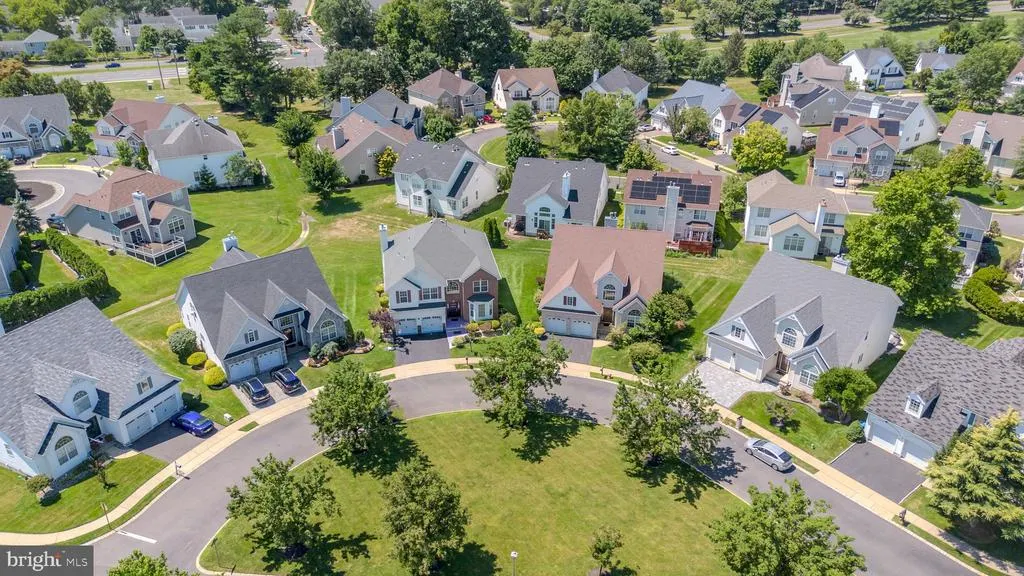
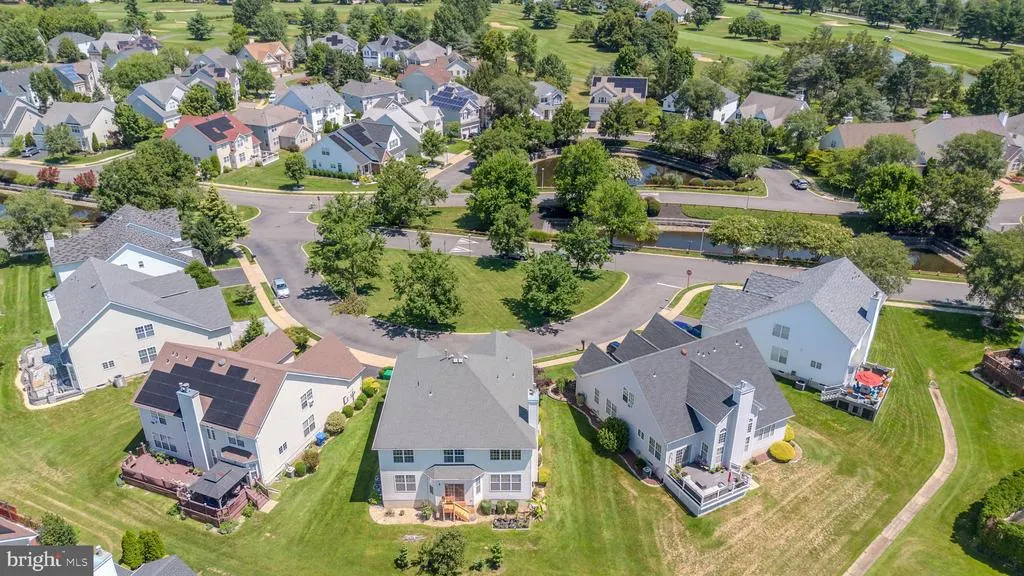
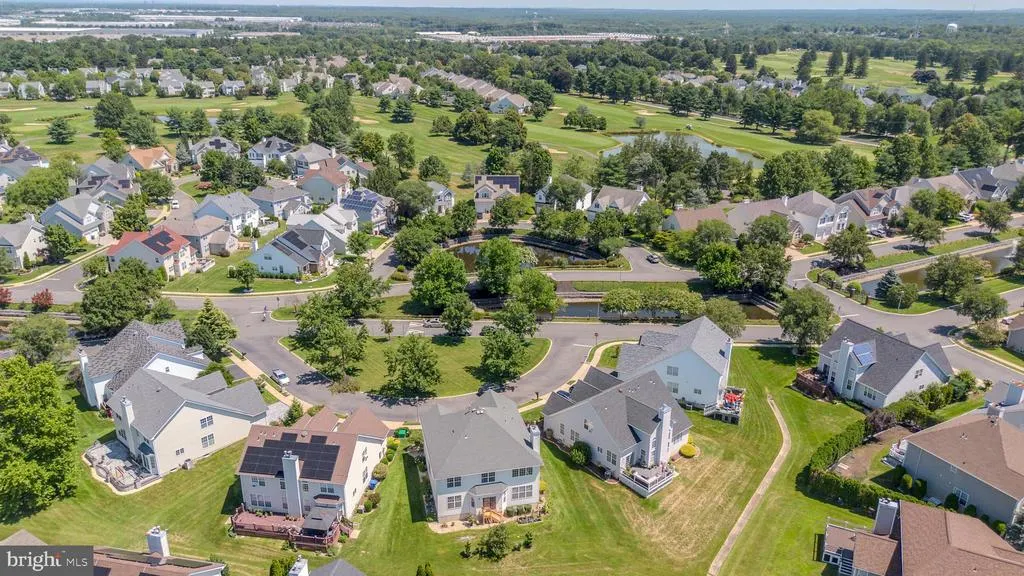
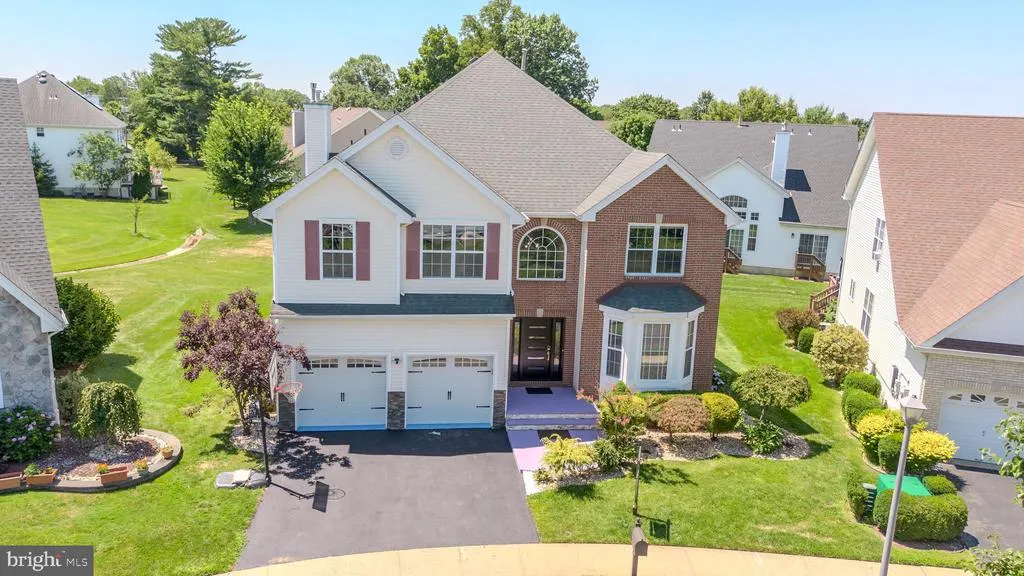
Address
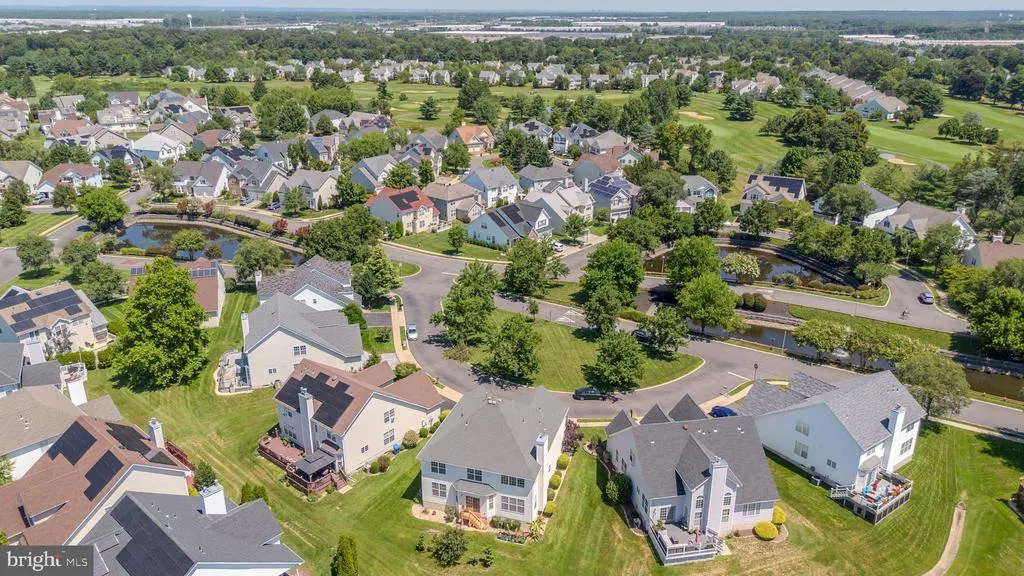
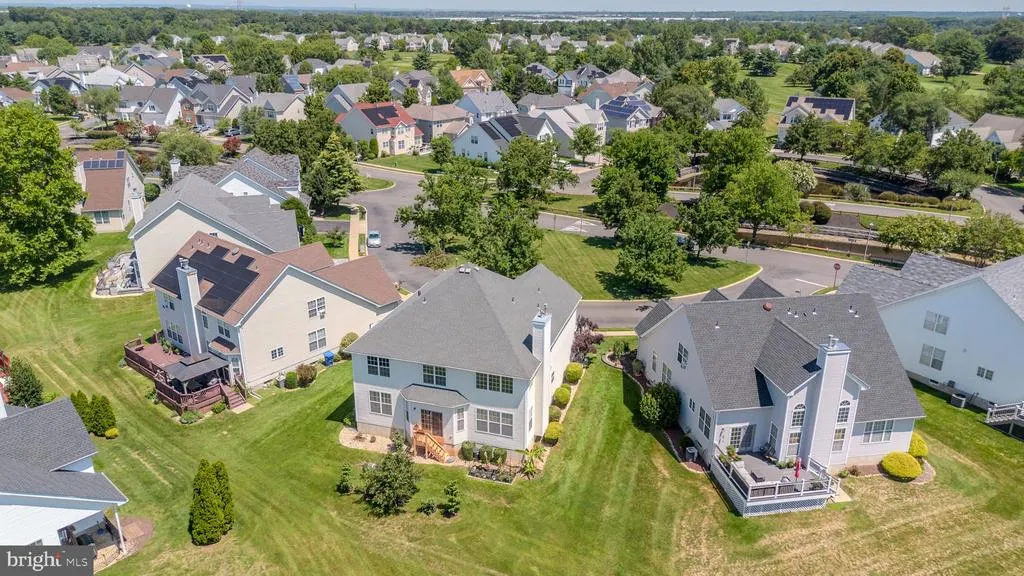
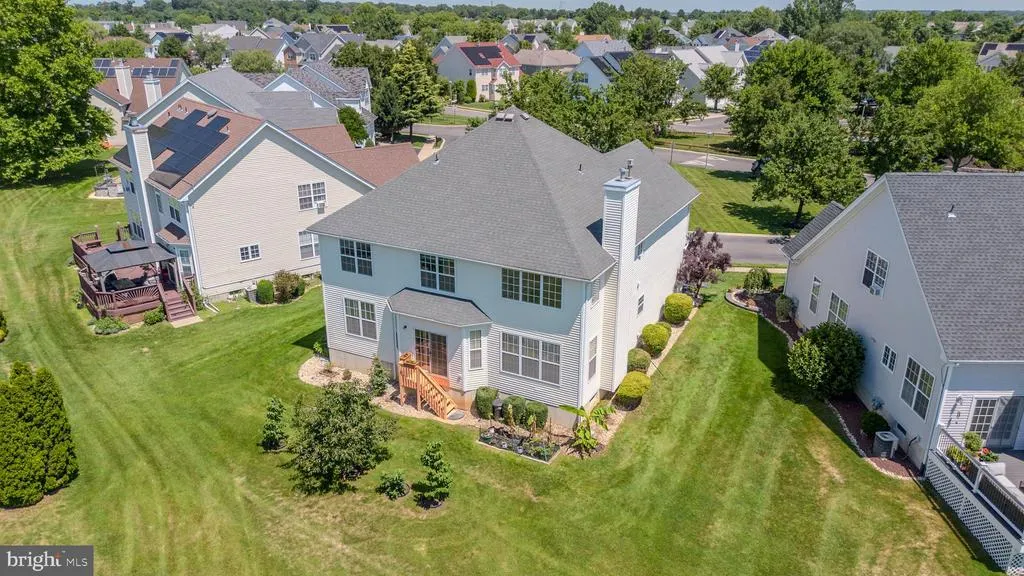
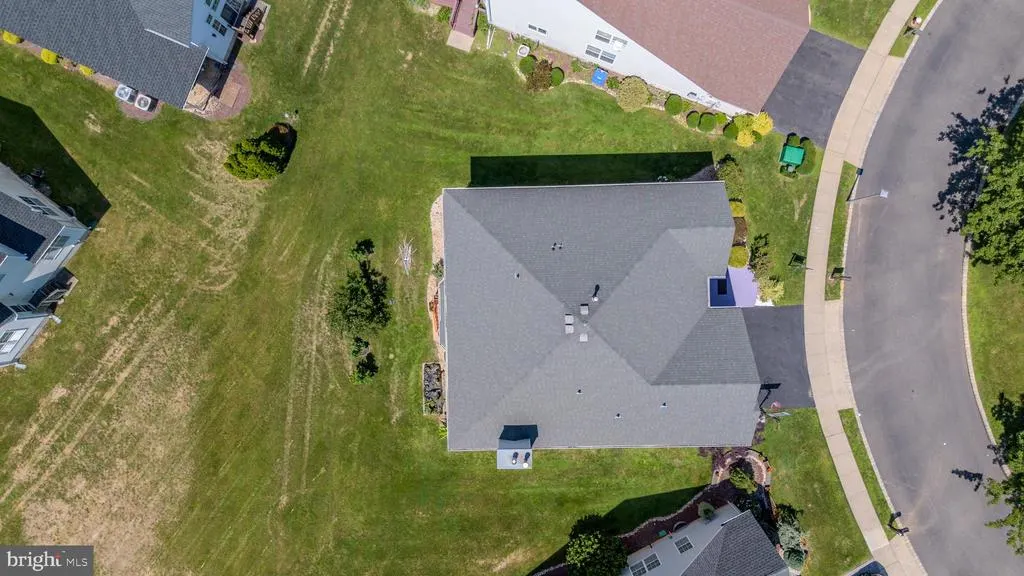
8 Jumping Brook Court, Monroe Township, NJ
Price
$ 999,999
Property Attributes
- MLS#NJMX2012742
- TypeSingle Family
- Listing Status ACTIVE
- CountyMIDDLESEX
- CityMonroe Township
- AreaMonroe Twp
- NeighborhoodFairways At Forsgate
- Zip08831
- StyleColonial
- Year Built2003
- Taxes$ 15657
- Price$ 999,999
- Bedrooms4
- Full Bathrooms2
- Half Bathrooms1
- Sqr Footage3028
Data Source:
Bright MLS
Property Description
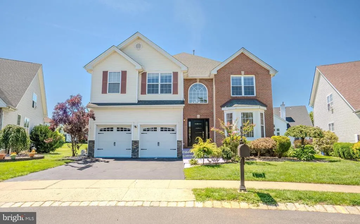
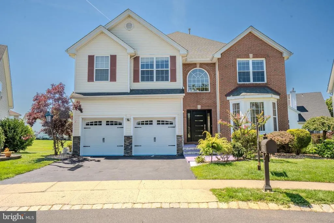
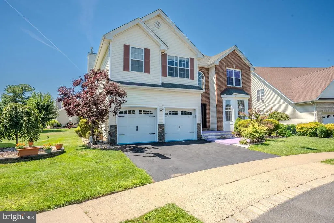
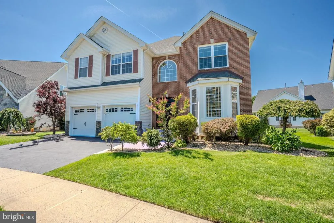
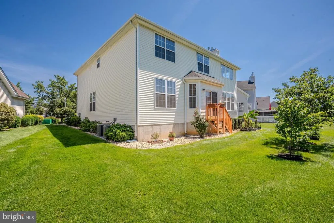
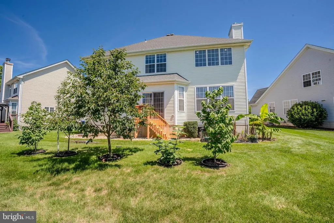
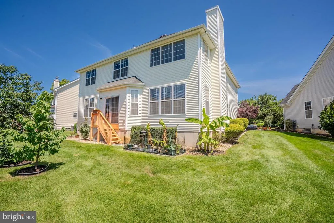
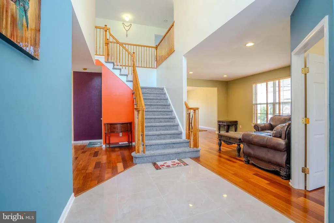
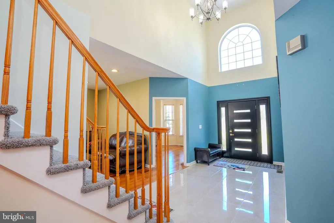
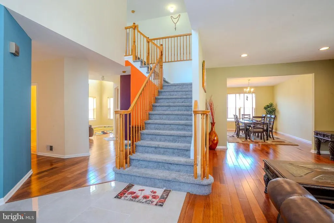
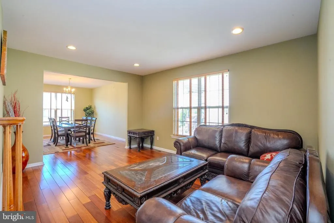
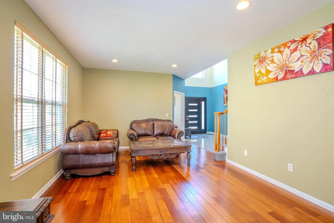
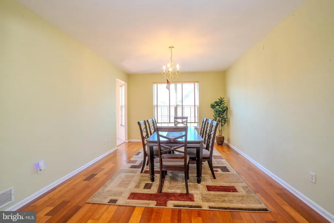
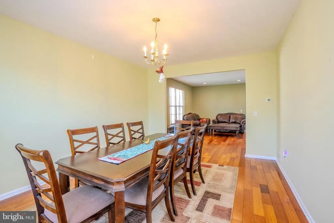
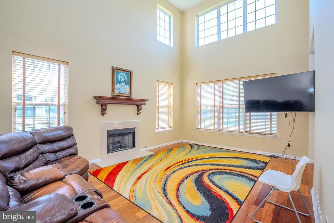
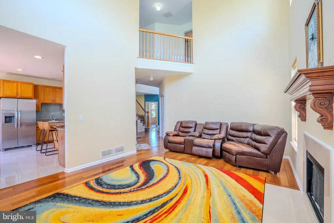
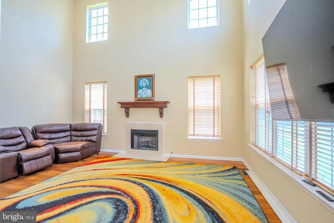
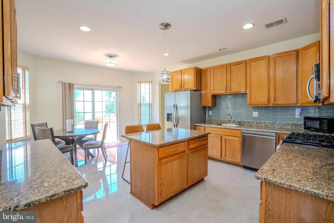
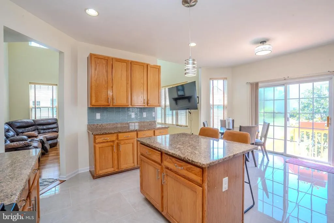
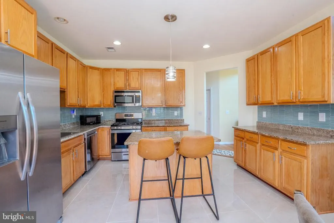
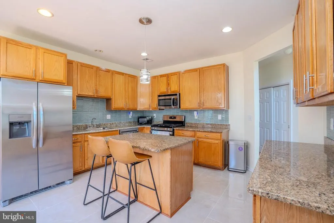
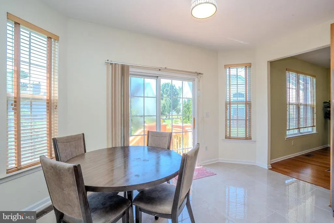
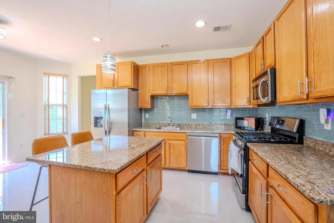
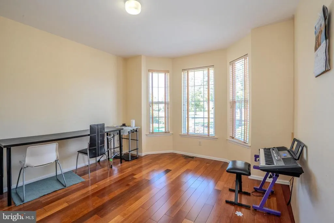
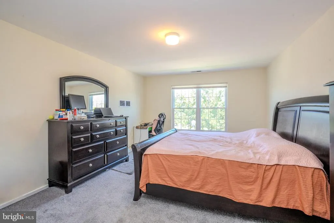
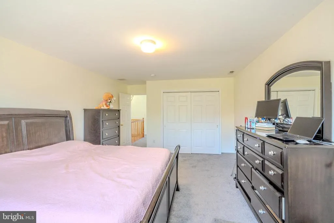
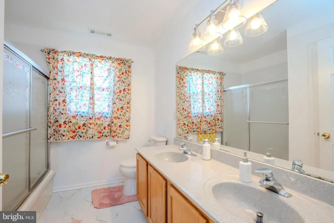
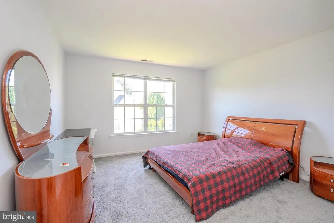
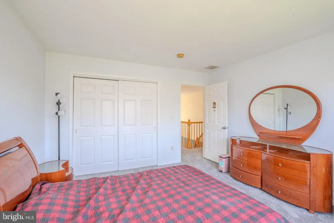
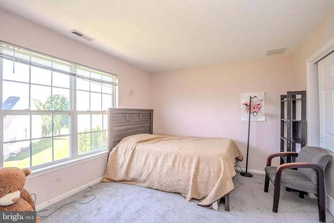
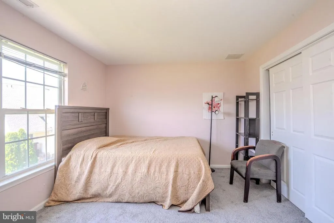
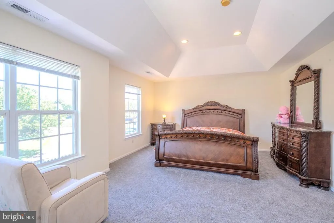
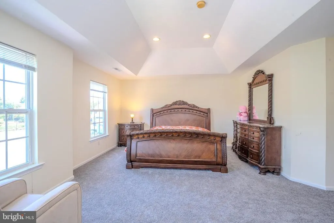
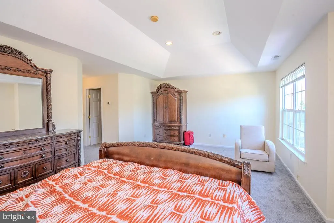
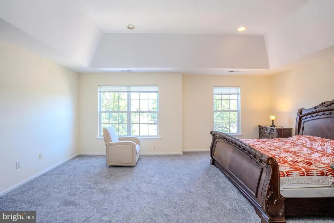
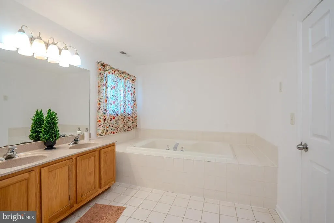
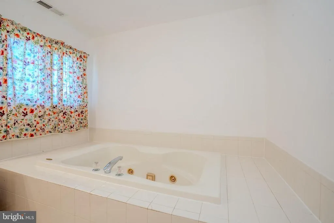
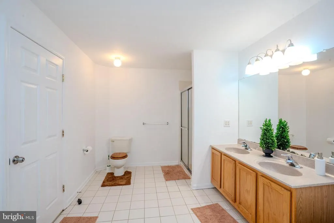
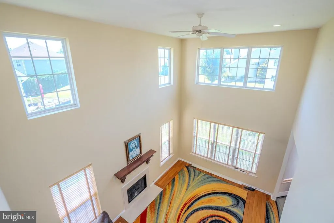
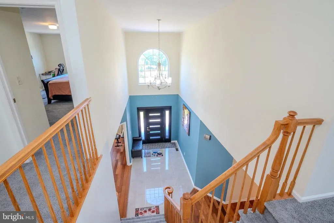
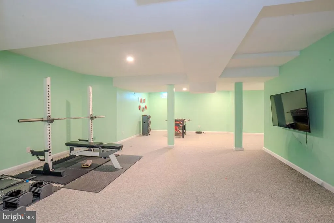
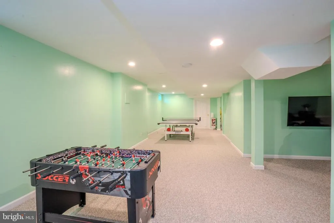
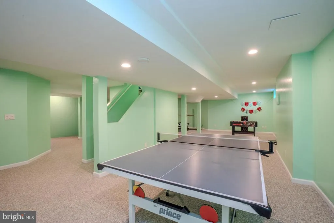
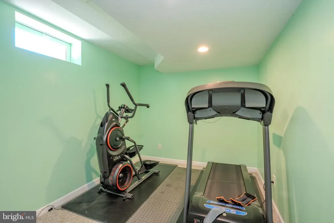
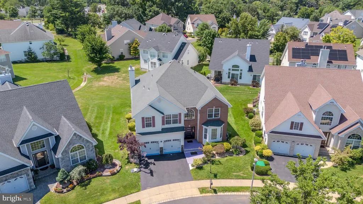
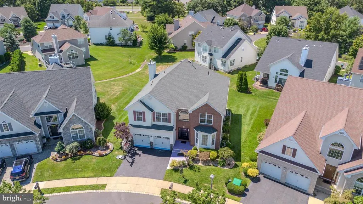
Welcome to 8 Jumping Brook Court, a beautifully maintained NORTHEAST facing home offering 3090 sq ft of thoughtfully designed living space, exceptional updates and a finished basement perfectly suited for today's lifestyle. Step through the impressive two-story foyer where soaring ceilings and abundant natural light create a warm and inviting first impression. The main level showcases a spacious living room with hardwood flooring and recessed lighting, a formal dining room accented by elegant Brazilian cherry hardwood floors and a private home office- ideal for working from home. A cozy gas fireplace serves as the focal point of the main living area, adding warmth and charm. The updated kitchen is designed for both everyday living and effortless entertaining, featuring granite countertops, a stylish new backsplash, recessed lighting, abundant cabinetry and generous prep space. Upstairs, the spacious primary suite offers a peaceful retreat with huge closet and private ensuite bath. Three additional generously sized bedrooms and a full bath complete the second floor, providing ample space for family and guests. The finished basement significantly expands the living space with high ceilings, a media room, an exercise room and abundant storage, making it perfect setting for recreation, fitness or entertaining. Additional highlights include a new roof, new HVAC system and a central vacuum system. Combining timeless style, quality improvements and highly functional floor plan, this move-in ready home offers everything today's buyers are looking for. Don't miss the opportunity to make 8 Jumping Brook Court your next home!!
| Price History | |
|---|---|
| 7/17/2026 | Listed $999,999 |
General Features
| Living Area | 3028 |
|---|---|
| Sewer | Public Sewer |
| Heating | Forced Air |
| Cooling | Central A/C |
| Possession | 31-60 Days CD |
| Roof | Pitched,Shingle |
| Appliances | Dishwasher |
| Zoning | PRGC |
| HOA Fee | 128.00 |
| Garage Spaces | 2.00 |
| Association Fee Includes | Common Area Maintenance |
| Architectural Style | Colonial |
| Construction Materials | Vinyl Siding,Brick |
| School District | MONROE TOWNSHIP |
| Year Built | 2003 |
| Levels | 2 |
| Tax Year | 2025 |
| Ownership | Fee Simple |
| Cool Fuel | Natural Gas |
| Accessibility | None |
| Assoc Fee Paid Per | Monthly |
| County | MIDDLESEX |
| New Construction | No |
| Property Type | Residential |
| HOA | Yes |
| Subdivision Name | FAIRWAYS AT FORSGATE |
| Garage Y/N | Yes |
| Water Access Y/N | No |
| Other Structures | Above Grade,Below Grade |
| Full Baths | 2 |
| Status | ACTIVE |
| Directions | Turn left onto Muirfield Blvd,Turn left onto Jumping Brook Ct |
| City | MONROE TOWNSHIP |
| Senior Community Y/N | No |
| MLS Area | Monroe Twp (21212) |
| Lot Size Units | Square Feet |
| Lot Size Square Feet | 4.00 |
| Tax Assessed Value | 524200.0 |
| Tax Annual Amount | 15657.0 |
| Structure Type | Detached |
| Condo/Coop Association fee Y/N | No |
| Bathrooms Count Main Level | 1.00 |
| Price Per Sq Ft Total AG | 330.25 |
| Vacation Rental Y/N | No |
| Total SQFT | 3028 |
| Standard Status | Active |
| Year Built Source | Assessor |
| Tax Lot | 00010 193 |
Interior Features
| Interior Amenities | Primary Bath(s),Kitchen - Island,Dining Area,Bathroom - Tub Shower |
|---|---|
| Heating Fuel | Natural Gas |
| Basement | Fully Finished |
| Flooring | Wood,Fully Carpeted |
| Total Fireplaces | 1 |
| Hot Water | Natural Gas |
| Basement (Y/N) | Yes |
| Heating Y/N | Yes |
| Fireplace Y/N | Yes |
| Above Grade Finished Area | 3028 |
| Half Baths | 1 |
| Central Air Y/N | Yes |
| Total Bedrooms | 4 |
| Room Type | Living Room,Dining Room,Primary Bedroom,Bedroom 2,Bedroom 3,Kitchen,Family Room,Bedroom 1,Other |
| Below Grade Finished Area Unit Type | Square Feet |
| LivingAreaSource | Assessor |
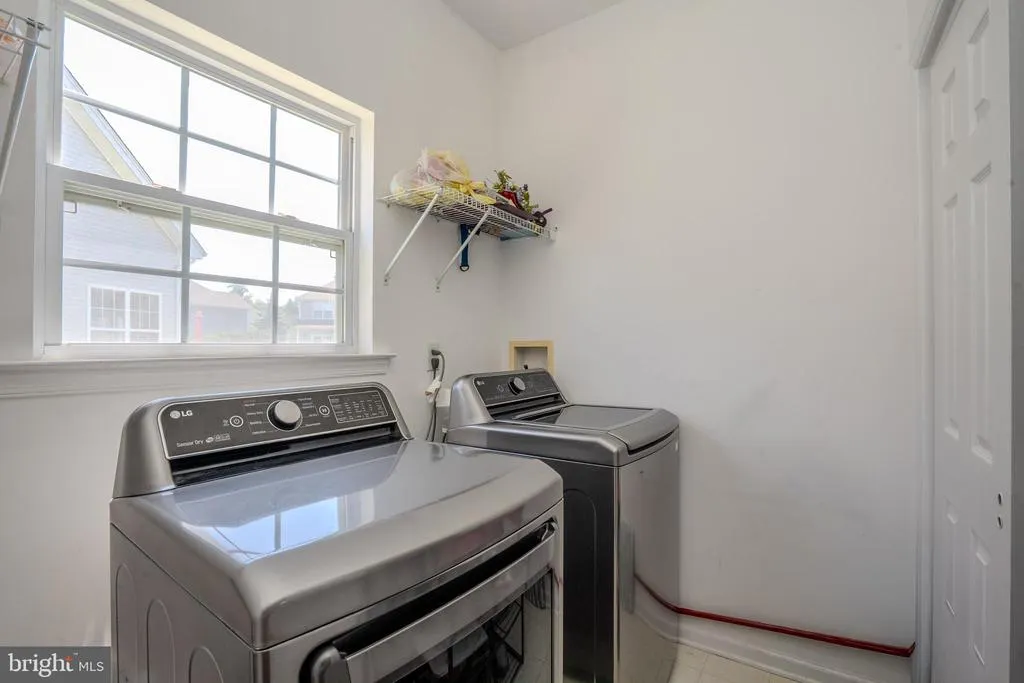
| Laundry Type | Main Floor |
| Below Grade Unfin Area Units | Square Feet |
| Below Grade Unfin SQFT Source | Assessor |
| Below Grade Finished Area Source | Assessor |
| Bedrooms Count All Upper Levels | 4 |
| Bedrooms Count Upper Level 1 | 4 |
| Bathrooms Half Main Level | 1 |
| Bathrooms Full Upper Level 1 | 2 |
| Bathrooms Full All Upper Levels | 2 |
| Bathrooms Count Upper Level 1 | 2.00 |
| Bathrooms Count All Upper Levels | 2 |
| Above Grade Finished Area Source | Assessor |
| Above Grade Finished Area Unit Type | Square Feet |
| Total Baths | 3 |
Exterior Features
| Exterior Amenities | Lawn Sprinkler |
|---|---|
| Pool | No Pool |
| Lot Features | Level |
| Water Source | Public |
| Total Parking Spaces | 2 |
| Garage Features | Garage - Front Entry |
| Type of Parking | Driveway,Attached Garage |
| Foundation Details | Permanent |
| Water View Y/N | No |
| Lot Dimensions | 0.00 x 0.00 |
| Lot Size Acres | 0.00 |
| Lot Size Source | Assessor |
| Waterfront Y/N | No |
| Land Assessed Value | 160000.00 |
| Navigable Water Y/N | No |
| Water Oriented Y/N | No |
| # of Attached Garage Spaces | 2 |
| LotDimensionsSource | Assessor |
Room Details
| Room | Dimensions | Level | Flooring | Details |
|---|---|---|---|---|
| Bedroom 1 | 18 X 13 | Upper 1 | ||
| Bedroom 2 | 13 X 13 | Upper 1 | ||
| Bedroom 3 | 14 X 11 | Upper 1 | ||
| Dining Room | 17 X 13 | Main | ||
| Family Room | 19 X 13 | Main | ||
| Kitchen | 19 X 14 | Main | Kitchen - Gas Cooking,Island | |
| Living Room | 16 X 13 | Main | ||
| Other | 13 X 11 | Main | STUDY | |
| Primary Bedroom | Unspecified | Walk-In Closet(s) | ||
| Primary Bedroom | 20 X 14 | Upper 1 |
Amenities
- Foreclosure
- Views
- Short Sale
- New Construction
- Adult 55+
- Lease To Own
- No HOA Fees
- Furnished
- Primary On Main
- Air Conditioning
- Seller Finance
- Green
- Fixer Upper
- Horse
- Golf
- Fireplace
- Deck
- Garage
- Basement
- Pool
Property vs Single Family Average in 08831
Price
Taxes
Year Built
Visits
 © BRIGHT, All Rights Reserved
