
Eco Friendly
Address
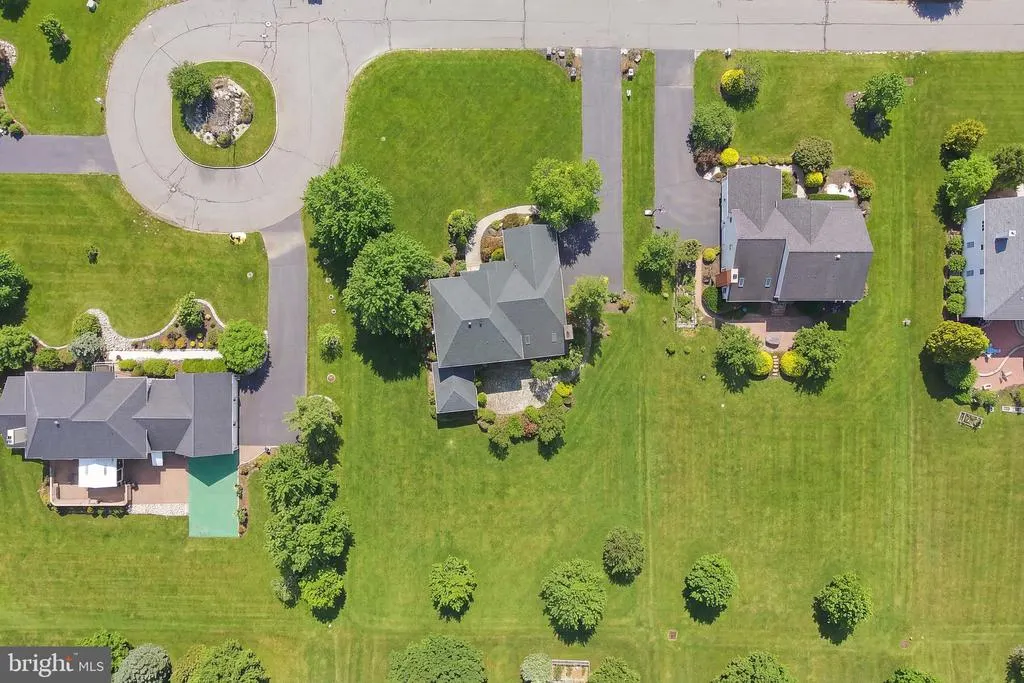
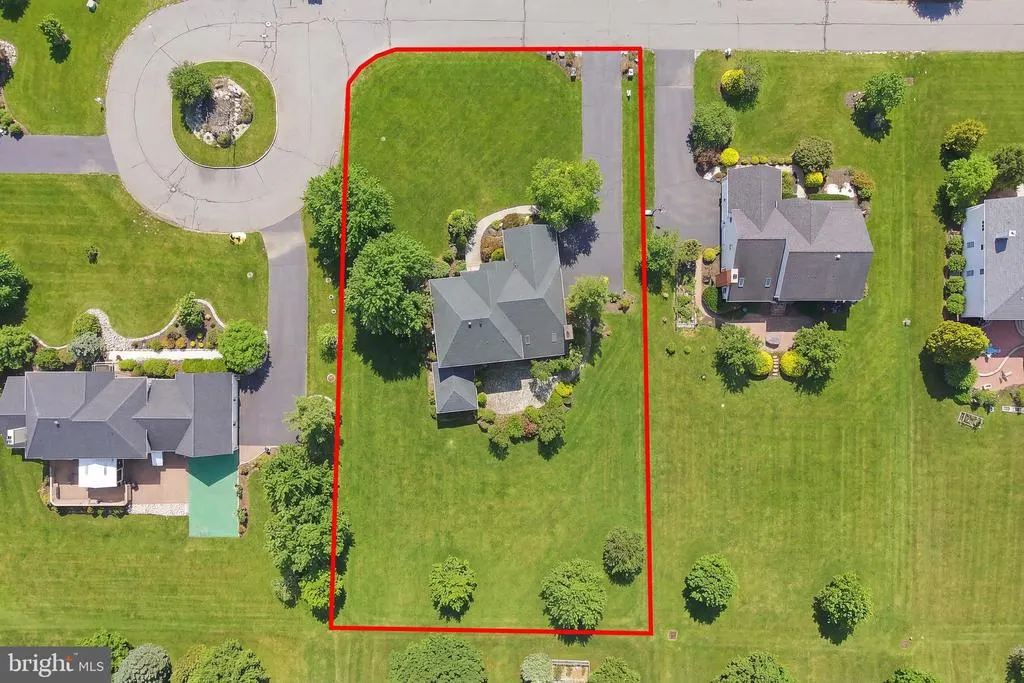
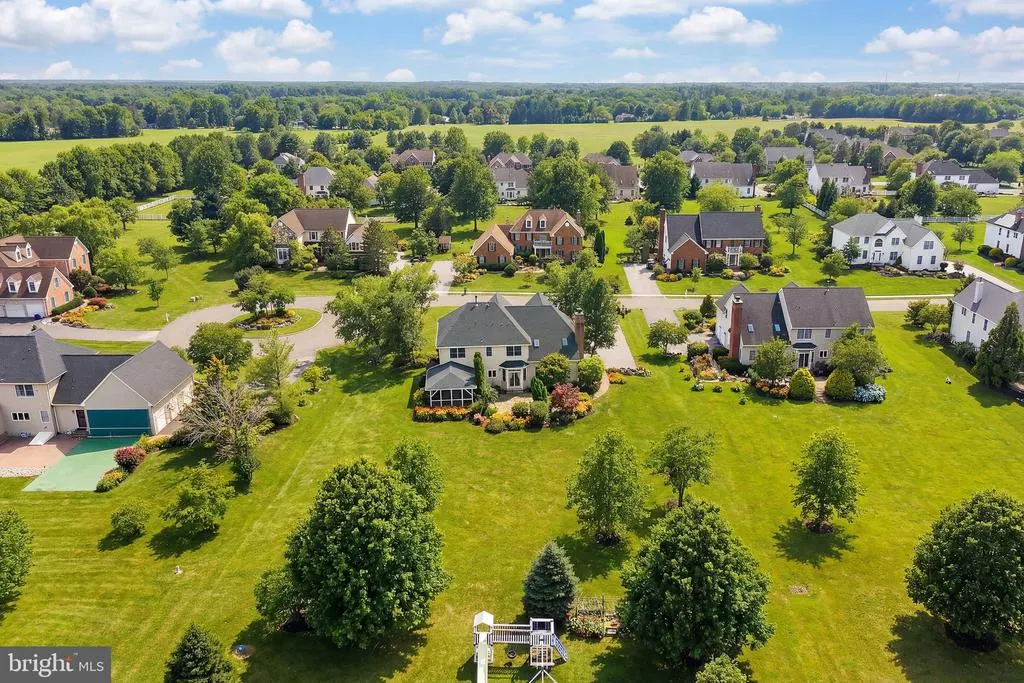
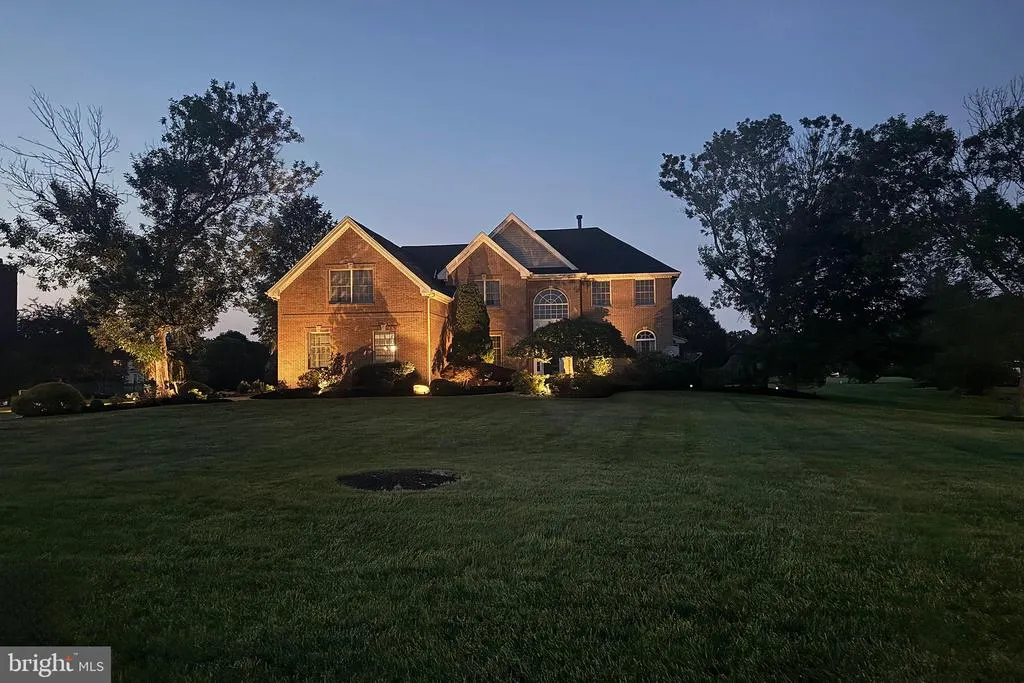
14 Barnyard Court, Plainsboro, NJ
Price
$ 1,600,000
Property Attributes
- MLS#NJMX2012906
- TypeSingle Family
- Listing Status ACTIVE
- CountyMIDDLESEX
- CityPlainsboro
- AreaPlainsboro Twp
- NeighborhoodGrovers Mill Crossin
- Zip08536
- StyleColonial
- Year Built2000
- Taxes$ 26014
- Price$ 1,600,000
- Bedrooms4
- Full Bathrooms3
- Half Bathrooms1
- Sqr Footage5339
- Lot Size0.78 Acres
Data Source:
Bright MLS
Property Description
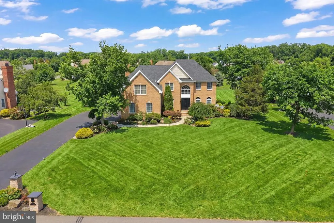
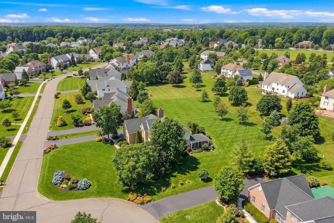
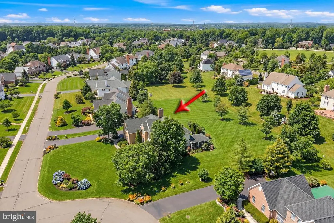
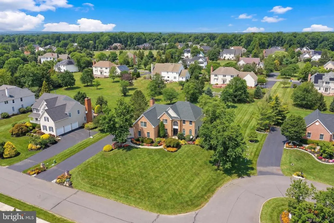
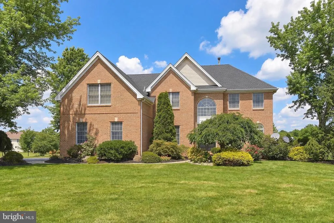
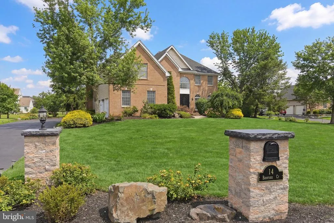
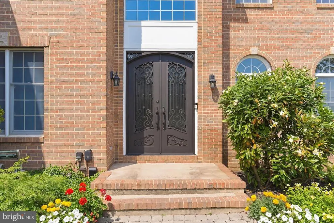
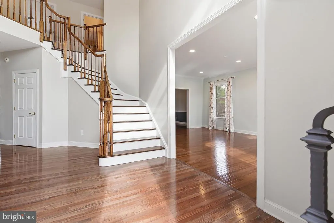
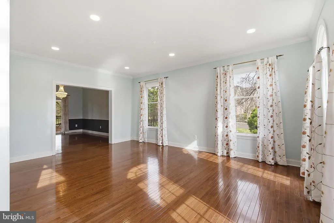
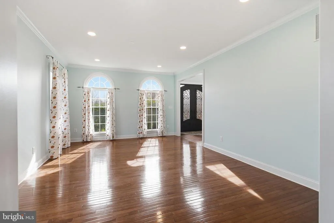
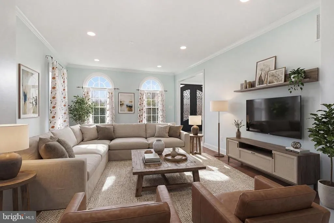
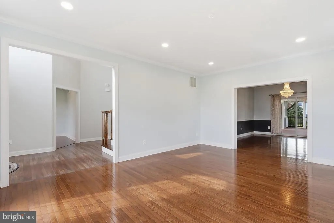
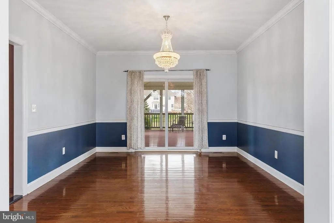
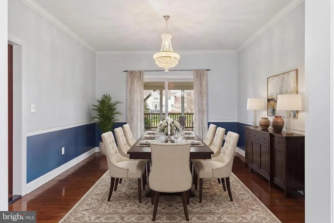
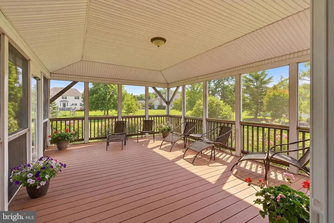
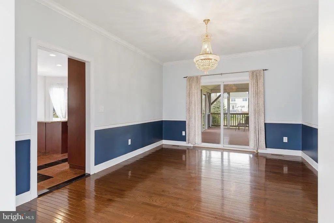
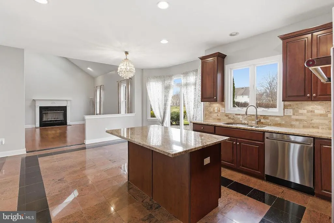
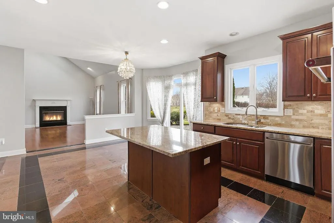
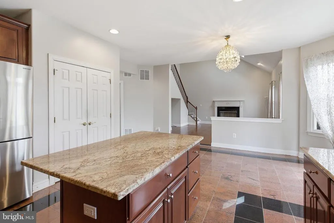
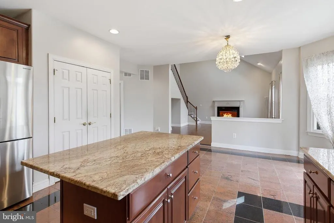
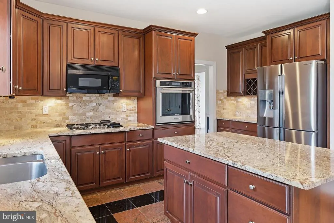
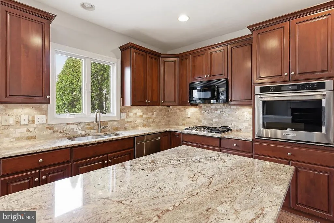
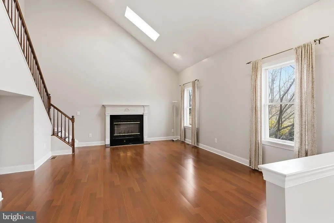
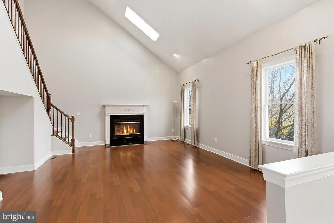
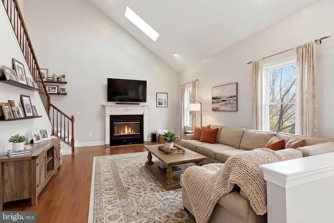
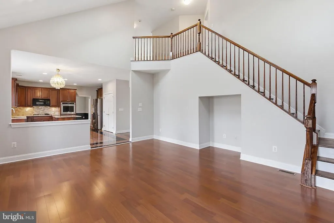
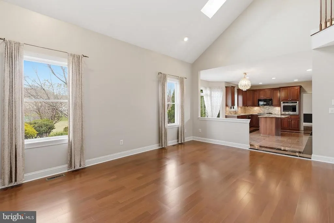
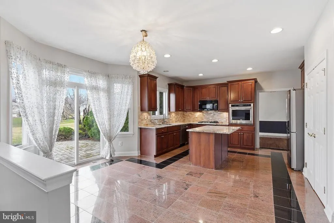
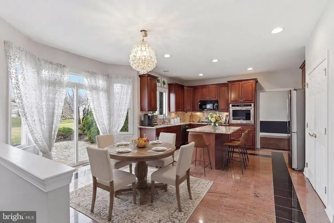
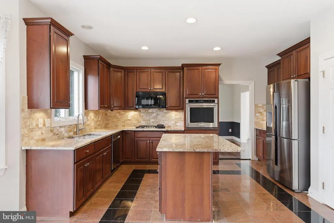
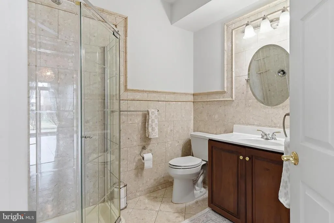
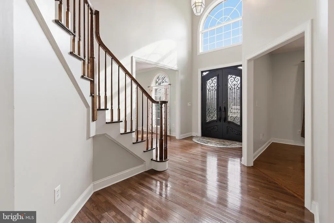
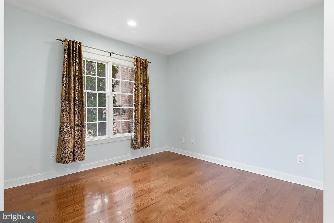
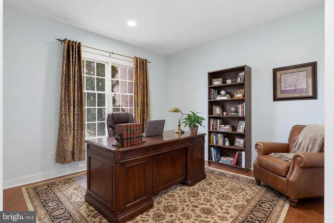
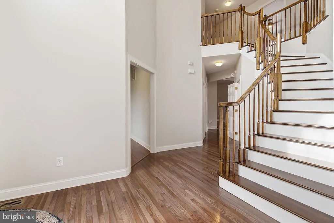
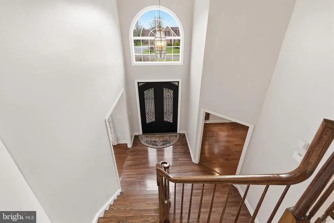
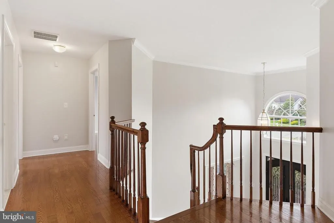
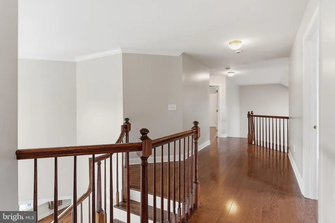
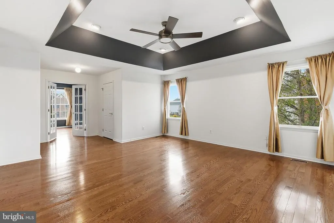
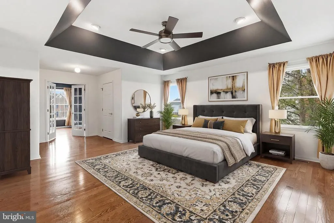
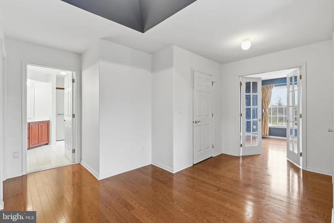
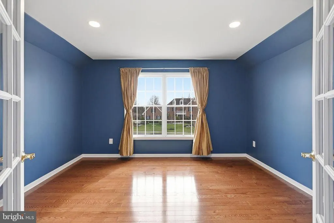
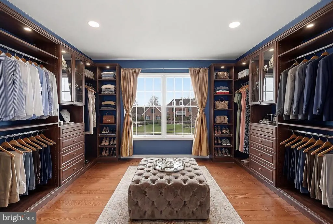
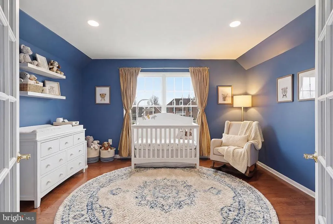
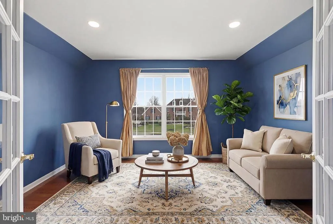
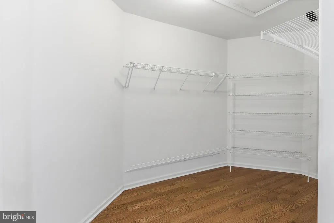
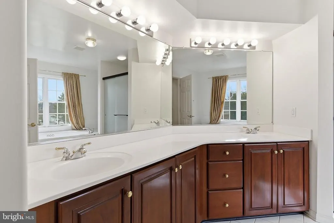
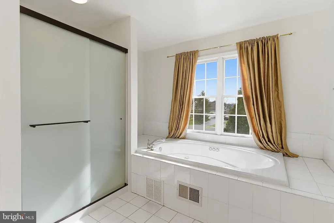
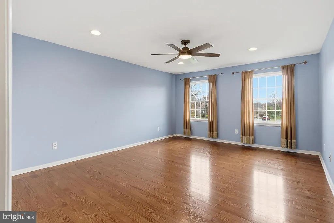
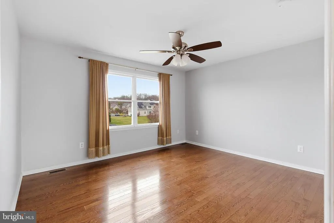
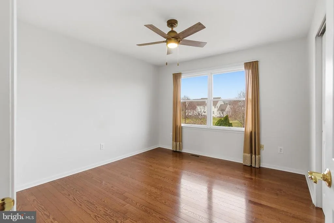
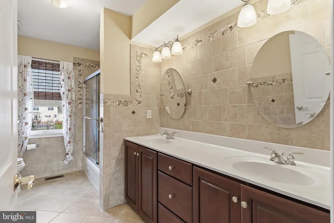
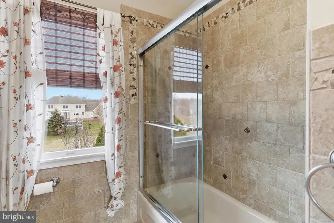
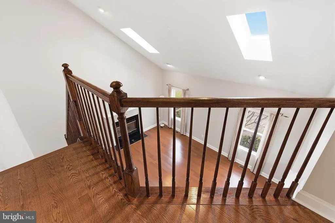
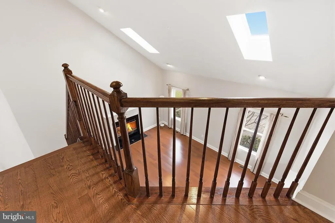
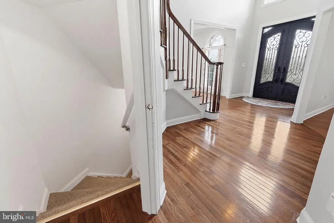
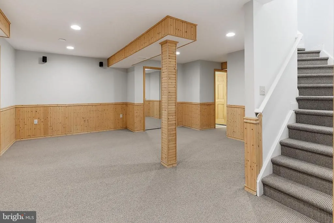
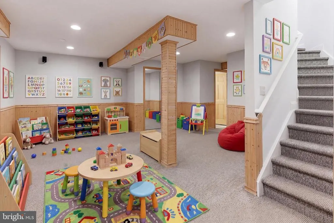
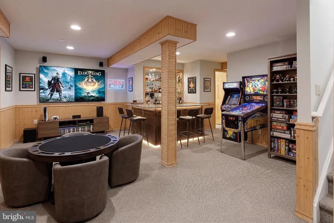
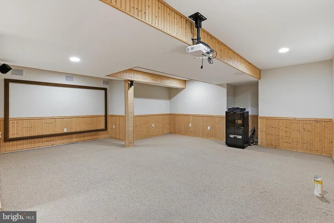
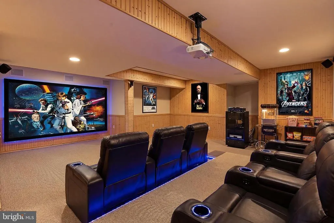
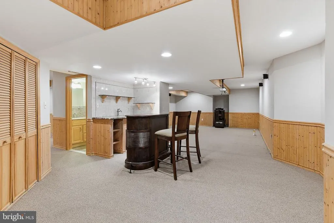
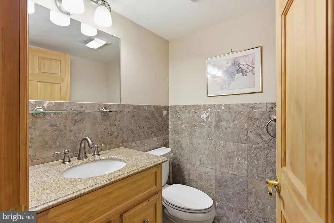
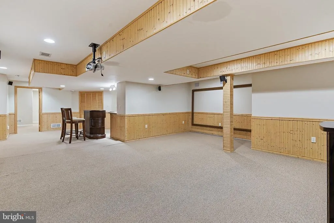
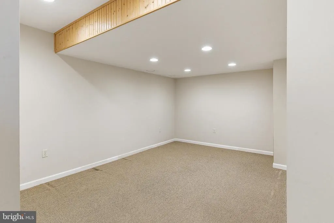
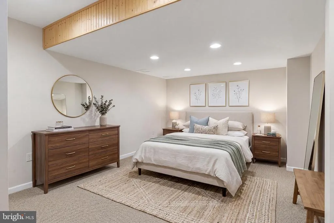
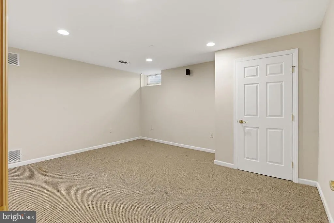
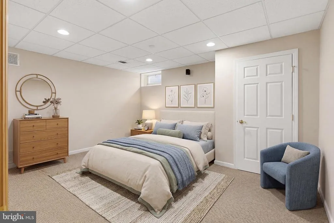
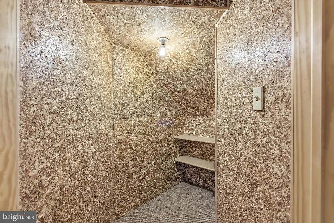
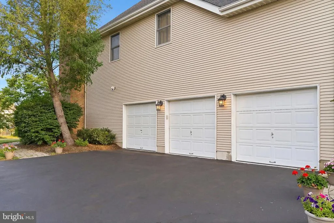
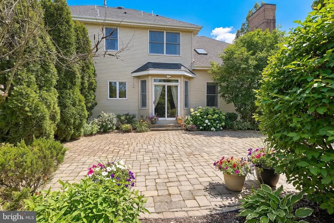
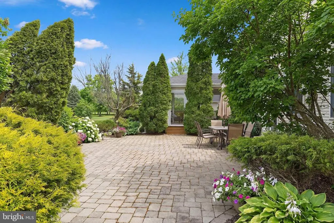
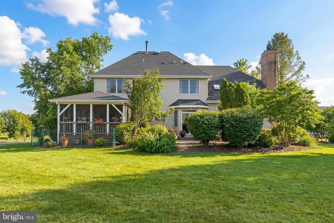
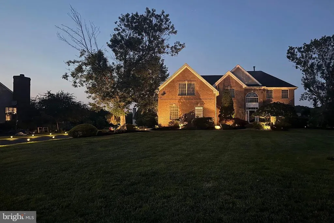
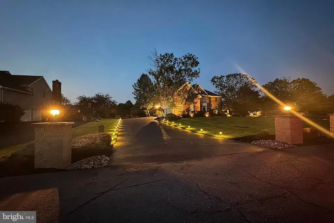
Set on a quiet cul-de-sac in The Crossing at Grover's Mill, this 4-bed, 3.5-bath home at 14 Barnyard Court offers style, space, and upgrades in prime Plainsboro. A custom iron double door, new masonry mailbox, lit pillars, and refreshed landscaping create strong curb appeal. Inside: fresh Benjamin Moore paint and new oak hardwood floors with refinished stairs. The layout features formal living/dining rooms, a private office, and an open kitchen with granite, stainless steel, island, and sunny breakfast area leading to a paver patio. The family room has vaulted ceilings, skylights, fireplace, and second staircase. Upstairs: a spacious primary suite plus three bedrooms. Finished basement adds rec space, wet bar, gym, and flex rooms. Move-in ready.
| High School |
|---|
| High School North |
| Price History | |
|---|---|
| 8/2/2026 | Listed $1,600,000 |
General Features
| Living Area | 5339 |
|---|---|
| Sewer | Public Sewer |
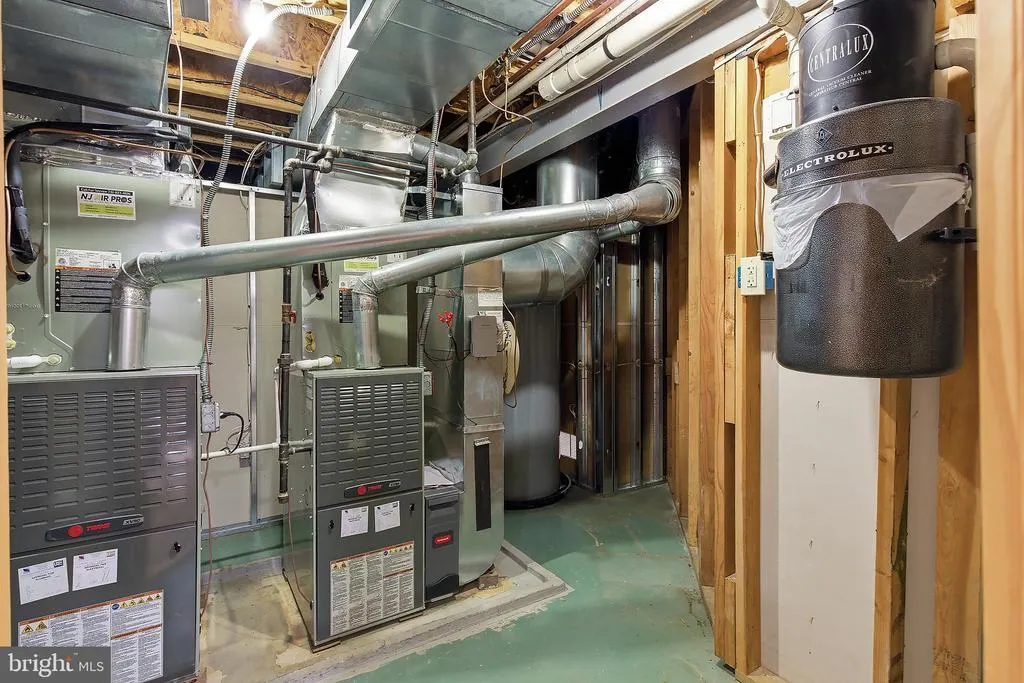
| Heating | Forced Air |
| Cooling | Central A/C |
| Possession | Settlement |
| Roof | Shingle |
| Appliances | Central Vacuum,Built-In Microwave,Cooktop,Dishwasher,Dryer - Gas,Oven - Wall,Refrigerator,Disposal,Stainless Steel Appliances |
| Zoning | R100 |
| HOA Fee | 97.00 |
| Architectural Style | Colonial |
| Security Features | Security System |
| Construction Materials | Brick |
| School District | WEST WINDSOR-PLAINSBORO REGIONAL |
| Year Built | 2000 |
| Levels | 2 |
| Tax Year | 2025 |
| Ownership | Fee Simple |
| Cool Fuel | Natural Gas |
| Accessibility | None |
| Assoc Fee Paid Per | Monthly |
| County | MIDDLESEX |
| New Construction | No |
| Property Type | Residential |
| HOA | Yes |
| Energy Efficient | Fireplace/Wood Stove,HVAC |
| Subdivision Name | GROVERS MILL CROSSIN |
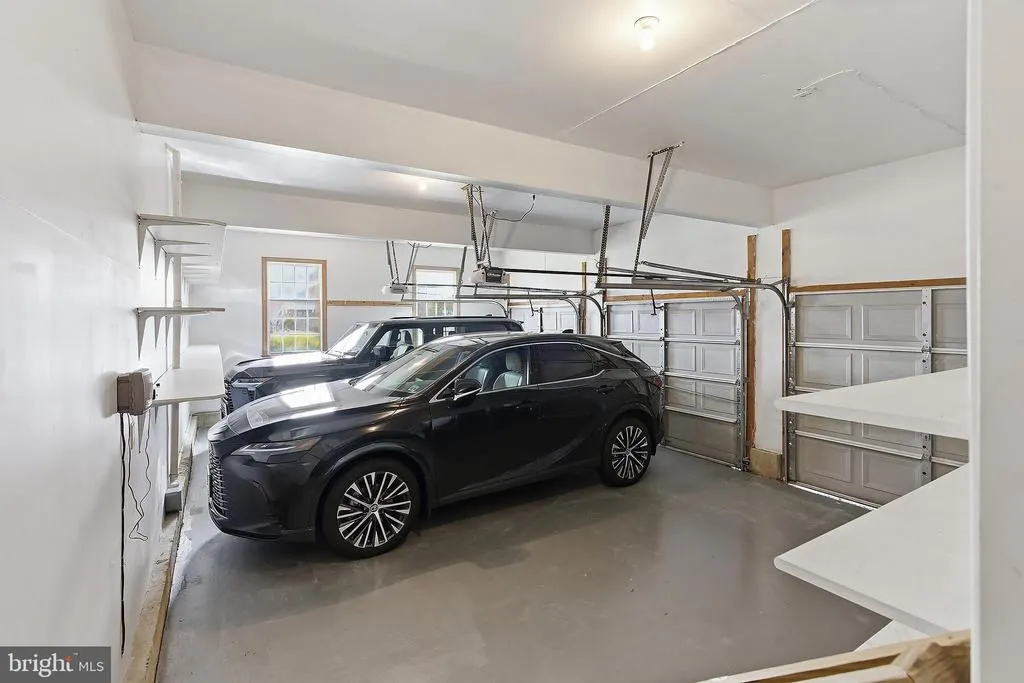
| Garage Y/N | No |
| Water Access Y/N | No |
| Other Structures | Above Grade,Below Grade |
| Total Rooms | 9 |
| Full Baths | 3 |
| Status | ACTIVE |
| Directions | Grovers Mills RD to Derry Meeting Dr to Barnyard Ct |
| City | PLAINSBORO |
| Senior Community Y/N | No |
| MLS Area | Plainsboro Twp (21218) |
| Lot Size Units | Square Feet |
| Lot Size Square Feet | 34081.00 |
| Tax Assessed Value | 922500.0 |
| Tax Annual Amount | 26014.0 |
| Home Warranty Y/N | No |
| Property Condition | Very Good |
| Structure Type | Detached |
| Condo/Coop Association fee Y/N | No |
| Bathrooms Full Main Level | 1 |
| Bathrooms Count Main Level | 1.00 |
| Price Per Sq Ft Total AG | 299.68 |
| Acceptable Financing | Cash,Conventional |
| Vacation Rental Y/N | No |
| Virtual Tour | https://iframe.videodelivery.net/fca876e32686c2b7066bbe94d738f7b6 |
| Total SQFT | 5339 |
| Standard Status | Active |
| Year Built Source | Assessor |
| Tax Lot | 00069 |
| Association Recreation Fee | No |
Interior Features
| Interior Amenities | Wet/Dry Bar,Attic,Central Vacuum,Ceiling Fan(s),Cedar Closet(s),Bathroom - Walk-In Shower,Bathroom - Tub Shower,Bathroom - Jetted Tub,Additional Stairway |
|---|---|
| Heating Fuel | Natural Gas |
| Basement | Fully Finished |
| Flooring | Hardwood |
| Hot Water | Natural Gas |
| Basement (Y/N) | Yes |
| Heating Y/N | Yes |
| Window Features | Palladian,Skylights,Bay/Bow |
| Fireplace Y/N | No |
| Above Grade Finished Area | 5339 |
| Half Baths | 1 |
| Central Air Y/N | Yes |
| Total Bedrooms | 4 |
| Room Type | Living Room,Dining Room,Kitchen,Family Room,Basement,Laundry,Office,Media Room,Full Bath |
| Below Grade Finished Area Unit Type | Square Feet |
| LivingAreaSource | Estimated |
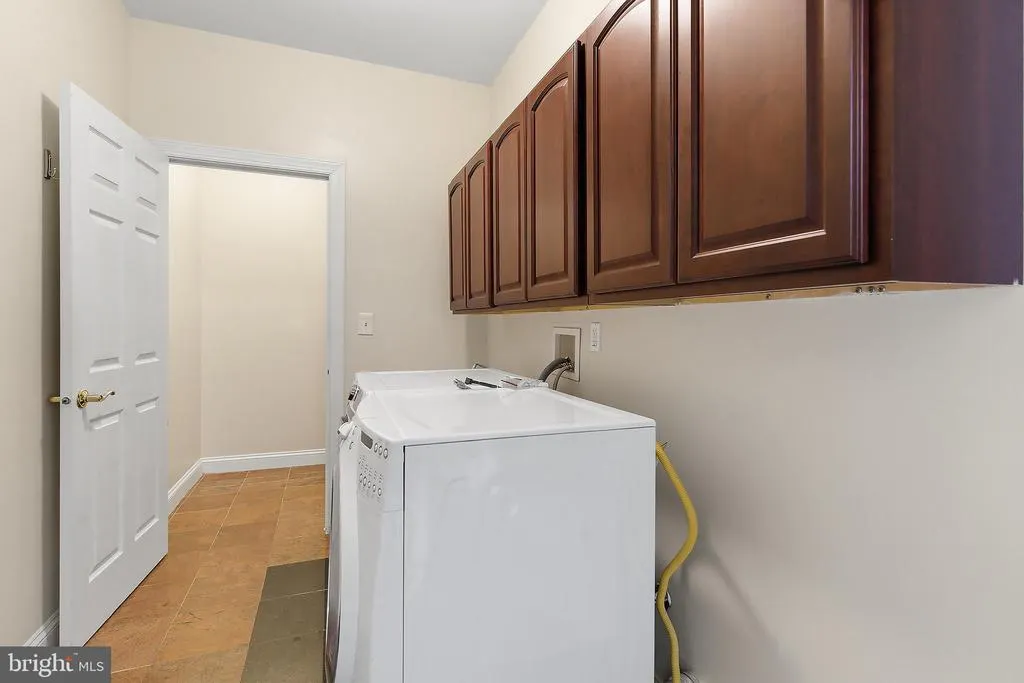
| Laundry Type | Main Floor |
| Below Grade Unfin Area Units | Square Feet |
| Below Grade Unfin SQFT Source | Assessor |
| Below Grade Finished Area Source | Assessor |
| Bedrooms Count All Upper Levels | 4 |
| Bedrooms Count Upper Level 1 | 4 |
| Bathrooms Half Lower Level 1 | 1 |
| Bathrooms Half All Lower Levels | 1 |
| Bathrooms Full Upper Level 1 | 2 |
| Bathrooms Full All Upper Levels | 2 |
| Bathrooms Count Upper Level 1 | 2.00 |
| Bathrooms Count Lower Level 1 | 1.00 |
| Bathrooms Count All Upper Levels | 2 |
| Bathrooms Count All Lower Levels | 1 |
| Above Grade Finished Area Source | Estimated |
| Above Grade Finished Area Unit Type | Square Feet |
| Total Baths | 4 |
Exterior Features
| Exterior Amenities | Exterior Lighting,Gutter System,Lawn Sprinkler |
|---|---|
| Pool | No Pool |
| Parking Features | Asphalt Driveway |
| Water Source | Public |
| Total Parking Spaces | 8 |
| Type of Parking | Driveway |
| Foundation Details | Block |
| Spa | No |
| Water View Y/N | No |
| Lot Dimensions | 0.00 x 0.00 |
| Lot Size Acres | 0.78 |
| Lot Size Source | Assessor |
| Waterfront Y/N | No |
| Door Features | Sliding Glass,Double Entry |
| Land Assessed Value | 298200.00 |
| Navigable Water Y/N | No |
| Water Oriented Y/N | No |
| LotDimensionsSource | Assessor |
Room Details
| Room | Dimensions | Level | Flooring | Details |
|---|---|---|---|---|
| Basement | Lower 1 | |||
| Dining Room | Main | |||
| Family Room | Main | |||
| Full Bath | Main | |||
| Kitchen | Main | |||
| Laundry | Main | |||
| Living Room | Main | |||
| Media Room | Lower 1 | |||
| Office | Main |
Amenities
- Foreclosure
- Views
- Short Sale
- New Construction
- Adult 55+
- Lease To Own
- No HOA Fees
- Furnished
- Primary On Main
- Air Conditioning
- Seller Finance
- Green
- Fixer Upper
- Horse
- Golf
- Fireplace
- Deck
- Garage
- Basement
- Pool
Property vs Single Family Average in 08536
Price
Taxes
Year Built
Visits
 © BRIGHT, All Rights Reserved
