
Waterfront - Primary on Main
Address
128 Long Beach, Long Beach Township, NJ
Price
$ 7,495,000
Property Attributes
- MLS#NJOC2033584
- TypeSingle Family
- Listing Status ACTIVE
- CountyOCEAN
- CityLong Beach Township
- AreaLong Beach Twp
- NeighborhoodLoveladies
- Zip08008
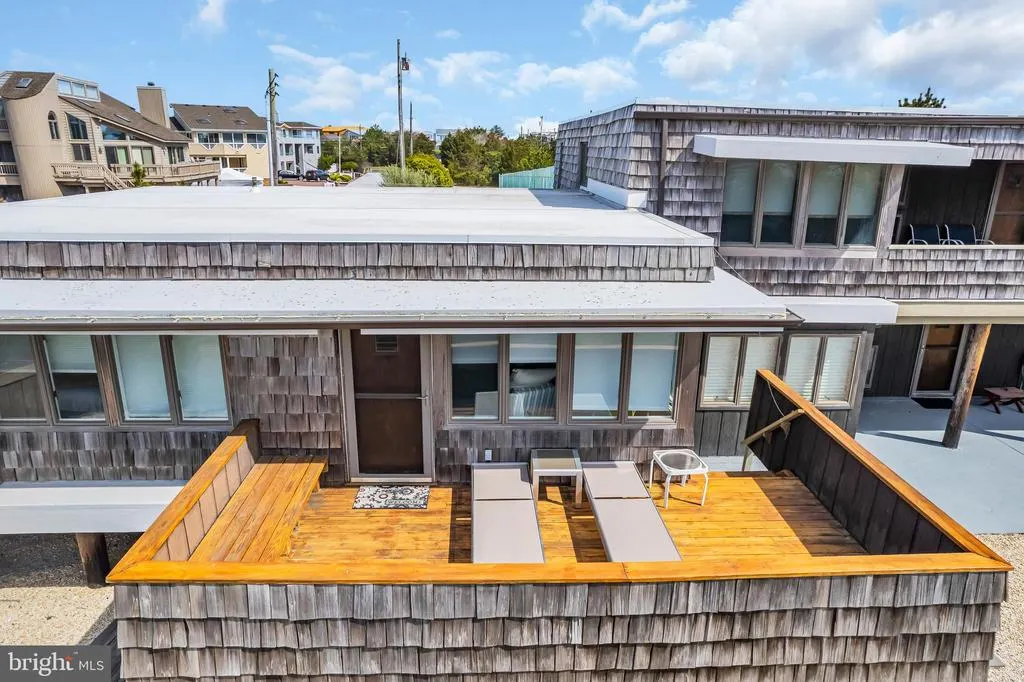
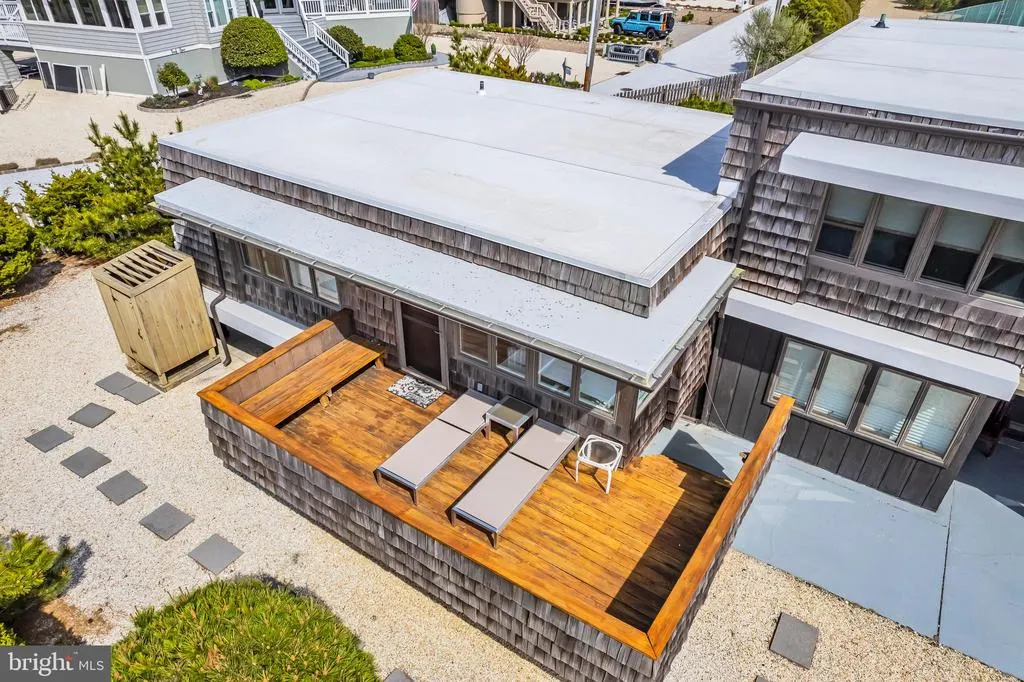
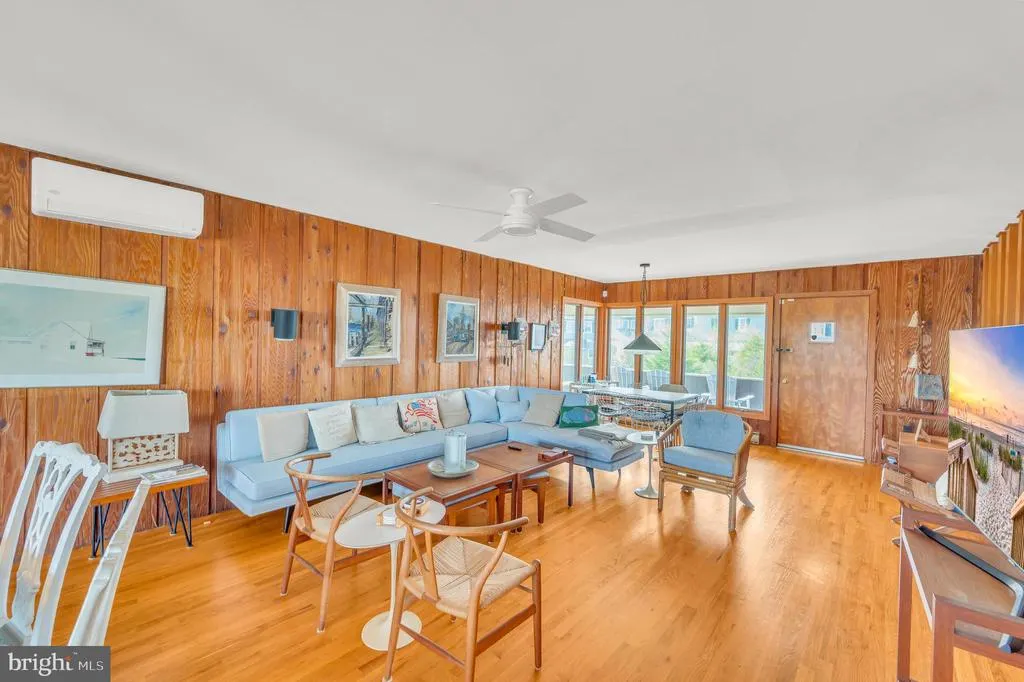
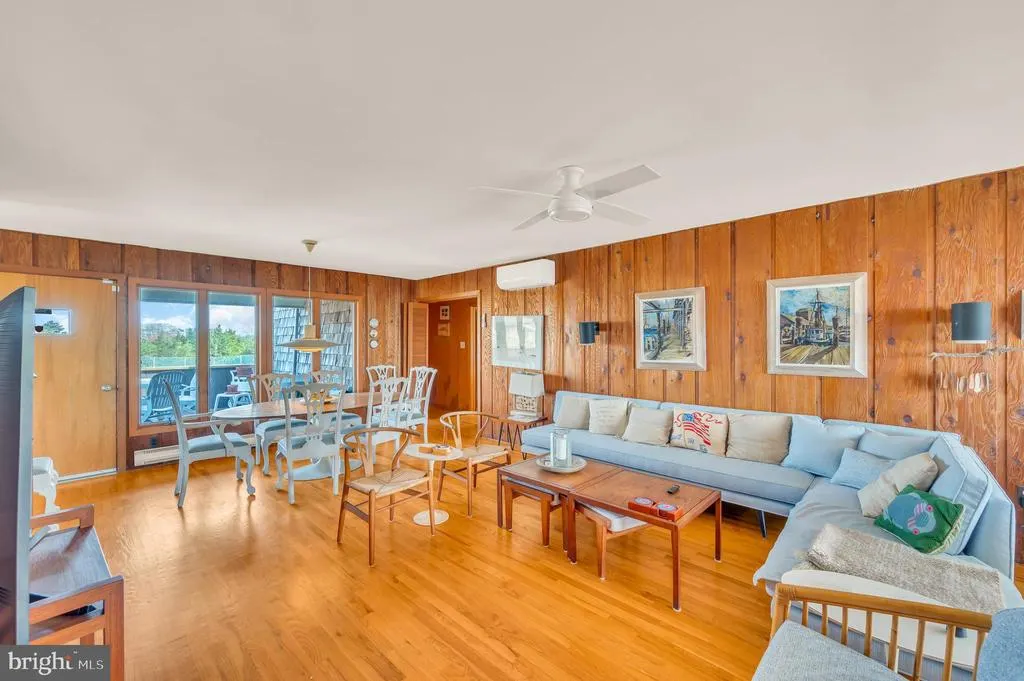
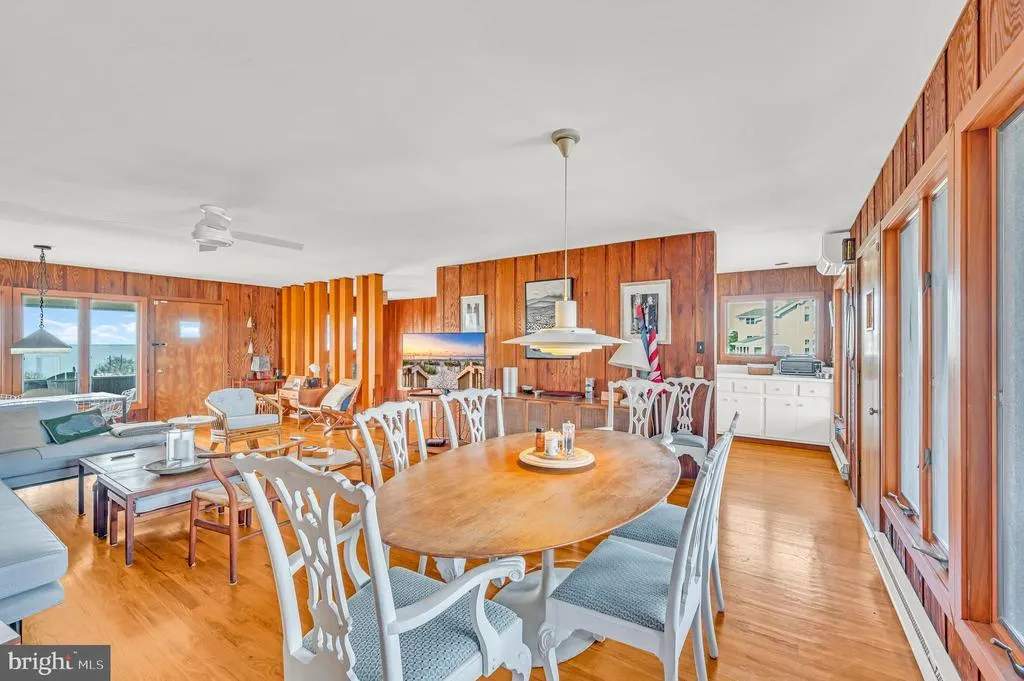
- StyleCoastal,Contemporary,Mid-Century Modern
- Year Built1972
- Taxes$ 25473
- Price$ 7,495,000
- Bedrooms5
- Full Bathrooms4
- Half Bathrooms0
- Sqr Footage2433
- Lot Size1.37 Acres
Data Source:
Bright MLS
Property Description
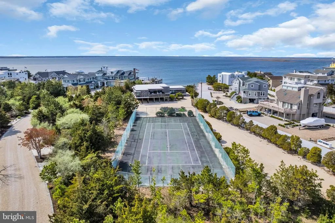
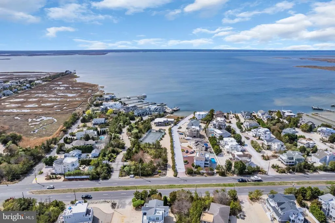
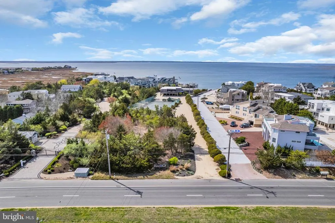
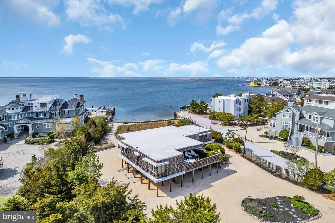
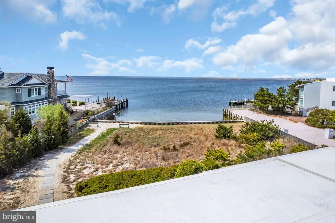
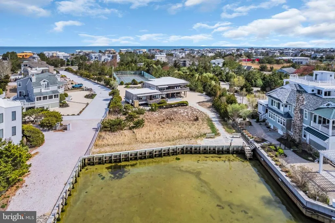
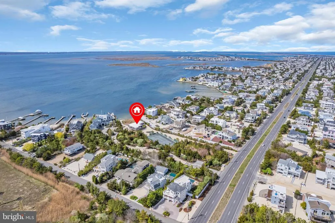
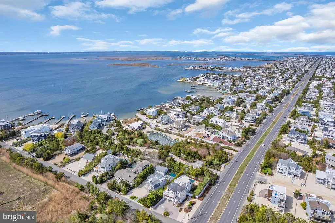
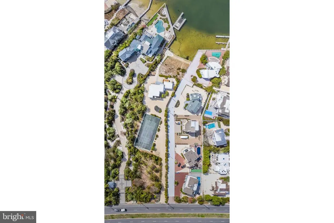
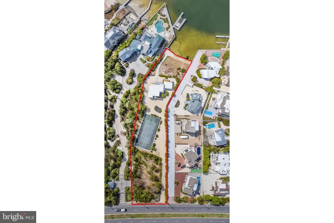
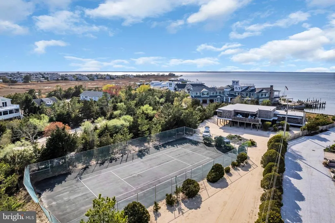
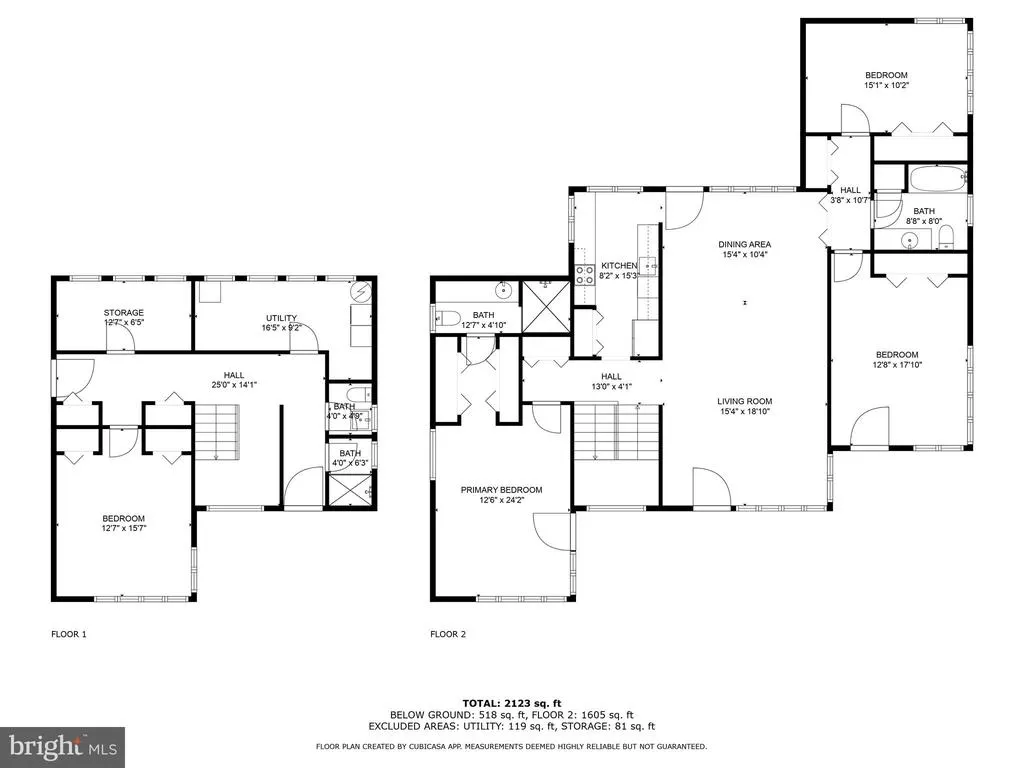
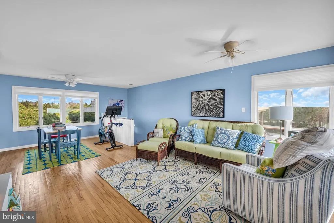
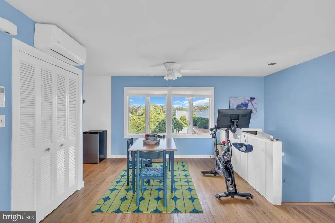
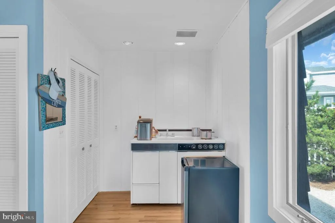
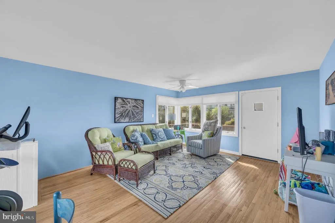
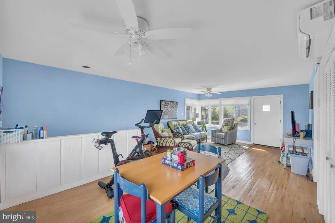
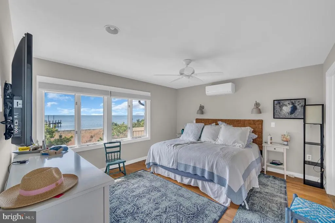
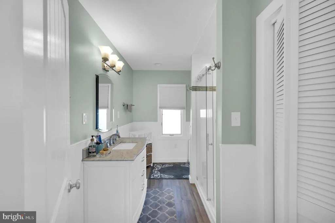
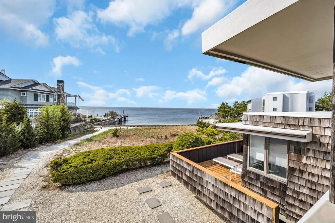
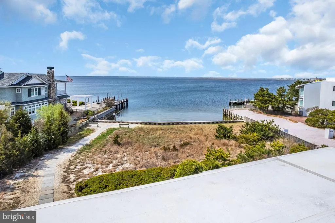
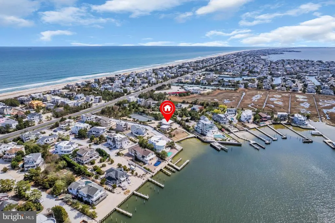
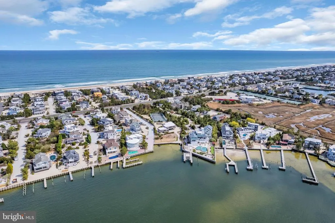
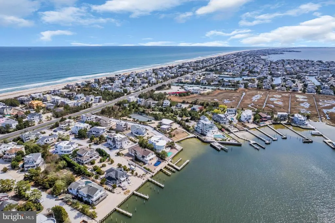
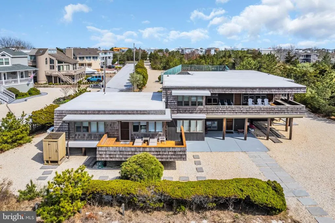
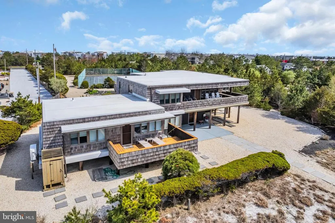
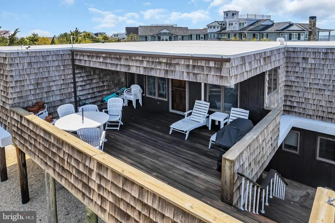
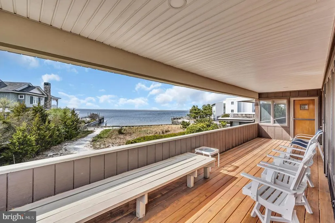
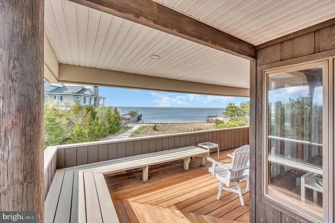
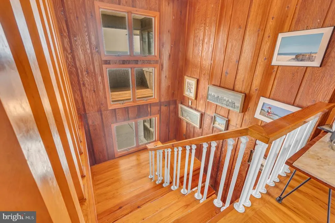
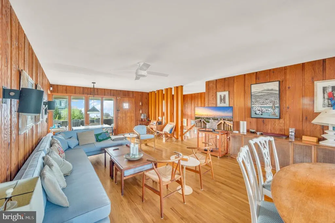
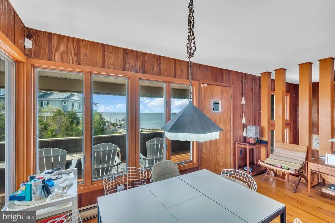
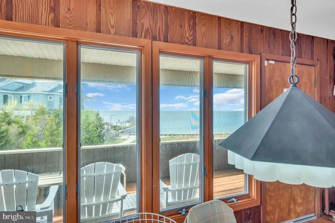
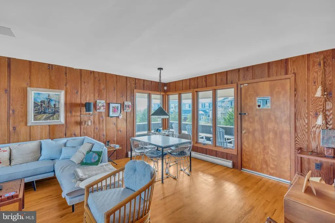
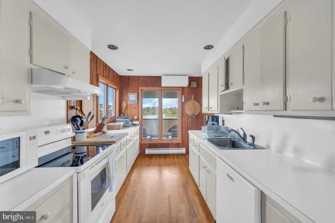
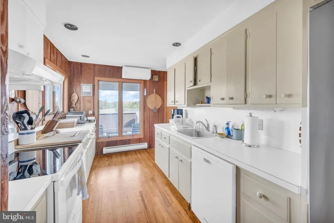
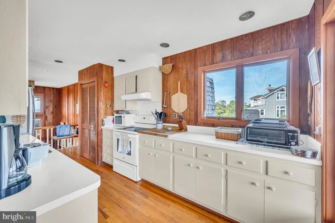
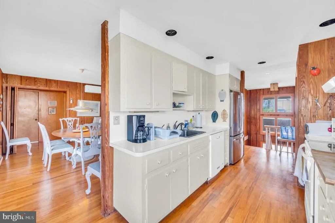
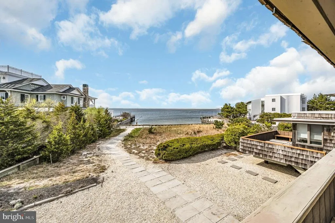
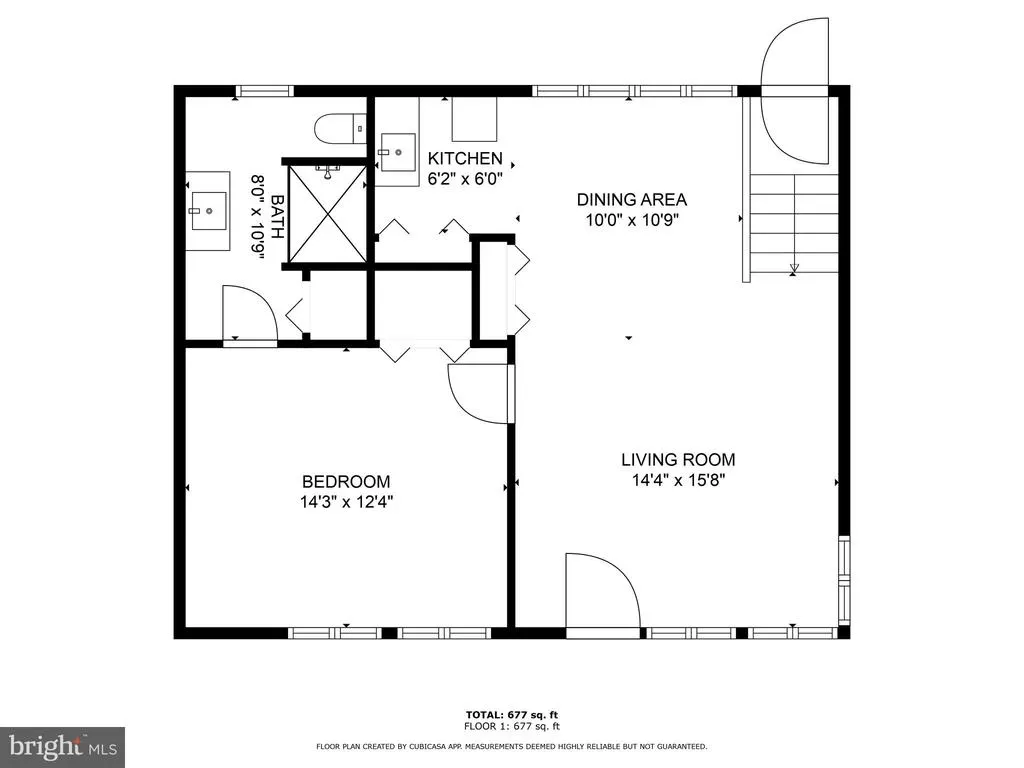
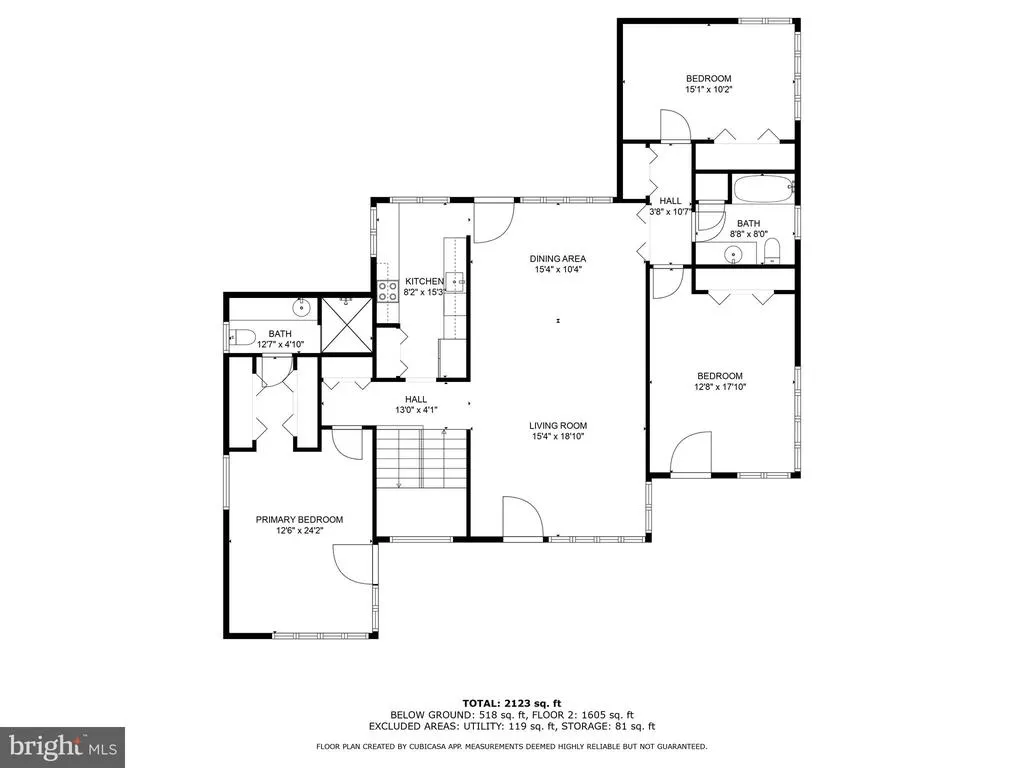
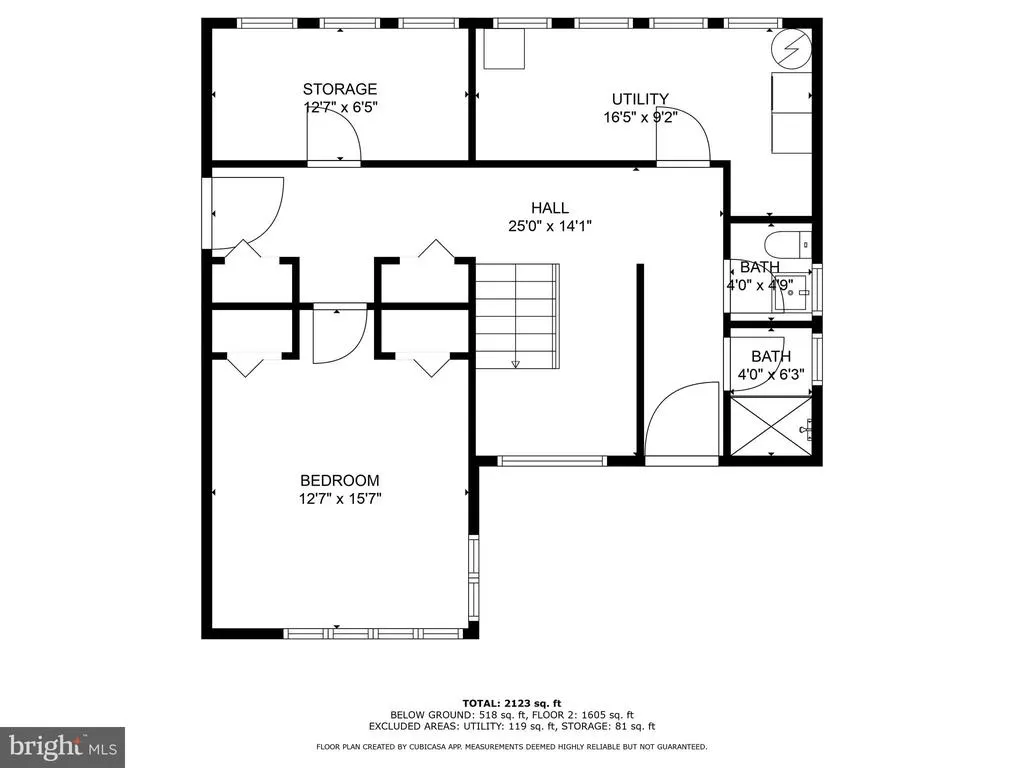
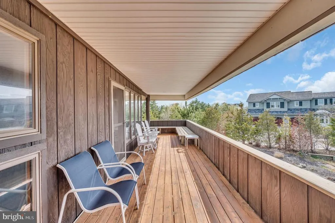
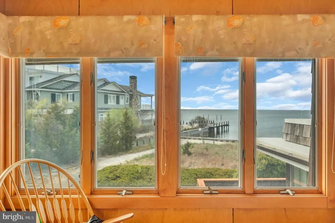
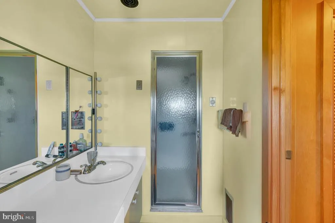
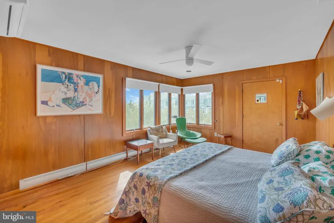
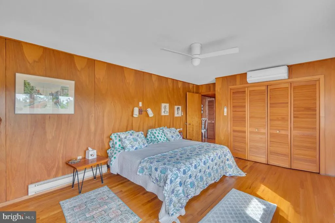
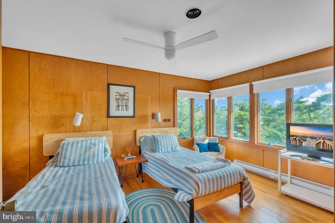
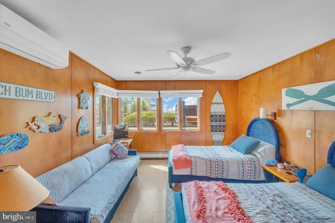
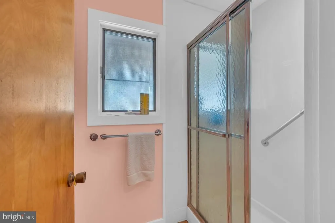
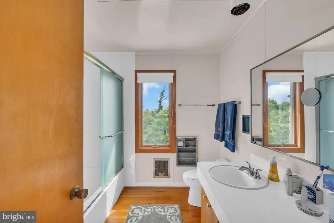
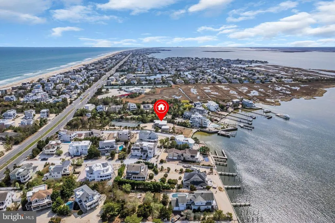
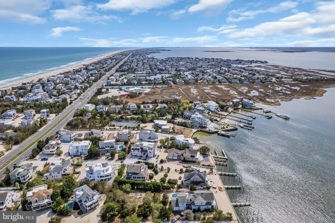
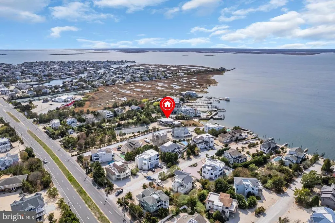
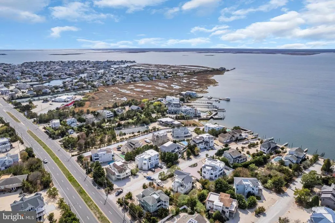
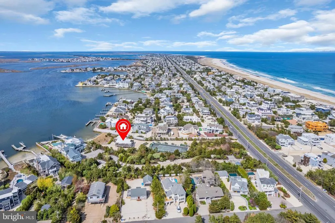
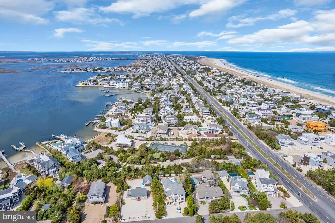
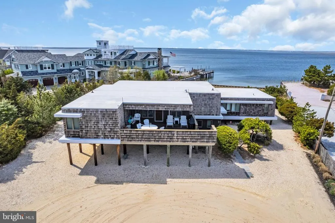
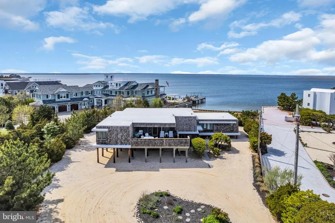
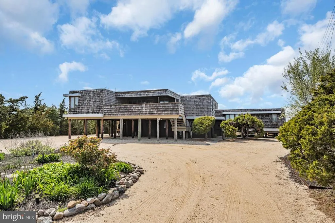
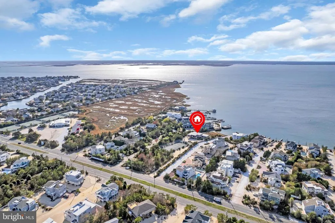
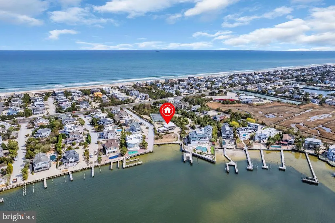
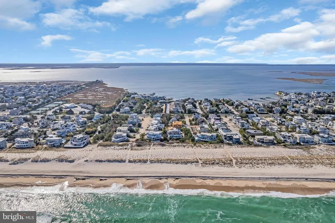
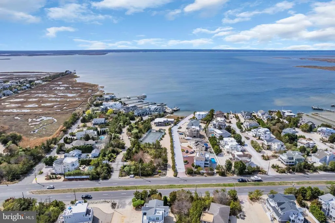
A unique opportunity for the discerning buyer to own one of the few remaining legacy waterfront tracts on Long Beach Island. Spanning nearly 1.5 acres with over 100 feet of vinyl bulkhead along the tranquil Barnegat Bay, this remarkable property offers unparalleled serenity and privacy. At the heart of the property stands a striking example of mid-century architecture infused with coastal charm. The home was designed by renowned Philadelphia architect Beryl Price, FAIA, and brought to life by craftsman Cliff Campbell. Price is well known for his many designs and contributions throughout the Philadelphia area, creating works that artfully blend form and function. The home features five bedrooms and four bathrooms, thoughtfully arranged in an open-concept layout that preserves both flow and privacy. A standout feature is a separate suite, complete with its own private entrance, living area, and kitchenette. True to its vision, the property excels at blurring the line between indoors and outcapturing summer breezes, warm natural light, and its stunning bayfront setting. Whether reimagining the existing structure or using this pristine bayfront tract as the foundation for a new vision, this is truly a once-in-a-generation offering. For over 70 years, the same family has built priceless memories here. Now, it's time for a new chapter. Property to be conveyed as-is. Showings by appointment only. Contact us today!
| Price History | |
|---|---|
| 5/2/2025 | Listed $7,495,000 |
General Features
| Living Area | 2433 |
|---|---|
| Sewer | Public Sewer |
| Heating | Baseboard - Electric,Other,Zoned |
| Cooling | Ductless/Mini-Split |
| Utilities | Cable TV,Electric Available,Water Available,Sewer Available |
| Possession | Negotiable,Settlement |
| Appliances | Dishwasher,Disposal,Dryer - Electric,Oven - Self Cleaning,Oven/Range - Electric,Refrigerator,Washer,Water Heater |
| Zoning | R10 |
| Patio/Porch Features | Deck(s) |
| Architectural Style | Coastal,Contemporary,Mid-Century Modern |
| Security Features | Security System |
| Construction Materials | Frame,Shake Siding,Stick Built,Wood Siding |
| Exclusions | per inventory |
| Year Built | 1972 |
| Electric | Underground |
| View | Bay,Panoramic,Scenic Vista,Water |
| Levels | 2 |
| Tax Year | 2024 |
| Ownership | Fee Simple |
| Cool Fuel | Electric |
| Waterfront Features | Exclusive Easement,Riparian Grant |
| Accessibility | 2+ Access Exits |
| County | OCEAN |
| New Construction | No |
| Property Type | Residential |
| HOA | No |
| Subdivision Name | LOVELADIES |
| Facing Direction | North |
| Garage Y/N | No |
| Water Access Y/N | Yes |
| Other Structures | Above Grade,Below Grade |
| Full Baths | 4 |
| Status | ACTIVE |
| Directions | Long Beach Blvd North into Loveladies. Bayfront tract #128 |
| City | LONG BEACH TOWNSHIP |
| Body of Water | Barnegat Bay |
| Disclosures | Division potential,Flood Zone,Federal State Wetland,Prop Disclosure,Other |
| Senior Community Y/N | No |
| MLS Area | Long Beach Twp (21518) |
| Lot Size Units | Square Feet |
| Lot Size Square Feet | 59533.00 |
| Tax Assessed Value | 2852600.0 |
| Tax Annual Amount | 25473.0 |
| Home Warranty Y/N | No |
| Property Condition | Very Good |
| Structure Type | Detached |
| Floors In Unit Count | 2 |
| Condo/Coop Association fee Y/N | No |
| Bathrooms Full Main Level | 2 |
| Bathrooms Count Main Level | 2.00 |
| Price Per Sq Ft Total AG | 3080.56 |
| Acceptable Financing | Cash,Conventional |
| Lease Considered Y/N | No |
| Vacation Rental Y/N | No |
| Total SQFT | 2433 |
| Location Type | Bayfront |
| Builder Name | Cliff Campbell |
| Standard Status | Active |
| Year Built Source | Assessor |
| Tax Lot | 00001 |
| Federal Flood Zone | AE |
| Association Recreation Fee | No |
Interior Features
| Interior Amenities | Bathroom - Tub Shower,Bathroom - Walk-In Shower,Bathroom - Stall Shower,Ceiling Fan(s),Combination Dining/Living,Entry Level Bedroom,Floor Plan - Open,Kitchen - Galley,Laundry Chute,Primary Bath(s),P |
|---|---|
| Heating Fuel | Electric |
| Flooring | Ceramic Tile,Hardwood |
| Hot Water | Electric |
| Total Stories | 2 |
| Basement (Y/N) | No |
| Heating Y/N | Yes |
| Window Features | Double Pane,Wood Frame,Casement |
| Fireplace Y/N | No |
| Above Grade Finished Area | 2433 |
| Central Air Y/N | No |
| Total Bedrooms | 5 |
| Entry Level | 1 |
| Main Level Bedrooms | 3 |
| Below Grade Finished Area Unit Type | Square Feet |
| LivingAreaSource | Assessor |
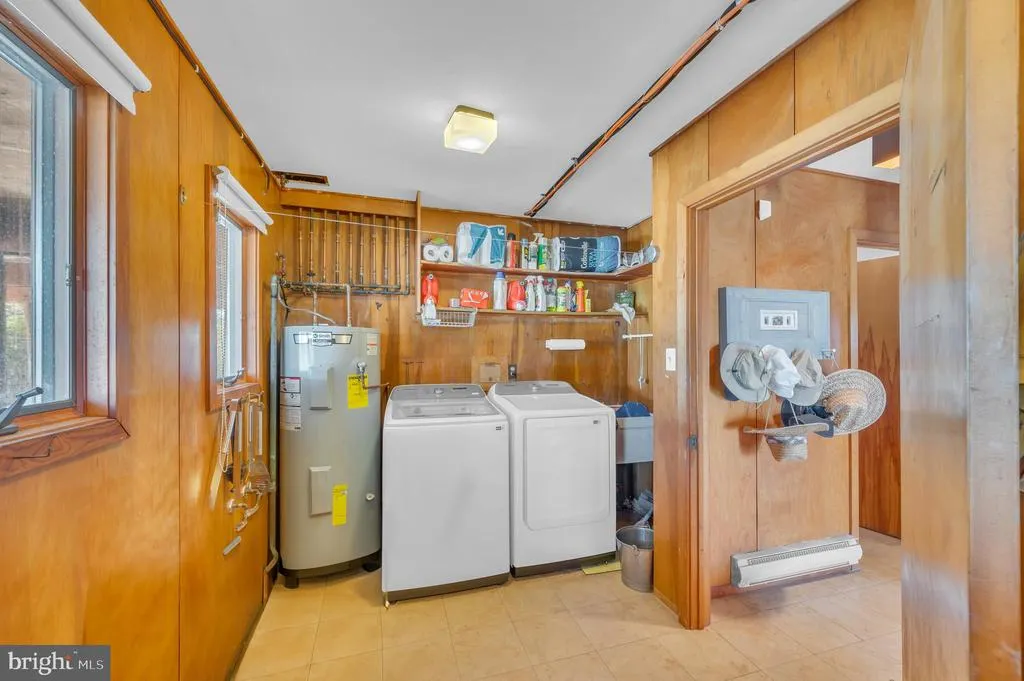
| Laundry Type | Has Laundry,Lower Floor,Washer In Unit,Dryer In Unit |
| Below Grade Unfin Area Units | Square Feet |
| Below Grade Unfin SQFT Source | Assessor |
| Below Grade Finished Area Source | Assessor |
| Bedrooms Count All Lower Levels | 2 |
| Bedrooms Count Lower Level 1 | 2 |
| Bathrooms Full Lower Level 1 | 2 |
| Bathrooms Full All Lower Levels | 2 |
| Bathrooms Count Lower Level 1 | 2.00 |
| Bathrooms Count All Lower Levels | 2 |
| Above Grade Finished Area Source | Assessor |
| Above Grade Finished Area Unit Type | Square Feet |
| Total Baths | 4 |
Exterior Features
| Exterior Amenities | BBQ Grill,Exterior Lighting,Flood Lights,Outside Shower,Tennis Court(s),Underground Lawn Sprinkler |
|---|---|
| Pool | No Pool |
| Lot Features | Bulkheaded,Irregular,Level,Premium,Private,Secluded,Subdivision Possible,Vegetation Planting |
| Water Source | Public |
| Inclusions | per inventory |
| Type of Parking | Driveway,Off Street |
| Foundation Details | Pilings |
| Water View Y/N | Yes |
| Lot Dimensions | 105.00 x 567.00 |
| Lot Size Acres | 1.37 |
| Road Surface Type | Dirt |
| Water Body Type | Bay |
| Lot Size Source | Assessor |
| Waterfront Y/N | Yes |
| Door Features | Sliding Glass,Storm |
| Water Access Features | Private Access |
| Soil Types | Sandy |
| Road Responsibility | Private |
| Land Assessed Value | 2598000.00 |
| Navigable Water Y/N | Yes |
| Water Oriented Y/N | Yes |
| LotDimensionsSource | Assessor |
Amenities
- Foreclosure
- Views
- Short Sale
- New Construction
- Adult 55+
- Lease To Own
- No HOA Fees
- Furnished
- Primary On Main
- Air Conditioning
- Seller Finance
- Green
- Fixer Upper
- Horse
- Golf
- Fireplace
- Deck
- Garage
- Basement
- Pool
Property vs Single Family Average in 08008
Price
Taxes
Year Built
Visits
In The Neighborhood
Waterfront
Long Beach Township
$ 3,999,000
- Type
- Single Family
- Size
- 3,000 SqFt
- Rooms
- 5 Beds + 4.5 Baths
Water Views
Long Beach Township
$ 2,799,000
- Type
- Single Family
- Size
- 3,224 SqFt
- Rooms
- 4 Beds + 4.5 Baths
Water Views
Long Beach Township
$ 5,899,000
- Type
- Single Family
- Size
- 4,140 SqFt
- Rooms
- 6 Beds + 6.5 Baths
Water Views
Long Beach Township
$ 5,199,000
- Type
- Single Family
- Size
- 4,150 SqFt
- Rooms
- 5 Beds + 6.5 Baths
 © BRIGHT, All Rights Reserved
