
Primary on Main
Address
205 Hemlock, Lanoka Harbor, NJ
Price
$ 409,000
Property Attributes
- MLS#NJOC2040964
- TypeSingle Family
- Listing Status ACTIVE
- CountyOCEAN
- CityLanoka Harbor
- AreaLacey Twp
- NeighborhoodLanoka Harbor
- Zip08734
- StyleRanch/Rambler
- Year Built1987
- Taxes$ 1
- Price$ 409,000
- Bedrooms3
- Full Bathrooms1
- Half Bathrooms0
- Sqr Footage1
- Lot Size0.17 Acres
Data Source:
Bright MLS
Property Description
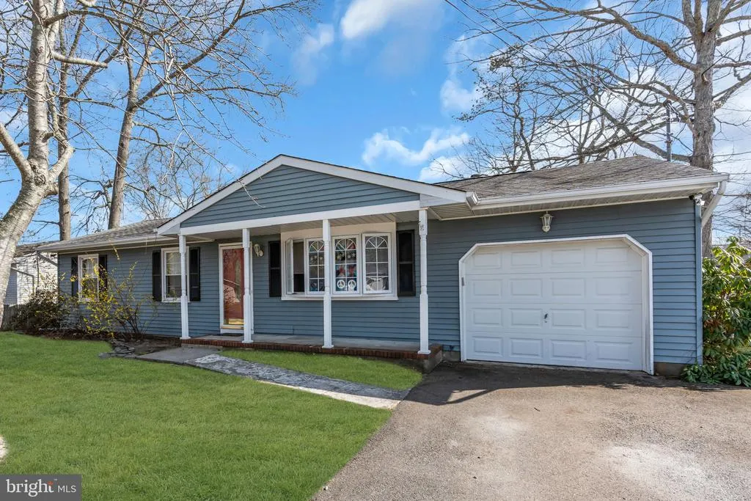
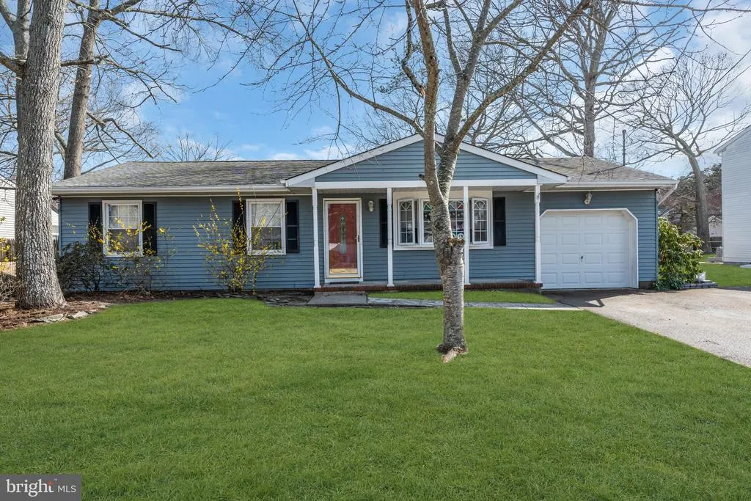
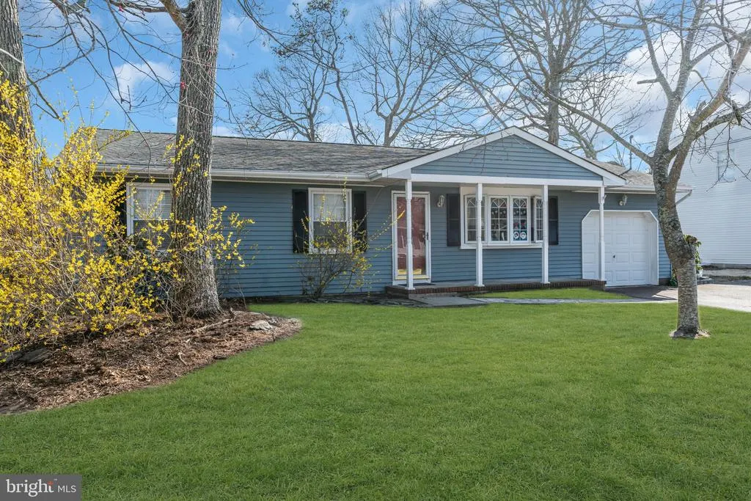
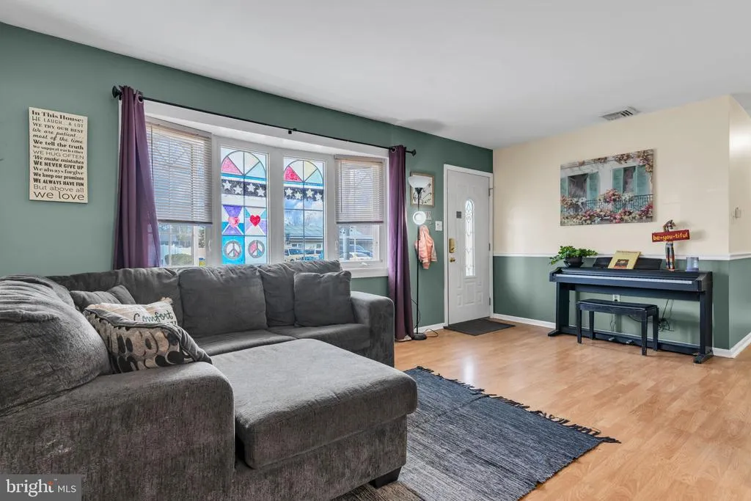
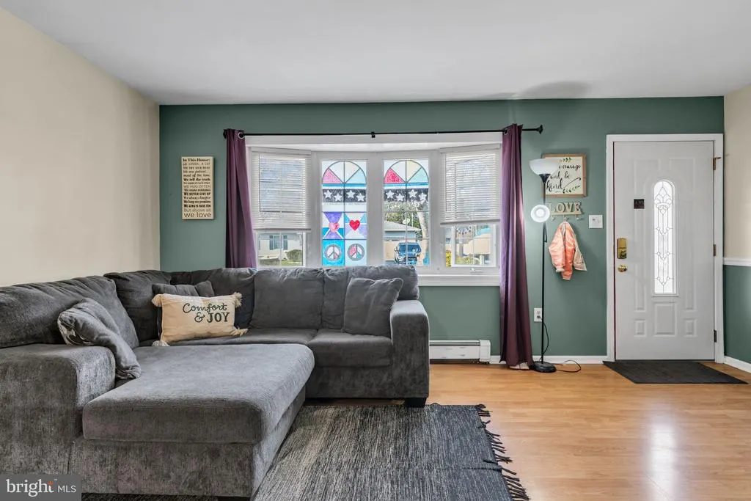
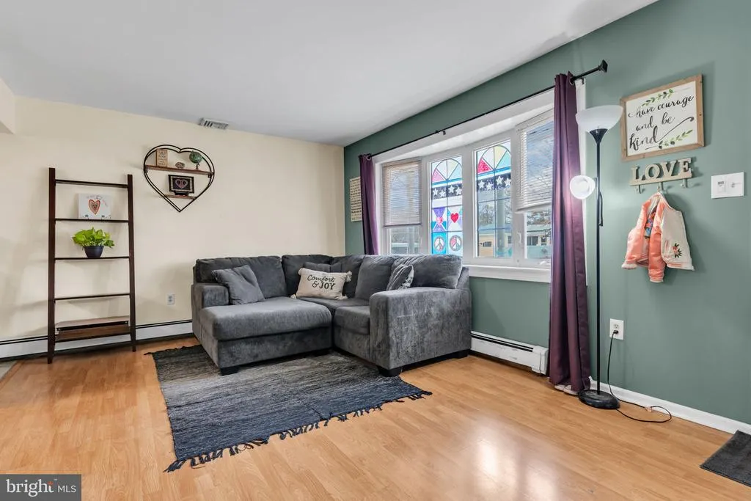
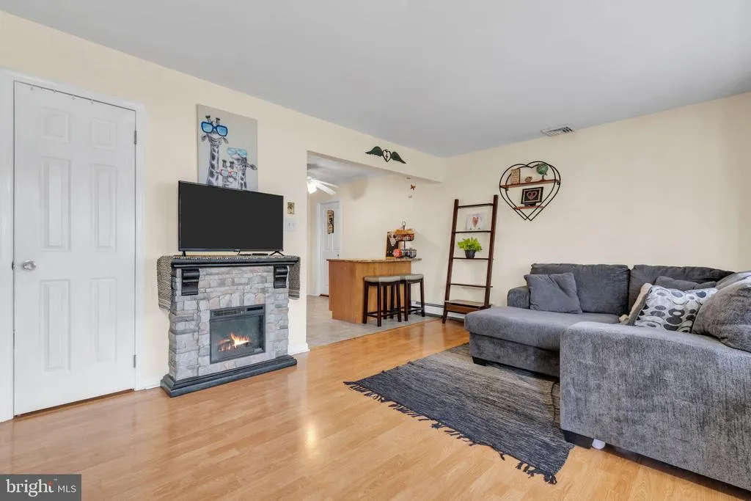
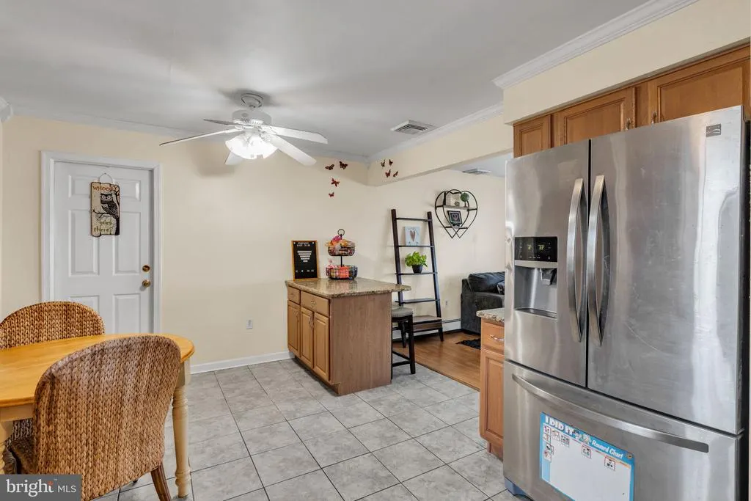
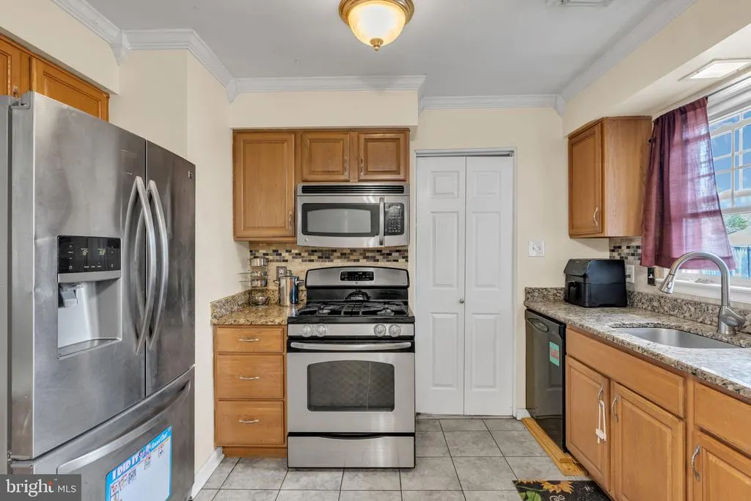
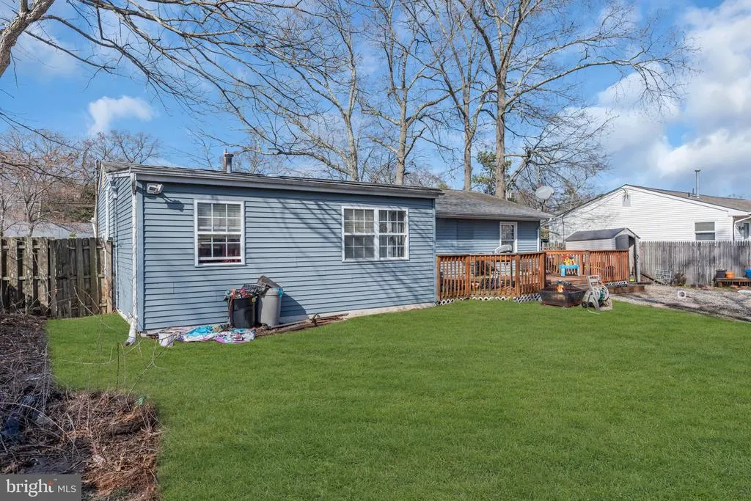
Located in Lanoka Harbor, this charming 3 BR Ranch with a SPACIOUS FAMILY ROOM awaits you! Sitting on a 75 x 100 Lot this home offer plenty of room to grow, and entertain. Nice Sized Living Room leads into the Eat In Kitchen with room for a large table, Stainless Steel Appliances, Granite Countertops and a Pantry/Laundry Room tucked in the back. LARGE FAMILY ROOM that is currently being used as a Bedroom / Dining Room. Sliding Glass doors lead to the deck, and a yard ready for your touches...with plenty of room for a pool! Central Air, HWBB Gas Heat, Garage with Direct Entry and more!
| Middle School | High School |
|---|---|
| Lacey Township M.S. | Lacey Township H.S. |
| Price History | |
|---|---|
| 4/1/2026 | Listed $425,000 |
| 5/8/2026 | 4$409,000 |
General Features
| Living Area | 1 |
|---|---|
| Sewer | Public Sewer |
| Heating | Baseboard - Hot Water |
| Cooling | Central A/C,Ceiling Fan(s) |
| Possession | Negotiable |
| Roof | Shingle |
| Appliances | Dryer,Oven/Range - Gas,Refrigerator,Stainless Steel Appliances,Washer,Water Heater |
| Zoning | R-75 |
| Garage Spaces | 1.00 |
| Patio/Porch Features | Porch(es) |
| Architectural Style | Ranch/Rambler |
| Construction Materials | Other |
| School District | LACEY TOWNSHIP PUBLIC SCHOOLS |
| Exclusions | FIREPLACE IN LIVING ROOM,Personal Items |
| Year Built | 1987 |
| Levels | 1 |
| Tax Year | 2006 |
| Ownership | Fee Simple |
| Cool Fuel | Electric |
| Accessibility | None |
| County | OCEAN |
| New Construction | No |
| Property Type | Residential |
| HOA | No |
| Subdivision Name | LANOKA HARBOR |
| Garage Y/N | Yes |
| Water Access Y/N | No |
| Other Structures | Above Grade |
| Total Rooms | 7 |
| Full Baths | 1 |
| Status | ACTIVE |
| Directions | Route 9 to Laurel Blvd to Birch Rd left on Hemlock Dr |
| City | LANOKA HARBOR |
| Senior Community Y/N | No |
| MLS Area | Lacey Twp (21513) |
| Lot Size Units | Square Feet |
| Lot Size Square Feet | 7405.20 |
| Tax Assessed Value | 97300.0 |
| Tax Annual Amount | 1.0 |
| Home Warranty Y/N | No |
| Structure Type | Detached |
| Condo/Coop Association fee Y/N | No |
| Bathrooms Full Main Level | 1 |
| Bathrooms Count Main Level | 1.00 |
| Price Per Sq Ft Total AG | 409000.0 |
| Acceptable Financing | Cash,Conventional,FHA,USDA |
| Lease Considered Y/N | No |
| Vacation Rental Y/N | No |
| Total SQFT | 1 |
| Location Type | Middle Of Block |
| Standard Status | Active |
| Year Built Source | Estimated |
| Tax Lot | 10 |
| Association Recreation Fee | No |
Interior Features
| Interior Amenities | Attic |
|---|---|
| Heating Fuel | Natural Gas |
| Flooring | Wood,Laminated |
| Hot Water | Natural Gas |
| Basement (Y/N) | No |
| Heating Y/N | Yes |
| Fireplace Y/N | No |
| Above Grade Finished Area | 1 |
| Central Air Y/N | Yes |
| Total Bedrooms | 3 |
| Room Type | Living Room,Primary Bedroom,Bedroom 2,Kitchen,Family Room,Laundry,Bathroom 1,Bathroom 3 |
| Main Level Bedrooms | 3 |
| LivingAreaSource | Estimated |
| Above Grade Finished Area Source | Estimated |
| Above Grade Finished Area Unit Type | Square Feet |
| Total Baths | 1 |
Exterior Features
| Exterior Amenities | Exterior Lighting,Gutter System,Street Lights |
|---|---|
| Pool | No Pool |
| Fencing | Partially |
| Lot Features | Level |
| Water Source | Public |
| Total Parking Spaces | 3 |
| Garage Features | Inside Access,Garage - Front Entry |
| Type of Parking | Attached Garage,Driveway |
| Foundation Details | Crawl Space |
| Water View Y/N | No |
| Lot Size Acres | 0.17 |
| Lot Size Source | Estimated |
| Waterfront Y/N | No |
| Land Assessed Value | 24400.00 |
| Navigable Water Y/N | No |
| Water Oriented Y/N | No |
| # of Attached Garage Spaces | 1 |
Room Details
| Room | Dimensions | Level | Flooring | Details |
|---|---|---|---|---|
| Bathroom 1 | Main | |||
| Bathroom 3 | Main | |||
| Bedroom 2 | Main | |||
| Family Room | Main | |||
| Kitchen | Main | |||
| Laundry | Main | |||
| Living Room | Main | |||
| Primary Bedroom | Main |
Amenities
- Foreclosure
- Views
- Short Sale
- New Construction
- Adult 55+
- Lease To Own
- No HOA Fees
- Furnished
- Primary On Main
- Air Conditioning
- Seller Finance
- Green
- Fixer Upper
- Horse
- Golf
- Fireplace
- Deck
- Garage
- Basement
- Pool
Property vs Single Family Average in 08734
Price
Year Built
Visits
 © BRIGHT, All Rights Reserved
