
Primary on Main - Adult 55+
Address
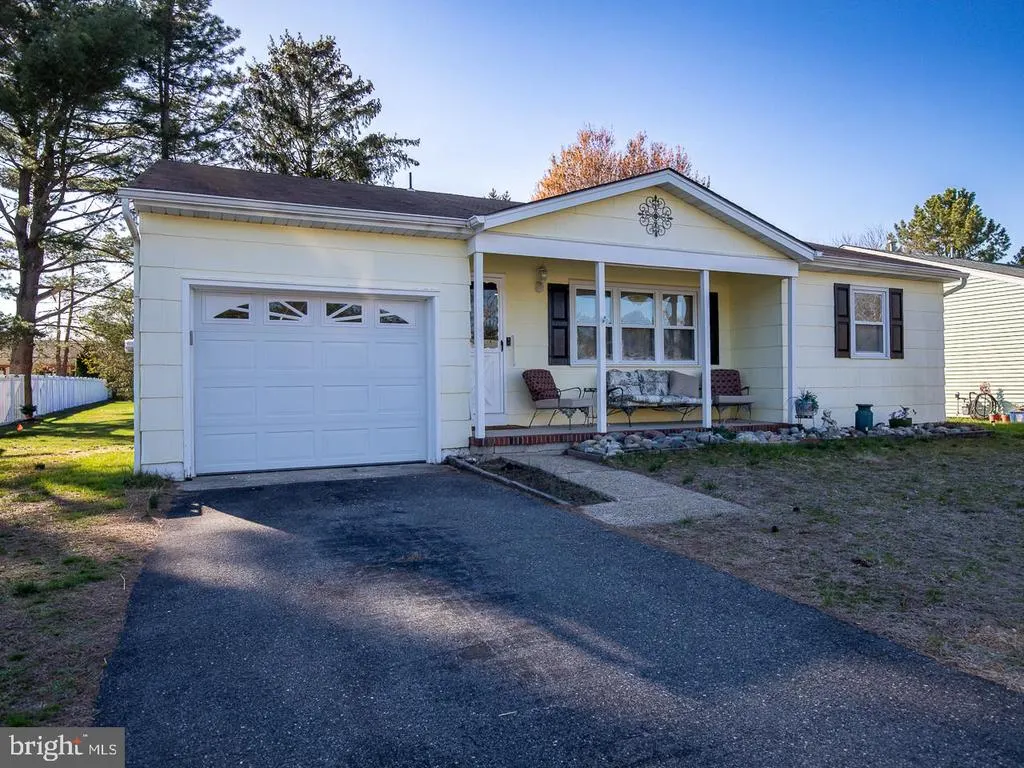
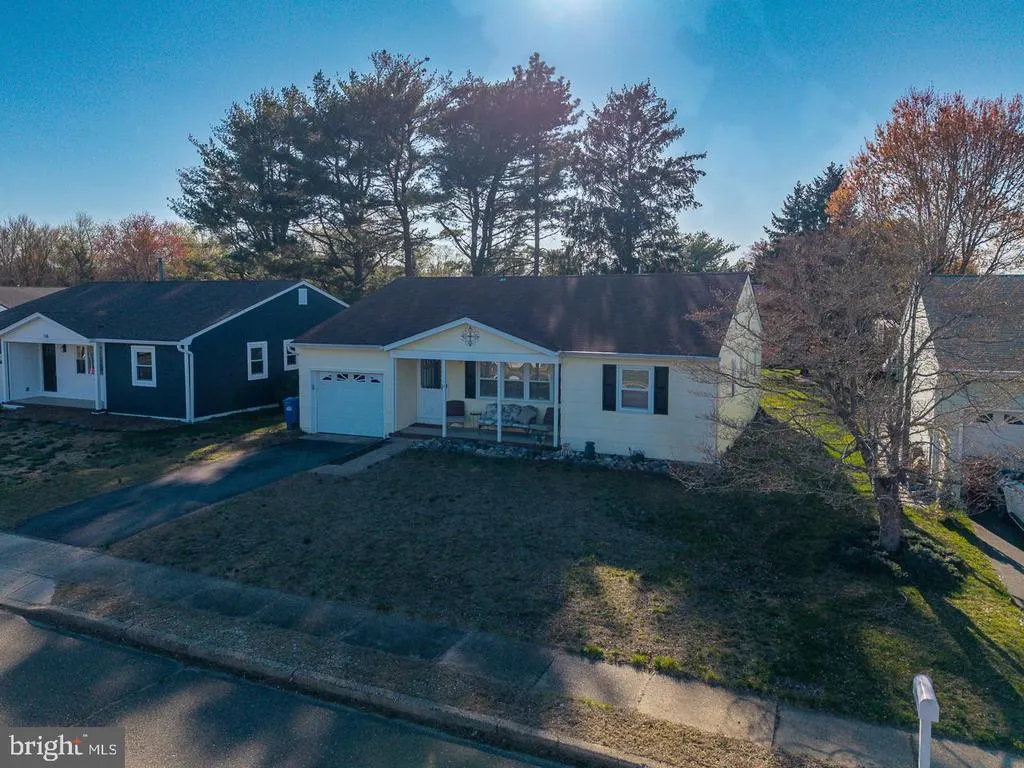
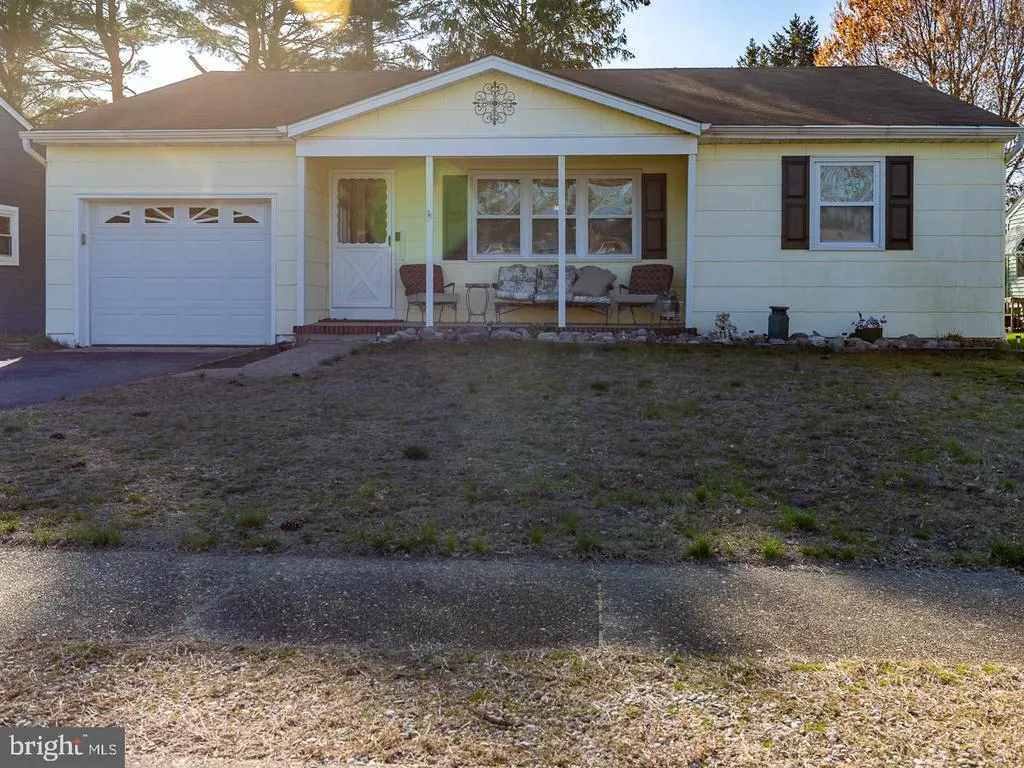
134 Georgetown Road, Toms River, NJ
Price
$ 399,000
Property Attributes
- MLS#NJOC2041224
- TypeSingle Family
- Listing Status ACTIVE
- CountyOCEAN
- CityToms River
- AreaBerkeley Twp
- NeighborhoodSilver Ridge Park - Silver Ridge Park West
- Zip08757
- StyleRanch/Rambler
- Year Built1974
- Taxes$ 3281
- Price$ 399,000
- Bedrooms2
- Full Bathrooms2
- Half Bathrooms0
- Sqr Footage1494
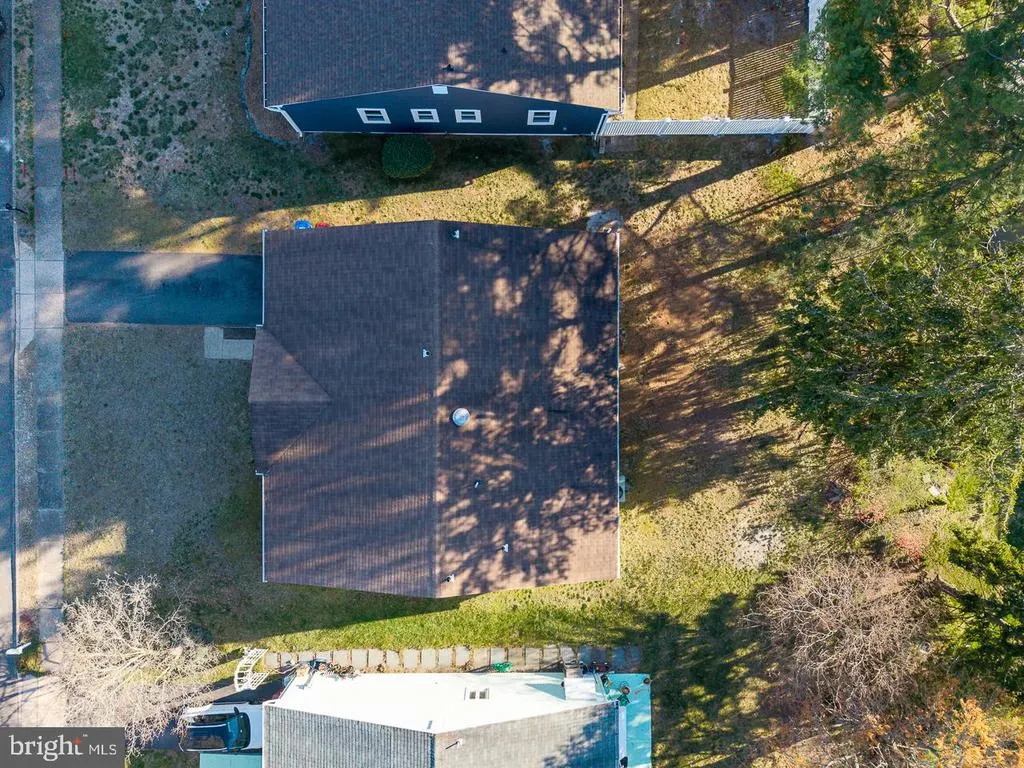
- Lot Size0.14 Acres
Data Source:
Bright MLS
Property Description
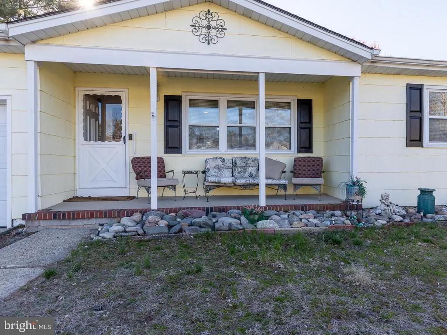
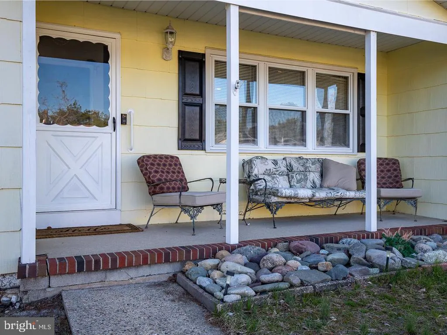
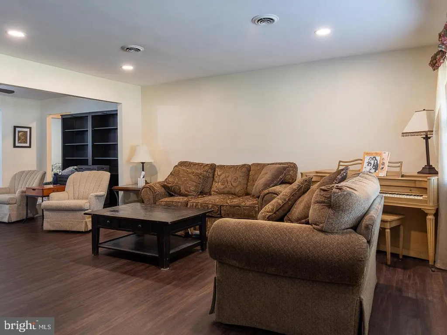
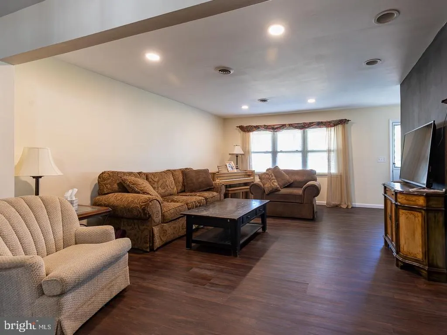
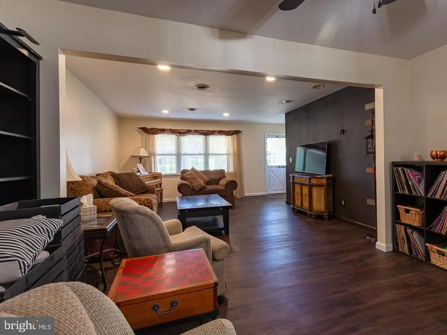
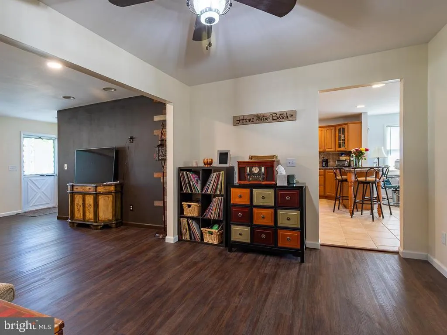
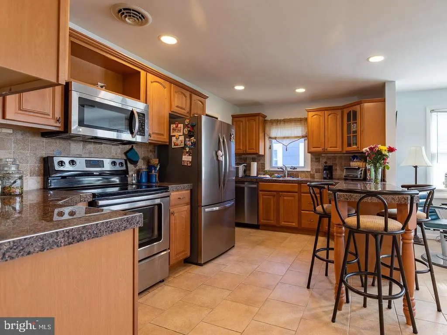
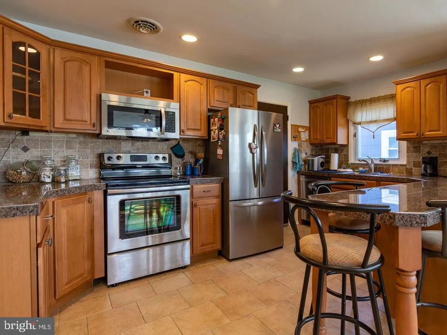
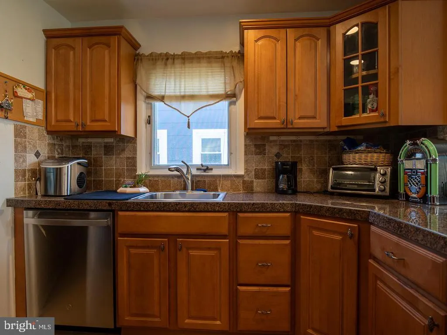
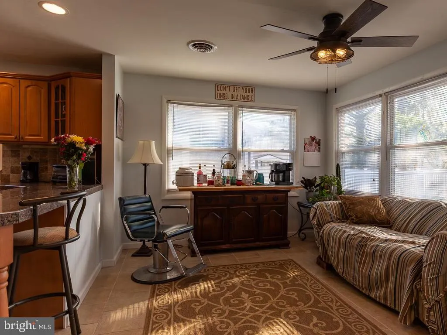
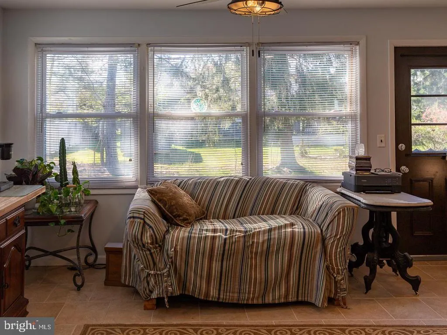
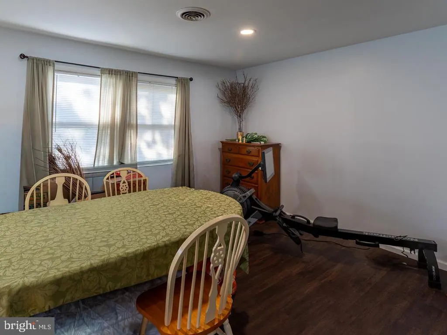
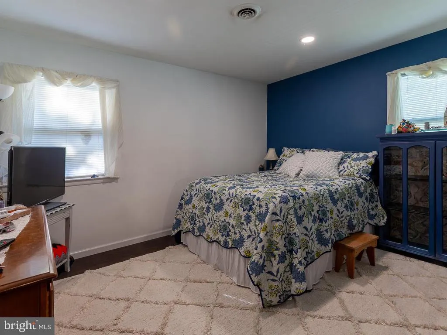
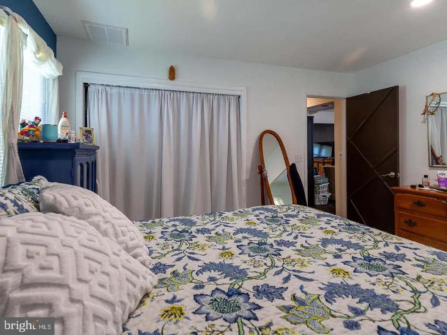
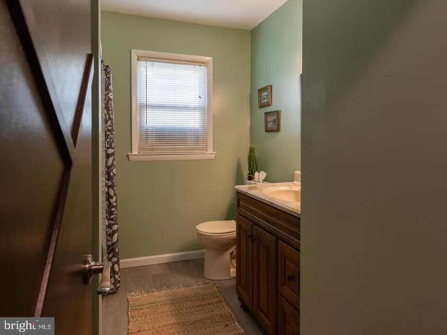
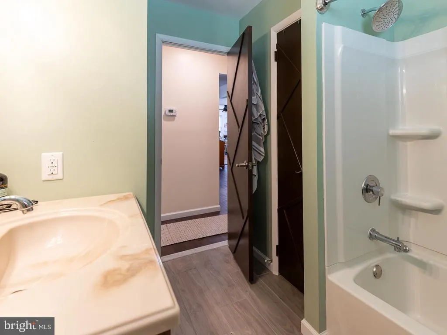
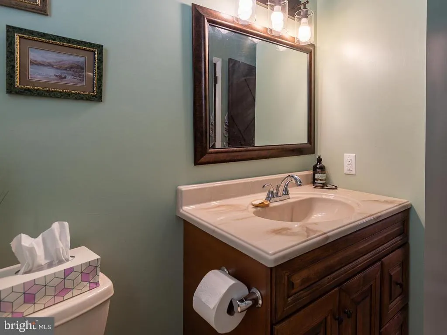
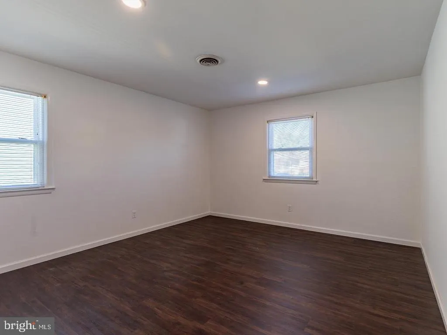
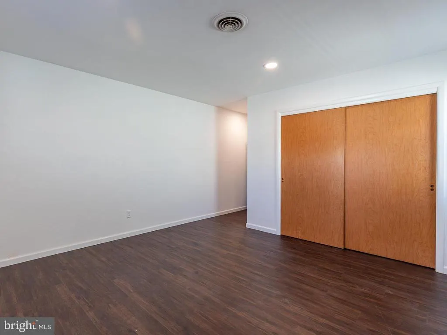
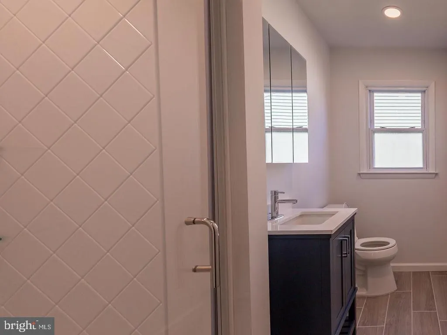
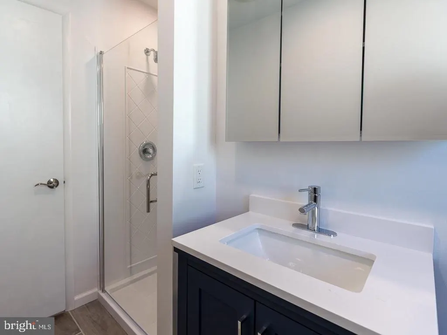
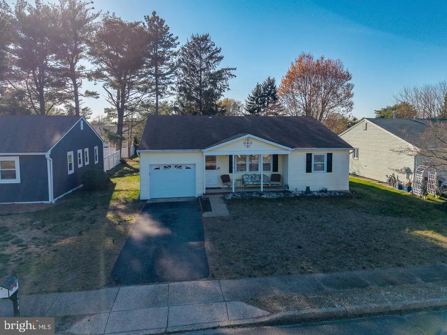
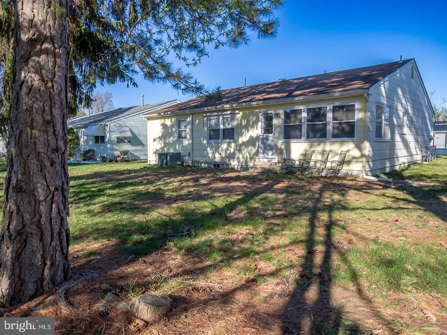
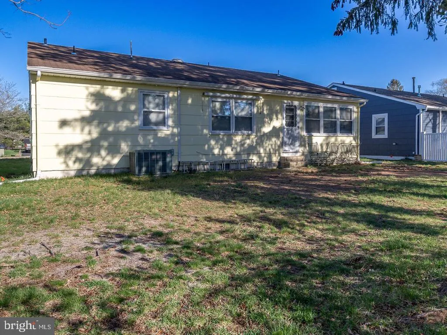
Welcome to this beautifully maintained home in a desirable adult community, offering comfort, style, and effortless living. This inviting residence features a bright open floor plan that seamlessly connects the living, dining, and kitchen areas--perfect for both everyday living and entertaining. The home offers 2 spacious bedrooms and 2 full bathrooms, including a brand new, thoughtfully updated primary bathroom designed with modern finishes and comfort in mind. Throughout the home, luxury vinyl plank flooring adds both elegance and durability. A large dining room provides the perfect space for hosting gatherings, holiday celebrations, or enjoying quiet meals at home. Set within a peaceful community, this home offers the ideal blend of low-maintenance living and refined comfort.
| Price History | |
|---|---|
| 4/9/2026 | Listed $422,000 |
| 6/4/2026 | 2$415,000 |
| 7/18/2026 | 4$399,000 |
General Features
| Living Area | 1494 |
|---|---|
| Sewer | Public Sewer |
| Heating | Forced Air |
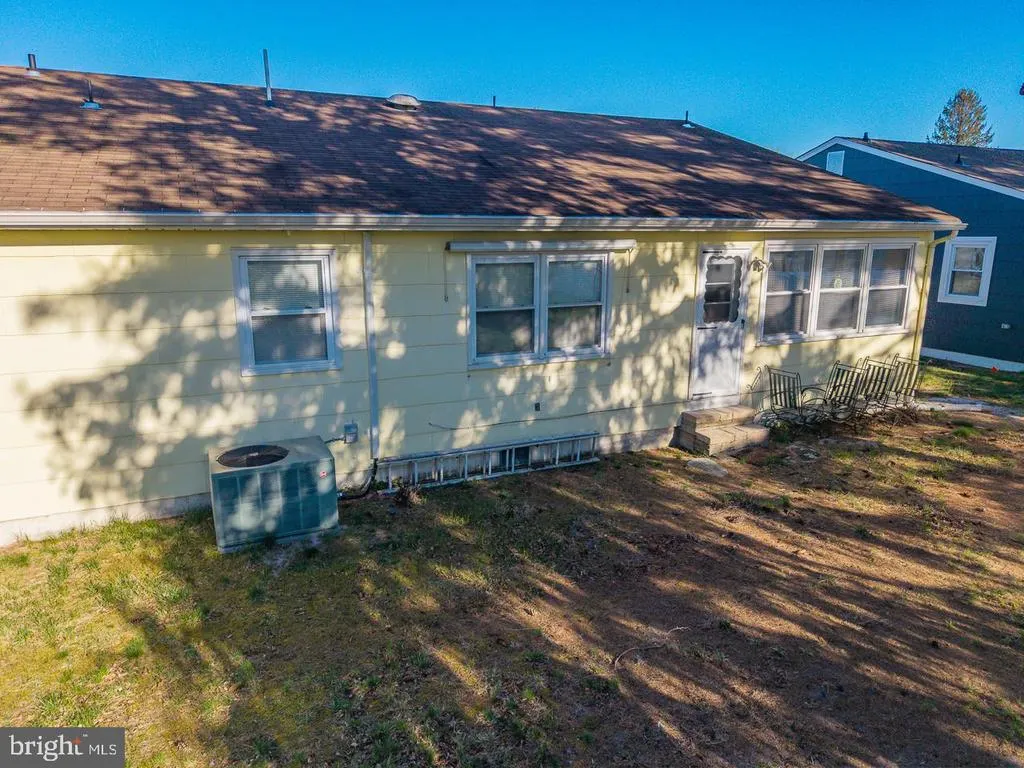
| Cooling | Central A/C |
| Possession | Negotiable |
| Roof | Shingle |
| Appliances | Dishwasher,Microwave,Refrigerator,Stove |
| Zoning | PRRC |
| HOA Fee | 240.00 |
| Garage Spaces | 1.00 |
| Architectural Style | Ranch/Rambler |
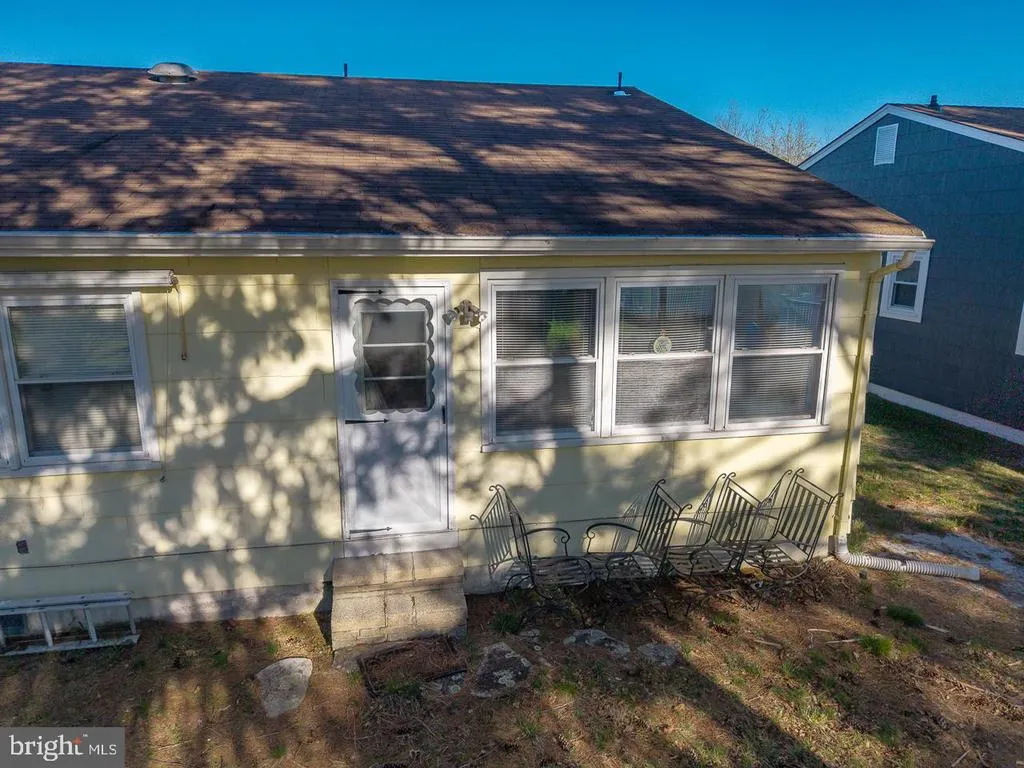
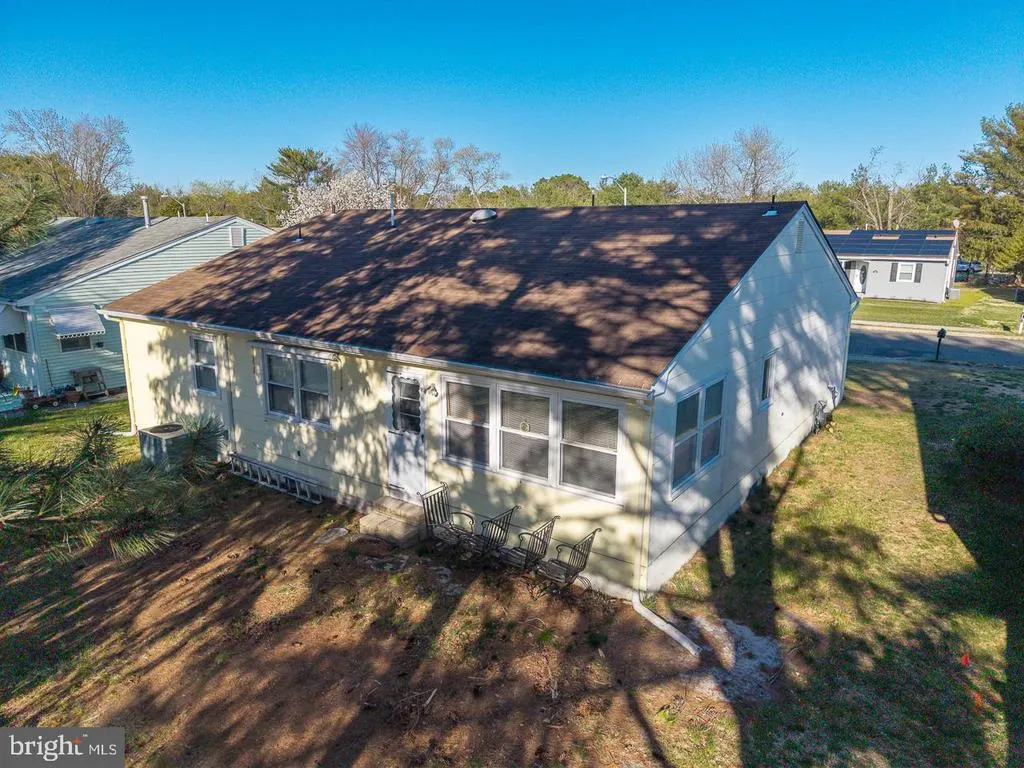
| Construction Materials | Frame |
| Exclusions | Personal Property |
| Year Built | 1974 |
| Levels | 1 |
| Tax Year | 2025 |
| Ownership | Fee Simple |
| Cool Fuel | Electric |
| Building Name | NONE AVAILABLE |
| Accessibility | None |
| Assoc Fee Paid Per | Annually |
| County | OCEAN |
| New Construction | No |
| Property Type | Residential |
| HOA | Yes |
| Subdivision Name | SILVER RIDGE PARK - SILVER RIDGE PARK WEST |
| Garage Y/N | Yes |
| Water Access Y/N | No |
| Other Structures | Above Grade,Below Grade |
| Full Baths | 2 |
| Status | ACTIVE |
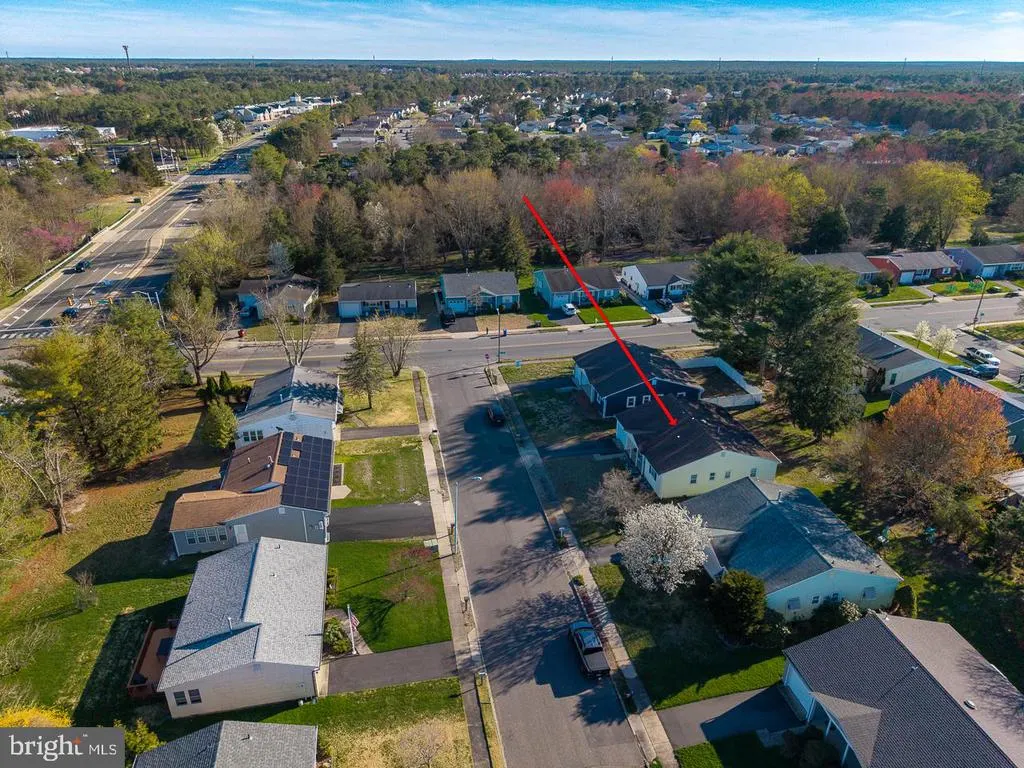
| Directions | Route 37 to Mule Road. Right onto Westbrook and left onto Georgetown. The house is the 2nd off the corner of Westbrook |
| City | TOMS RIVER |
| Disclosures | Prop Disclosure,Lead Based Paint - State |
| Association Name | SILVER RIDGE WEST |
| Senior Community Y/N | Yes |
| MLS Area | Berkeley Twp (21506) |
| Lot Size Units | Square Feet |
| Lot Size Square Feet | 5998.00 |
| Tax Assessed Value | 126700.0 |
| Tax Annual Amount | 3281.0 |
| Home Warranty Y/N | No |
| Structure Type | Detached |
| Condo/Coop Association fee Y/N | No |
| Bathrooms Full Main Level | 2 |
| Bathrooms Count Main Level | 2.00 |
| Price Per Sq Ft Total AG | 267.07 |
| Acceptable Financing | Cash,Conventional,FHA |
| Lease Considered Y/N | No |
| Senior Community Age Req | 55 |
| Vacation Rental Y/N | No |
| Total SQFT | 1494 |
| Location Type | Middle Of Block |
| Standard Status | Active |
| Year Built Source | Assessor |
| Tax Lot | 00017 |
Interior Features
| Heating Fuel | Natural Gas |
|---|---|
| Flooring | Luxury Vinyl Plank,Ceramic Tile |
| Hot Water | Electric |
| Basement (Y/N) | No |
| Heating Y/N | Yes |
| Fireplace Y/N | No |
| Above Grade Finished Area | 1494 |
| Central Air Y/N | Yes |
| Total Bedrooms | 2 |
| Room Type | Living Room,Dining Room,Kitchen,Den,Bonus Room |
| Main Level Bedrooms | 2 |
| Below Grade Finished Area Unit Type | Square Feet |
| LivingAreaSource | Assessor |
| Laundry Type | Has Laundry |
| Below Grade Unfin Area Units | Square Feet |
| Below Grade Unfin SQFT Source | Assessor |
| Below Grade Finished Area Source | Assessor |
| Above Grade Finished Area Source | Assessor |
| Above Grade Finished Area Unit Type | Square Feet |
| Total Baths | 2 |
Exterior Features
| Pool | No Pool |
|---|---|
| Water Source | Public |
| Inclusions | Blinds/Shades; Dishwasher; Garage Door Opener; Microwave; Refrigerator; Screens; Stove |
| Total Parking Spaces | 2 |
| Garage Features | Garage - Front Entry |
| Type of Parking | Attached Garage,Driveway |
| Foundation Details | Crawl Space |
| Water View Y/N | No |
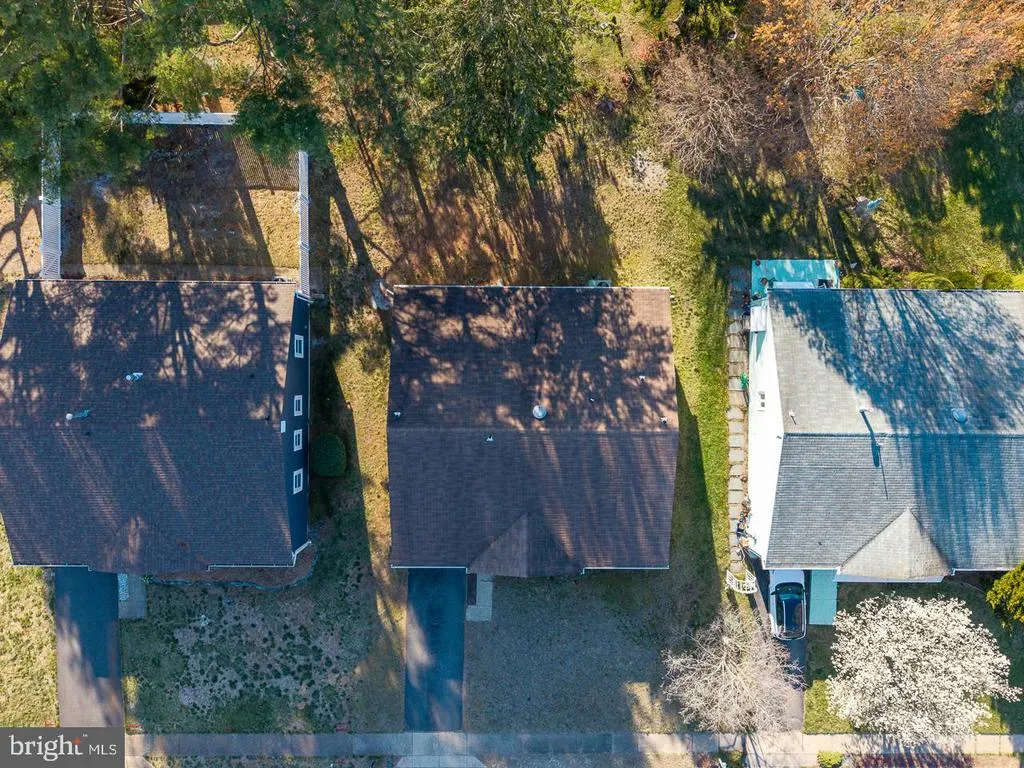
| Lot Dimensions | 60.00 x 100.00 |
| Lot Size Acres | 0.14 |
| Lot Size Source | Assessor |
| Waterfront Y/N | No |
| Land Assessed Value | 30000.00 |
| Navigable Water Y/N | No |
| Water Oriented Y/N | No |
| # of Attached Garage Spaces | 1 |
| LotDimensionsSource | Assessor |
Room Details
| Room | Dimensions | Level | Flooring | Details |
|---|---|---|---|---|
| Bonus Room | Main | |||
| Den | Main | |||
| Dining Room | Main | |||
| Kitchen | Main | |||
| Living Room | Main |
Amenities
- Foreclosure
- Views
- Short Sale
- New Construction
- Adult 55+
- Lease To Own
- No HOA Fees
- Furnished
- Primary On Main
- Air Conditioning
- Seller Finance
- Green
- Fixer Upper
- Horse
- Golf
- Fireplace
- Deck
- Garage
- Basement
- Pool
Property vs Single Family Average in 08757
Price
Taxes
Year Built
Visits
 © BRIGHT, All Rights Reserved
