
Primary on Main - Adult 55+
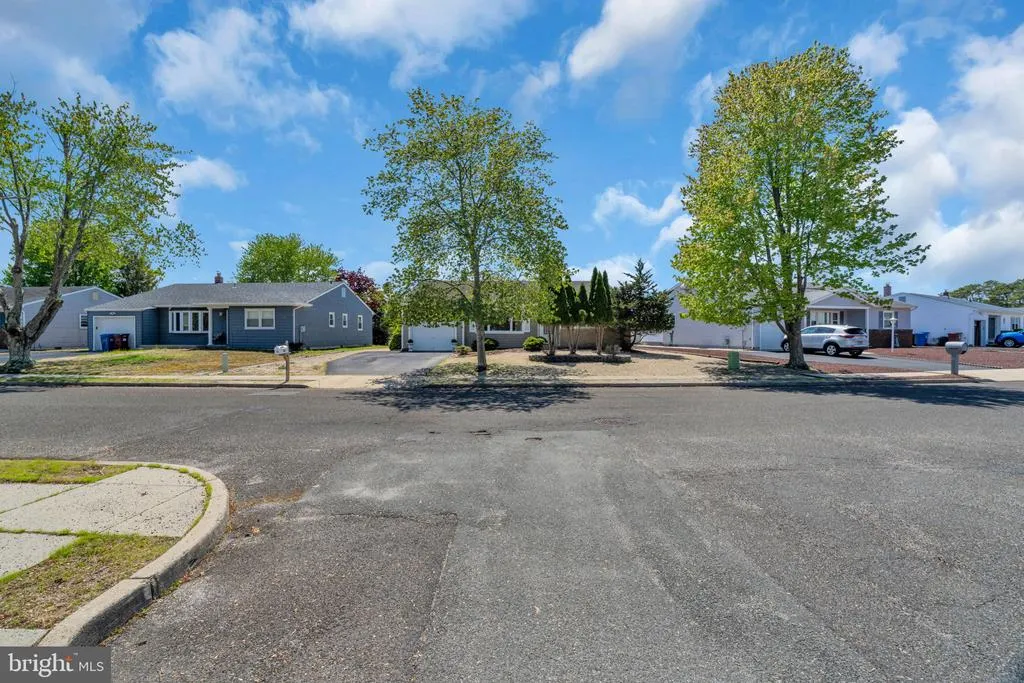
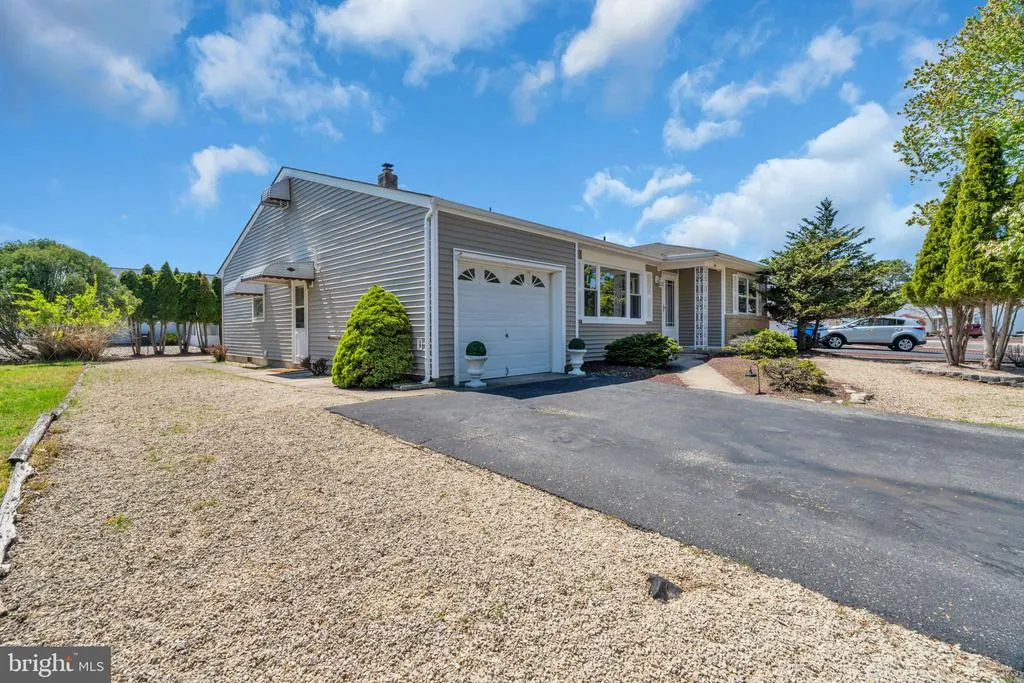
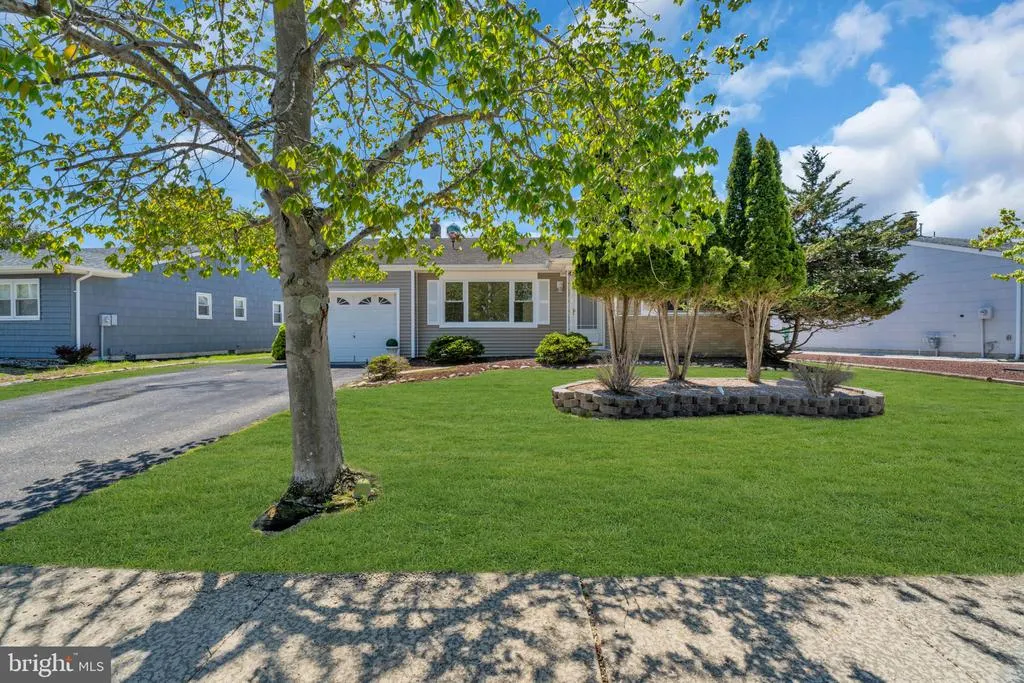
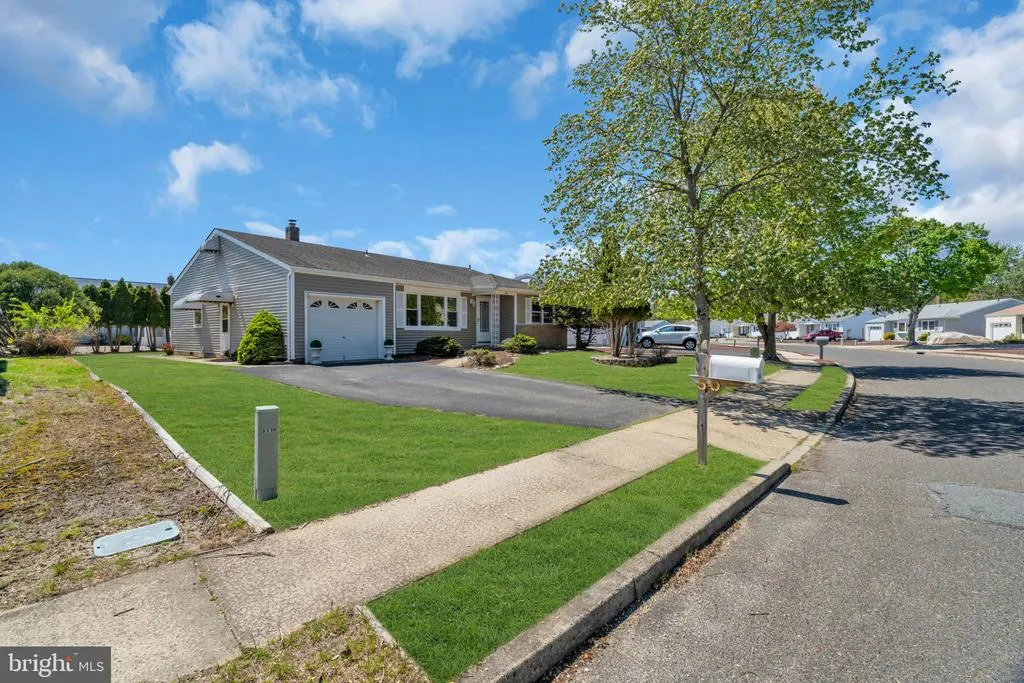
Address
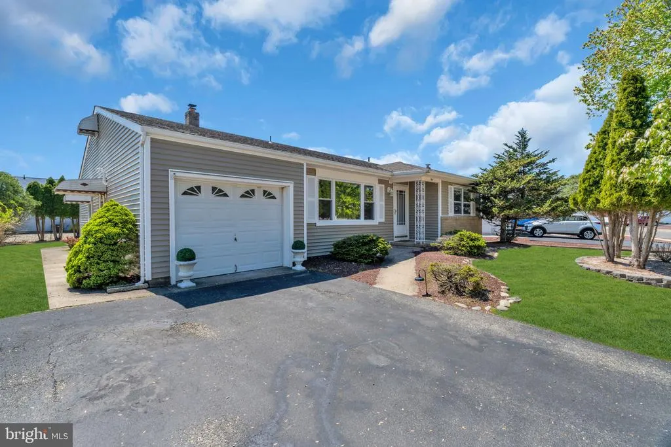
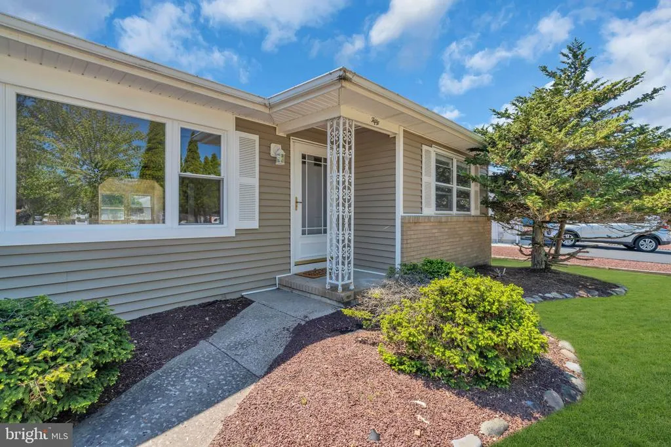
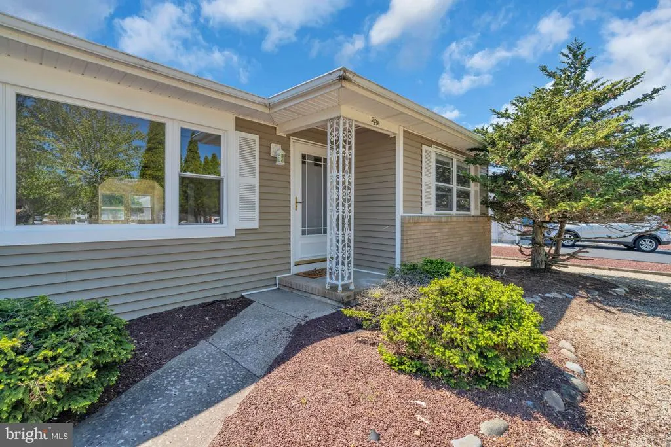
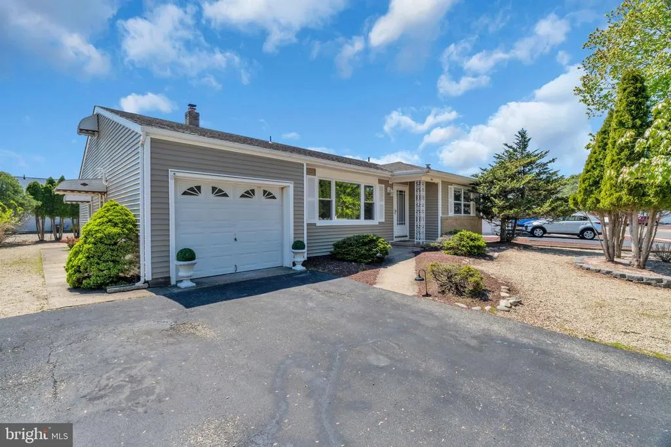
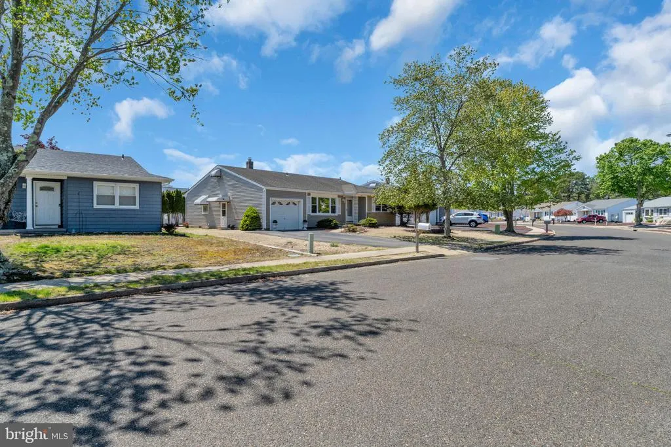
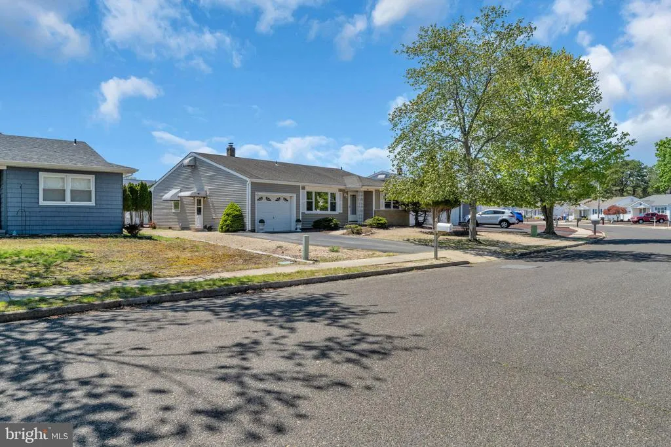
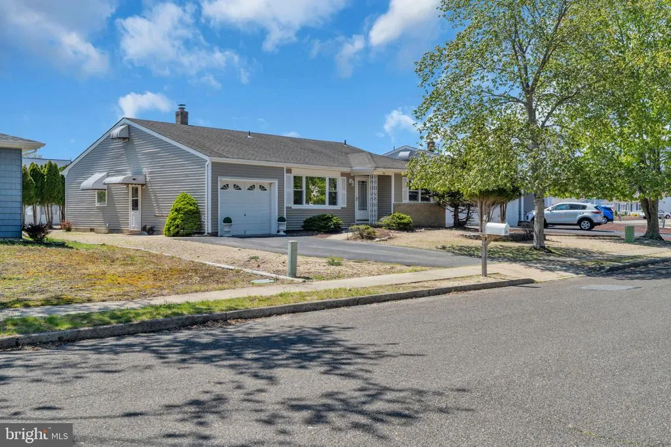
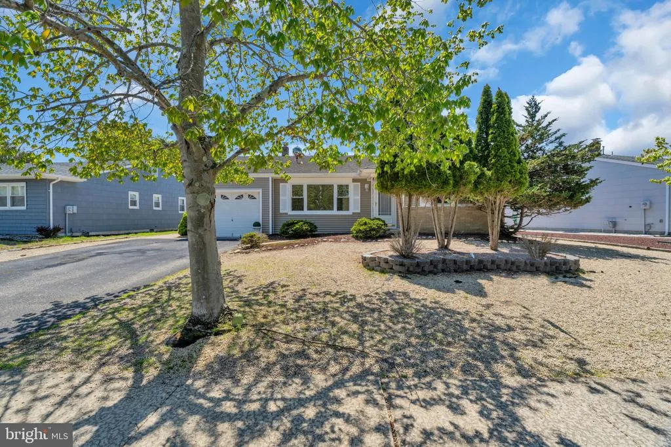
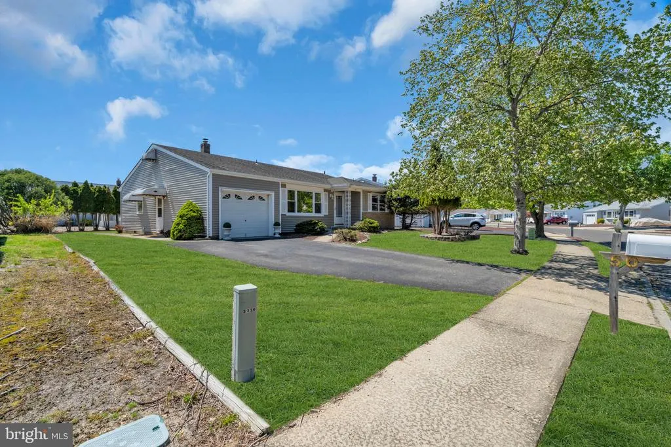
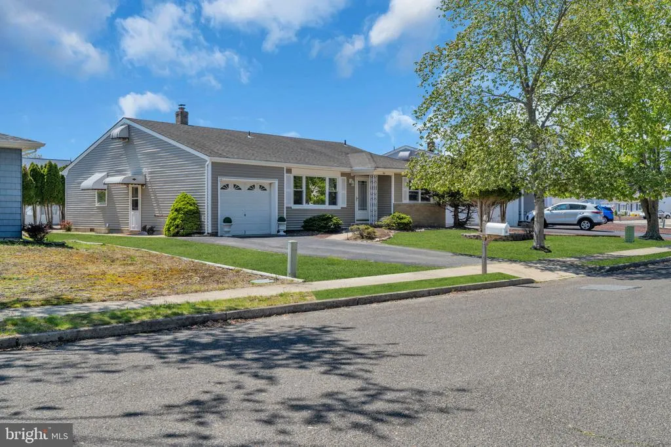
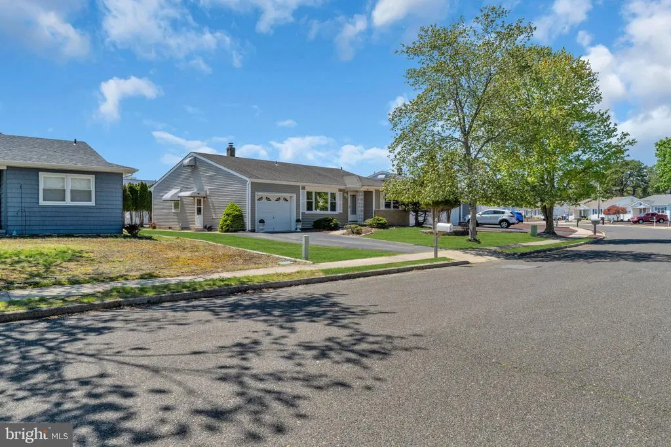
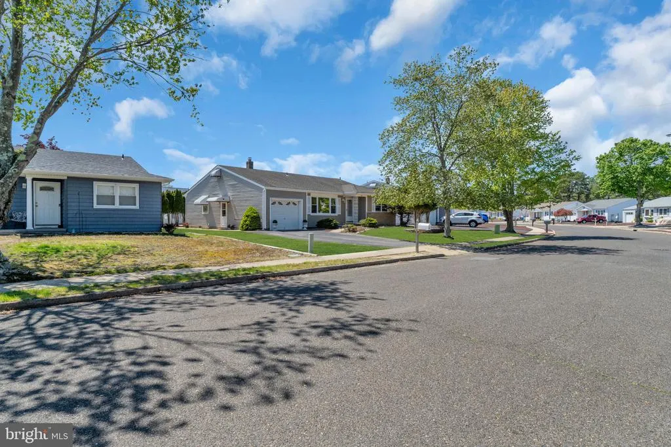
50 Oakfield Road, Toms River, NJ
Price
$ 409,900
Property Attributes
- MLS#NJOC2041716
- TypeSingle Family
- Listing Status ACTIVE
- CountyOCEAN
- CityToms River
- AreaBerkeley Twp
- NeighborhoodSilver Ridge Park - Silver Ridge Park North
- Zip08757
- StyleRanch/Rambler
- Year Built1986
- Taxes$ 3357
- Price$ 409,900
- Bedrooms2
- Full Bathrooms2
- Half Bathrooms0
- Sqr Footage1404
- Lot Size0.15 Acres
Data Source:
Bright MLS
Property Description
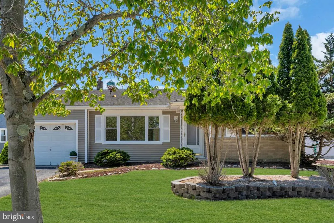
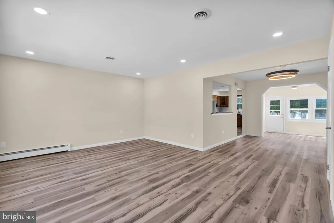
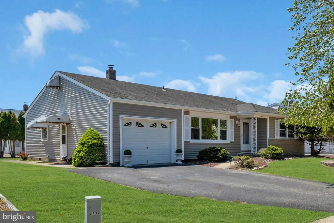
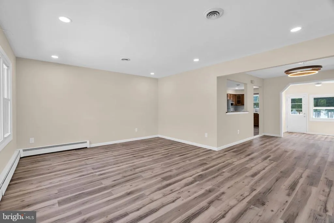
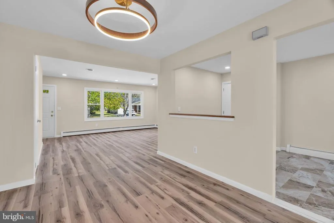
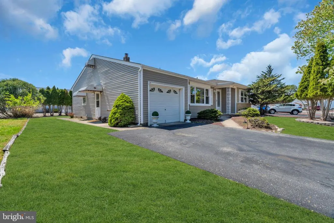
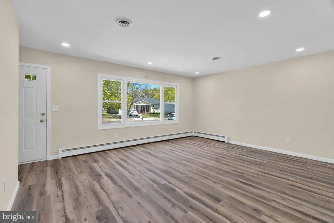
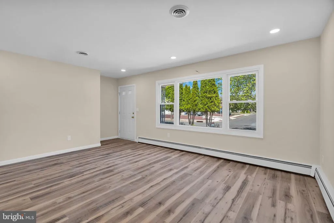
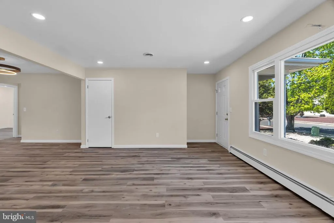
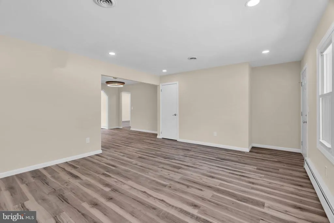
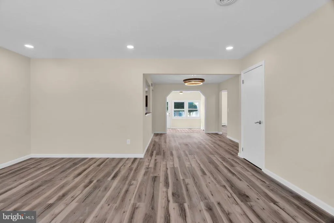
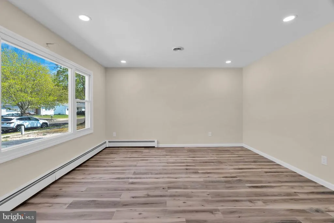
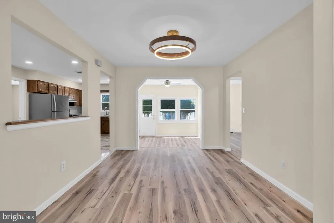
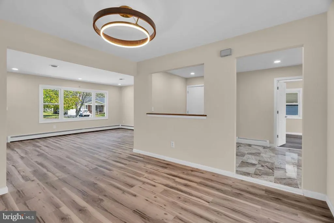
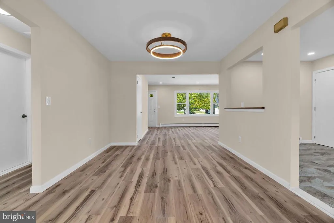
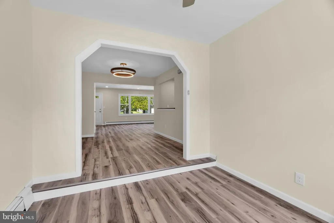
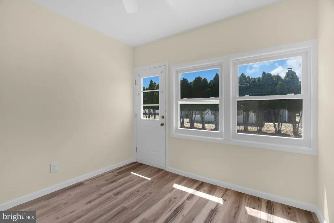
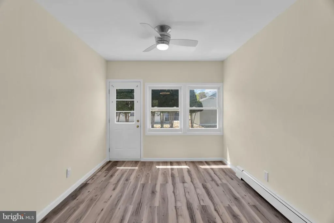
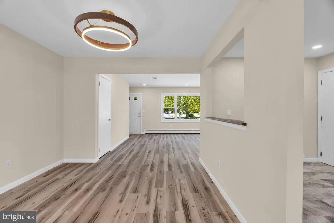
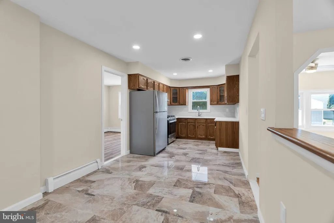
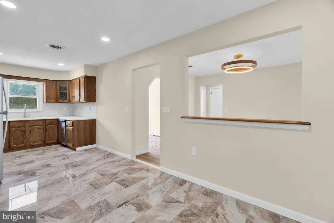
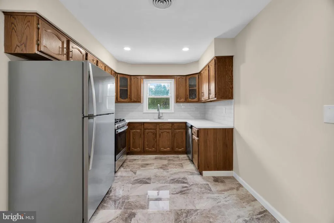
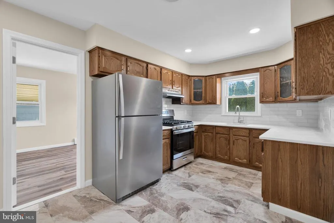
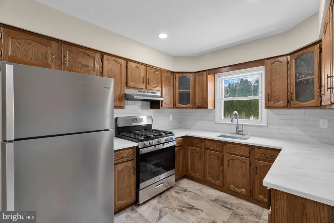
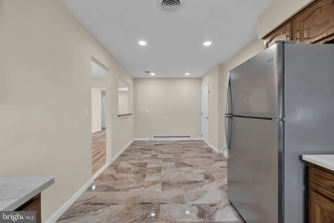
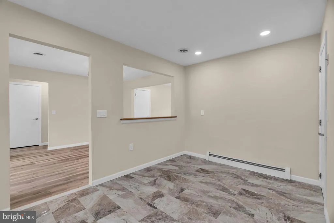
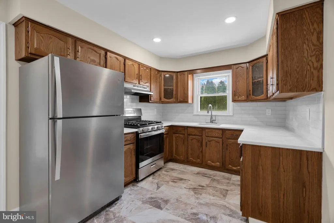
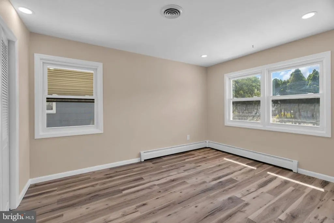
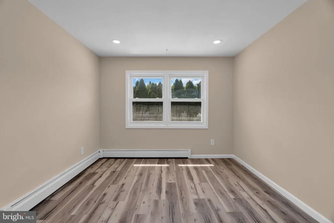
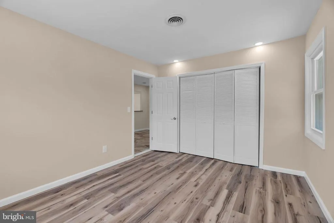
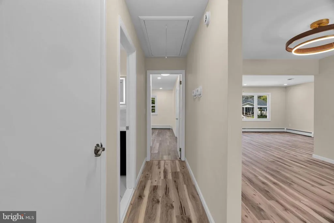
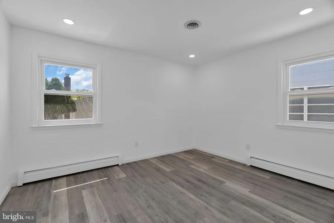
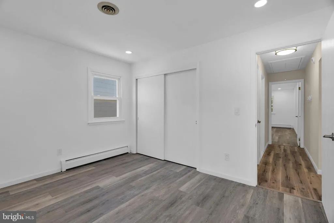
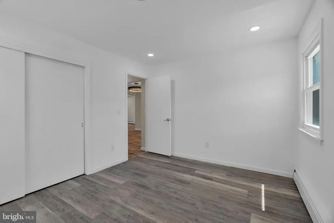
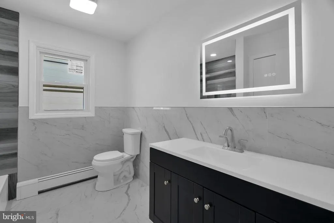
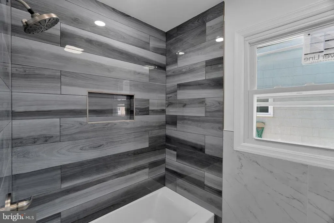
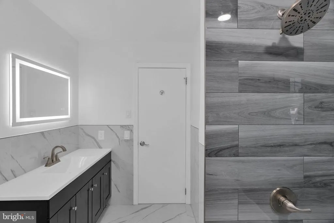
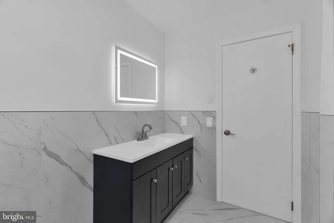
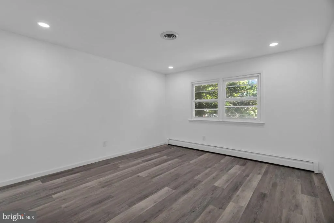
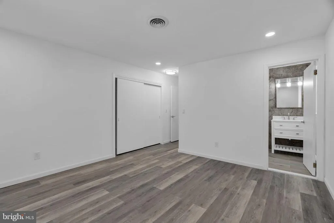
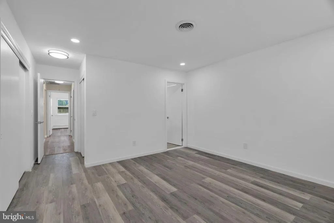
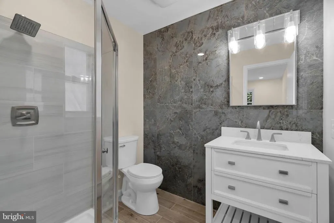
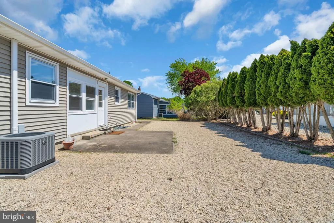
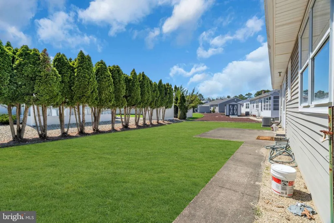
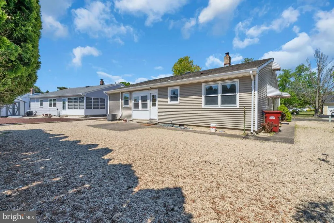
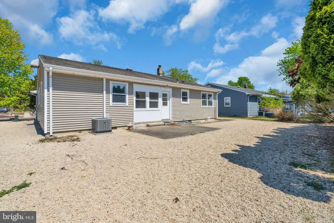
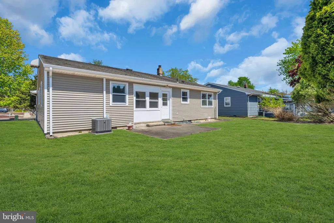
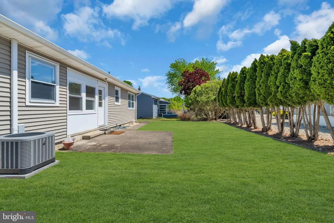
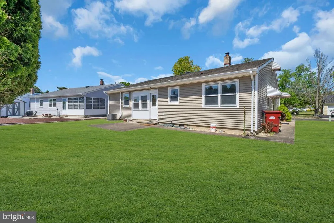
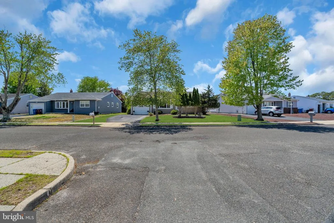
Renovated Glen Ridge model in the highly desirable Silver Ridge North community. This 3-bedroom, 2-bath home with a den features fresh paint and new flooring throughout including Porcelain Tile and Vinyl Plank. Both bathrooms are fully updated, and all windows are brand new. The kitchen offers quartz countertops, tiled backsplash, marble flooring, a breakfast nook, and stainless-steel appliances including a new 5-burner gas stove, range hood, and new dishwasher. Recessed lighting enhances most rooms. Conveniently located near the clubhouse, shopping, transportation, and Jersey Shore beaches.
| Price History | |
|---|---|
| 4/27/2026 | Listed $415,000 |
| 6/10/2026 | 2$409,900 |
General Features
| Living Area | 1404 |
|---|---|
| Sewer | Public Sewer |
| Heating | Baseboard - Hot Water |
| Cooling | Central A/C |
| Possession | Settlement |
| Appliances | Dishwasher,Oven/Range - Gas,Refrigerator,Stove,Range Hood |
| Zoning | PRRC |
| HOA Fee | 213.00 |
| Garage Spaces | 1.00 |
| Association Fee Includes | Common Area Maintenance |
| Patio/Porch Features | Patio(s) |
| Architectural Style | Ranch/Rambler |
| Construction Materials | Vinyl Siding |
| Year Built | 1986 |
| Levels | 1 |
| Tax Year | 2025 |
| Ownership | Fee Simple |
| Cool Fuel | Electric |
| Accessibility | Other |
| Assoc Fee Paid Per | Annually |
| County | OCEAN |
| New Construction | No |
| Property Type | Residential |
| Association Amenities | Club House,Common Grounds,Community Center,Pool - Outdoor,Shuffleboard |
| HOA | Yes |
| Subdivision Name | SILVER RIDGE PARK - SILVER RIDGE PARK NORTH |
| Garage Y/N | Yes |
| Water Access Y/N | No |
| Other Structures | Above Grade,Below Grade |
| Total Rooms | 7 |
| Full Baths | 2 |
| Status | ACTIVE |
| Directions | 1. Jamaica to Left on Nostrand Right on Oakfield 2. Westbrook to Rt on Whitmore to Right on Nostrand and Left on Oakfield. |
| City | TOMS RIVER |
| Association Name | SILVER RIDGE NORTH |
| Senior Community Y/N | Yes |
| MLS Area | Berkeley Twp (21506) |
| Lot Size Units | Square Feet |
| Lot Size Square Feet | 6534.00 |
| Tax Assessed Value | 129600.0 |
| Tax Annual Amount | 3357.0 |
| Structure Type | Detached |
| Condo/Coop Association fee Y/N | No |
| Bathrooms Full Main Level | 2 |
| Bathrooms Count Main Level | 2.00 |
| Price Per Sq Ft Total AG | 291.95 |
| Community Pool Features | In Ground |
| Senior Community Age Req | 55 |
| Vacation Rental Y/N | No |
| Total SQFT | 1404 |
| Location Type | Other |
| Standard Status | Active |
| Year Built Source | Assessor |
| Tax Lot | 00030 |
Interior Features
| Interior Amenities | Attic,Kitchen - Eat-In,Carpet,Bathroom - Stall Shower,Dining Area,Window Treatments |
|---|---|
| Heating Fuel | Natural Gas |
| Flooring | Ceramic Tile,Laminated,Vinyl,Carpet |
| Hot Water | Natural Gas |
| Basement (Y/N) | No |
| Heating Y/N | Yes |
| Window Features | Screens |
| Fireplace Y/N | No |
| Above Grade Finished Area | 1404 |
| Central Air Y/N | Yes |
| Total Bedrooms | 2 |
| Room Type | Living Room,Dining Room,Primary Bedroom,Kitchen,Den,Bedroom 1,Sun/Florida Room |
| Main Level Bedrooms | 2 |
| Below Grade Finished Area Unit Type | Square Feet |
| LivingAreaSource | Assessor |
| Below Grade Unfin Area Units | Square Feet |
| Below Grade Unfin SQFT Source | Assessor |
| Below Grade Finished Area Source | Assessor |
| Above Grade Finished Area Source | Assessor |
| Above Grade Finished Area Unit Type | Square Feet |
| Total Baths | 2 |
Exterior Features
| Pool | Yes - Community |
|---|---|
| Parking Features | Asphalt Driveway |
| Water Source | Public |
| Inclusions | Dishwasher; Gas Cooking; Light Fixtures; Refrigerator; Screens; Stove; Stove Hood |
| Total Parking Spaces | 1 |
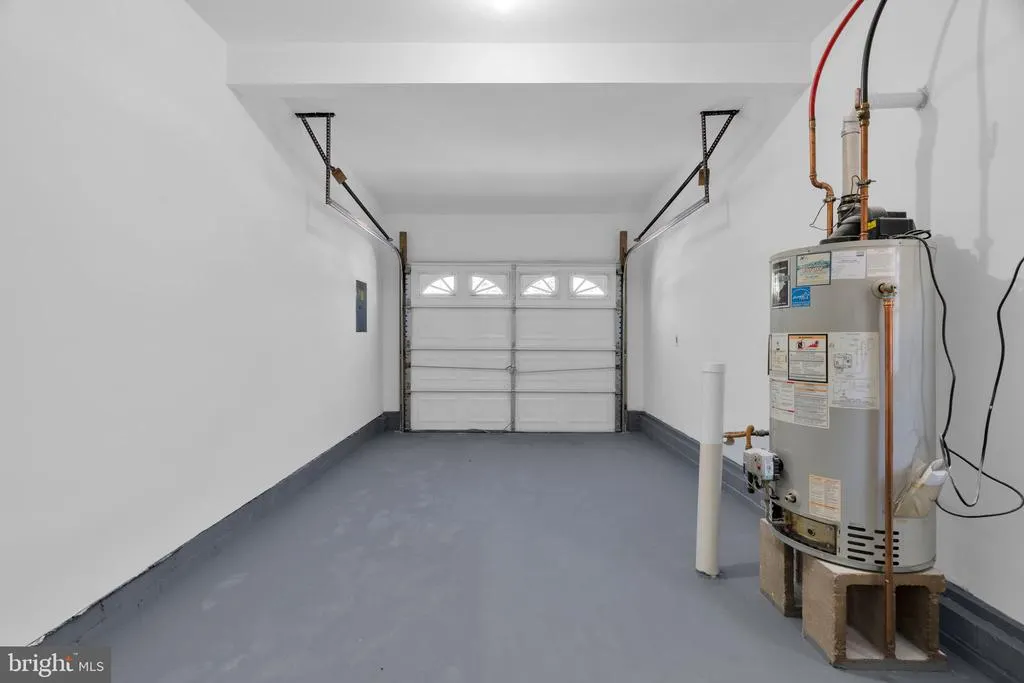
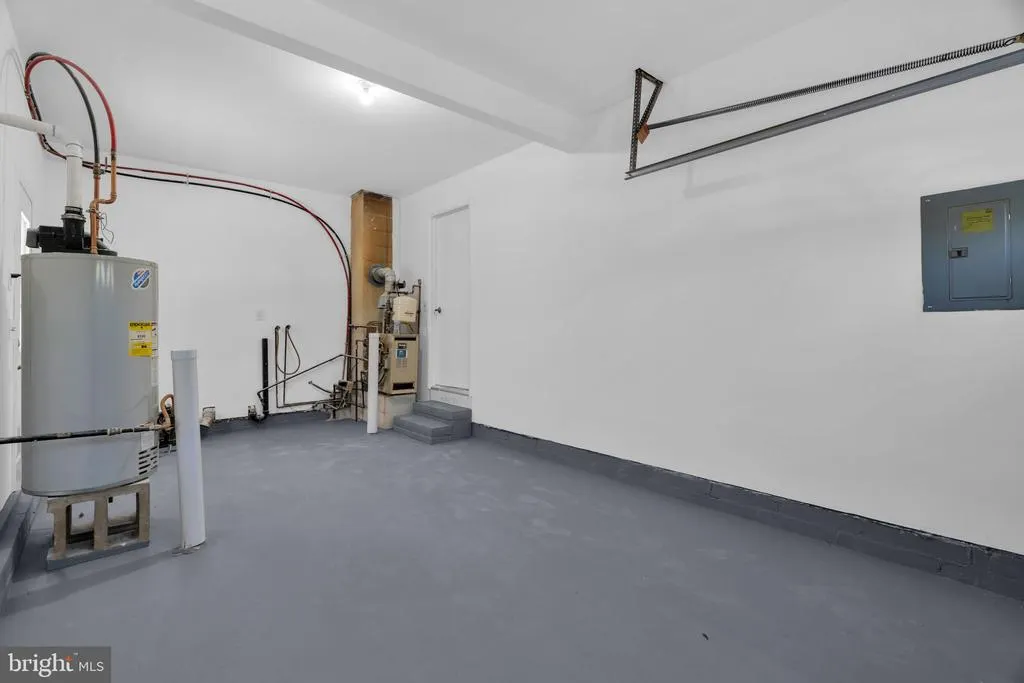
| Garage Features | Inside Access |
| Type of Parking | Attached Garage,Driveway |
| Foundation Details | Crawl Space |
| Water View Y/N | No |
| Lot Dimensions | 68.00 x 100.00 |
| Lot Size Acres | 0.15 |
| Lot Size Source | Estimated |
| Waterfront Y/N | No |
| Door Features | Storm |
| Land Assessed Value | 30000.00 |
| Navigable Water Y/N | No |
| Water Oriented Y/N | No |
| # of Attached Garage Spaces | 1 |
| LotDimensionsSource | Assessor |
Room Details
| Room | Dimensions | Level | Flooring | Details |
|---|---|---|---|---|
| Bedroom 1 | Main | |||
| Den | Main | |||
| Dining Room | Main | |||
| Kitchen | Main | |||
| Living Room | Main | |||
| Primary Bedroom | Main | |||
| Sun/Florida Room | Main |
Amenities
- Foreclosure
- Views
- Short Sale
- New Construction
- Adult 55+
- Lease To Own
- No HOA Fees
- Furnished
- Primary On Main
- Air Conditioning
- Seller Finance
- Green
- Fixer Upper
- Horse
- Golf
- Fireplace
- Deck
- Garage
- Basement
- Pool
Property vs Single Family Average in 08757
Price
Taxes
Year Built
Visits
 © BRIGHT, All Rights Reserved
