
Waterfront - New Construction - Primary on Main
Address
61 Budd Drive, Manahawkin, NJ
Price
$ 2,250,000
Property Attributes
- MLS#NJOC2042148
- TypeSingle Family
- Listing Status ACTIVE
- CountyOCEAN
- CityManahawkin
- AreaStafford Twp
- NeighborhoodBeach Haven West
- Zip08050
- StyleCoastal
- Year Built2025
- Price$ 2,250,000
- Bedrooms5
- Full Bathrooms3
- Half Bathrooms1
- Sqr Footage2822
Data Source:
Bright MLS
Property Description
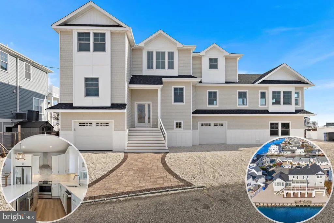
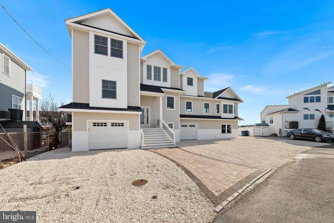
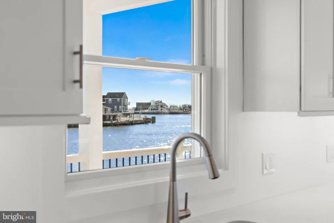
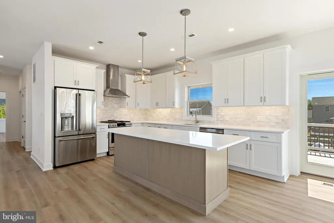
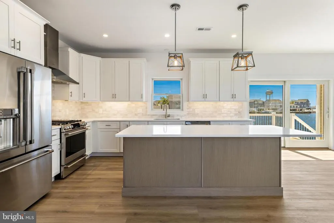
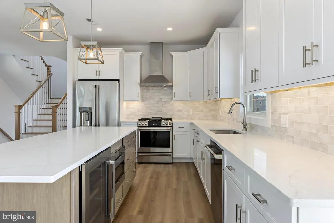
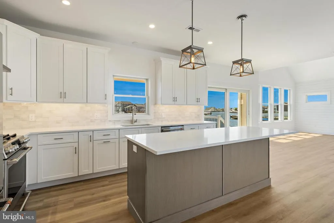
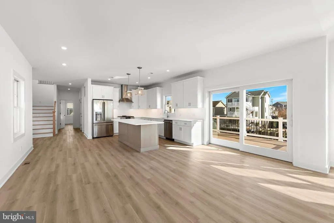
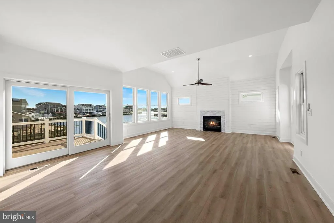
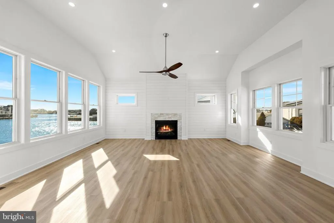
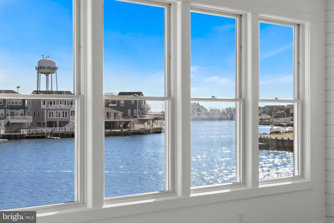
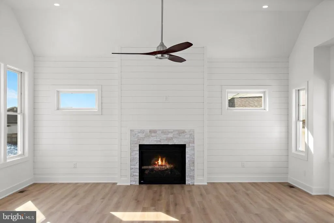
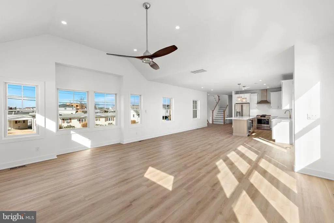
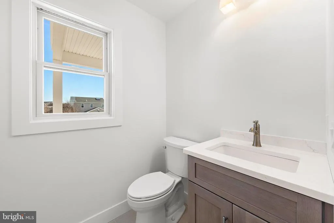
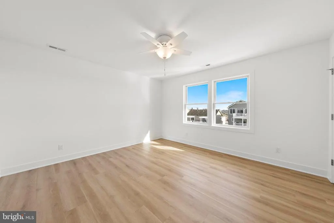
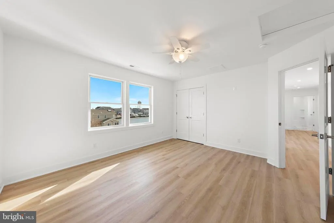
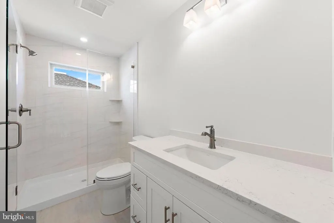
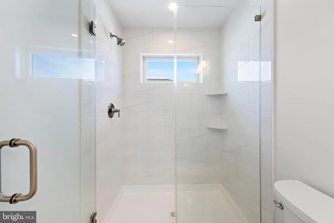
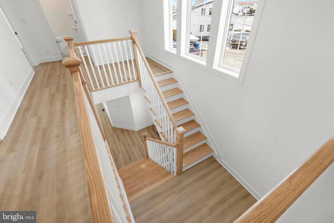
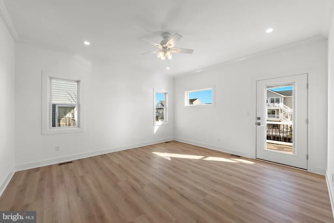
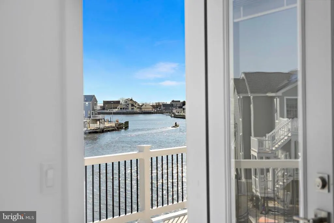
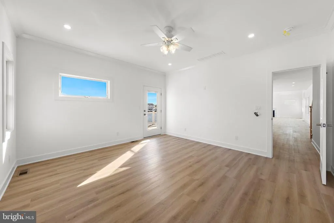
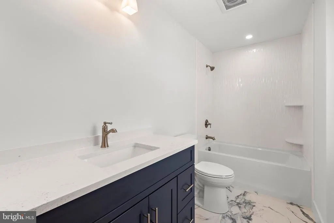
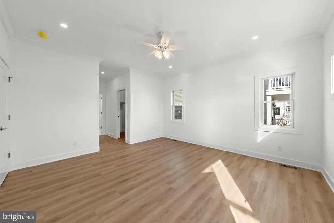
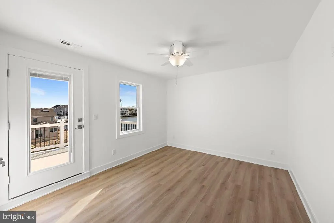
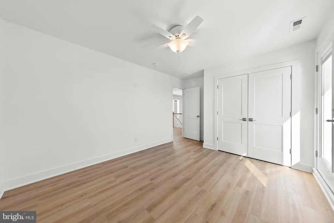
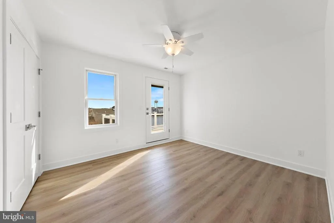
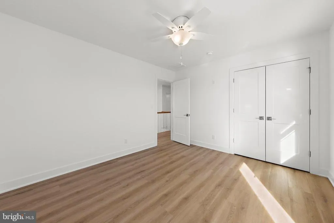
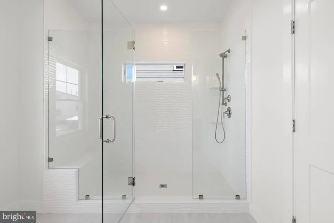
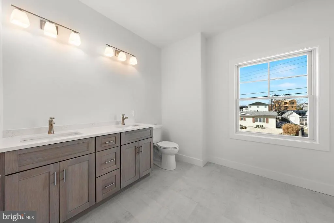
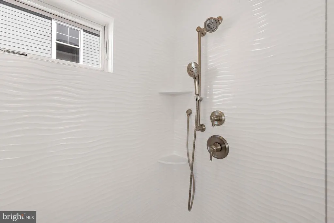
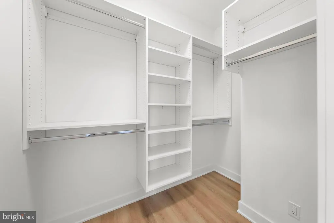
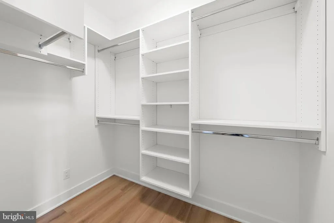
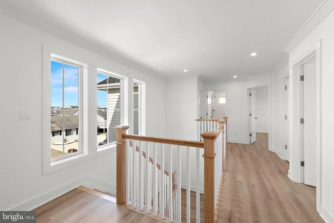
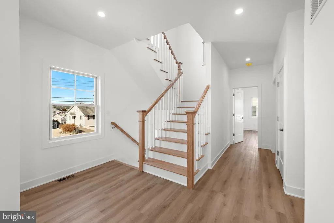
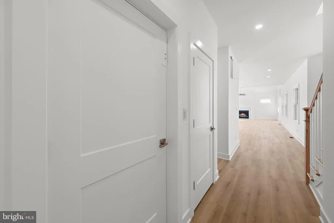
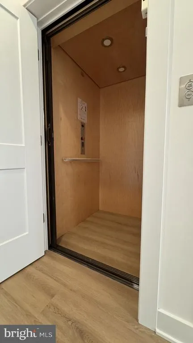
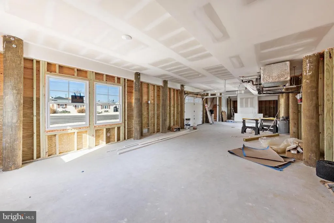
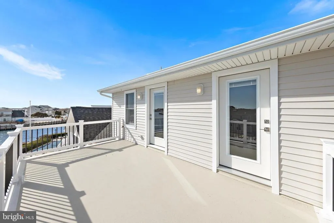
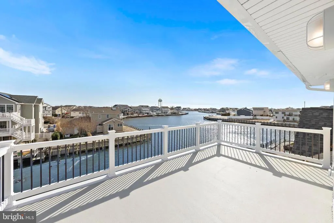
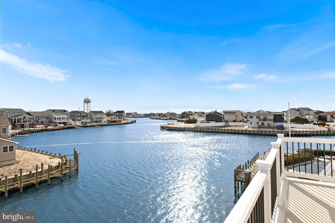
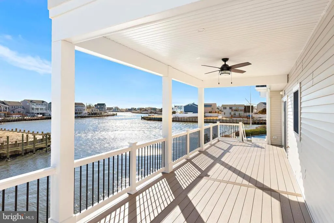
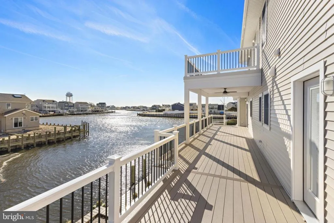
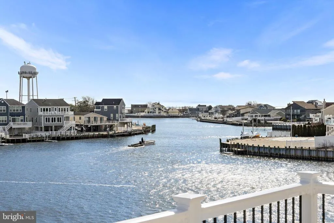
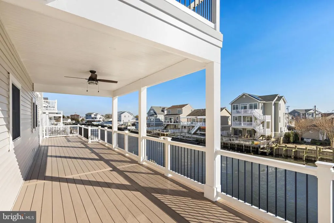
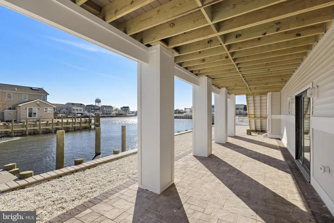
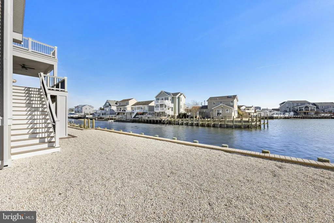
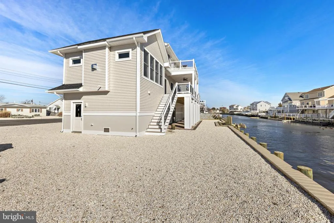
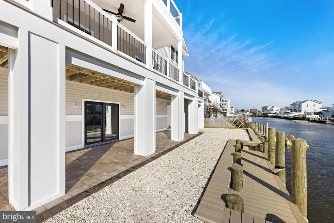
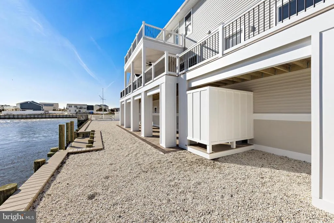
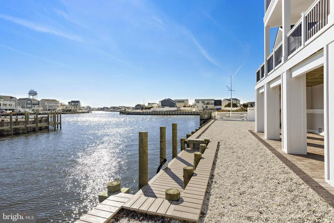
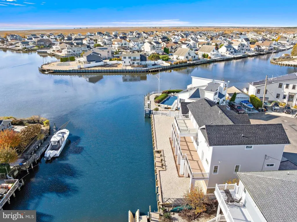
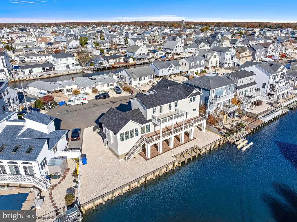
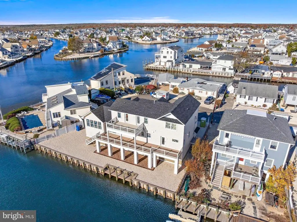
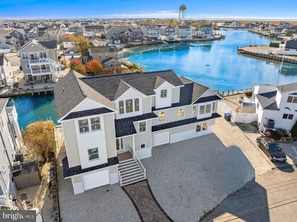
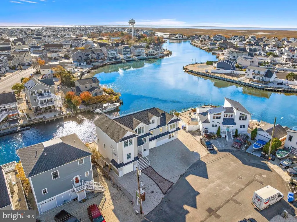
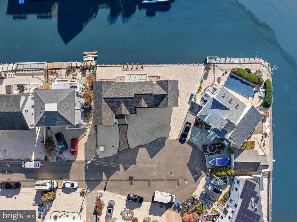
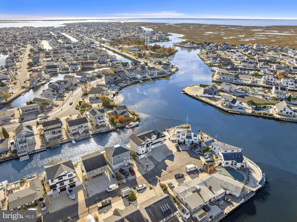
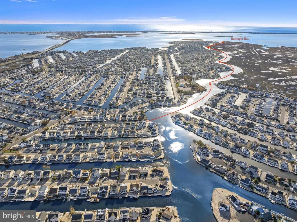
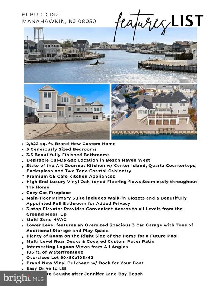
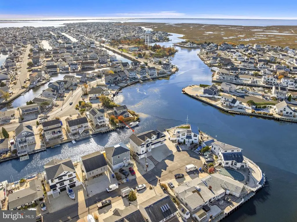
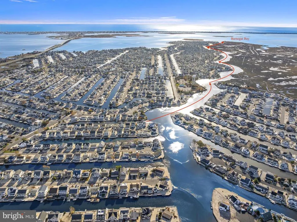
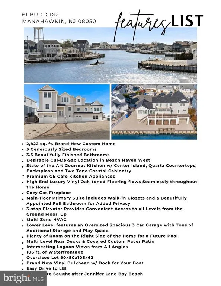
Stafford Township - This Magnificent Brand-New Waterfront Construction in Beach Haven West is Ready for Immediate Occupancy...Buy Now and Be Settled in this Summer * Ideally Situated on a Premium Cul-de-Sac Lot (Apx. 90x80x106x62) with Spectacular Wide Intersecting Lagoon Views, this Brand New Beautifully Designed 2,822 sq. ft. Coastal Retreat offers the Perfect Blend of Luxury, Functionality and Relaxed Waterfront Living * Built with Attention to Every Detail, this State-of-the-Art Waterfront Home in Beach Haven West features 5 Sizable Bedrooms * 3.5 Beautifully Finished Bathrooms * The Main Living Level Showcases a Stunning Designer Kitchen featuring Timeless Shaker-Style Cabinetry Paired with a Gorgeous Oak Center Island and Finished with Quartz Countertops * Gourmet Kitchen is Thoughtfully Outfitted with Premium GE Caf Appliances, Built-in Microwave and Beverage Refrigerator making Entertaining with Family and Friends Effortless * Designed for the Ultimate Waterfront Lifestyle, the Open Concept Living and Dining Area is Wrapped in a Wall of Windows and Sliders that Perfectly Frame the Breathtaking Wide Lagoon Views while Filling the Home with an Abundance of Natural Light * Main Floor Primary Suite offers a Peaceful Private Retreat complete with Walk-in Closets and a Beautifully Appointed Spa-inspired Full Bath * High-end Luxury Vinyl Oak-toned Flooring flows Seamlessly throughout the Home adding Warmth and Coastal Elegance * A Convenient 3-Stop Elevator provides Easy Access to Every Level from the Ground Floor, Up * Upstairs, you'll find 4 Spacious Guest Bedrooms, 2 Full Bathrooms and Access to a Rear Fiberglass Deck overlooking the Water and Neighborhood, Perfect for Relaxing after a Day on the Bay * The Ground Level features an Oversized 3 Car Garage with Tons of Additional Storage, Flexible Play Space and Sliders that Open to a Covered Custom Paver Patio overlooking the Lagoon * A Sprawling Trex Deck extends across the Entire Rear of the Home, Perfectly Positioned to Enjoy Coastal Breezes, Morning Sunrises and Stunning Evening Views * Plenty of Room remains on the Right Side of the Property for a Future Pool, Creating the Ultimate Custom Waterfront Backyard Oasis * Outdoor Enthusiasts will Love the 106 Feet of Premium Waterfrontage featuring Wide Intersecting Lagoon Views, a Brand New Vinyl Bulkhead and Dock Ready for Your Boat and Water Toys * Easy Boat Access to the Open Bay with No Bridge Obstructions and Just Minutes to the Beaches, Dining and Entertainment of Long Beach Island * From the Exceptional Craftsmanship and Luxury Finishes to the Incredible Water Views and Thoughtful Design, this New Construction Waterfront Masterpiece truly offers the Very Best of Coastal Living - Schedule Your Private Tour Today!
| Price History | |
|---|---|
| 5/13/2026 | Listed $2,250,000 |
General Features
| Living Area | 2822 |
|---|---|
| Sewer | Public Sewer |
| Heating | Forced Air,Zoned |
| Cooling | Central A/C,Zoned |
| Possession | Negotiable |
| Appliances | Dishwasher,Microwave,Refrigerator,Stove |
| Zoning | RR2A |
| Garage Spaces | 3.00 |
| Patio/Porch Features | Deck(s),Patio(s) |
| Architectural Style | Coastal |
| Construction Materials | Vinyl Siding |
| Year Built | 2025 |
| View | Water,Canal |
| Levels | 2 |
| Tax Year | 2025 |
| Ownership | Fee Simple |
| Cool Fuel | None |
| Accessibility | Elevator |
| County | OCEAN |
| New Construction | Yes |
| Property Type | Residential |
| HOA | No |
| Subdivision Name | BEACH HAVEN WEST |
| Garage Y/N | Yes |
| Water Access Y/N | No |
| Other Structures | Above Grade,Below Grade |
| Total Rooms | 8 |
| Full Baths | 3 |
| Status | ACTIVE |
| Directions | Rt 72 to Mill Creek to Budd |
| City | MANAHAWKIN |
| Senior Community Y/N | No |
| MLS Area | Stafford Twp (21531) |
| Lot Size Units | Square Feet |
| Lot Size Square Feet | 0.00 |
| Tax Assessed Value | 0.0 |
| Tax Annual Amount | 0.0 |
| Property Condition | Excellent |
| Structure Type | Detached |
| Condo/Coop Association fee Y/N | No |
| Bathrooms Full Main Level | 1 |
| Bathrooms Count Main Level | 2.00 |
| Price Per Sq Ft Total AG | 797.31 |
| Construction Completed Y/N | Yes |
| Vacation Rental Y/N | No |
| Total SQFT | 2822 |
| Location Type | Lagoon |
| Standard Status | Active |
| Year Built Source | Estimated |
| Tax Lot | 00026 |
Interior Features
| Interior Amenities | Combination Kitchen/Living,Crown Moldings,Dining Area,Floor Plan - Open,Kitchen - Island,Primary Bath(s),Recessed Lighting,Wainscotting |
|---|---|
| Heating Fuel | Natural Gas |
| Flooring | Luxury Vinyl Plank,Tile/Brick |
| Total Fireplaces | 1 |
| Fireplace Features | Gas/Propane |
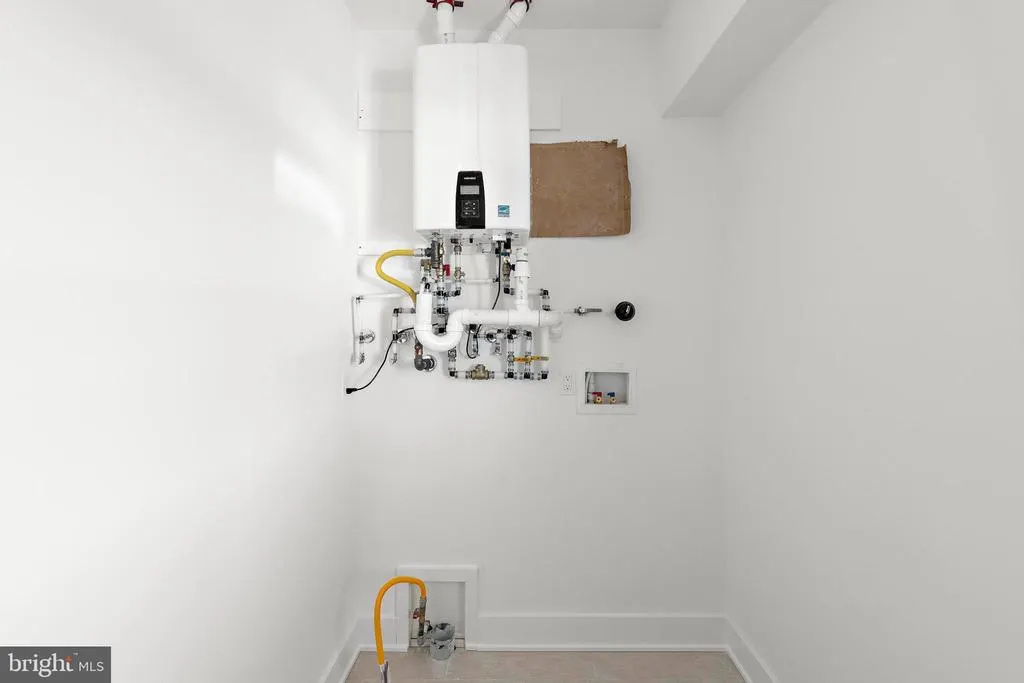
| Hot Water | Tankless |
| Basement (Y/N) | No |
| Heating Y/N | Yes |
| Fireplace Y/N | Yes |
| Above Grade Finished Area | 2822 |
| Half Baths | 1 |
| Central Air Y/N | Yes |
| Total Bedrooms | 5 |
| Main Level Bedrooms | 1 |
| Below Grade Finished Area Unit Type | Square Feet |
| LivingAreaSource | Estimated |
| Below Grade Unfin Area Units | Square Feet |
| Below Grade Unfin SQFT Source | Estimated |
| Below Grade Finished Area Source | Estimated |
| Bedrooms Count All Upper Levels | 4 |
| Bedrooms Count Upper Level 1 | 4 |
| Bathrooms Half Main Level | 1 |
| Bathrooms Full Upper Level 1 | 2 |
| Bathrooms Full All Upper Levels | 2 |
| Bathrooms Count Upper Level 1 | 2.00 |
| Bathrooms Count All Upper Levels | 2 |
| Above Grade Finished Area Source | Estimated |
| Above Grade Finished Area Unit Type | Square Feet |
| Total Baths | 4 |
| Number of Elevators | 1 |
Exterior Features
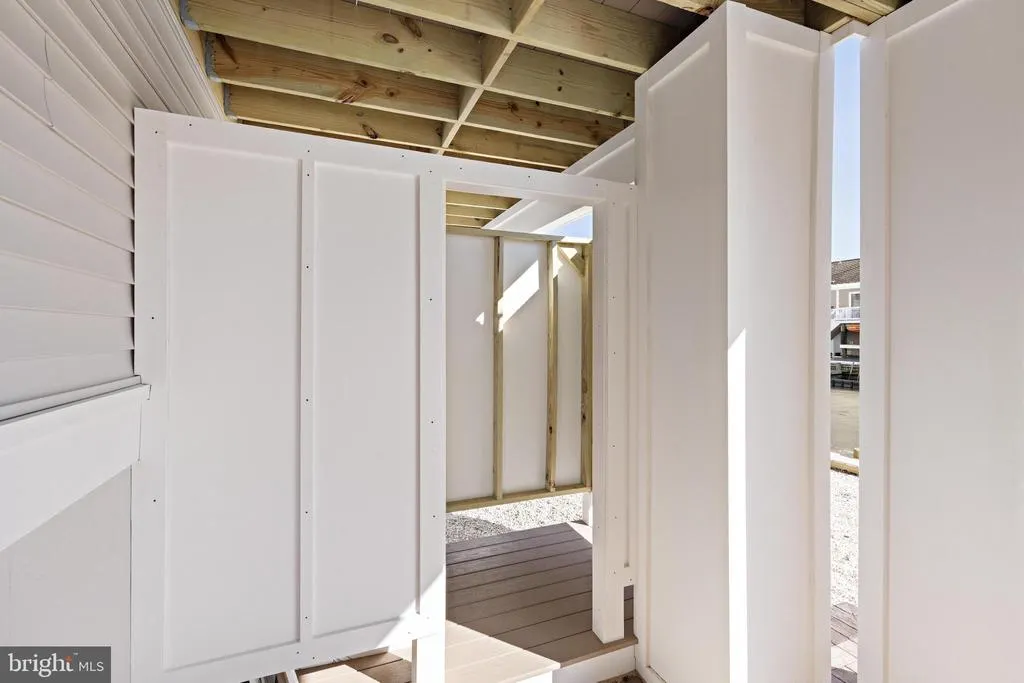
| Exterior Amenities | Outside Shower |
|---|---|
| Pool | No Pool |
| Lot Features | Bulkheaded,Cul-de-sac |
| Water Source | Public |
| Inclusions | refrigerator,microwave,stove,dishwasher,beverage fridge,lighting as seen |
| Total Parking Spaces | 3 |
| Garage Features | Garage - Front Entry,Inside Access,Oversized,Additional Storage Area |
| Type of Parking | Driveway,Attached Garage |
| Foundation Details | Pilings |
| Water View Y/N | Yes |
| Lot Dimensions | 90x62x106x80 |
| Lot Size Acres | 0.00 |
| Water Body Type | Lagoon |
| Lot Size Source | Estimated |
| Waterfront Y/N | Yes |
| Land Assessed Value | 0.00 |
| Navigable Water Y/N | No |
| Water Oriented Y/N | Yes |
| # of Attached Garage Spaces | 3 |
| LotDimensionsSource | Estimated |
Amenities
- Foreclosure
- Views
- Short Sale
- New Construction
- Adult 55+
- Lease To Own
- No HOA Fees
- Furnished
- Primary On Main
- Air Conditioning
- Seller Finance
- Green
- Fixer Upper
- Horse
- Golf
- Fireplace
- Deck
- Garage
- Basement
- Pool
Property vs Single Family Average in 08050
Price
Year Built
Visits
 © BRIGHT, All Rights Reserved
