
Price Reduction - Waterfront - Primary on Main
Address
20 Carroll Avenue, Tuckerton, NJ
Price
$ 850,000
Property Attributes
- MLS#NJOC2042604
- TypeSingle Family
- Listing Status ACTIVE
- CountyOCEAN
- CityTuckerton
- AreaTuckerton Boro
- NeighborhoodTuckerton Beach
- Zip08087
- StyleCoastal,Contemporary
- Year Built2002
- Taxes$ 12426
- Price$ 850,000
- Bedrooms3
- Full Bathrooms2
- Half Bathrooms1
- Sqr Footage2480
- Lot Size0.1 Acres
Data Source:
Bright MLS
Property Description
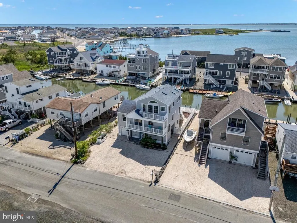
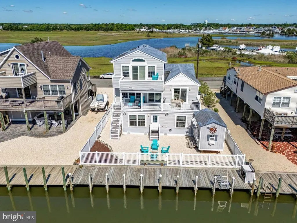
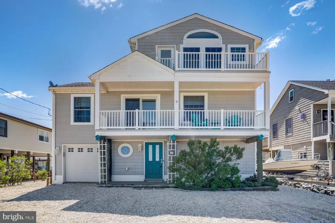
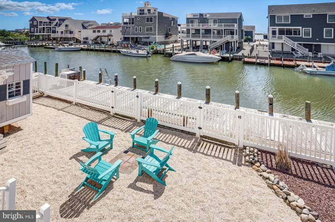
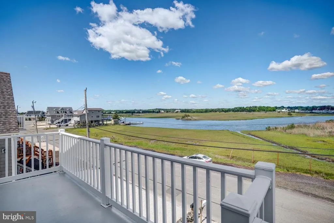
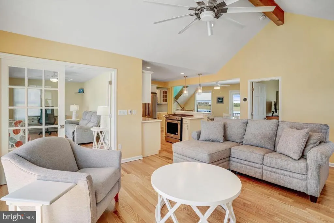
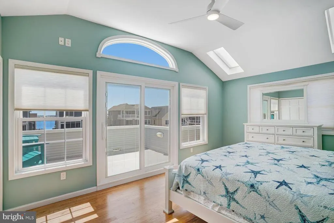
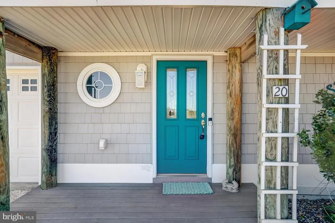
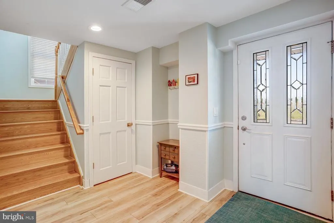
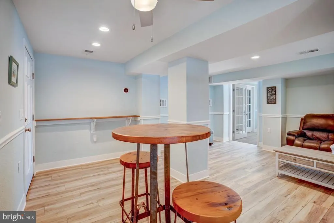
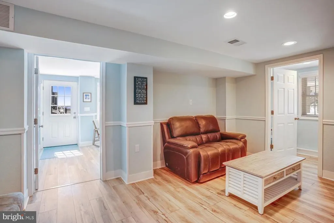
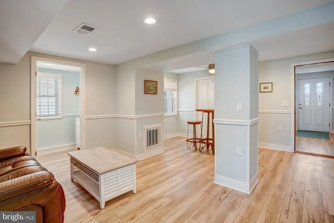
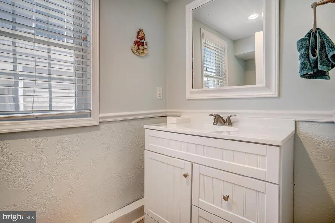
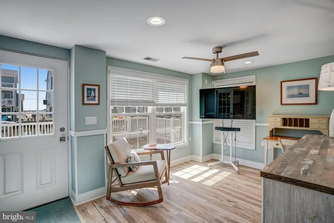
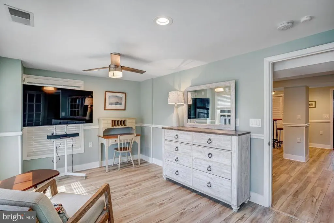
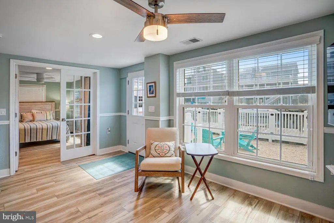
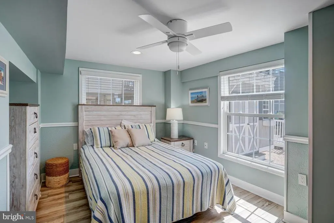
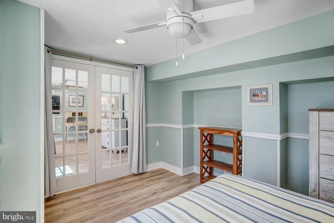
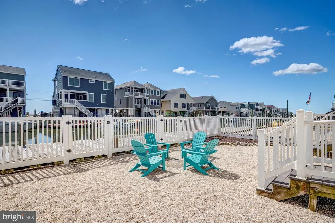
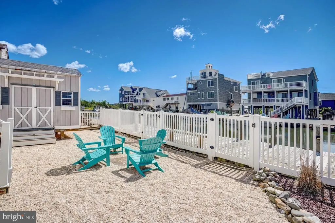
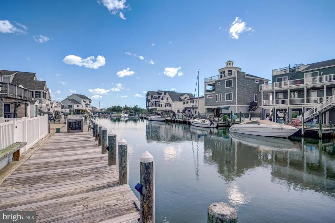
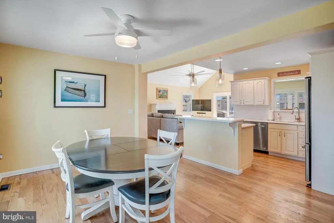
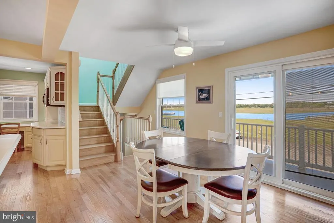
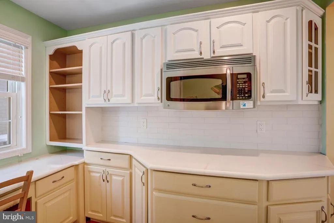
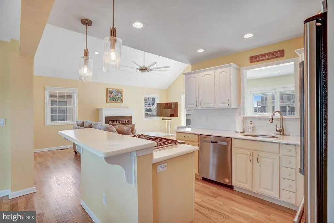
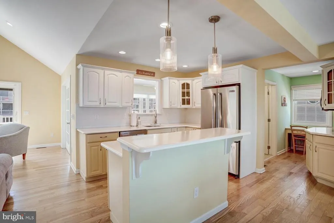
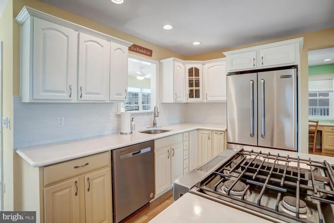
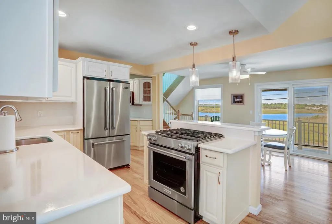
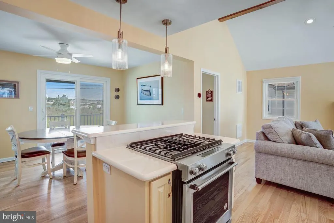
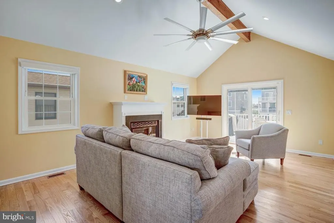
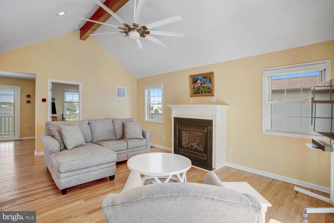
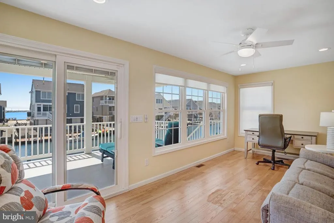
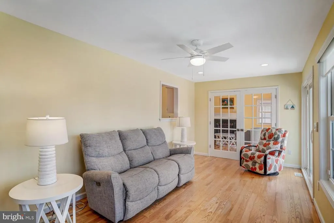
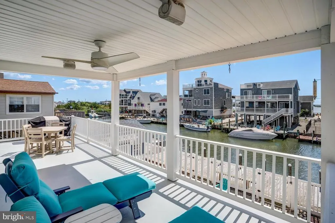
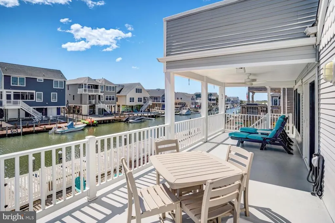
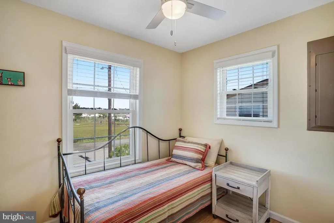
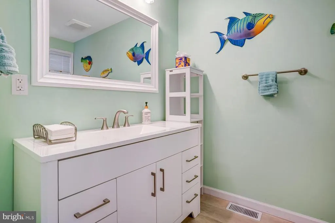
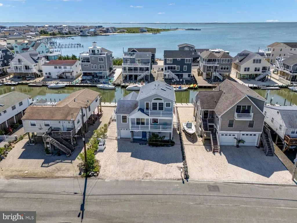
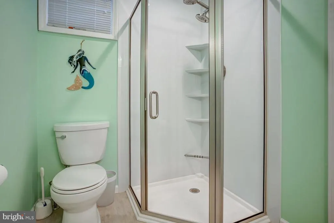
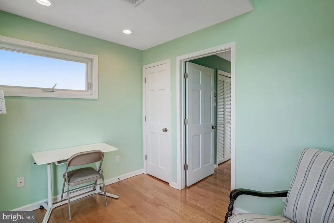
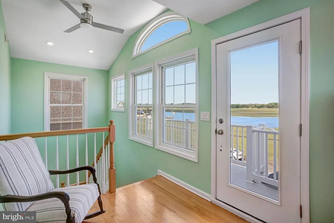
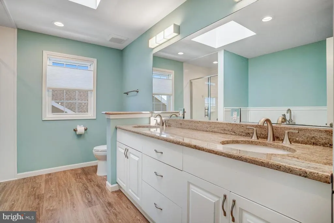
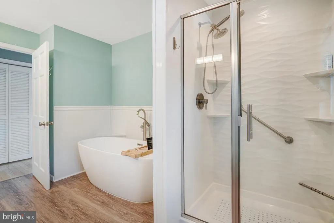
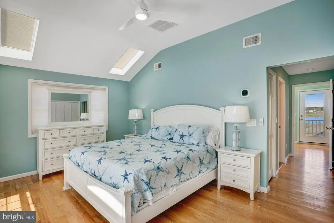
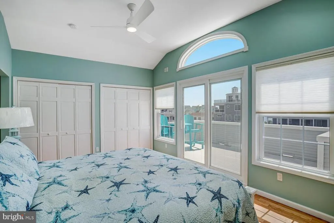
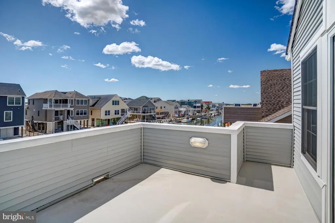
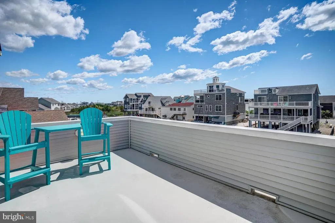
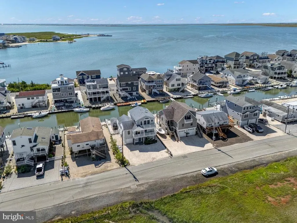
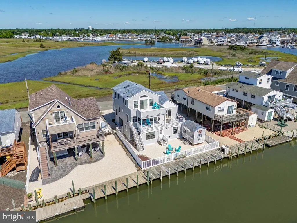
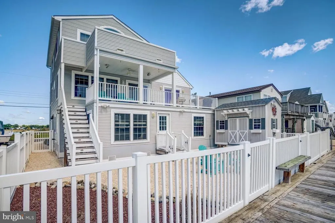
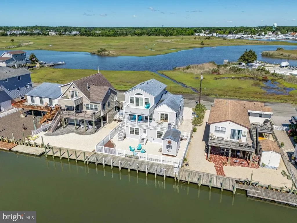
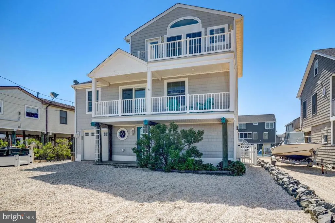
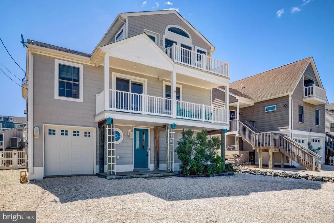
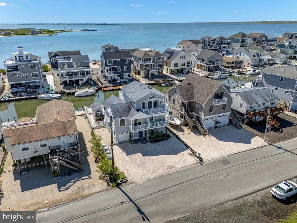
Welcome to your very own Jersey Shore coastal retreat nestled in the highly sought-after Tuckerton Beach section of South Jersey, create memories with the potential of an income producing Airbnb where every day feels like a vacation and waterfront living becomes a lifestyle. Located just one block to the open bay by boat, you can easily cruise over to the beautiful beaches of Long Beach Island, spend the day fishing and crabbing, or simply enjoy peaceful sunset rides right from your own backyard paradise. Perfectly positioned along the water with vinyl bulk head and a dock ready for your boat, this exceptionally designed three-level home was thoughtfully crafted to comfortably accommodate family, friends, and unforgettable gatherings. From the moment you arrive, the coastal charm and versatility of this home immediately shine through. Climate controlled garage for starters. The first level welcomes you with an expansive living space accompanied by a bedroom, half bath, and an additional waterfront room filled with natural light and endless possibilities. Whether you envision guest quarters, a recreation space, bunk room, gym, or additional family room, this level offers incredible flexibility for both everyday living and entertaining. Head upstairs to the stunning main level where soaring ceilings, abundant windows, and breathtaking water views create an atmosphere that is bright, airy, and inviting. The beautifully designed kitchen features a center island perfect for gathering, entertaining, and making memories, while the spacious living room showcases a cozy fireplace and dramatic high ceilings. One of the true highlights of this home is the exceptional sunroom overlooking the water, currently utilized as a family room, offering panoramic views and the perfect setting to relax year-round. Step outside onto the expansive deck and take in the coastal breezes, sparkling water, and incredible sunsets that make waterfront living so special. The top level continues to impress with a charming vestibule area currently being used as an office, where the elevated views are nothing short of spectacular. The luxurious primary suite offers the perfect private retreat complete with high ceilings, a spa-like full bathroom featuring a soaking tub, walk-in shower, double vanity, and your very own private sun deck where mornings begin with coffee and evenings end beneath the stars. Additional highlights include wood flooring throughout, three-zoned heating and cooling with two units for maximum comfort, four separate decks for enjoying every angle of the waterfront scenery, new screens, newer stove and dishwasher, storage shed, and an exceptional backyard designed for entertaining, relaxing, and embracing the very best of Jersey Shore living. Bonuses: Sunrises, sunsets, panoramic firework views. Whether you are searching for a year-round residence, a summer escape, or the ultimate waterfront gathering place, this remarkable Tuckerton Beach home delivers the perfect combination of luxury, comfort, boating lifestyle, and unforgettable views. Coastal living truly does not get better than this.
| Price History | |
|---|---|
| 6/2/2026 | Listed $950,000 |
| 6/15/2026 | 6$899,900 |
| 8/10/2026 | 6$850,000 |
General Features
| Living Area | 2480 |
|---|---|
| Sewer | Public Sewer |
| Heating | Forced Air |
| Cooling | Central A/C,Ceiling Fan(s) |
| Possession | Settlement |
| Roof | Shingle |
| Appliances | Washer,Refrigerator,Stove,Dryer,Dishwasher |
| Zoning | R50 |
| Garage Spaces | 1.00 |
| Patio/Porch Features | Deck(s),Balconies- Multiple |
| Architectural Style | Coastal,Contemporary |
| Security Features | Carbon Monoxide Detector(s),Smoke Detector |
| Construction Materials | Frame |
| School District | TUCKERTON BOROUGH PUBLIC SCHOOLS |
| Year Built | 2002 |
| View | Panoramic,Water |
| Levels | 3 |
| Tax Year | 2025 |
| Ownership | Fee Simple |
| Cool Fuel | Electric |
| Accessibility | None |
| County | OCEAN |
| New Construction | No |
| Property Type | Residential |
| HOA | No |
| Subdivision Name | TUCKERTON BEACH |
| Garage Y/N | Yes |
| Water Access Y/N | Yes |
| Other Structures | Above Grade,Below Grade |
| Total Rooms | 9 |
| Full Baths | 2 |
| Status | ACTIVE |
| Directions | S Green St to right on Carroll,home on left |
| City | TUCKERTON |
| Senior Community Y/N | No |
| MLS Area | Tuckerton Boro (21533) |
| Lot Size Units | Square Feet |
| Lot Size Square Feet | 4251.00 |
| Tax Assessed Value | 388200.0 |
| Tax Annual Amount | 12426.0 |
| Home Warranty Y/N | No |
| Property Condition | Very Good |
| Structure Type | Detached |
| Condo/Coop Association fee Y/N | No |
| Bathrooms Full Main Level | 2 |
| Bathrooms Count Main Level | 3.00 |
| Price Per Sq Ft Total AG | 342.74 |
| Additional Parcels Y/N | No |
| Historic Y/N | No |
| Lease Considered Y/N | No |
| Vacation Rental Y/N | No |
| Virtual Tour | https://tour-this-com.seehouseat.com/public/vtour/display/2389632?idx=1#!/ |
| Total SQFT | 2480 |
| Location Type | Lagoon |
| Standard Status | Active |
| Year Built Source | Assessor |
| Tax Lot | 00035 |
Interior Features
| Interior Amenities | Bathroom - Walk-In Shower,Bathroom - Soaking Tub,Ceiling Fan(s),Combination Kitchen/Dining,Family Room Off Kitchen,Kitchen - Island,Primary Bath(s),Recessed Lighting,Upgraded Countertops,Window Treat |
|---|---|
| Heating Fuel | Natural Gas |
| Flooring | Wood,Luxury Vinyl Plank,Ceramic Tile |
| Total Fireplaces | 1 |
| Hot Water | Natural Gas |
| Basement (Y/N) | No |
| Heating Y/N | Yes |
| Fireplace Y/N | Yes |
| Above Grade Finished Area | 2480 |
| Half Baths | 1 |
| Central Air Y/N | Yes |
| Total Bedrooms | 3 |
| Main Level Bedrooms | 3 |
| Below Grade Finished Area Unit Type | Square Feet |
| LivingAreaSource | Assessor |
| Below Grade Unfin Area Units | Square Feet |
| Below Grade Unfin SQFT Source | Assessor |
| Below Grade Finished Area Source | Assessor |
| Bathrooms Half Main Level | 1 |
| Above Grade Finished Area Source | Assessor |
| Above Grade Finished Area Unit Type | Square Feet |
| Total Baths | 3 |
Exterior Features
| Exterior Amenities | Boat Storage,Exterior Lighting,Extensive Hardscape,Street Lights |
|---|---|
| Pool | No Pool |
| Fencing | Rear |
| Parking Features | Crushed Stone |
| Lot Features | Bulkheaded,Level,Rear Yard |
| Water Source | Public |
| Total Parking Spaces | 9 |
| Garage Features | Garage - Front Entry |
| Type of Parking | Attached Garage,Driveway |
| Foundation Details | Crawl Space |
| Spa | No |
| Water View Y/N | Yes |
| Lot Dimensions | 50.00 x 85.00 |
| Lot Size Acres | 0.10 |
| Water Body Type | Lagoon |
| Lot Size Source | Assessor |
| Waterfront Y/N | Yes |
| Door Features | Sliding Glass |
| Water Access Features | Boat - Powered,Canoe/Kayak,Fishing Allowed,Private Access,Sail,Swimming Allowed |
| Horse Y/N | No |
| Land Assessed Value | 103200.00 |
| Navigable Water Y/N | Yes |
| Water Oriented Y/N | Yes |
| # of Attached Garage Spaces | 1 |
| LotDimensionsSource | Assessor |
Amenities
- Foreclosure
- Views
- Short Sale
- New Construction
- Adult 55+
- Lease To Own
- No HOA Fees
- Furnished
- Primary On Main
- Air Conditioning
- Seller Finance
- Green
- Fixer Upper
- Horse
- Golf
- Fireplace
- Deck
- Garage
- Basement
- Pool
Property vs Single Family Average in 08087
Price
Taxes
Year Built
Visits
 © BRIGHT, All Rights Reserved
