
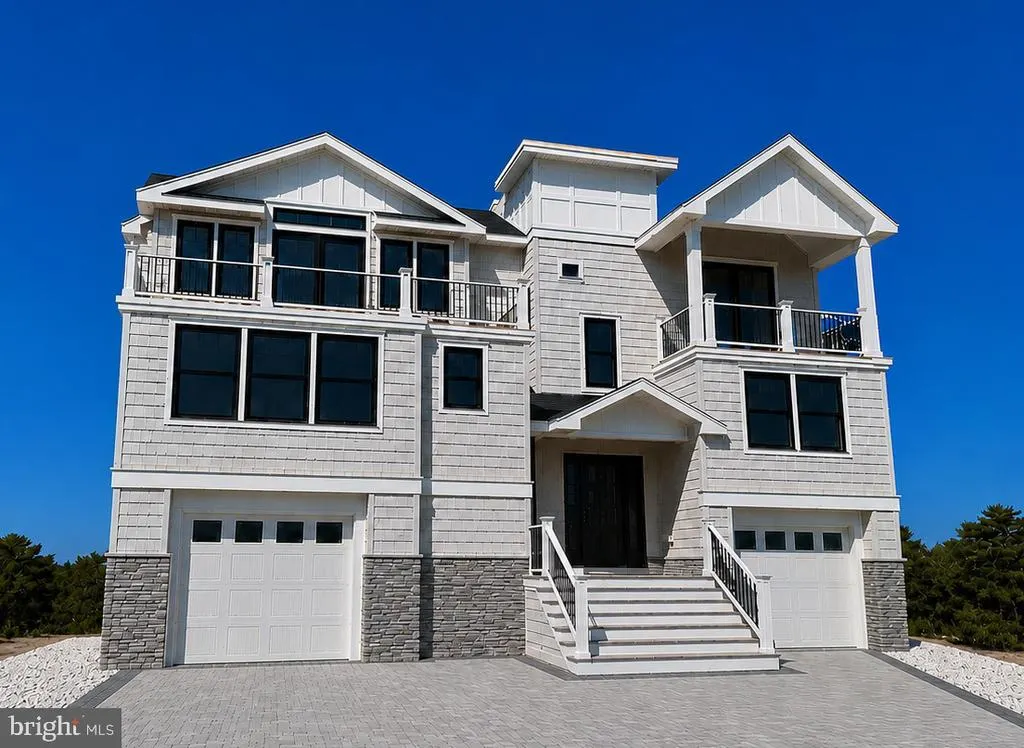
Price Reduction - Water Views - New Construction - Primary on Main
Address
345 W 11th Street, Ship Bottom, NJ
Price
$ 2,795,000
Property Attributes
- MLS#NJOC2042764
- TypeSingle Family
- Listing Status ACTIVE
- CountyOCEAN
- CityShip Bottom
- AreaShip Bottom Boro
- NeighborhoodShip Bottom
- Zip08008
- StyleReverse,Contemporary
- Year Built2026
- Taxes$ 1
- Price$ 2,795,000
- Bedrooms5
- Full Bathrooms4
- Half Bathrooms1
- Sqr Footage4573
- Lot Size0.13 Acres
Data Source:
Bright MLS
Property Description
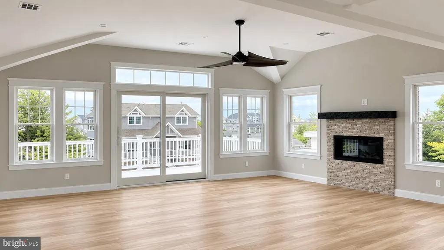
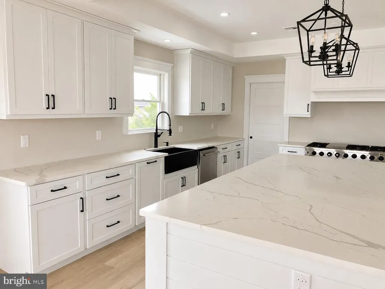
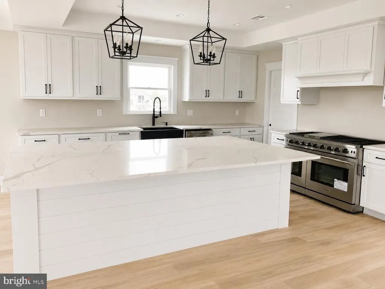
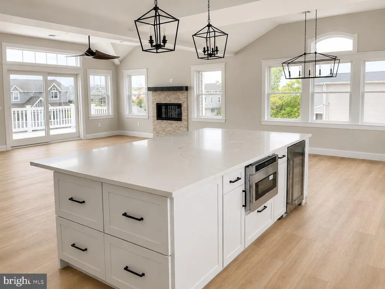
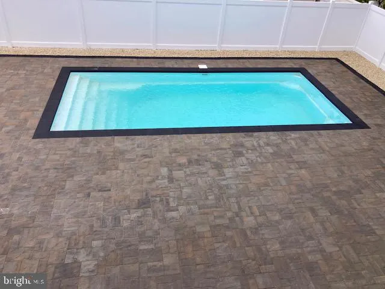
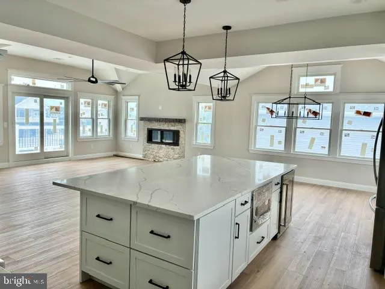
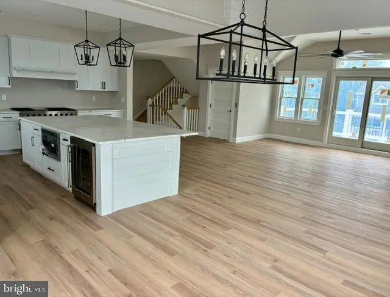
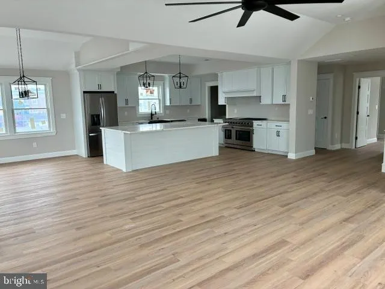
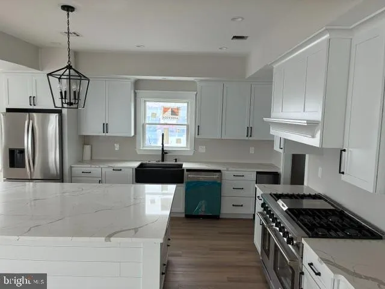
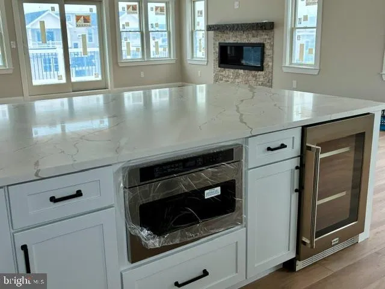
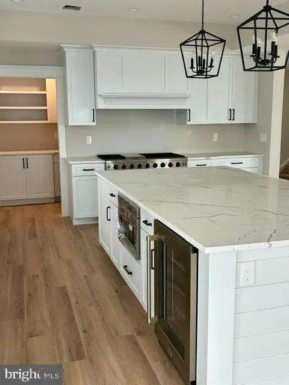
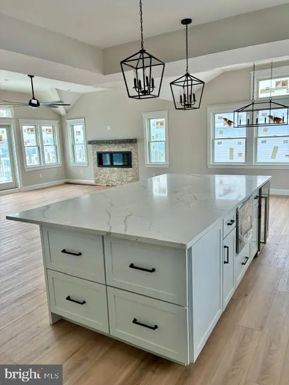
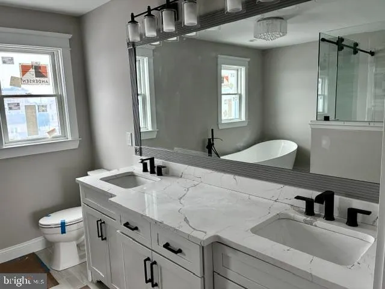
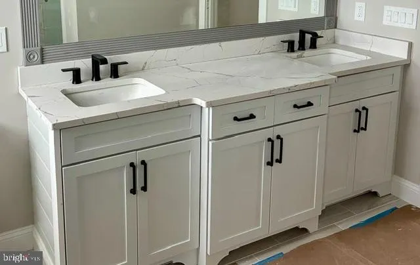
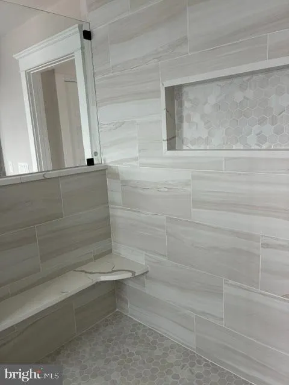
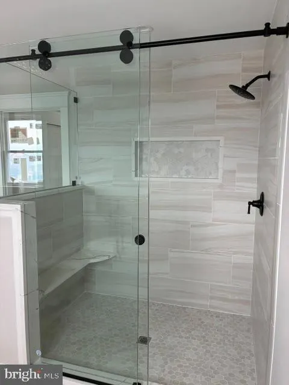
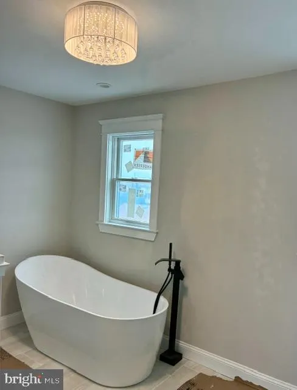
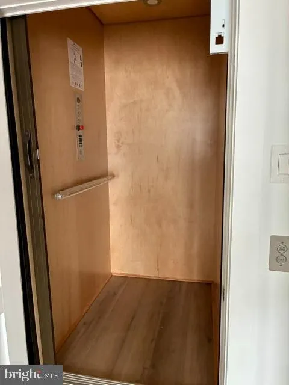
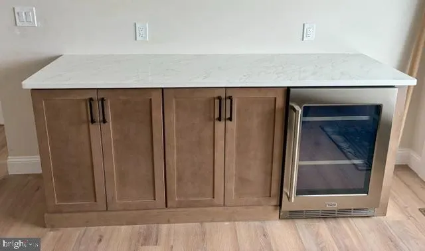
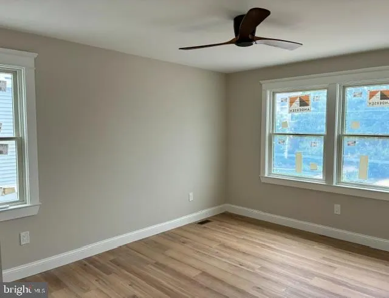
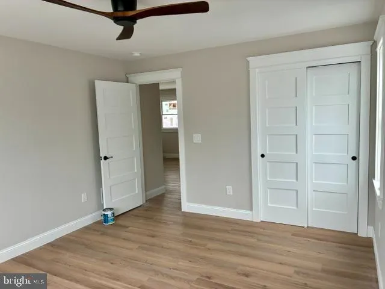
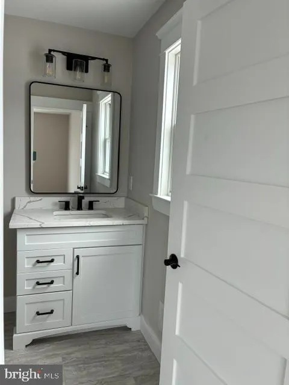
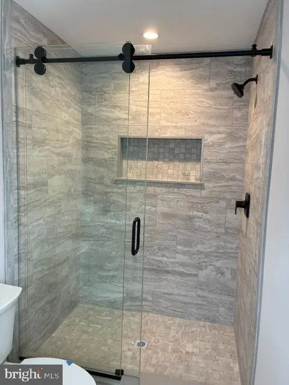
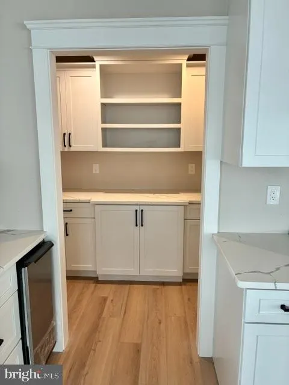
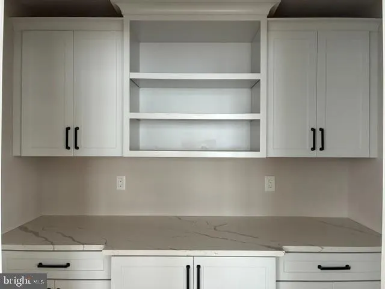
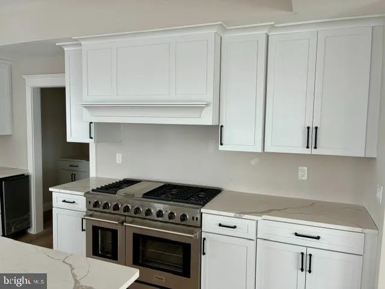
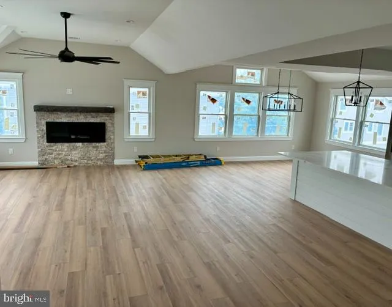
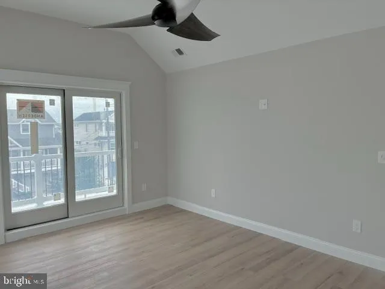
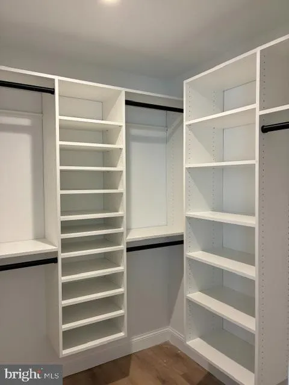
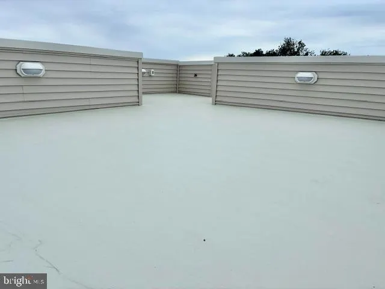
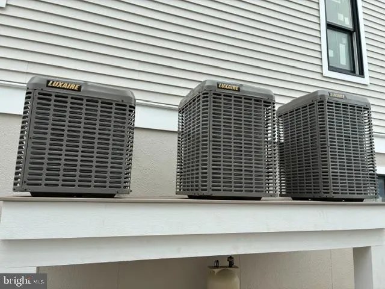
NEW CONSTRUCTION near completion, awaiting your arrival! Introducing this exceptional custom-built contemporary home offering over 3,000 square feet of thoughtfully designed living space. Featuring a reverse-living floor plan (blueprints attached) this residence seamlessly blends luxury, comfort and functionality. The home offers five spacious bedrooms, four full baths and one half bath along with a beautifully appointed open-concept living and dining area. The gourmet kitchen is designed for entertaining and everyday living complete with a large center island and walk-in pantry. Additional amenities include a family room, laundry room, three zone heat and air, elevator, and multiple decks highlighted by a rooftop deck showcasing spectacular bay views. Situated on an oversized 60' x 95' lot the property also features a private in-ground heated saltwater pool creating the perfect outdoor retreat for summer enjoyment. Dont miss this rare opportunity to own a stunning newly constructed home offering exceptional craftsmanship and premium amenities. Ideal location on a quiet street with neighboring homes that are owner occupied and easy access to bridge.
| Price History | |
|---|---|
| 6/11/2026 | Listed $2,895,000 |
| 8/16/2026 | 4$2,795,000 |
General Features
| Living Area | 4573 |
|---|---|
| Sewer | Public Sewer |
| Heating | Forced Air |
| Cooling | Central A/C |
| Utilities | Water Available,Sewer Available,Phone Connected,Natural Gas Available,Cable TV,Electric Available |
| Possession | Immediate,Negotiable |
| Roof | Fiberglass,Shingle |
| Appliances | Built-In Microwave,Built-In Range,Dishwasher,Disposal,Dryer,Oven - Single,Range Hood,Refrigerator,Six Burner Stove,Stainless Steel Appliances,Washer,Instant Hot Water,Water Heater - Tankless |
| Zoning | R1 |
| Garage Spaces | 3.00 |
| Patio/Porch Features | Deck(s),Roof |
| Architectural Style | Reverse,Contemporary |
| Pool Features | Filtered,Heated,In Ground,Saltwater |
| Construction Materials | Frame |
| School District | SOUTHERN REGIONAL SCHOOLS |
| Year Built | 2026 |
| View | Bay |
| Levels | 3 |
| Tax Year | 2024 |
| Ownership | Fee Simple |
| Cool Fuel | Electric |
| Accessibility | Doors - Lever Handle(s),Elevator |
| County | OCEAN |
| New Construction | Yes |
| Property Type | Residential |
| HOA | No |
| Subdivision Name | SHIP BOTTOM |
| Facing Direction | South |
| Garage Y/N | Yes |
| Water Access Y/N | Yes |
| Other Structures | Above Grade,Below Grade |
| Total Rooms | 14 |
| Full Baths | 4 |
| Status | ACTIVE |
| Directions | Incoming causeway to first light right onto Barnegat Avenue go South to 11th Street,right to house number on right. |
| City | SHIP BOTTOM |
| Body of Water | Barnegat Bay & Atlantic Ocean |
| Senior Community Y/N | No |
| MLS Area | Ship Bottom Boro (21529) |
| Lot Size Units | Square Feet |
| Lot Size Square Feet | 5700.00 |
| Tax Assessed Value | 548800.0 |
| Tax Annual Amount | 1.0 |
| Home Warranty Y/N | Yes |
| Property Condition | Excellent |
| Structure Type | Detached |
| Condo/Coop Association fee Y/N | No |
| Bathrooms Full Main Level | 3 |
| Bathrooms Count Main Level | 3.00 |
| Price Per Sq Ft Total AG | 916.69 |
| Acceptable Financing | Cash,Conventional |
| Construction Completed Y/N | Yes |
| Lease Considered Y/N | No |
| Vacation Rental Y/N | No |
| Total SQFT | 4573 |
| Location Type | Bayblock |
| Builder Name | E & D Developers,LLC |
| Standard Status | Active |
| Year Built Source | Estimated |
| Tax Lot | 00022 |
Interior Features
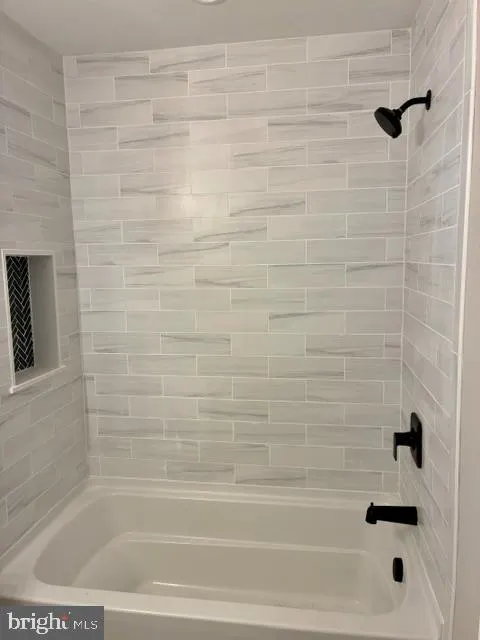
| Interior Amenities | Additional Stairway,Bathroom - Soaking Tub,Bathroom - Walk-In Shower,Ceiling Fan(s),Dining Area,Elevator,Exposed Beams,Floor Plan - Open,Kitchen - Gourmet,Kitchen - Island,Recessed Lighting,Upgraded |
|---|---|
| Heating Fuel | Natural Gas |
| Flooring | Tile/Brick,Vinyl |
| Total Fireplaces | 1 |
| Fireplace Features | Gas/Propane |
| Hot Water | Tankless |
| Total Stories | 3 |
| Basement (Y/N) | No |
| Heating Y/N | Yes |
| Window Features | Double Pane,Screens |
| Fireplace Y/N | Yes |
| Above Grade Finished Area | 3049 |
| Half Baths | 1 |
| Central Air Y/N | Yes |
| Total Bedrooms | 5 |
| Below Grade Finished Area | 1524 |
| Main Level Bedrooms | 4 |
| Below Grade Finished Area Unit Type | Square Feet |
| LivingAreaSource | Estimated |
| Laundry Type | Main Floor,Has Laundry |
| Below Grade Unfin Area Units | Square Feet |
| Below Grade Unfin SQFT Source | Assessor |
| Below Grade Finished Area Source | Estimated |
| Bedrooms Count All Upper Levels | 1 |
| Bedrooms Count Upper Level 1 | 1 |
| Bathrooms Half Upper Level 1 | 1 |
| Bathrooms Half All Upper Levels | 1 |
| Bathrooms Full Upper Level 1 | 1 |
| Bathrooms Full All Upper Levels | 1 |
| Bathrooms Count Upper Level 1 | 2.00 |
| Bathrooms Count All Upper Levels | 2 |
| Above Grade Unfin Area Units | Square Feet |
| Above Grade Finished Area Source | Estimated |
| Above Grade Finished Area Unit Type | Square Feet |
| Total Baths | 5 |
| Number of Elevators | 1 |
Exterior Features
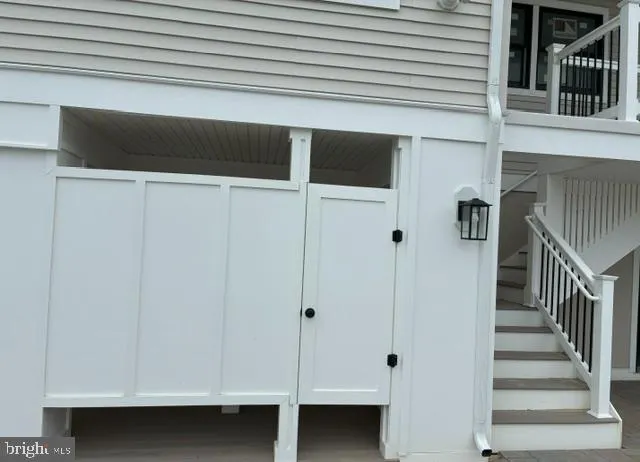
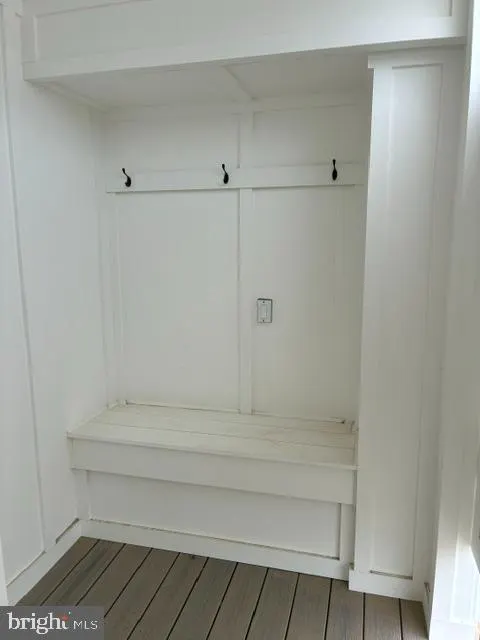
| Exterior Amenities | Exterior Lighting,Gutter System,Outside Shower,Roof Deck |
|---|---|
| Pool | Yes - Personal |
| Fencing | Vinyl |
| Parking Features | Brick Driveway,Paved Driveway,Paved Parking |
| Water Source | Public |
| Total Parking Spaces | 7 |
| Garage Features | Garage Door Opener,Garage - Front Entry,Inside Access,Oversized |
| Type of Parking | Attached Garage,Driveway,On Street |
| Foundation Details | Pilings |
| Water View Y/N | Yes |
| Lot Dimensions | 60 x 95 |
| Lot Size Acres | 0.13 |
| Road Surface Type | Black Top |
| Road Frontage Length | 60 |
| Water Body Type | Bay |
| Lot Size Source | Estimated |
| Waterfront Y/N | No |
| Door Features | Sliding Glass |
| Water Access Features | Boat - Powered,Canoe/Kayak,Fishing Allowed,Personal Watercraft (PWC),Public Access,Public Beach,Waterski/Wakeboard |
| Road Responsibility | City/County |
| Land Assessed Value | 548800.00 |
| Navigable Water Y/N | Yes |
| Water Oriented Y/N | Yes |
| # of Attached Garage Spaces | 3 |
| LotDimensionsSource | Estimated |
Amenities
- Foreclosure
- Views
- Short Sale
- New Construction
- Adult 55+
- Lease To Own
- No HOA Fees
- Furnished
- Primary On Main
- Air Conditioning
- Seller Finance
- Green
- Fixer Upper
- Horse
- Golf
- Fireplace
- Deck
- Garage
- Basement
- Pool
Property vs Single Family Average in 08008
Price
Year Built
Visits
 © BRIGHT, All Rights Reserved
