
Water Views - New Construction
Address
9708 Beach Avenue, Long Beach Township, NJ
Price
$ 3,399,999
Property Attributes
- MLS#NJOC2043430
- TypeSingle Family
- Listing Status ACTIVE
- CountyOCEAN
- CityLong Beach Township
- AreaLong Beach Twp
- NeighborhoodBeach Haven Park
- Zip08008
- StyleContemporary,Coastal
- Year Built2026
- Price$ 3,399,999
- Bedrooms5
- Full Bathrooms4
- Half Bathrooms1
- Sqr Footage2777
- Lot Size0.08 Acres
Data Source:
Bright MLS
Property Description
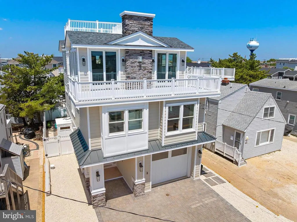
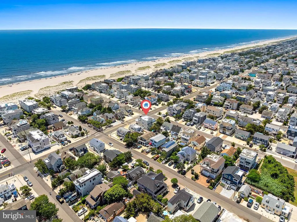
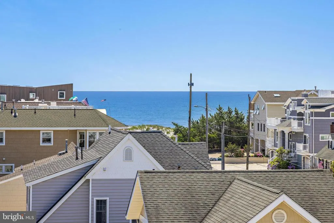
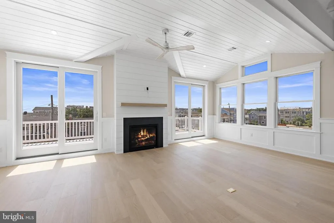
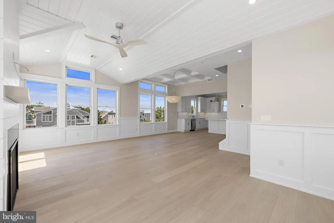
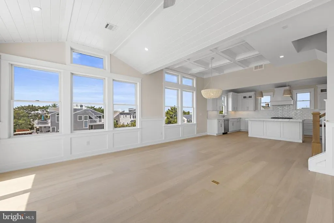
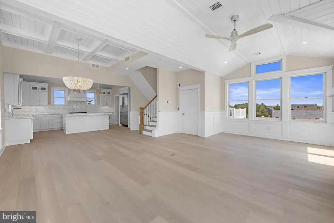
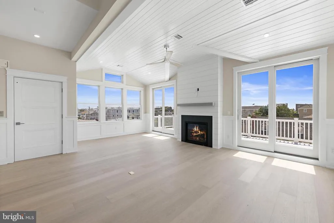
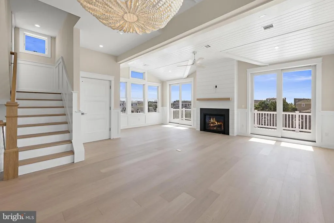
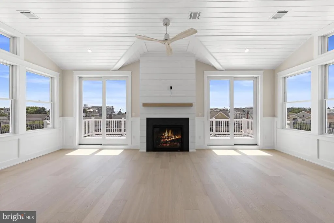
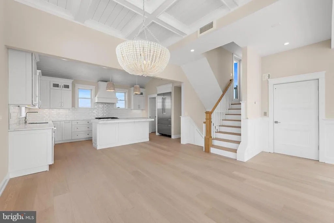
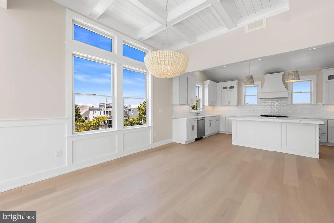
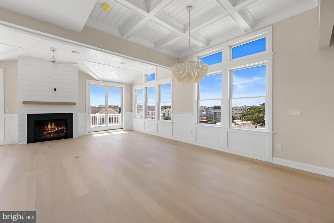
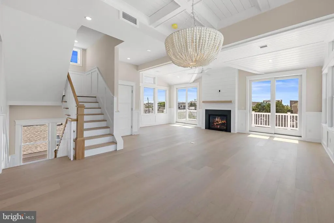

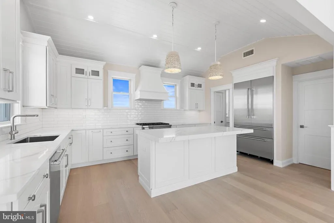
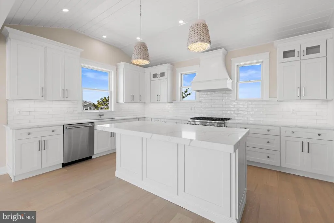
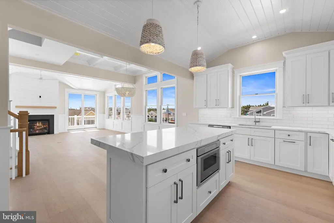
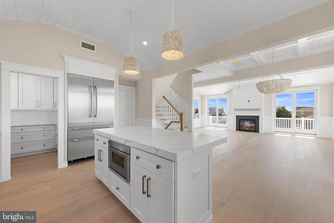
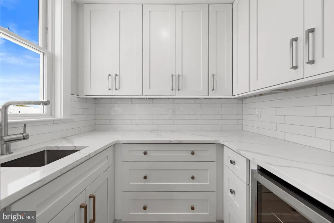
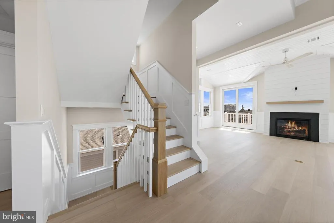
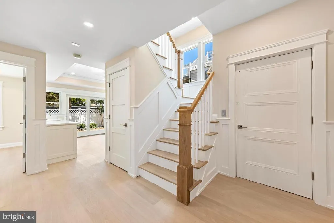
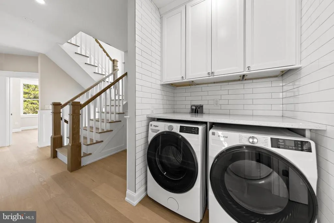
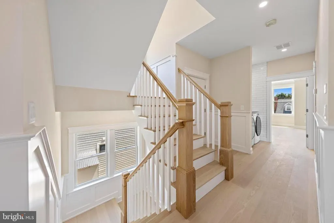
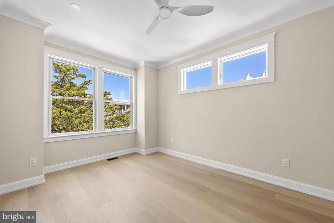
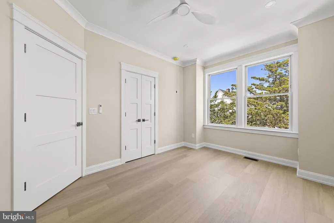
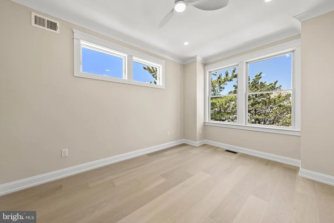
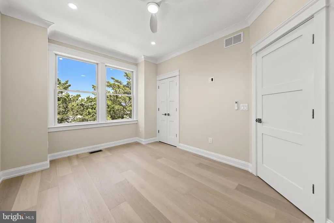
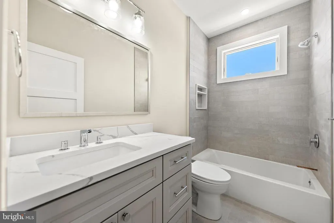
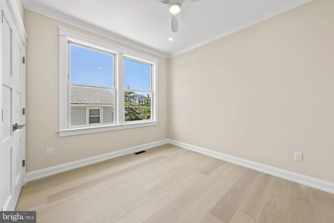
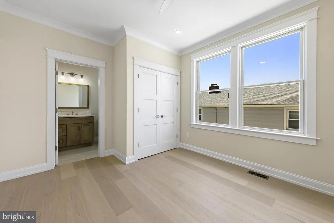
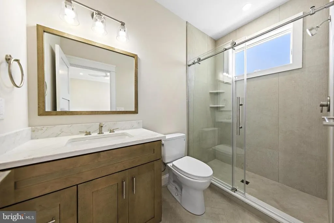
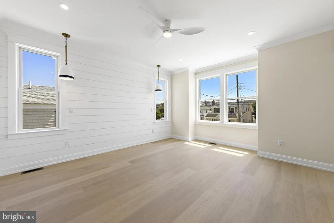
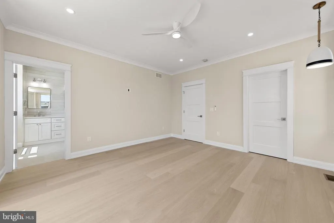
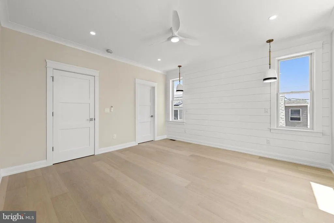
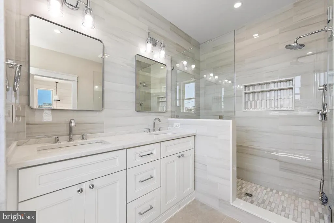
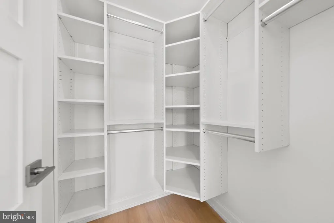
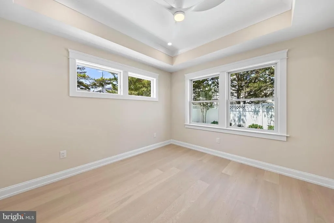
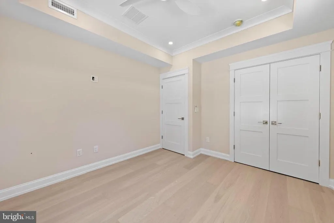
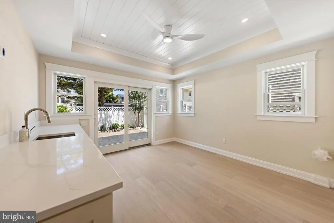
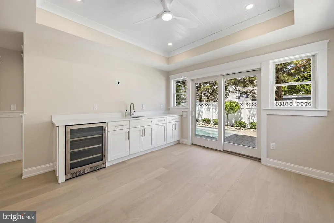
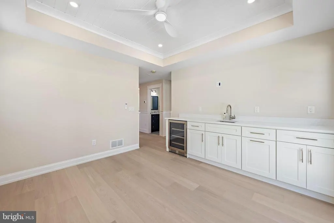
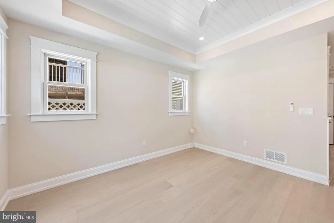
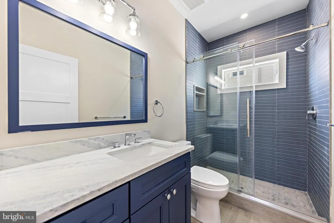
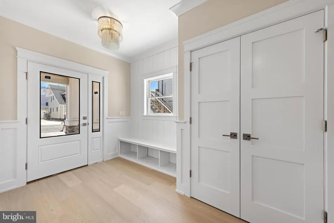
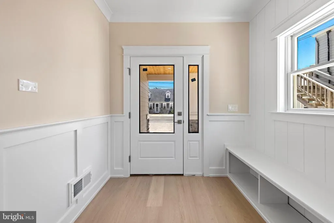
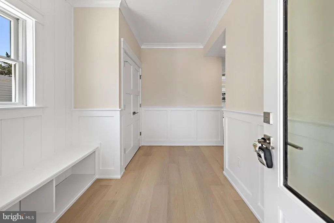
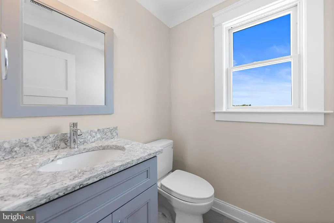
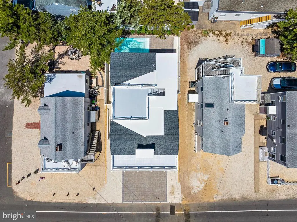
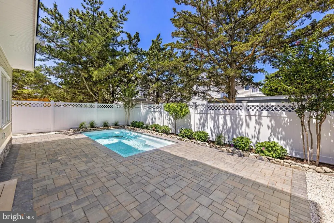
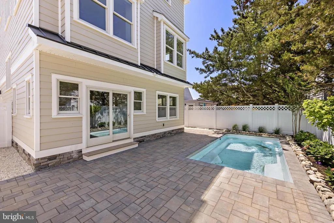
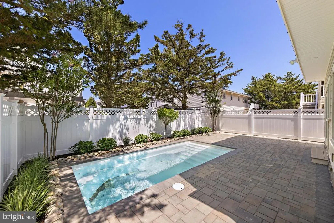
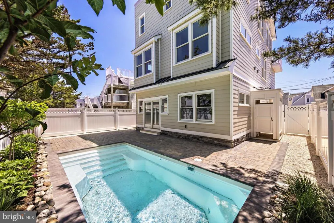
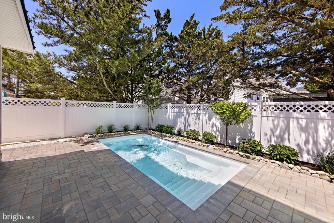
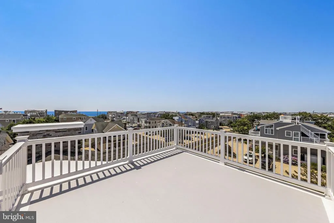
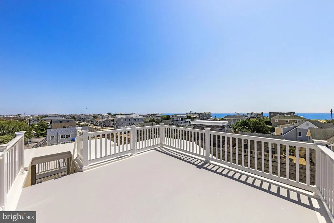
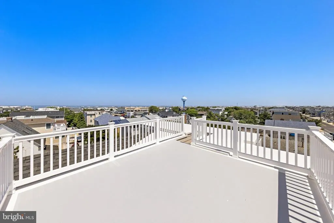
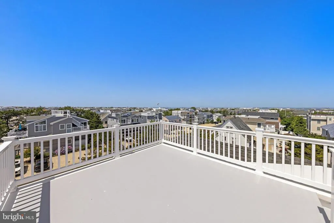
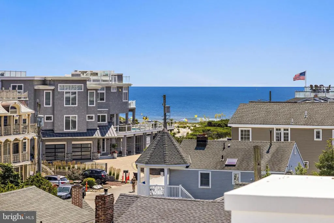
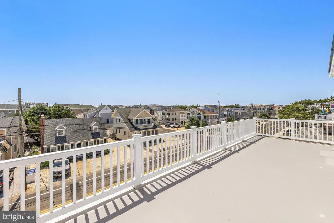
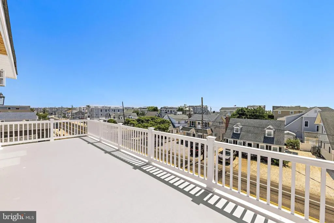
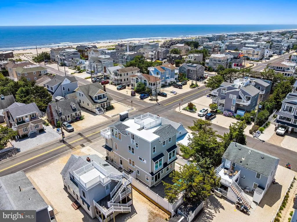
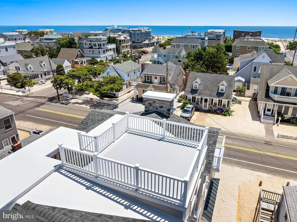
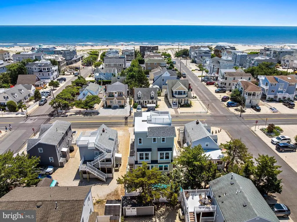
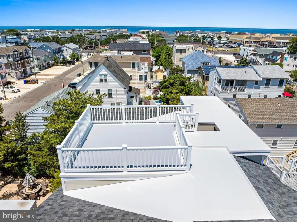
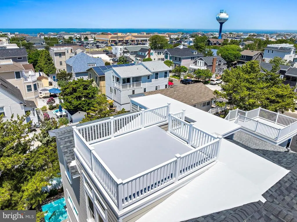
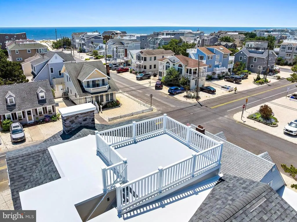
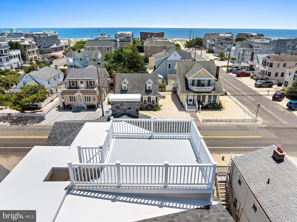
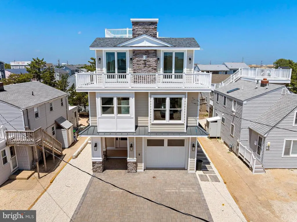
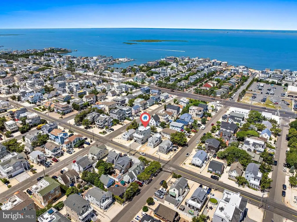
Welcome to 9708 Beach Avenue, an exceptional LBI beach house about 7 houses off the beach in Beach Haven Park. Thoughtfully designed to maximize space and views, this beautifully appointed home offers 5 bedrooms, a large open living space, an in-ground pool, an elevator, and top-of-the-line finishes. The reverse-living design maximizes natural light and takes full advantage of the homes coastal setting. The top level serves as the heart of the home, featuring an expansive open-concept living area, dining space, and a beautifully designed kitchen with premium finishes, ideal for entertaining family and friends. Large windows and sliding doors provide abundant sunlight and create an effortless connection to outdoor living spaces. The second level offers generously sized bedrooms designed for privacy and comfort, as well as multiple guest rooms and well-appointed bathrooms. Additional living space on the first floor connects to the backyard, which has a private in-ground pool. Thoughtful details and quality craftsmanship are evident throughout the home, enhancing both its beauty and practicality, including custom tile and trimwork, wood floors, Anderson windows, and stone countertops. 9708 Beach Avenue represents a custom Long Beach Island home just moments from the beach, offering the ideal combination of luxury, comfort, and timeless shore charm.
| Price History | |
|---|---|
| 7/3/2026 | Listed $3,399,999 |
General Features
| Living Area | 2777 |
|---|---|
| Sewer | Public Sewer |
| Heating | Forced Air |
| Cooling | Central A/C |
| Possession | Immediate |
| Appliances | Dishwasher,Dryer,Instant Hot Water,Microwave,Oven/Range - Gas,Refrigerator,Range Hood,Six Burner Stove,Washer,Water Heater |
| Zoning | R50 |
| Garage Spaces | 1.00 |
| Architectural Style | Contemporary,Coastal |
| Construction Materials | Frame |
| Year Built | 2026 |
| View | Ocean,Bay |
| Levels | 3 |
| Tax Year | 2025 |
| Ownership | Fee Simple |
| Cool Fuel | Electric |
| Accessibility | Elevator |
| County | OCEAN |
| New Construction | Yes |
| Property Type | Residential |
| HOA | No |
| Subdivision Name | BEACH HAVEN PARK |
| Garage Y/N | Yes |
| Water Access Y/N | No |
| Other Structures | Above Grade,Below Grade |
| Full Baths | 4 |
| Status | ACTIVE |
| Directions | Long Beach Blvd to 97th Street. Turn to Beach Ave |
| City | LONG BEACH TOWNSHIP |
| Senior Community Y/N | No |
| MLS Area | Long Beach Twp (21518) |
| Lot Size Units | Square Feet |
| Lot Size Square Feet | 3402.00 |
| Tax Assessed Value | 600000.0 |
| Tax Annual Amount | 0.0 |
| Home Warranty Y/N | Yes |
| Property Condition | Excellent |
| Structure Type | Detached |
| Condo/Coop Association fee Y/N | No |
| Bathrooms Count Main Level | 1.00 |
| Price Per Sq Ft Total AG | 1224.34 |
| Construction Completed Y/N | Yes |
| Vacation Rental Y/N | No |
| Total SQFT | 2777 |
| Location Type | Oceanside |
| Standard Status | Active |
| Year Built Source | Estimated |
| Tax Lot | 00010 |
Interior Features
| Interior Amenities | Butlers Pantry,Ceiling Fan(s),Crown Moldings,Dining Area,Elevator,Entry Level Bedroom,Family Room Off Kitchen,Floor Plan - Open,Kitchen - Gourmet,Recessed Lighting,Upgraded Countertops,Wainscotting,W |
|---|---|
| Heating Fuel | Natural Gas |
| Total Fireplaces | 1 |
| Hot Water | Instant Hot Water,Natural Gas,Tankless |
| Basement (Y/N) | No |
| Heating Y/N | Yes |
| Fireplace Y/N | Yes |
| Above Grade Finished Area | 2777 |
| Half Baths | 1 |
| Central Air Y/N | Yes |
| Total Bedrooms | 5 |
| Room Type | Living Room,Dining Room,Kitchen,Family Room |
| Below Grade Finished Area Unit Type | Square Feet |
| LivingAreaSource | Estimated |
| Below Grade Unfin Area Units | Square Feet |
| Below Grade Unfin SQFT Source | Assessor |
| Below Grade Finished Area Source | Assessor |
| Bedrooms Count All Lower Levels | 5 |
| Bedrooms Count Lower Level 1 | 4 |
| Bedrooms Count Lower Level 2 | 1 |
| Bathrooms Half Main Level | 1 |
| Bathrooms Full Lower Level 2 | 1 |
| Bathrooms Full Lower Level 1 | 3 |
| Bathrooms Full All Lower Levels | 4 |
| Bathrooms Count Lower Level 2 | 1.00 |
| Bathrooms Count Lower Level 1 | 3.00 |
| Bathrooms Count All Lower Levels | 4 |
| Above Grade Finished Area Source | Estimated |
| Above Grade Finished Area Unit Type | Square Feet |
| Total Baths | 5 |
Exterior Features
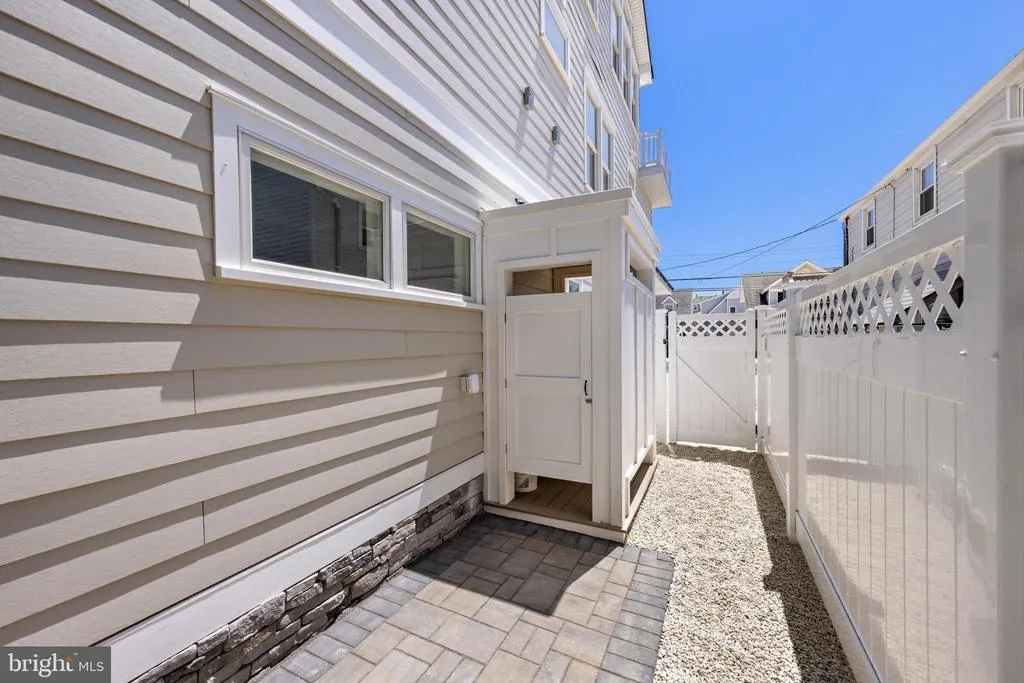
| Exterior Amenities | Extensive Hardscape,Exterior Lighting,Outside Shower,Roof Deck,Bump-outs |
|---|---|
| Pool | Yes - Personal |
| Lot Features | Level,Landscaping,Premium |
| Water Source | Public |
| Total Parking Spaces | 1 |
| Garage Features | Inside Access |
| Type of Parking | Attached Garage,Driveway |
| Foundation Details | Flood Vent,Pilings |
| Water View Y/N | Yes |
| Lot Dimensions | 40.00 x 85.00 |
| Lot Size Acres | 0.08 |
| Lot Size Source | Assessor |
| Waterfront Y/N | No |
| Land Assessed Value | 600000.00 |
| Navigable Water Y/N | No |
| Water Oriented Y/N | No |
| # of Attached Garage Spaces | 1 |
| LotDimensionsSource | Assessor |
Room Details
| Room | Dimensions | Level | Flooring | Details |
|---|---|---|---|---|
| Dining Room | Main | |||
| Family Room | Lower 2 | |||
| Kitchen | Main | |||
| Living Room | Main |
Amenities
- Foreclosure
- Views
- Short Sale
- New Construction
- Adult 55+
- Lease To Own
- No HOA Fees
- Furnished
- Primary On Main
- Air Conditioning
- Seller Finance
- Green
- Fixer Upper
- Horse
- Golf
- Fireplace
- Deck
- Garage
- Basement
- Pool
Property vs Single Family Average in 08008
Price
Year Built
Visits
 © BRIGHT, All Rights Reserved
