
Views - Primary on Main - Adult 55+
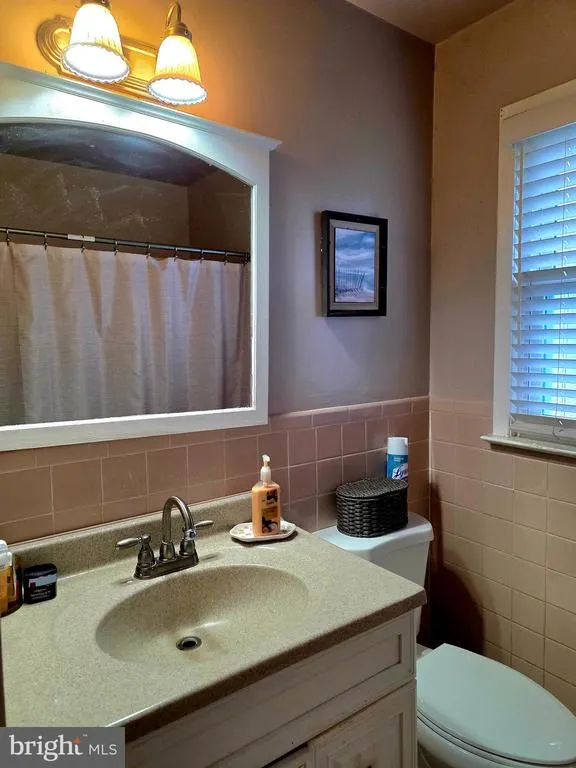
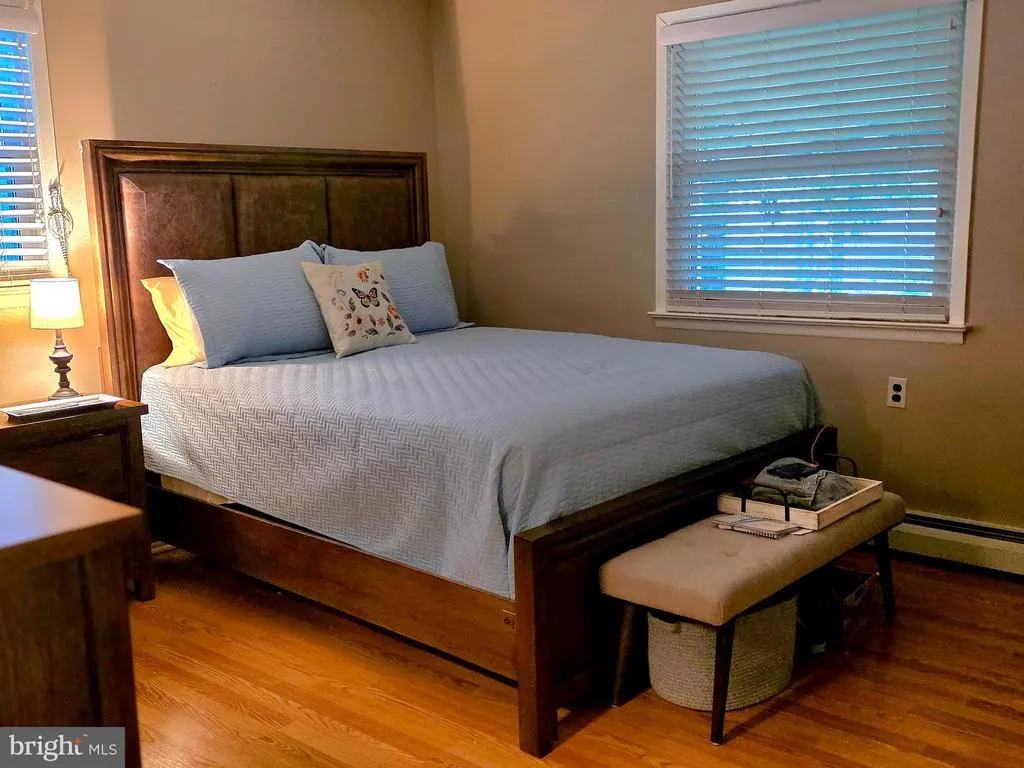
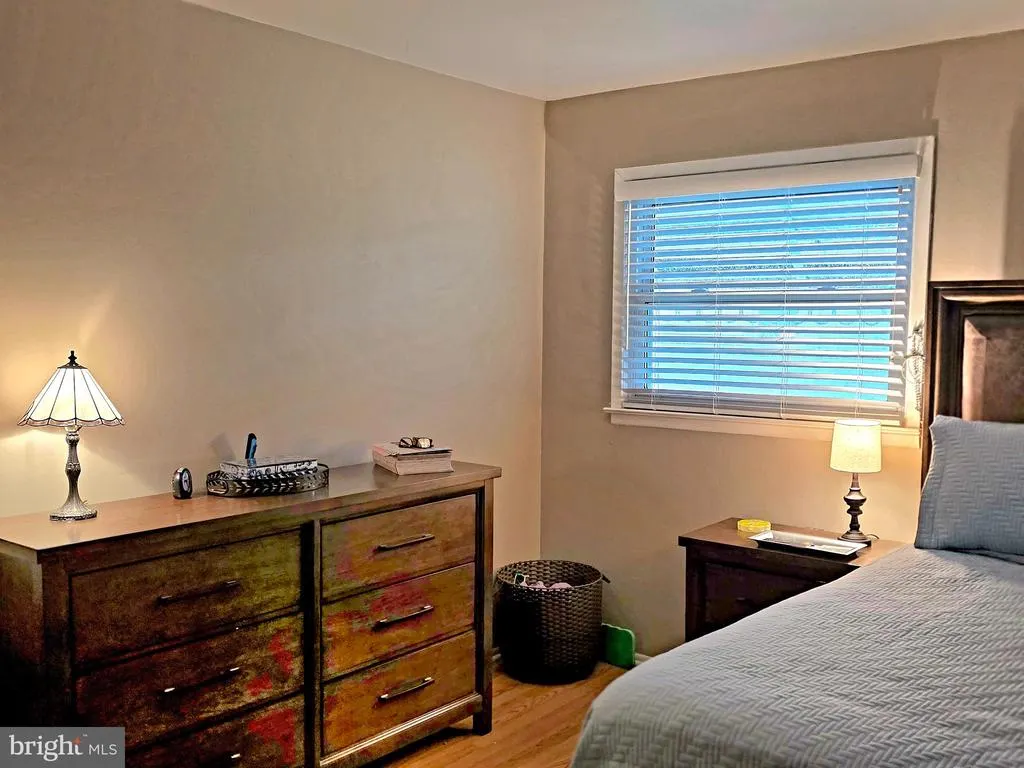
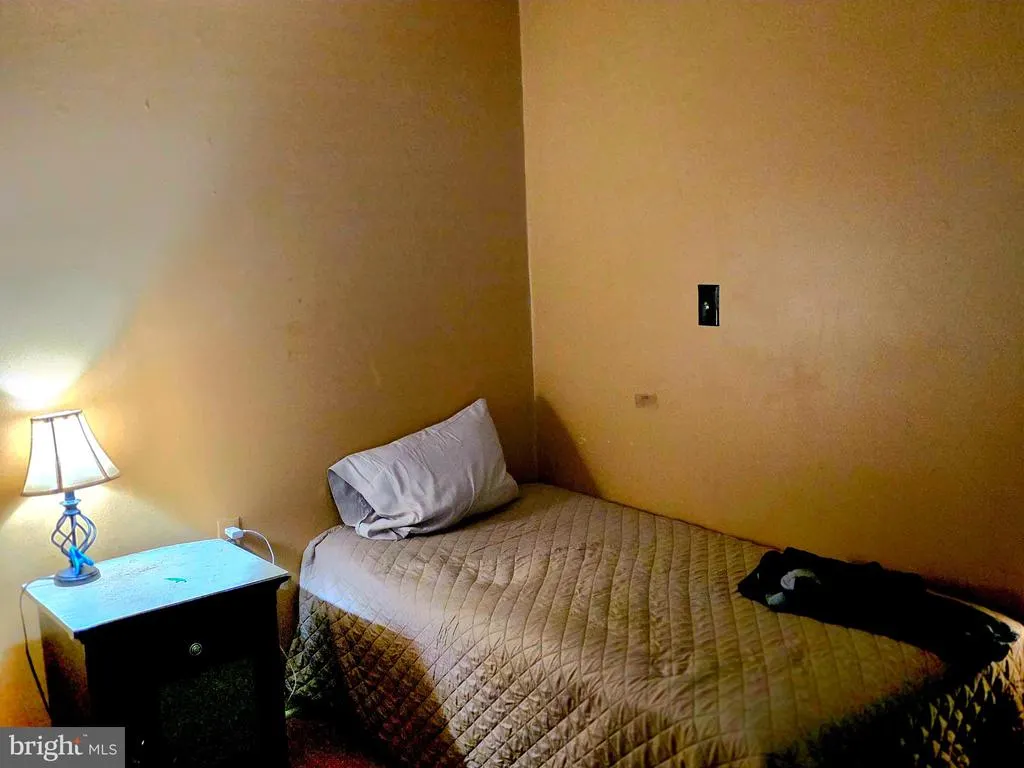
Address
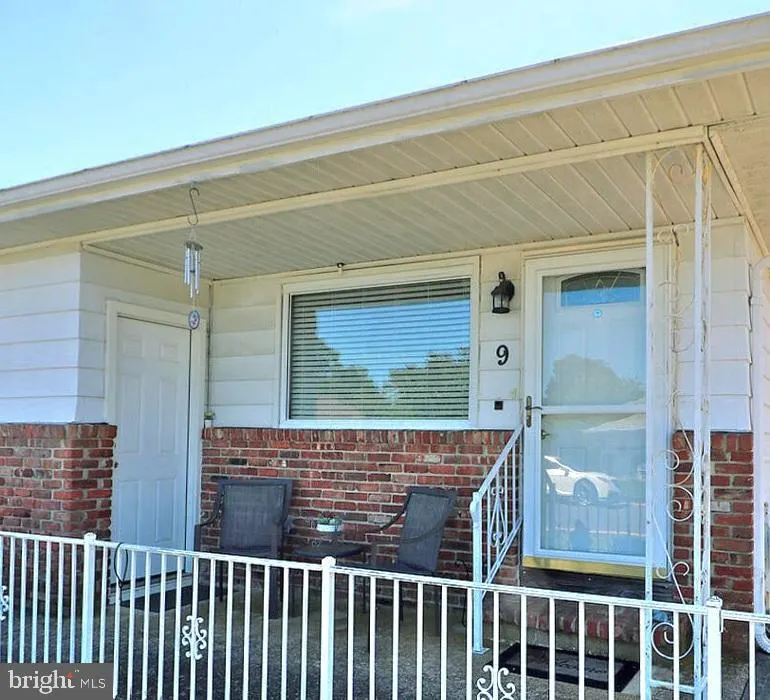
9 Bolans Court, Toms River, NJ
Price
$ 269,900
Property Attributes
- MLS#NJOC2043500
- TypeSingle Family
- Listing Status ACTIVE
- CountyOCEAN
- CityToms River
- AreaBerkeley Twp
- NeighborhoodHoliday City - Berkeley
- Zip08757
- StyleRanch/Rambler
- Year Built1973
- Taxes$ 2812
- Price$ 269,900
- Bedrooms2
- Full Bathrooms1
- Half Bathrooms0
- Sqr Footage1124
- Lot Size0.12 Acres
Data Source:
Bright MLS
Property Description
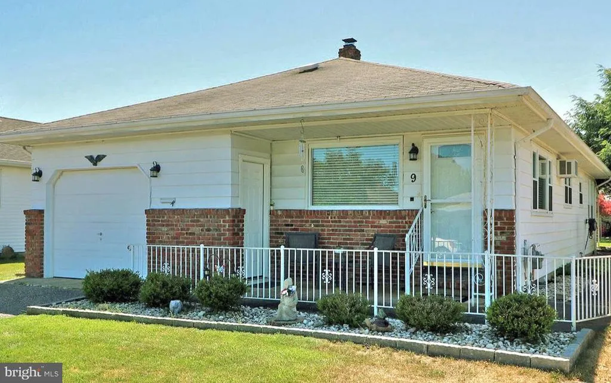
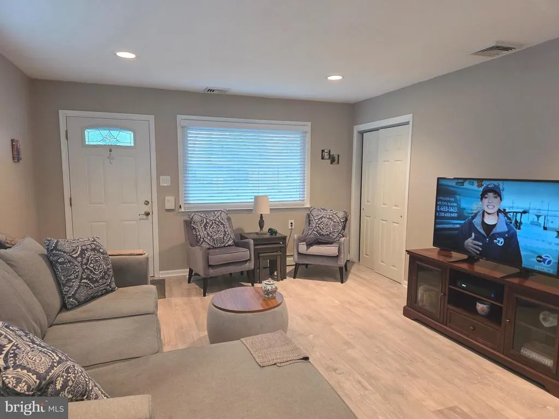
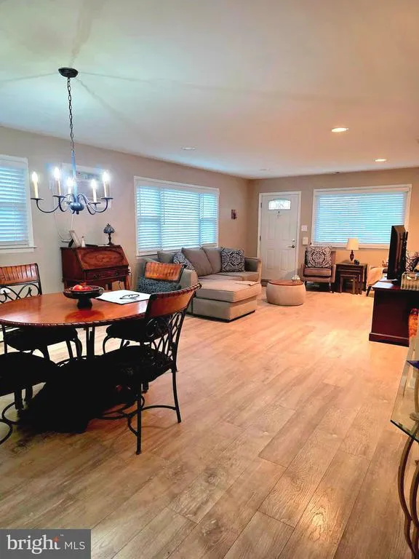
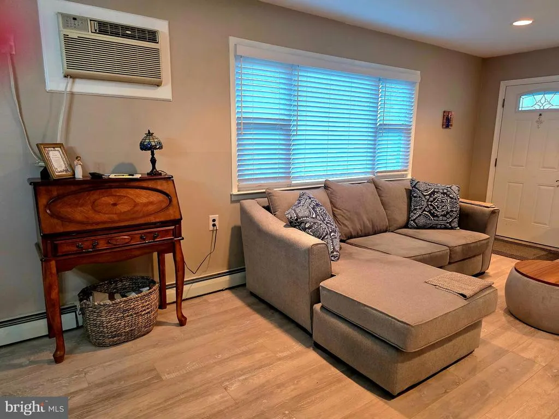
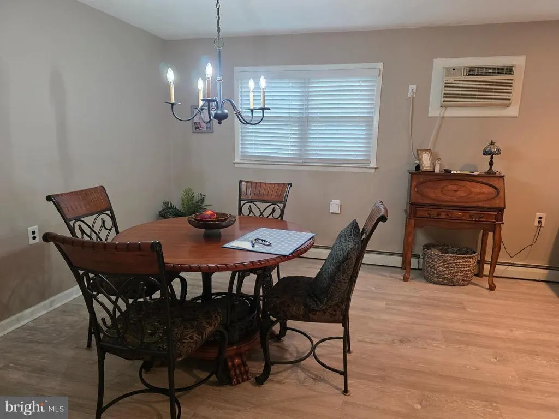
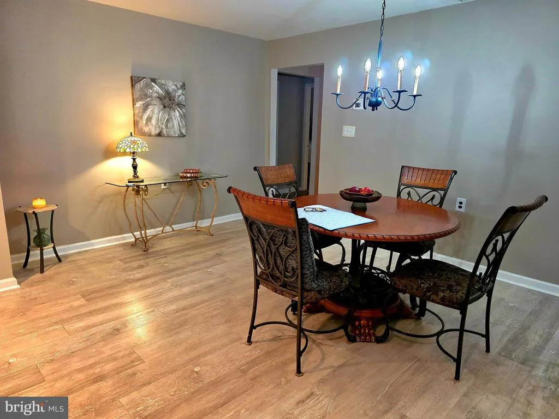
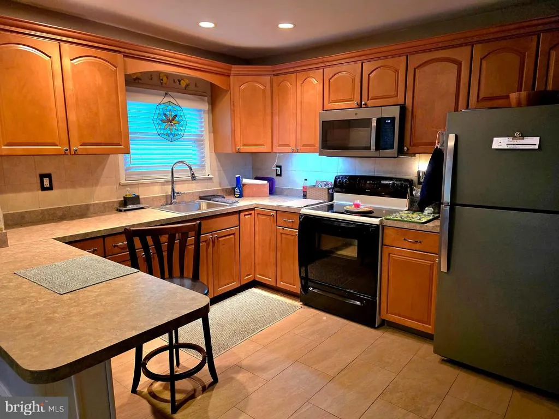
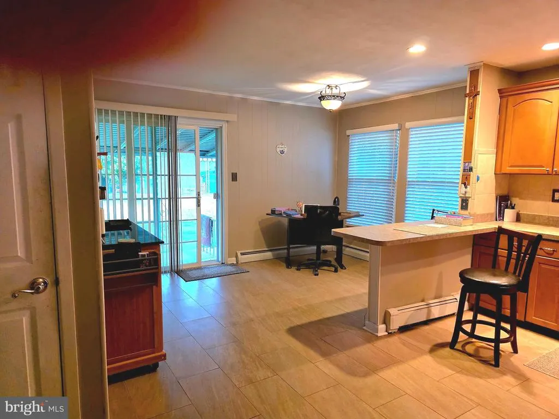
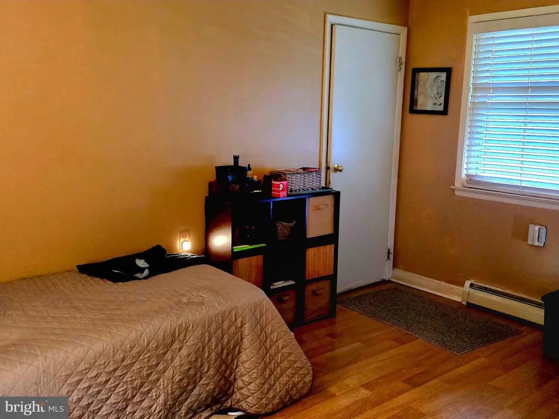
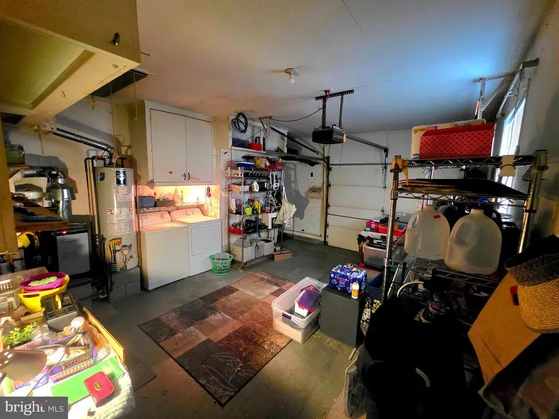
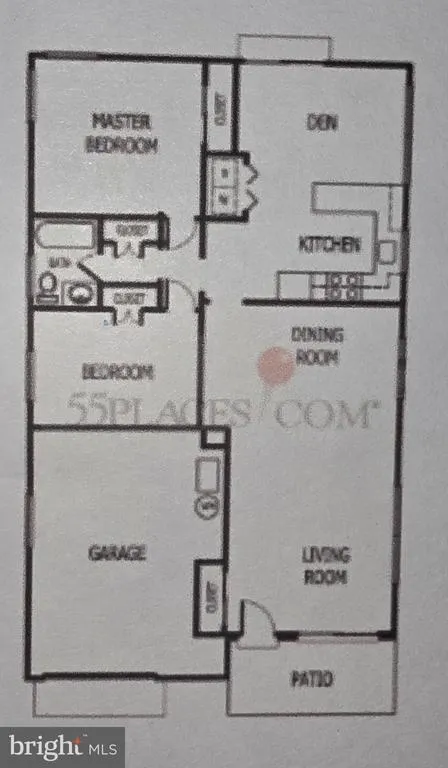
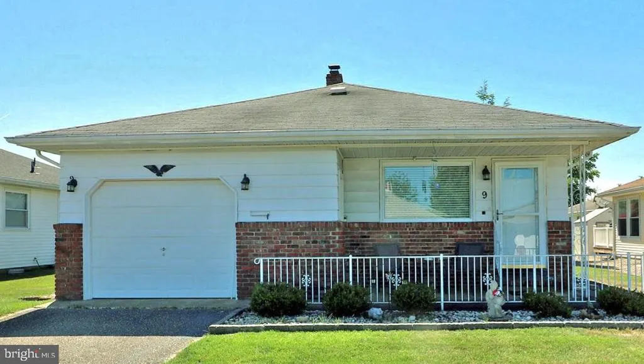
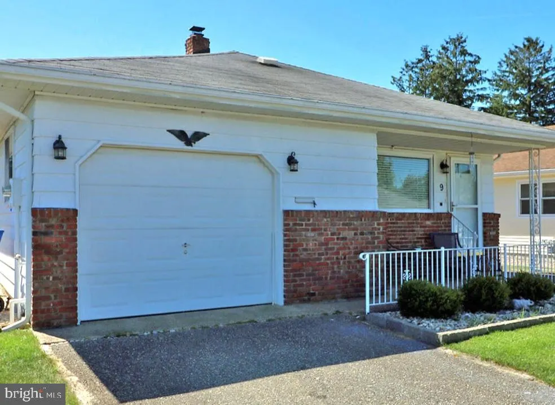
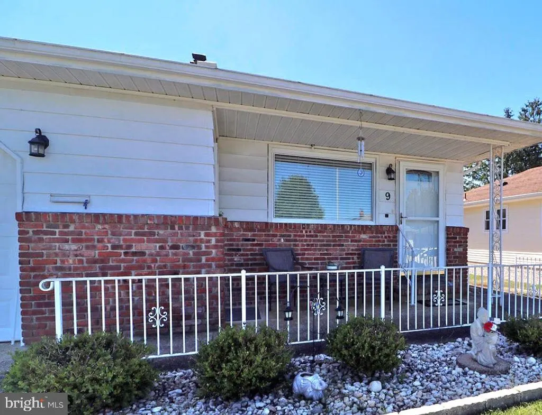
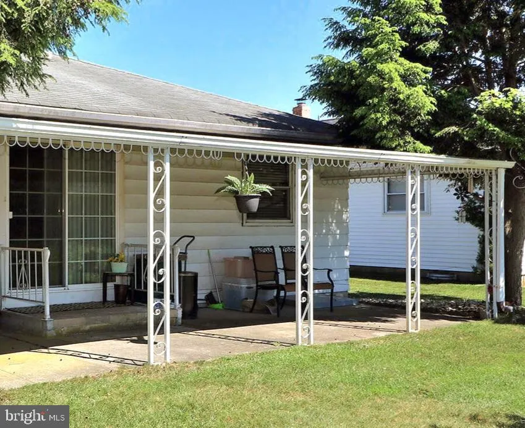
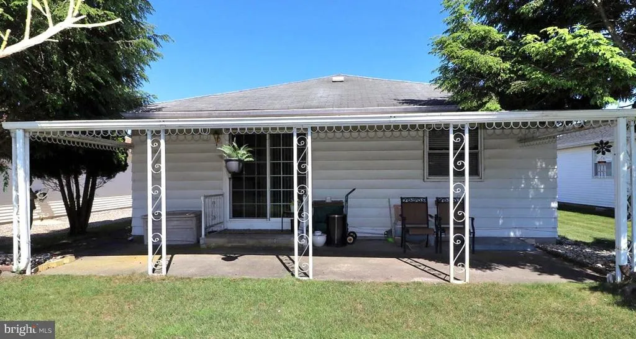
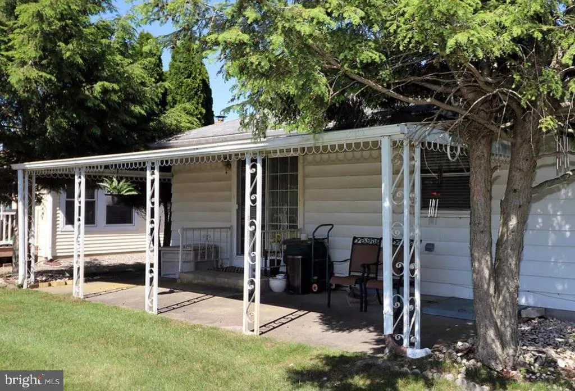
Welcome to 9 Bolans Court! Residing on a quiet cul-de-sac in the desirable Holiday City Berkeley community, this well-maintained 2-bedroom, 1-bath Yellowstone model offers comfortable, low-maintenance living. Featuring over 1,124 square feet of living space, a covered porch, private backyard, and a one-car garage, upgraded Kitchen, newer AC and Heater. Beautiful Tiled kitchen floor. First floor laundry. This home is perfect for relaxing and entertaining. Conveniently located near shopping, dining, major roadways, and just a short drive to the Jersey Shore. Don't miss this home, Exceptional value!
| Price History | |
|---|---|
| 7/7/2026 | Listed $269,900 |
General Features
| Living Area | 1124 |
|---|---|
| Sewer | Public Sewer |
| Heating | Baseboard - Hot Water |
| Cooling | Central A/C |
| Utilities | Cable TV,Electric Available,Sewer Available,Water Available |
| Possession | Settlement |
| Roof | Shingle |
| Zoning | PRRC |
| HOA Fee | 150.00 |
| Garage Spaces | 1.00 |
| Association Fee Includes | Common Area Maintenance,Snow Removal,Trash |
| Patio/Porch Features | Patio(s) |
| Architectural Style | Ranch/Rambler |
| Construction Materials | Frame |
| Exclusions | All Personal Property |
| Year Built | 1973 |
| View | Street,Trees/Woods |
| Levels | 1 |
| Other Fees | 500.00 |
| Tax Year | 2025 |
| Ownership | Fee Simple |
| Cool Fuel | Electric |
| Accessibility | None |
| Assoc Fee Paid Per | Quarterly |
| County | OCEAN |
| New Construction | No |
| Property Type | Residential |
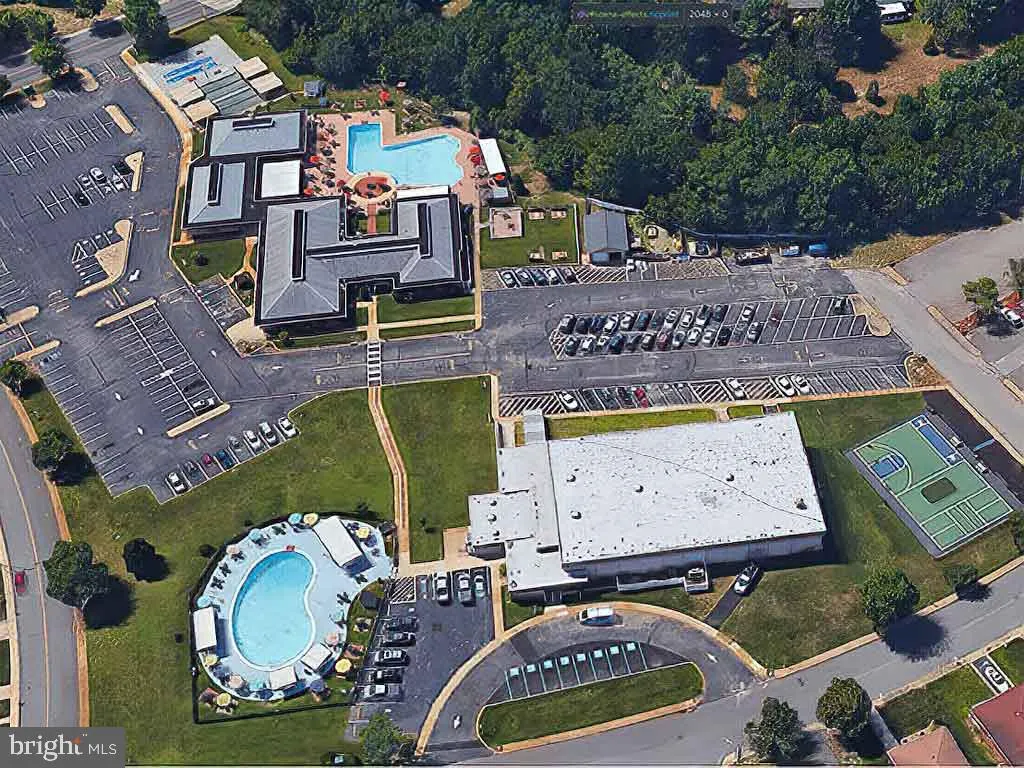
| Association Amenities | Club House,Pool - Outdoor |
| HOA | Yes |
| Subdivision Name | HOLIDAY CITY - BERKELEY |
| Garage Y/N | Yes |
| Water Access Y/N | No |
| Other Structures | Above Grade,Below Grade |
| Full Baths | 1 |
| Status | ACTIVE |
| Directions | From Toms River Route 37: Take Mule Road south,turn right onto Jamaica Blvd,then right onto St. Thomas Drive. Turn left onto Bolans Court. ON RIGHT SIDE No. 9 |
| City | TOMS RIVER |
| Other Fees Frequency | One Time |
| Association Name | HOLIDAY CITY BERKELEY |
| Senior Community Y/N | Yes |
| MLS Area | Berkeley Twp (21506) |
| Lot Size Units | Square Feet |
| Lot Size Square Feet | 5249.00 |
| Tax Assessed Value | 108600.0 |
| Tax Annual Amount | 2812.0 |
| Home Warranty Y/N | No |
| Property Condition | Very Good |
| Structure Type | Detached |
| Condo/Coop Association fee Y/N | No |
| Bathrooms Full Main Level | 1 |
| Bathrooms Count Main Level | 1.00 |
| Price Per Sq Ft Total AG | 240.12 |
| Acceptable Financing | Cash,Conventional,FHA,VA |
| Community Pool Features | In Ground |
| Senior Community Age Req | 55 |
| Vacation Rental Y/N | No |
| Total SQFT | 1124 |
| Location Type | Middle Of Block |
| Standard Status | Active |
| Year Built Source | Assessor |
| Tax Lot | 36 |
Interior Features
| Heating Fuel | Natural Gas |
|---|---|
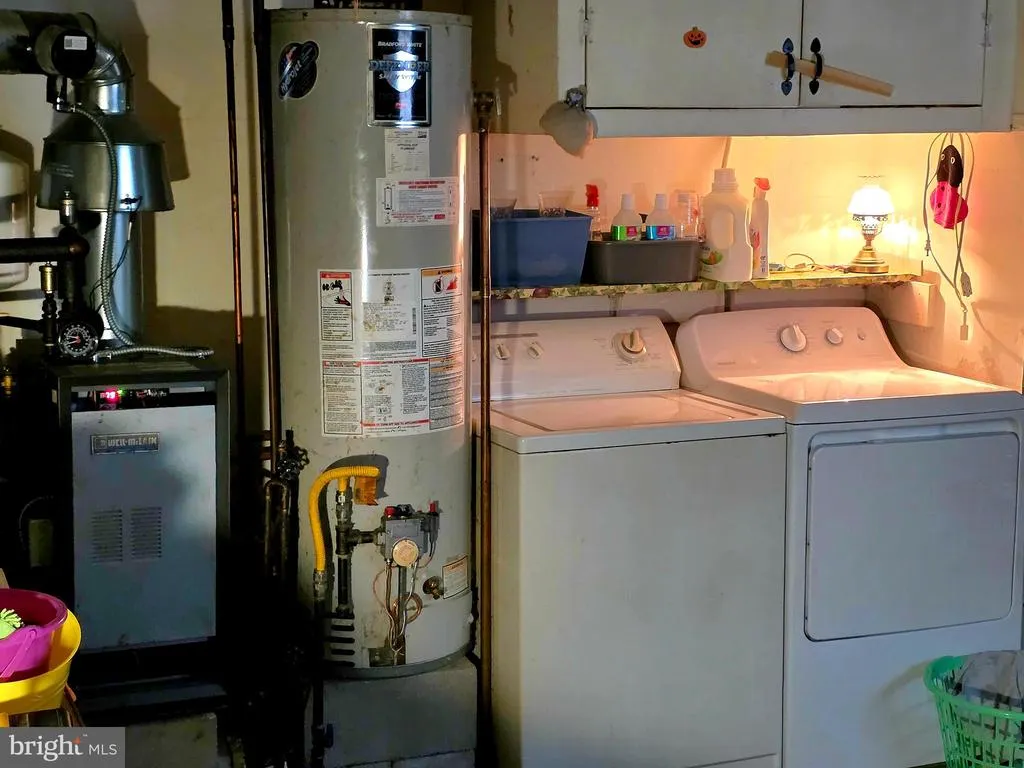
| Hot Water | Natural Gas,60+ Gallon Tank |
| Total Stories | 1 |
| Basement (Y/N) | No |
| Heating Y/N | Yes |
| Above Grade Finished Area | 1124 |
| Central Air Y/N | Yes |
| Total Bedrooms | 2 |
| Room Type | Living Room,Dining Room,Primary Bedroom,Kitchen,Breakfast Room,Laundry,Bathroom 1,Bathroom 2 |
| Main Level Bedrooms | 2 |
| Below Grade Finished Area Unit Type | Square Feet |
| LivingAreaSource | Assessor |
| Laundry Type | Main Floor |
| Below Grade Unfin Area Units | Square Feet |
| Below Grade Unfin SQFT Source | Assessor |
| Below Grade Finished Area Source | Assessor |
| Above Grade Finished Area Source | Assessor |
| Above Grade Finished Area Unit Type | Square Feet |
| Total Baths | 1 |
Exterior Features
| Pool | Yes - Community |
|---|---|
| Parking Features | Asphalt Driveway |
| Water Source | Public |
| Inclusions | Washer,Dryer,Refrigerator,Stove,Built-in Macrowave |
| Total Parking Spaces | 2 |
| Garage Features | Additional Storage Area,Built In,Garage - Front Entry,Garage Door Opener,Inside Access,Oversized |
| Type of Parking | Attached Garage,Driveway,On Street |
| Foundation Details | Crawl Space |
| Builder Model | Yellowstone |
| Water View Y/N | No |
| Lot Dimensions | 50.00 x 105.00 |
| Lot Size Acres | 0.12 |
| Lot Size Source | Assessor |
| Waterfront Y/N | No |
| Builder Model | Yellowstone |
| Land Assessed Value | 30000.00 |
| Navigable Water Y/N | No |
| Water Oriented Y/N | No |
| # of Attached Garage Spaces | 1 |
| LotDimensionsSource | Assessor |
Room Details
| Room | Dimensions | Level | Flooring | Details |
|---|---|---|---|---|
| Bathroom 1 | Main | |||
| Bathroom 2 | Main | |||
| Breakfast Room | Main | |||
| Dining Room | Main | |||
| Kitchen | Main | |||
| Laundry | Main | |||
| Living Room | Main | |||
| Primary Bedroom | Main |
Amenities
- Foreclosure
- Views
- Short Sale
- New Construction
- Adult 55+
- Lease To Own
- No HOA Fees
- Furnished
- Primary On Main
- Air Conditioning
- Seller Finance
- Green
- Fixer Upper
- Horse
- Golf
- Fireplace
- Deck
- Garage
- Basement
- Pool
Property vs Single Family Average in 08757
Price
Taxes
Year Built
Visits
 © BRIGHT, All Rights Reserved
