
Price Reduction - Primary on Main - Adult 55+
Address
50 Morning Glory La, Whiting, NJ
Price
$ 339,900
Property Attributes
- MLS#NJOC2043600
- TypeSingle Family
- Listing Status ACTIVE
- CountyOCEAN
- CityWhiting
- AreaManchester Twp
- Zip08759
- StyleRanch/Rambler
- Year Built1989
- Taxes$ 4065
- Price$ 339,900
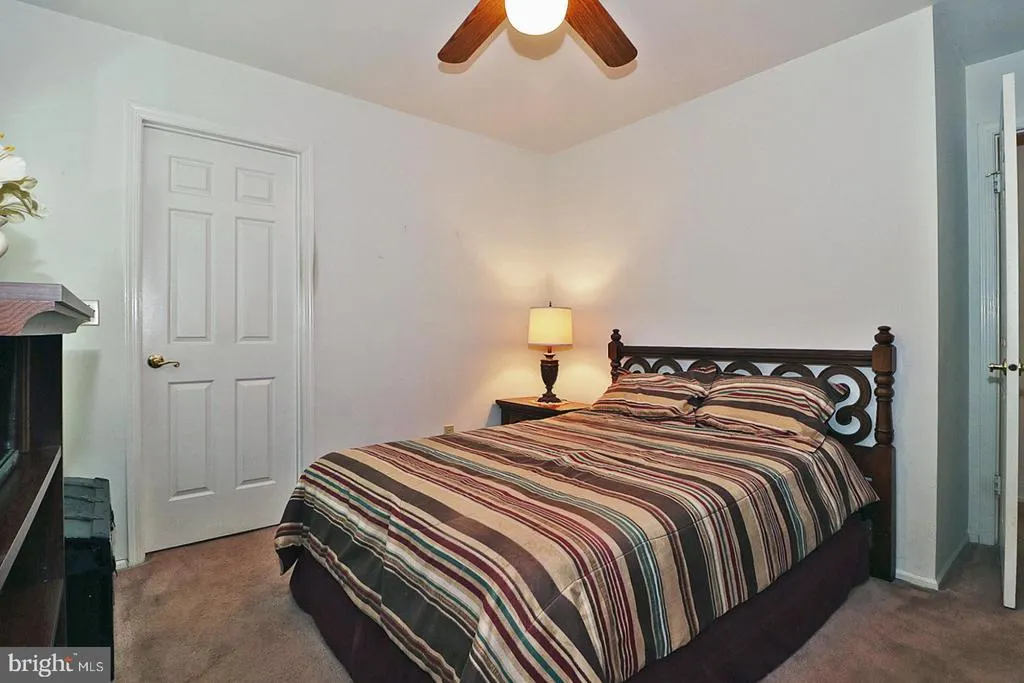
- Bedrooms2
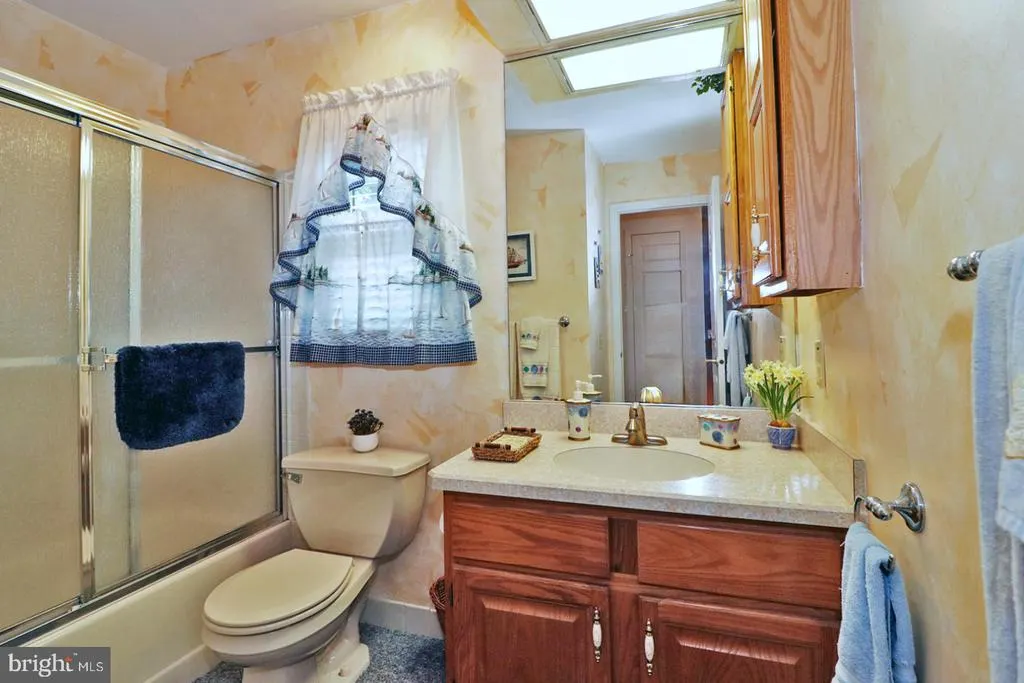
- Full Bathrooms2
- Half Bathrooms0
- Sqr Footage1585
Data Source:
Bright MLS
Property Description
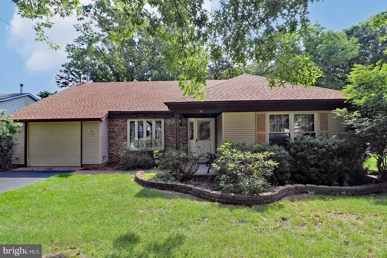
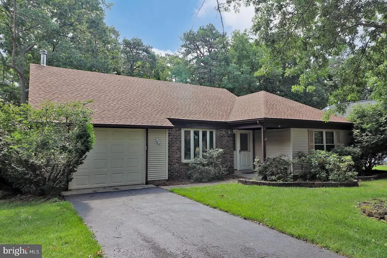
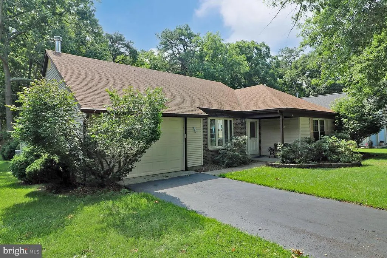
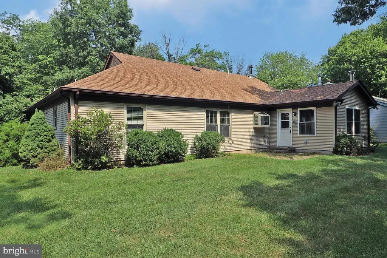
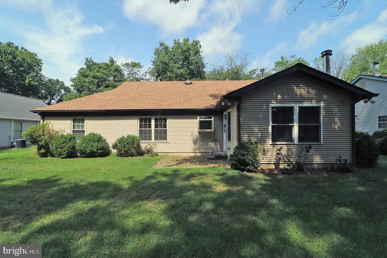
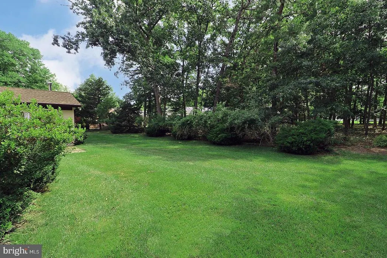
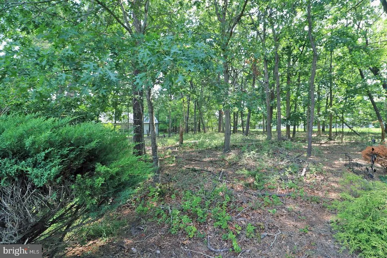
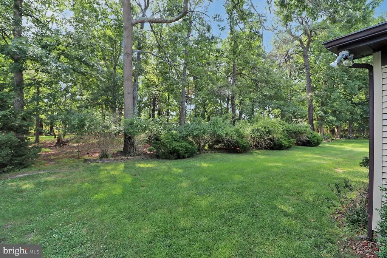
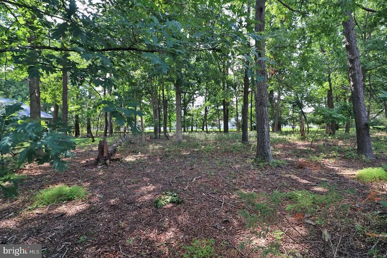
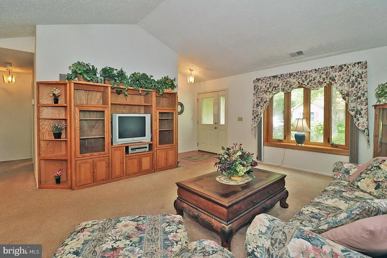
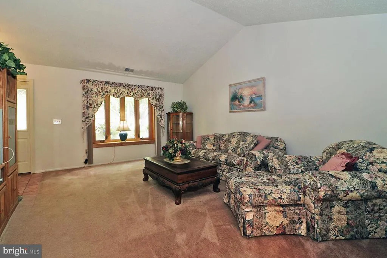
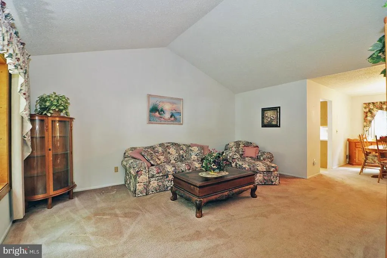
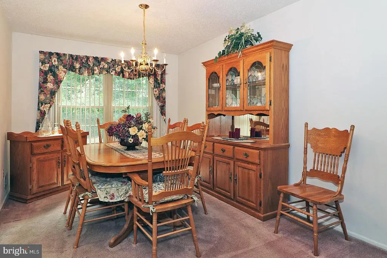
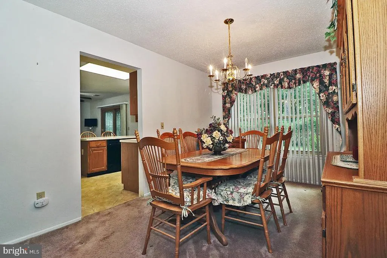
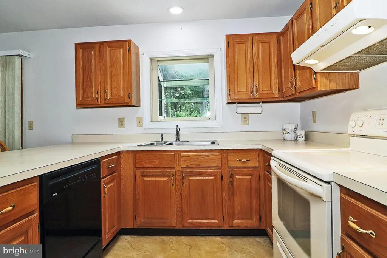
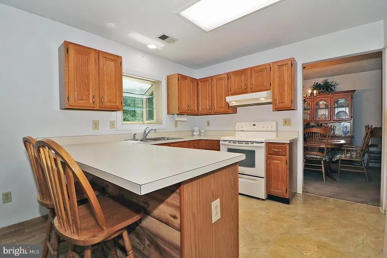
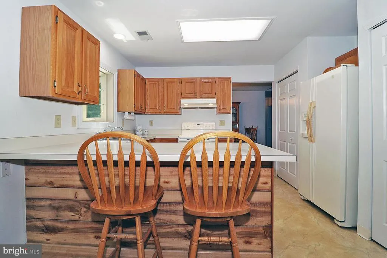
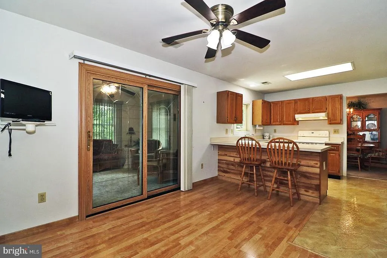
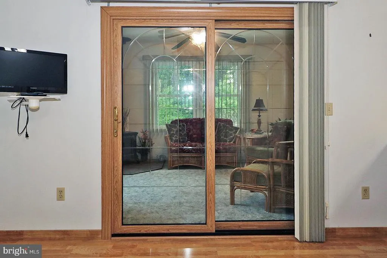
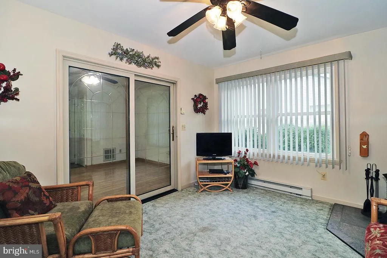
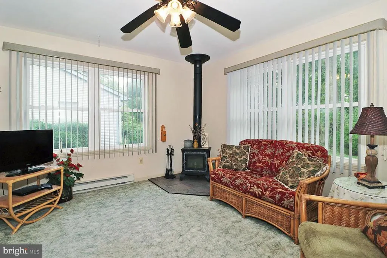
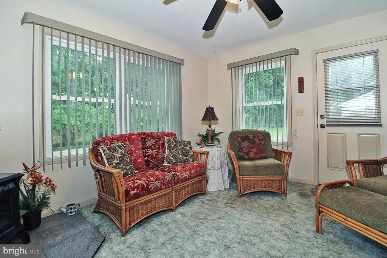
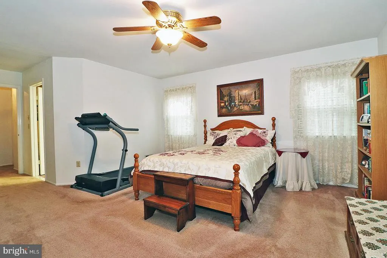
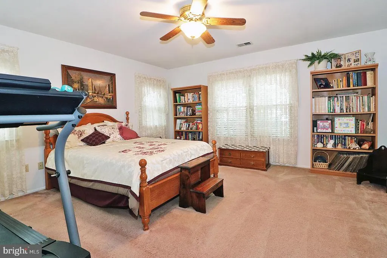
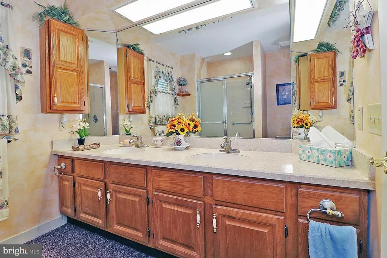
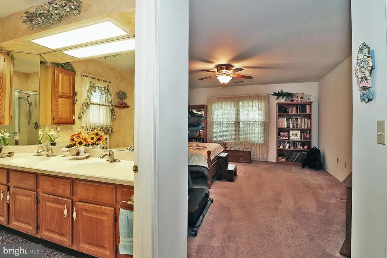
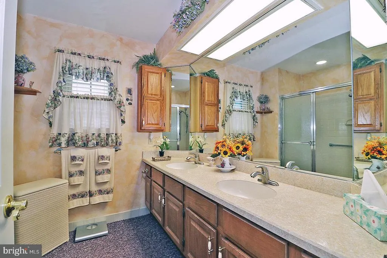
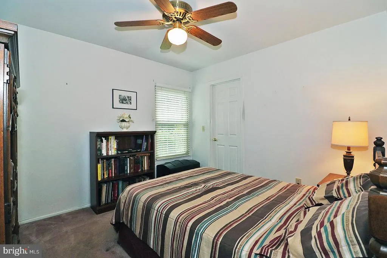
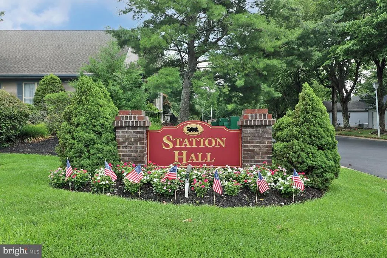
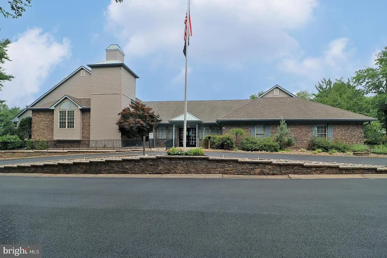
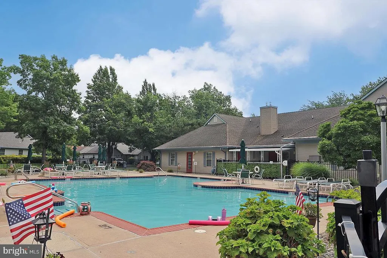
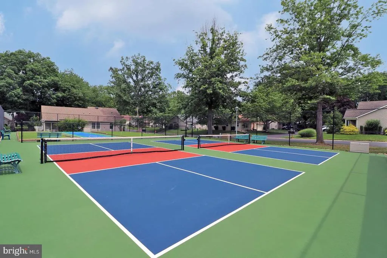
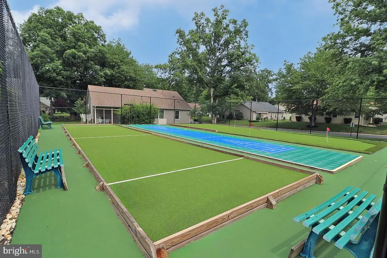
Spacious Kensington model in the desirable Whiting Station 55+ community featuring 2 bedrooms, 2 full baths and a heated four-season sunroom with a wood-burning stove for year round enjoyment. This well maintained home offers a functional floor plan, generous living space and is situated on a large lot with a private backyard. Enjoy an active lifestyle with community amenities including a clubhouse, swimming pool, bocce, pickleball & shuffleboard. Conveniently located near shopping, dining and major roadways. Move-in ready-just unpack and enjoy!!!
| Price History | |
|---|---|
| 7/10/2026 | Listed $349,900 |
| 8/14/2026 | 3$339,900 |
General Features
| Living Area | 1585 |
|---|---|
| Sewer | Public Sewer |
| Heating | Baseboard - Electric,Forced Air |
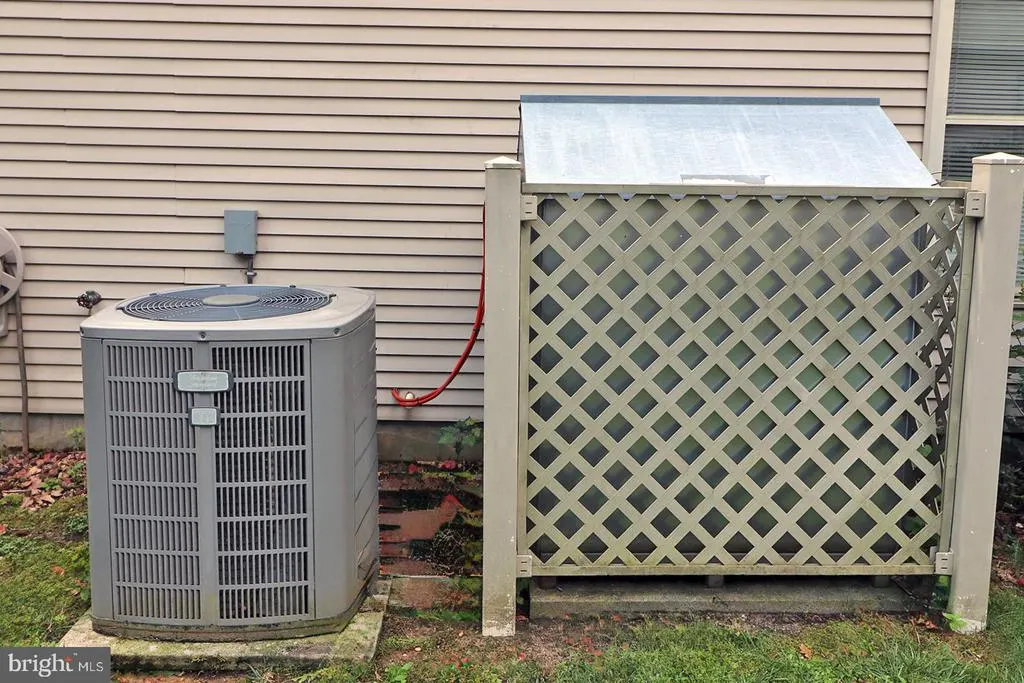
| Cooling | Central A/C |
| Utilities | Cable TV Available,Electric Available,Sewer Available,Water Available,Above Ground |
| Possession | 31-60 Days CD |
| Roof | Architectural Shingle |
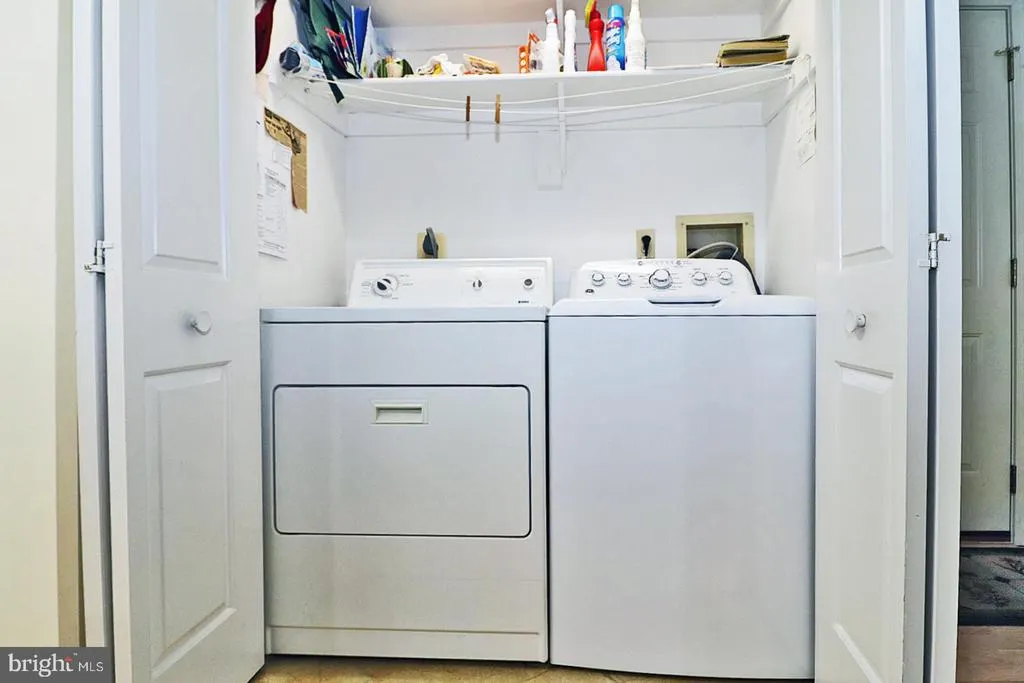
| Appliances | Dishwasher,Dryer - Electric,Oven/Range - Electric,Range Hood,Refrigerator,Washer,Water Heater |
| Zoning | WTRC |
| HOA Fee | 189.00 |
| Garage Spaces | 1.00 |
| Association Fee Includes | Common Area Maintenance,Lawn Maintenance,Pool(s),Recreation Facility,Snow Removal,Trash |
| Architectural Style | Ranch/Rambler |
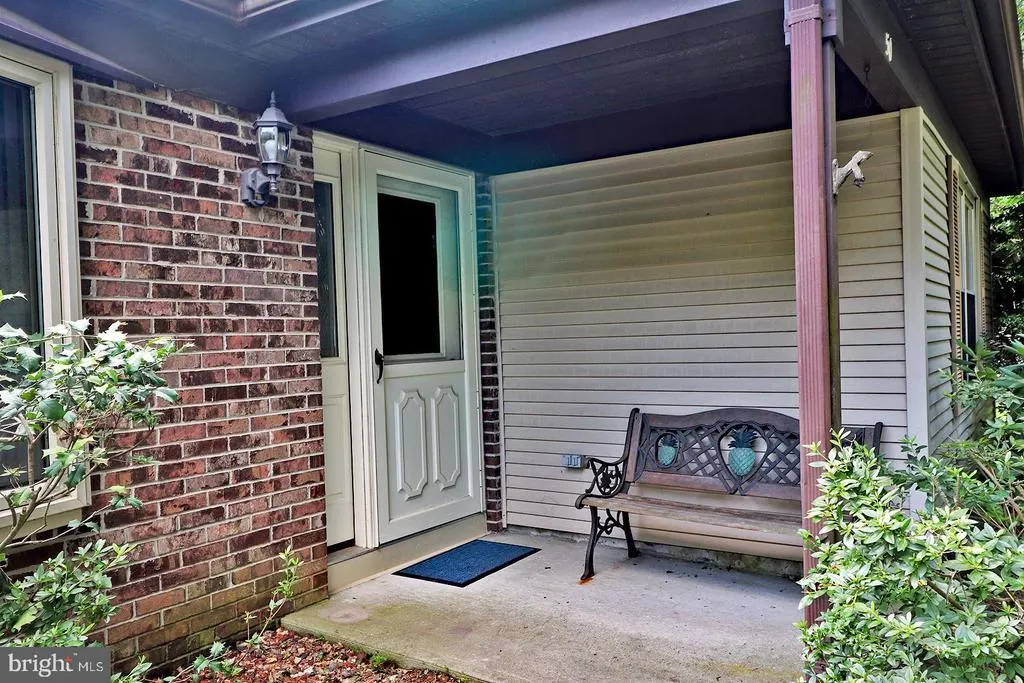
| Construction Materials | Brick Veneer,Vinyl Siding |
| Exclusions | Personal items |
| Year Built | 1989 |
| Levels | 1 |
| Tax Year | 2025 |
| Ownership | Fee Simple |
| Cool Fuel | Electric |
| Accessibility | None |
| Assoc Fee Paid Per | Monthly |
| County | OCEAN |
| New Construction | No |
| Property Type | Residential |
| Association Amenities | Club House,Pickleball Courts,Pool - Outdoor,Recreational Center,Shuffleboard,Swimming Pool,Tennis Courts |
| HOA | Yes |
| Subdivision Name | NONE AVAILABLE |
| Garage Y/N | Yes |
| Water Access Y/N | No |
| Other Structures | Above Grade,Below Grade |
| Full Baths | 2 |
| Status | ACTIVE |
| Directions | Lacey Road to Gardenia to right on Morning Glory Lane |
| City | WHITING |
| Disclosures | Prop Disclosure |
| Association Name | WHITING STATION HOA |
| Senior Community Y/N | Yes |
| MLS Area | Manchester Twp (21519) |
| Lot Size Units | Square Feet |
| Lot Size Square Feet | 0.00 |
| Tax Assessed Value | 279400.0 |
| Tax Annual Amount | 4065.0 |
| Home Warranty Y/N | No |
| Property Condition | Very Good |
| Structure Type | Detached |
| Condo/Coop Association fee Y/N | No |
| Bathrooms Full Main Level | 2 |
| Bathrooms Count Main Level | 2.00 |
| Price Per Sq Ft Total AG | 214.45 |
| Acceptable Financing | Conventional,FHA,VA |
| Community Pool Features | In Ground |
| Lease Considered Y/N | No |
| Senior Community Age Req | 55 |
| Vacation Rental Y/N | No |
| Total SQFT | 1585 |
| Location Type | Middle Of Block |
| Standard Status | Active |
| Year Built Source | Assessor |
| Tax Lot | 00040 |
Interior Features
| Interior Amenities | Bathroom - Stall Shower,Bathroom - Tub Shower,Carpet,Ceiling Fan(s),Dining Area,Entry Level Bedroom,Formal/Separate Dining Room,Kitchen - Eat-In,Pantry,Primary Bath(s),Walk-in Closet(s) |
|---|---|
| Heating Fuel | Oil |
| Flooring | Hardwood,Carpet |
| Total Fireplaces | 1 |
| Fireplace Features | Flue for Stove,Free Standing,Wood |
| Hot Water | Electric |
| Basement (Y/N) | No |
| Heating Y/N | Yes |
| Fireplace Y/N | Yes |
| Above Grade Finished Area | 1585 |
| Central Air Y/N | Yes |
| Total Bedrooms | 2 |
| Main Level Bedrooms | 2 |
| Below Grade Finished Area Unit Type | Square Feet |
| LivingAreaSource | Assessor |
| Laundry Type | Washer In Unit,Main Floor,Dryer In Unit |
| Below Grade Unfin Area Units | Square Feet |
| Below Grade Unfin SQFT Source | Assessor |
| Below Grade Finished Area Source | Assessor |
| Above Grade Finished Area Source | Assessor |
| Above Grade Finished Area Unit Type | Square Feet |
| Total Baths | 2 |
| Avg. Heating Oil Per Month | 91.67 |
Exterior Features
| Pool | Yes - Community |
|---|---|
| Water Source | Public |
| Inclusions | Washer,Dryer,Refrigerator,stove & stove hood,wood burning stove,dishwasher |
| Total Parking Spaces | 3 |
| Garage Features | Additional Storage Area,Garage - Front Entry,Garage Door Opener,Inside Access |
| Type of Parking | Attached Garage,Driveway |
| Foundation Details | Slab |
| Water View Y/N | No |
| Lot Dimensions | 70.00 x 148IRR |
| Lot Size Acres | 0.00 |
| Lot Size Source | Assessor |
| Waterfront Y/N | No |
| Land Assessed Value | 84200.00 |
| Navigable Water Y/N | No |
| Water Oriented Y/N | No |
| # of Attached Garage Spaces | 1 |
| LotDimensionsSource | Estimated |
Amenities
- Foreclosure
- Views
- Short Sale
- New Construction
- Adult 55+
- Lease To Own
- No HOA Fees
- Furnished
- Primary On Main
- Air Conditioning
- Seller Finance
- Green
- Fixer Upper
- Horse
- Golf
- Fireplace
- Deck
- Garage
- Basement
- Pool
Property vs Single Family Average in 08759
Price
Taxes
Year Built
Visits
 © BRIGHT, All Rights Reserved
