
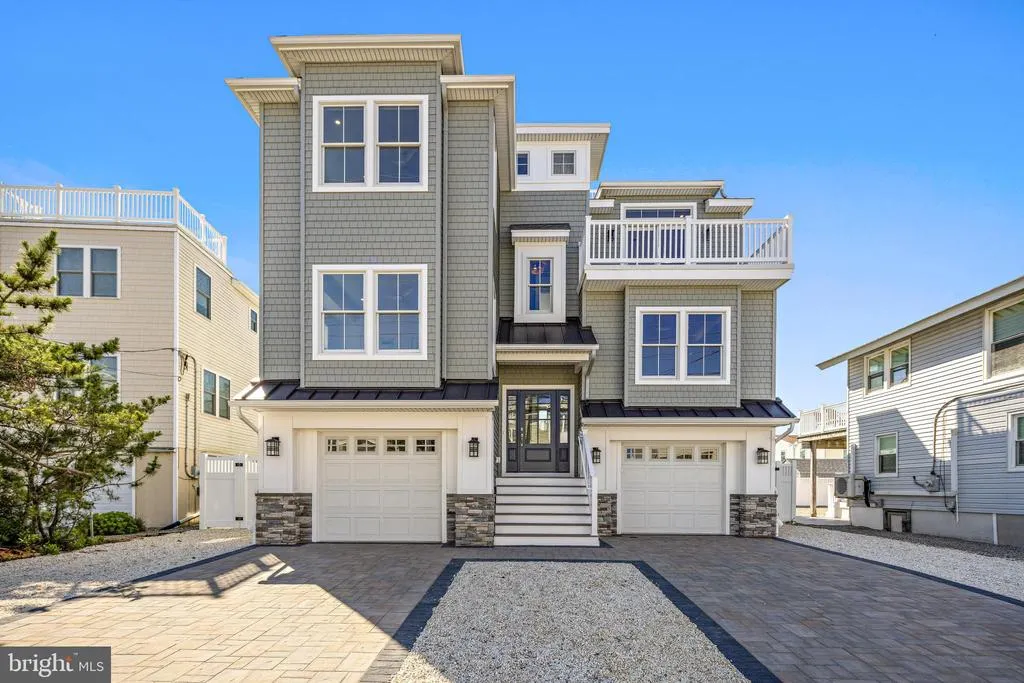
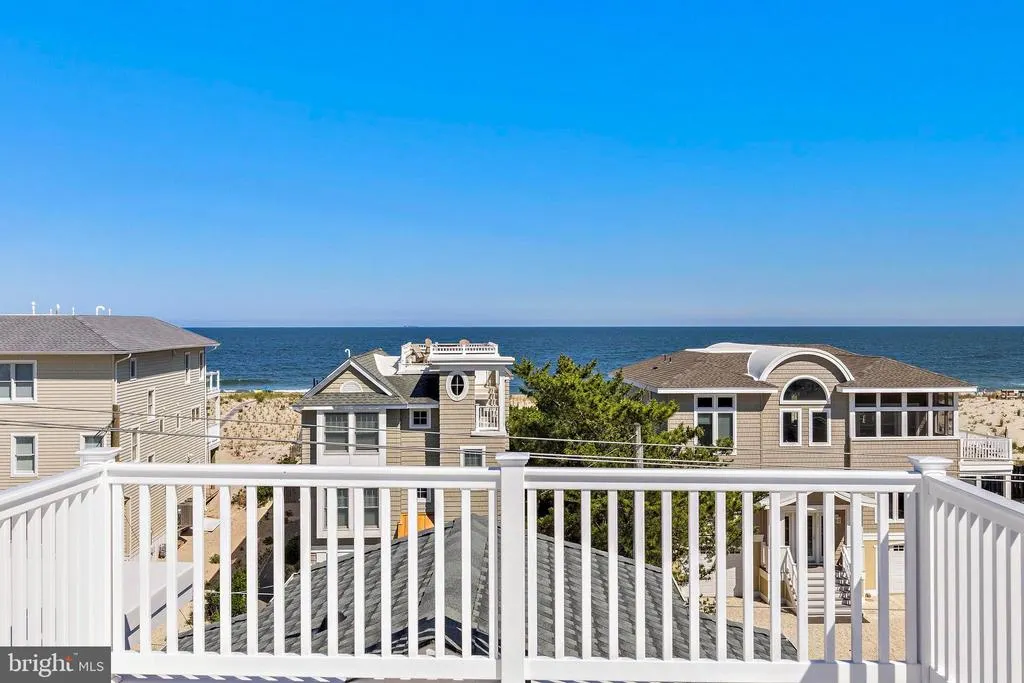
Water Views - New Construction - Primary on Main
Address
2904 S Long Beach Boulevard, Long Beach Township, NJ
Price
$ 3,795,000
Property Attributes
- MLS#NJOC2043604
- TypeSingle Family
- Listing Status ACTIVE
- CountyOCEAN
- CityLong Beach Township
- AreaLong Beach Twp
- NeighborhoodHolgate
- Zip08008
- StyleCoastal
- Year Built2026
- Taxes$ 8052
- Price$ 3,795,000
- Bedrooms5
- Full Bathrooms4
- Half Bathrooms1
- Sqr Footage3200
- Lot Size0.12 Acres
Data Source:
Bright MLS
Property Description
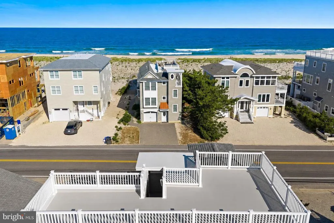
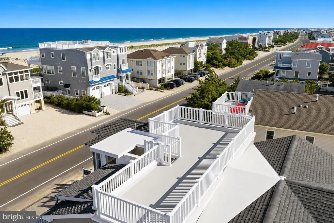
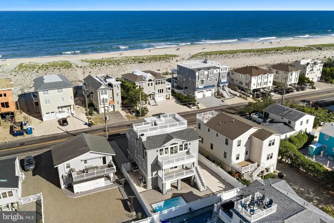
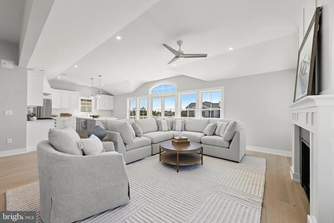
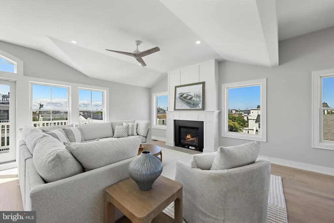
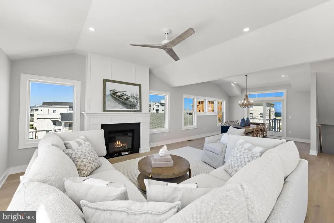
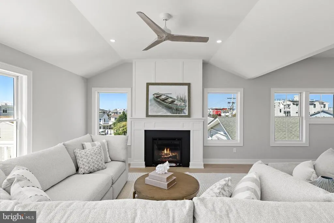
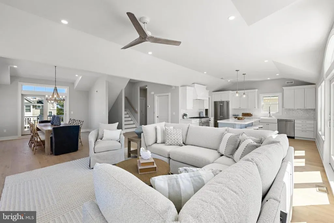
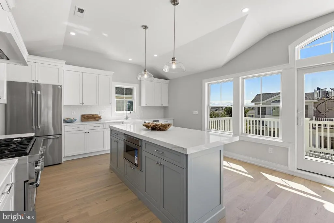
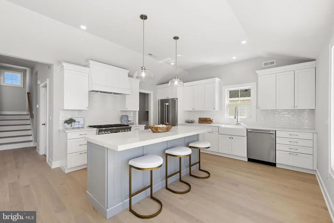
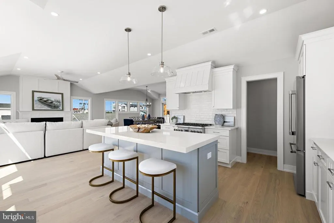
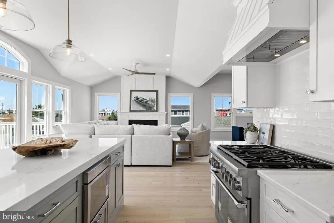
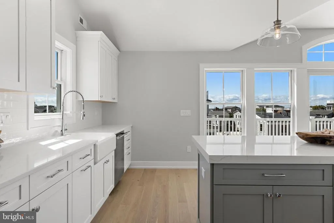
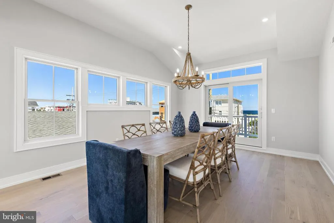
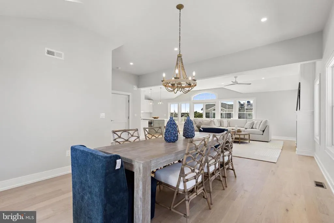
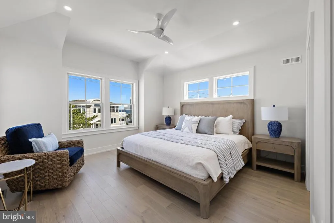
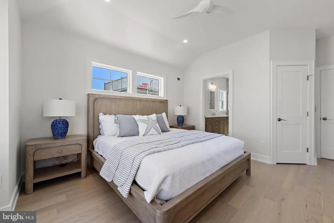
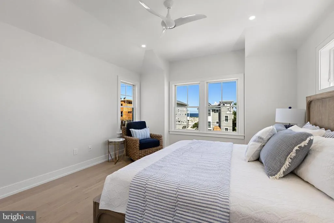
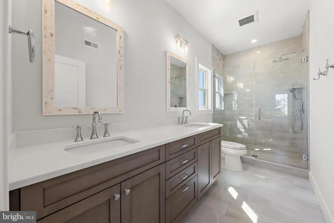
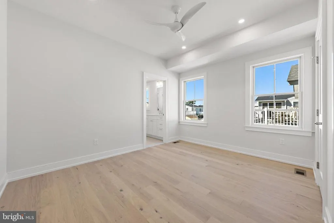
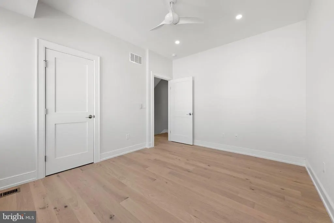
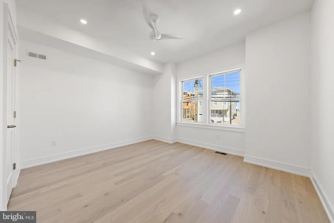
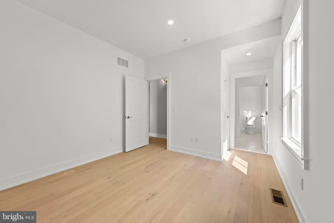
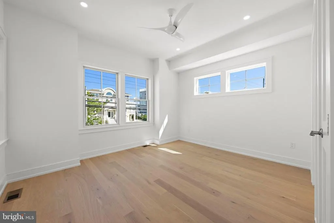
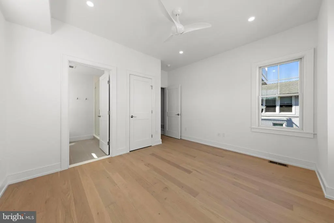
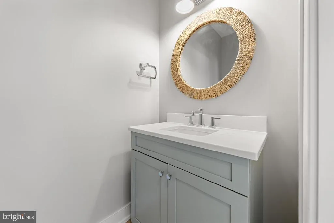
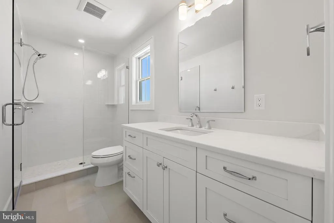
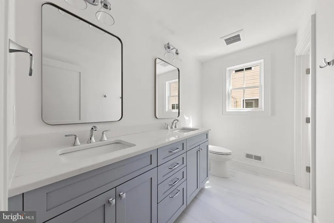
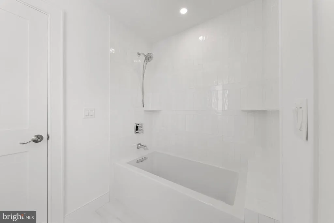
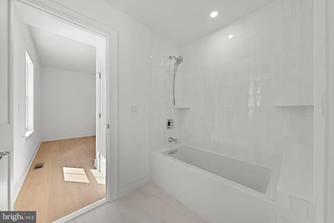
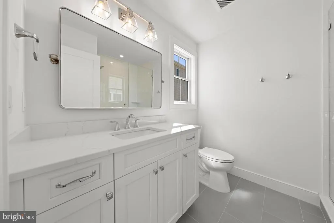
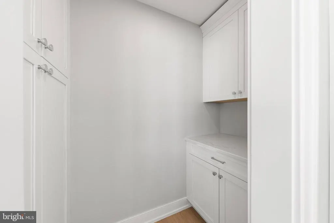
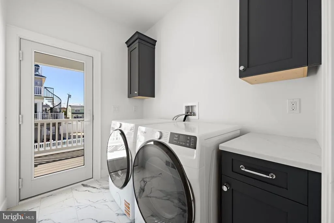
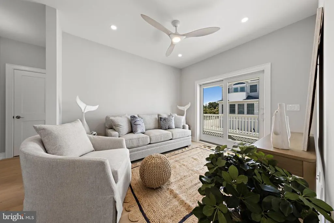
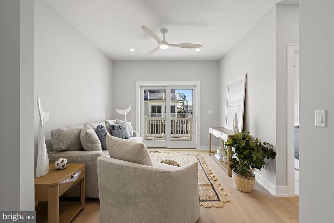
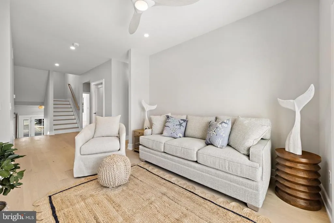
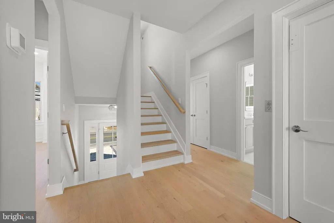
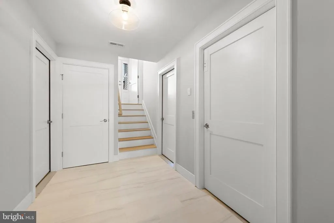
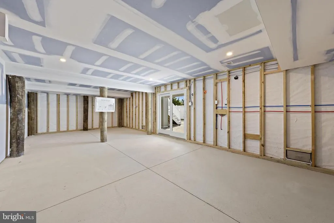
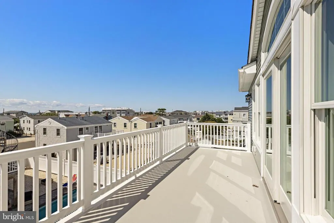
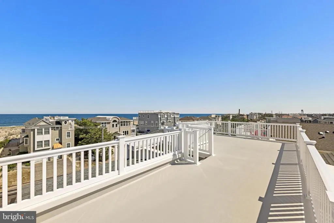
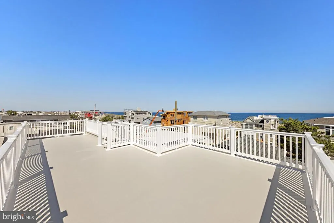
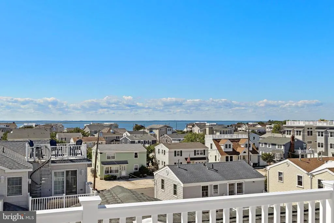
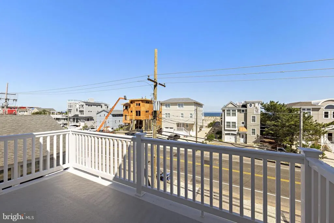
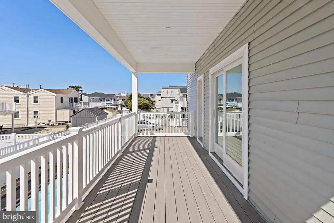
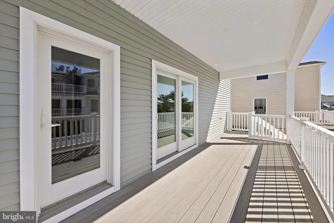
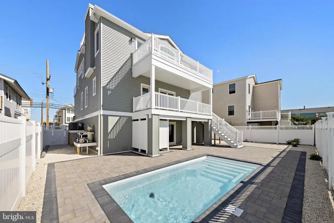
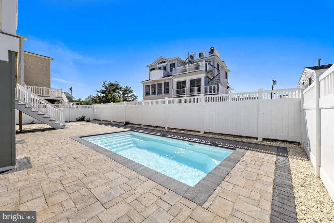
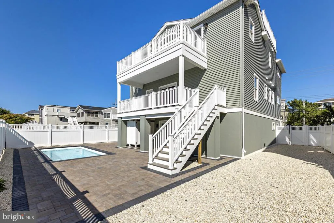
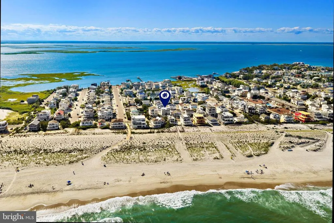
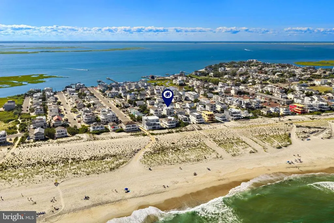
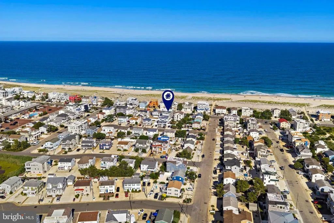
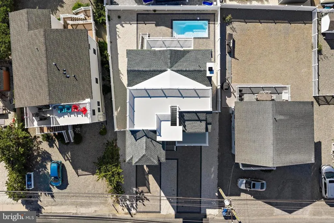
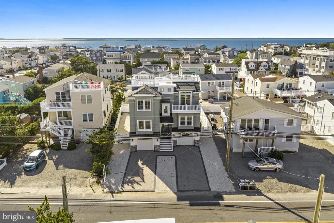
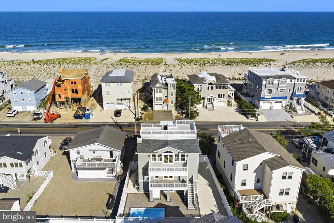
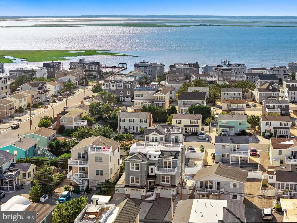
Ready for Immediate Occupancy- Holgate New Construction One House from the Beach and just Minutes from Beach Haven. Designed and built by Michael Pagnotta. Discover the pinnacle of LBI living in this brand-new Holgate residence, ideally situated just one house from the beach and only minutes from the boutiques, dining, and nightlife of Beach Haven. Over 3,000 sq ft and featuring 5 bedrooms and 4.5 baths. Designed with refined coastal style and modern elegance, this home offers both a luxurious retreat and a strong investment opportunity. Inside, an open floor plan showcases wide-plank hardwood floors, a designer kitchen with custom cabinetry and top-tier appliances, and a spacious great room that flows seamlessly to multiple decks with sweeping ocean views. The primary suite features a spa-inspired bath while additional en suite bedrooms provide comfort and privacy for family and guests. An elevator, two-car garage, and beautifully planned outdoor spaces including large inground, saltwater pool; enhance convenience and style. Beyond its beauty, this property presents excellent rental potential. With its prime location steps from the beach and close proximity to Beach Havens attractions, it is positioned to generate significant income while serving as your personal luxury getaway. This is more than a home its an exceptional investment in the Long Beach Island lifestyle.
| Price History | |
|---|---|
| 7/11/2026 | Listed $3,795,000 |
General Features
| Living Area | 3200 |
|---|---|
| Sewer | Public Sewer |
| Heating | Forced Air,Zoned |
| Cooling | Central A/C,Zoned |
| Possession | Settlement |
| Roof | Metal,Shingle,Fiberglass |
| Appliances | Built-In Microwave,Dishwasher,Dryer - Gas,Oven - Wall,Oven/Range - Gas,Oven - Self Cleaning,Range Hood,Refrigerator,Stainless Steel Appliances,Washer,Water Heater - Tankless |
| Zoning | RES |
| Garage Spaces | 2.00 |
| Patio/Porch Features | Deck(s),Roof,Patio(s) |
| Architectural Style | Coastal |
| Pool Features | In Ground,Saltwater |
| Construction Materials | Stick Built |
| Year Built | 2026 |
| View | Bay,Ocean |
| Levels | 2 |
| Tax Year | 2025 |
| Ownership | Fee Simple |
| Cool Fuel | Electric |
| Accessibility | Elevator |
| County | OCEAN |
| New Construction | Yes |
| Property Type | Residential |
| HOA | No |
| Subdivision Name | HOLGATE |
| Garage Y/N | Yes |
| Water Access Y/N | No |
| Other Structures | Above Grade |
| Full Baths | 4 |
| Status | ACTIVE |
| Directions | Long Beach Blvd south to Holgate 2904 S Long Beach Blvd will be on your right |
| City | LONG BEACH TOWNSHIP |
| Senior Community Y/N | No |
| MLS Area | Long Beach Twp (21518) |
| Lot Size Units | Square Feet |
| Lot Size Square Feet | 5184.00 |
| Tax Assessed Value | 901700.0 |
| Tax Annual Amount | 8052.0 |
| Home Warranty Y/N | Yes |
| Property Condition | Excellent |
| Structure Type | Detached |
| Condo/Coop Association fee Y/N | No |
| Bathrooms Full Main Level | 3 |
| Bathrooms Count Main Level | 3.00 |
| Price Per Sq Ft Total AG | 1185.94 |
| Construction Completed Y/N | Yes |
| Vacation Rental Y/N | No |
| Total SQFT | 3200 |
| Location Type | Bayside |
| Standard Status | Active |
| Year Built Source | Estimated |
Interior Features
| Interior Amenities | Wood Floors,Wet/Dry Bar,Walk-in Closet(s),Upgraded Countertops,Recessed Lighting,Pantry,Kitchen - Island,Kitchen - Gourmet,Floor Plan - Open,Bathroom - Tub Shower,Bathroom - Stall Shower,Dining Area, |
|---|---|
| Heating Fuel | Natural Gas |
| Total Fireplaces | 1 |
| Fireplace Features | Gas/Propane,Mantel(s) |
| Hot Water | Natural Gas,Tankless |
| Basement (Y/N) | No |
| Heating Y/N | Yes |
| Fireplace Y/N | Yes |
| Above Grade Finished Area | 3200 |
| Half Baths | 1 |
| Central Air Y/N | Yes |
| Total Bedrooms | 5 |
| Main Level Bedrooms | 4 |
| LivingAreaSource | Estimated |
| Bedrooms Count All Upper Levels | 1 |
| Bedrooms Count Upper Level 1 | 1 |
| Bathrooms Half Upper Level 1 | 1 |
| Bathrooms Half All Upper Levels | 1 |
| Bathrooms Full Upper Level 1 | 1 |
| Bathrooms Full All Upper Levels | 1 |
| Bathrooms Count Upper Level 1 | 2.00 |
| Bathrooms Count All Upper Levels | 2 |
| Above Grade Finished Area Source | Estimated |
| Above Grade Finished Area Unit Type | Square Feet |
| Total Baths | 5 |
Exterior Features
| Exterior Amenities | Exterior Lighting,Outside Shower |
|---|---|
| Pool | Yes - Personal |
| Lot Features | Level |
| Water Source | Public |
| Total Parking Spaces | 2 |
| Garage Features | Garage - Front Entry,Covered Parking,Garage Door Opener,Inside Access |
| Type of Parking | Attached Garage,Driveway,Off Street |
| Foundation Details | Pilings,Flood Vent |
| Water View Y/N | Yes |
| Lot Size Acres | 0.12 |
| Lot Size Source | Estimated |
| Waterfront Y/N | No |
| Navigable Water Y/N | No |
| Water Oriented Y/N | No |
| # of Attached Garage Spaces | 2 |
Amenities
- Foreclosure
- Views
- Short Sale
- New Construction
- Adult 55+
- Lease To Own
- No HOA Fees
- Furnished
- Primary On Main
- Air Conditioning
- Seller Finance
- Green
- Fixer Upper
- Horse
- Golf
- Fireplace
- Deck
- Garage
- Basement
- Pool
Property vs Single Family Average in 08008
Price
Taxes
Year Built
Visits
 © BRIGHT, All Rights Reserved
