
Views - Primary on Main - Adult 55+
Address
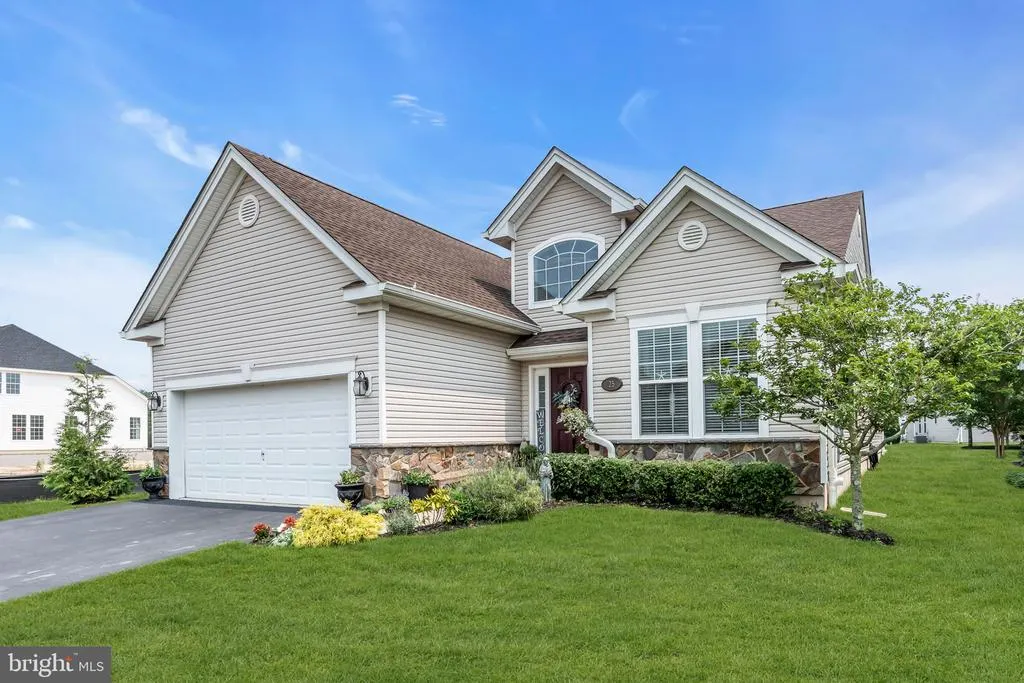
25 Twilight Drive, Barnegat, NJ
Price
$ 625,000
Property Attributes
- MLS#NJOC2043672
- TypeSingle Family
- Listing Status ACTIVE
- CountyOCEAN
- CityBarnegat
- AreaBarnegat Twp
- NeighborhoodBarnegat
- Zip08005
- StyleRanch/Rambler
- Year Built2016
- Taxes$ 8629
- Price$ 625,000
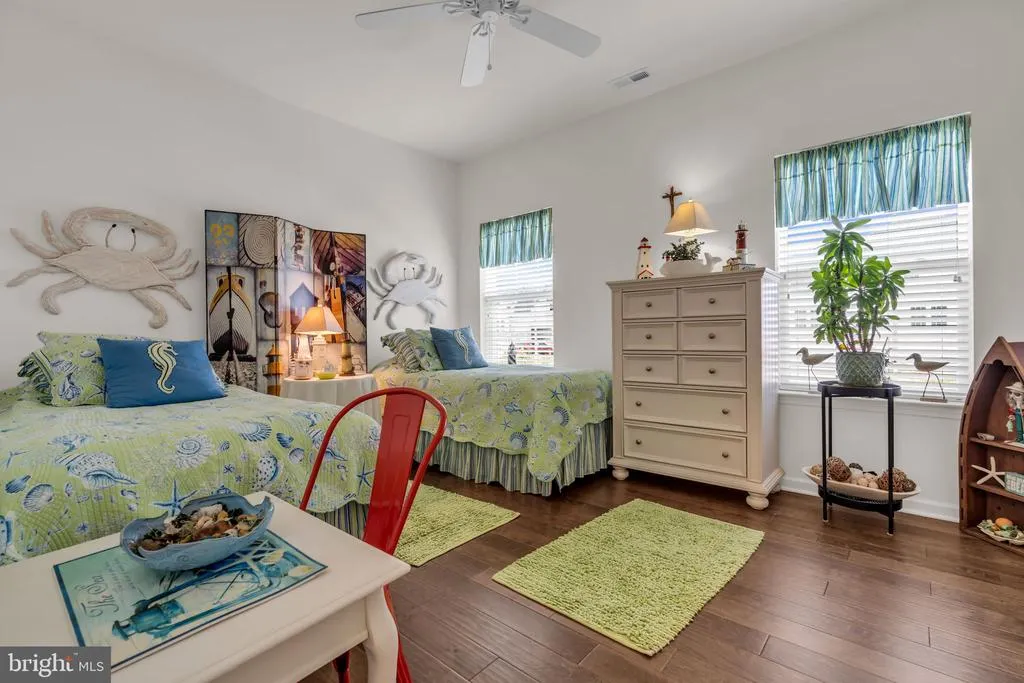
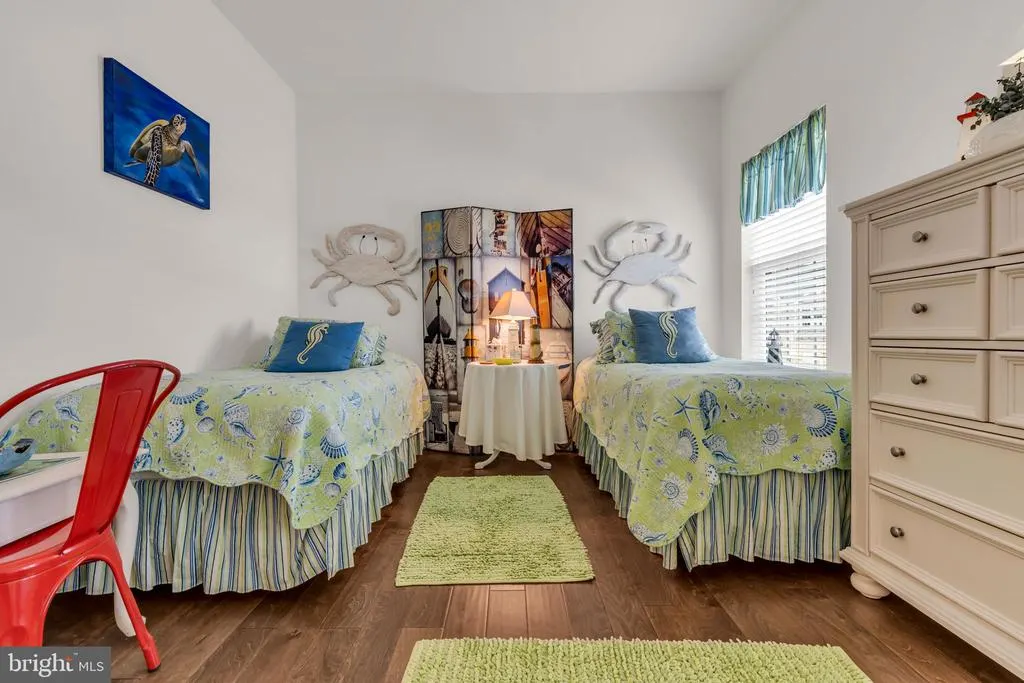
- Bedrooms2
- Full Bathrooms2
- Half Bathrooms0
- Sqr Footage2128
- Lot Size0.15 Acres
Data Source:
Bright MLS
Property Description
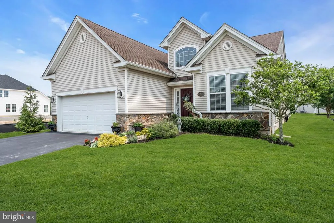
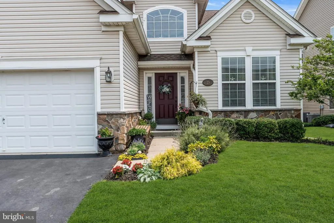
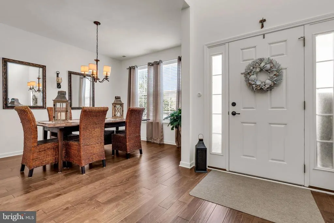
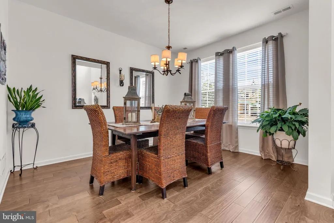
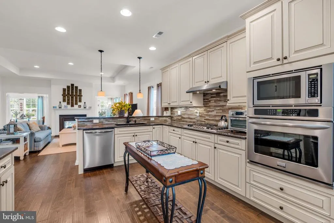
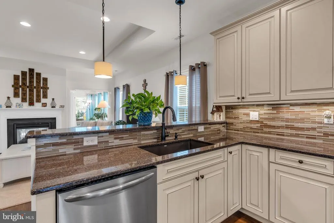
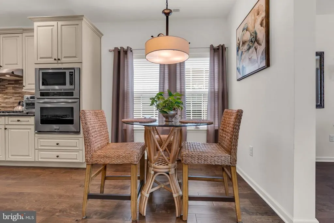
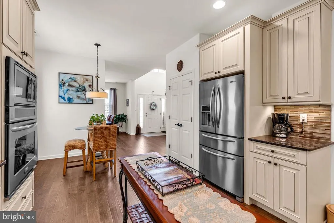
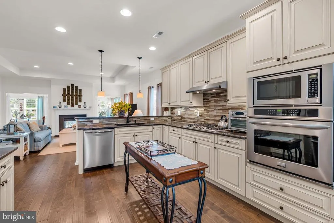
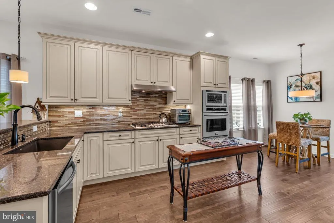
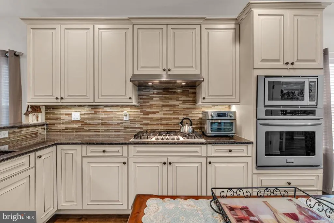
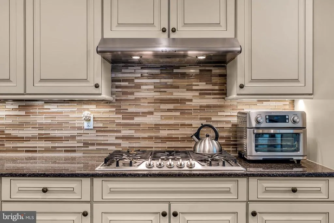
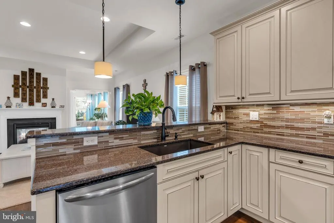
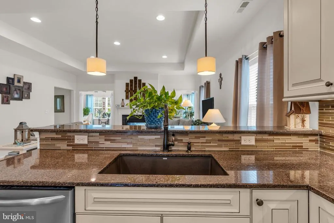
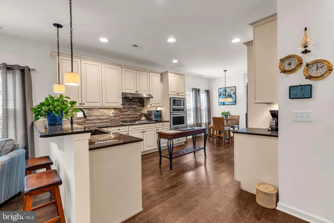
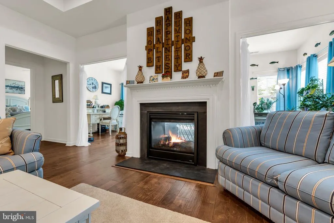
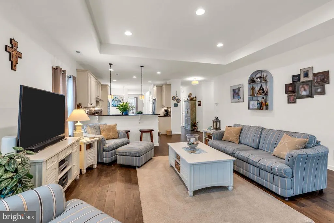
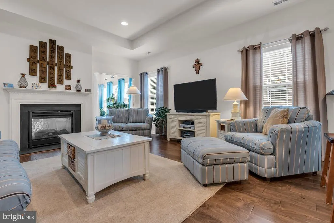
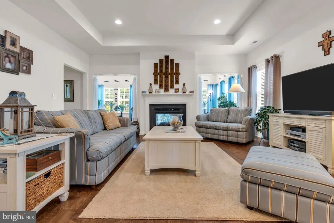
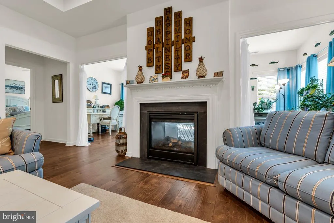
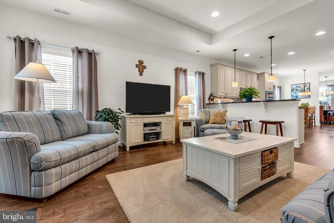
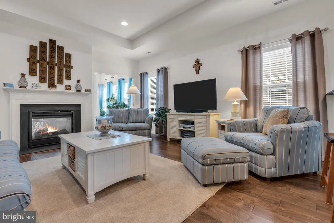
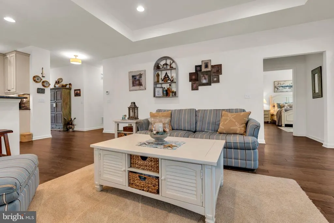
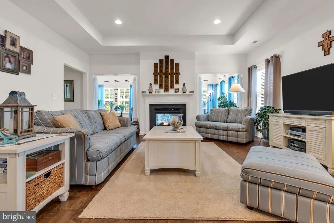
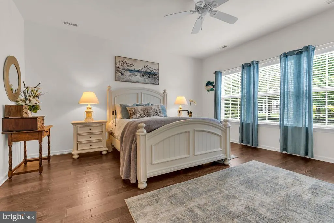
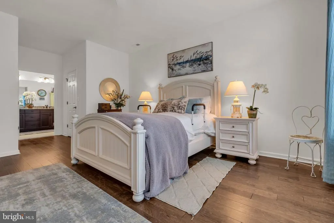
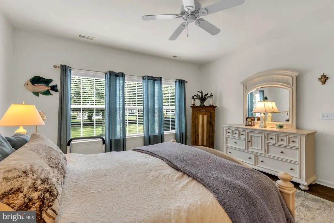
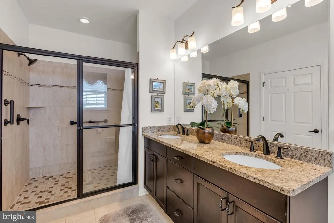
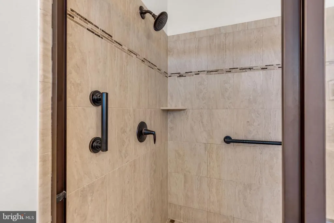
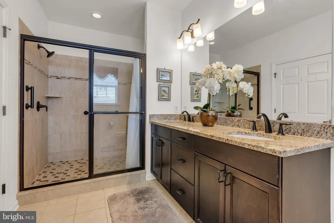
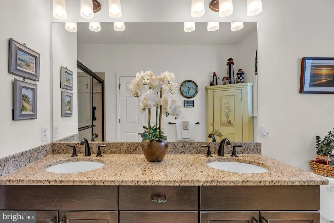
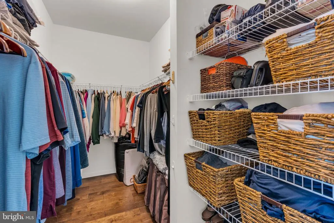
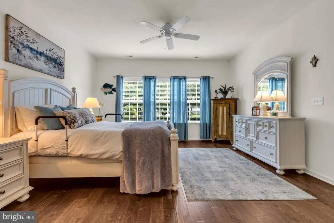
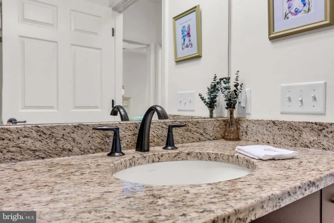
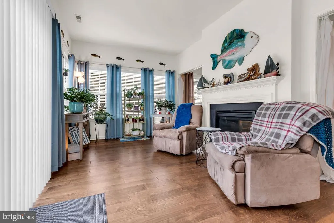
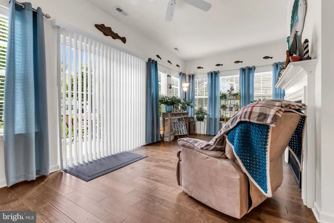
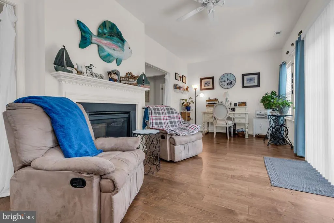
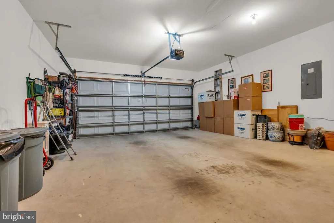
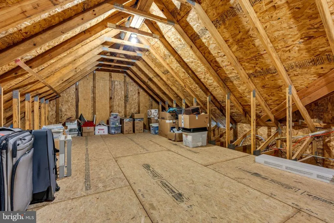
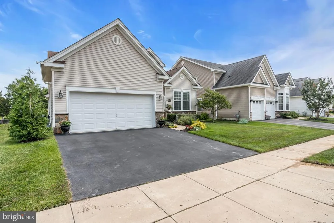
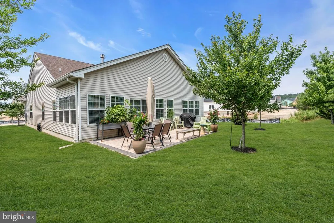
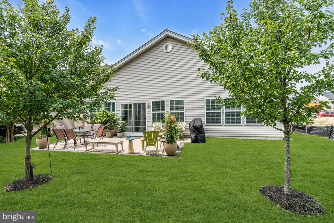
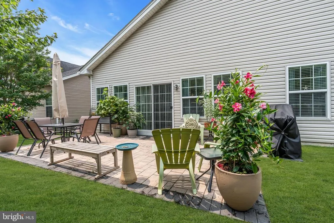
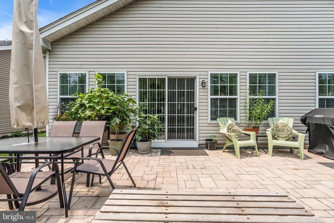
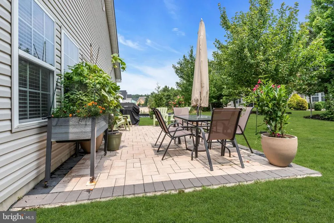
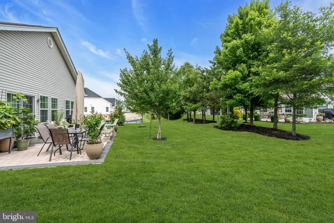
Welcome to Luxury Living at Escapes at Ocean Breeze Nestled in the highly sought-after Escapes at Ocean Breeze community in Barnegat, this stunning Andalucia model, built in 2017, offers the perfect blend of elegance, comfort, and resort-style living. Thoughtfully upgraded throughout, this exceptional home showcases beautiful hardwood flooring, large primary bedroom with huge walk-in shower, a dramatic tray ceiling in the great room, and a striking double-sided fireplace that creates a warm and inviting atmosphere for everyday living and entertaining. The gourmet kitchen is a chef's dream, featuring premium appliances, abundant workspace, and an open design that seamlessly connects to the home's spacious living areas. One of the standout features is the expansive sunroom, flooded with natural light and providing the perfect space to relax, entertain, or enjoy peaceful views year-round. The extended garage offers added storage and functionality, while the finished bonus space above provides endless possibilities for a home office, hobby room, fitness area. Step outside to the private patio, complete with a natural gas hookup for grilling and outdoor entertaining. Located in one of Ocean County's premier active adult communities, residents of Escapes at Ocean Breeze enjoy exceptional amenities, beautiful surroundings, and a vibrant lifestyle. This meticulously maintained home combines luxury finishes, versatile living space, and an unbeatable location, making it a rare opportunity for discerning buyers. 25 Twilight Drive is more than a home, it's a lifestyle.
| Price History | |
|---|---|
| 7/20/2026 | Listed $625,000 |
General Features
| Living Area | 2128 |
|---|---|
| Sewer | Public Sewer |
| Heating | Forced Air |
| Cooling | Central A/C |
| Utilities | Cable TV |
| Possession | Settlement |
| Roof | Shingle |
| Appliances | Cooktop,Dishwasher,Oven/Range - Gas,Built-In Microwave,Oven - Wall |
| Zoning | RESIDENTIAL |
| HOA Fee | 261.00 |
| Garage Spaces | 2.00 |
| Association Fee Includes | Security Gate,Common Area Maintenance,Lawn Maintenance,Management,Snow Removal,Pool(s),Recreation Facility |
| Patio/Porch Features | Patio(s) |
| Architectural Style | Ranch/Rambler |
| Security Features | Security Gate |
| Construction Materials | Stone,Vinyl Siding |
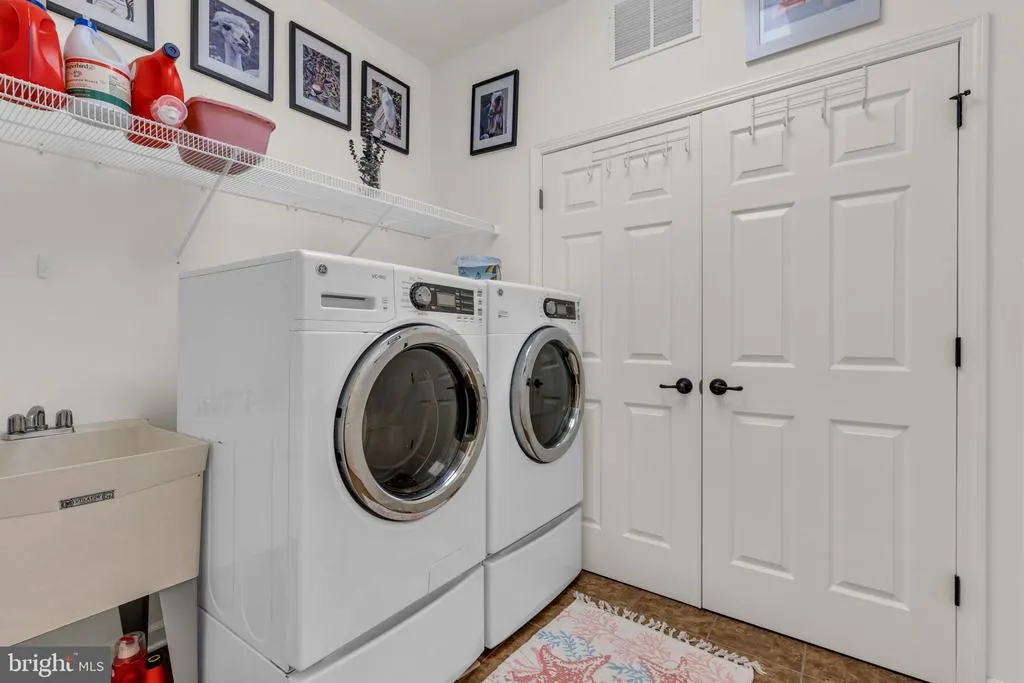
| Exclusions | Refrigerator,Washer,Dryer,Personal Property |
| Year Built | 2016 |
| Levels | 1 |
| Tax Year | 2025 |
| Ownership | Fee Simple |
| Cool Fuel | Electric |
| Accessibility | None |
| Assoc Fee Paid Per | Monthly |
| County | OCEAN |
| New Construction | No |
| Property Type | Residential |
| Association Amenities | Basketball Courts,Other,Community Center,Common Grounds,Retirement Community,Club House,Exercise Room,Game Room,Pool - Indoor,Tennis Courts,Pickleball Courts,Fitness Center,Billiard Room |
| HOA | Yes |
| Subdivision Name | BARNEGAT |
| Garage Y/N | Yes |
| Water Access Y/N | No |
| Other Structures | Above Grade |
| Total Rooms | 8 |
| Full Baths | 2 |
| Status | ACTIVE |
| Directions | Rt 72 to Paramount Escapes Dr. turn Right onto Mulberry Dr - then Turn Left onto Honeysuckle Dr. then Right onto Firefly Dr then Left onto Twilight Dr. House is on the Right. #25 |
| City | BARNEGAT |
| Association Name | ESCAPES OCEAN BREEZE |
| Senior Community Y/N | Yes |
| MLS Area | Barnegat Twp (21501) |
| Lot Size Units | Square Feet |
| Lot Size Square Feet | 6534.00 |
| Tax Assessed Value | 0.0 |
| Tax Annual Amount | 8629.0 |
| Home Warranty Y/N | No |
| Property Condition | Excellent |
| Structure Type | Detached |
| Condo/Coop Association fee Y/N | No |
| Bathrooms Full Main Level | 2 |
| Bathrooms Count Main Level | 2.00 |
| Price Per Sq Ft Total AG | 293.7 |
| Community Pool Features | In Ground,Indoor |
| Historic Y/N | No |
| Lease Considered Y/N | No |
| Senior Community Age Req | 55 |
| Vacation Rental Y/N | No |
| Virtual Tour | https://media.motioncitymedia.com/sites/u/ejpvmzyl |
| Total SQFT | 2128 |
| Location Type | Suburban |
| Standard Status | Active |
| Year Built Source | Estimated |
| Tax Lot | 7 |
Interior Features
| Interior Amenities | Attic,Entry Level Bedroom,Breakfast Area,Ceiling Fan(s),Pantry,Recessed Lighting,Primary Bath(s),Bathroom - Walk-In Shower,Family Room Off Kitchen,Floor Plan - Open,Sprinkler System,Upgraded Countert |
|---|---|
| Heating Fuel | Natural Gas |
| Flooring | Ceramic Tile,Engineered Wood |
| Total Fireplaces | 1 |
| Fireplace Features | Double Sided,Gas/Propane |
| Hot Water | Natural Gas |
| Basement (Y/N) | No |
| Heating Y/N | Yes |
| Window Features | Bay/Bow,Screens,Transom |
| Fireplace Y/N | Yes |
| Above Grade Finished Area | 2128 |
| Central Air Y/N | Yes |
| Total Bedrooms | 2 |
| Entry Level | 1 |
| Main Level Bedrooms | 2 |
| LivingAreaSource | Estimated |
| Laundry Type | Main Floor |
| Above Grade Finished Area Source | Estimated |
| Above Grade Finished Area Unit Type | Square Feet |
| Total Baths | 2 |
Exterior Features
| Exterior Amenities | Exterior Lighting,Lawn Sprinkler |
|---|---|
| Pool | Yes - Community |
| Parking Features | Paved Driveway |
| Lot Features | Level |
| Water Source | Public |
| Inclusions | Cook-Top,Wall Oven,Microwave,Light Fixtures,Cieiling Fans,Garage Door Opener |
| Total Parking Spaces | 4 |
| Garage Features | Additional Storage Area,Garage - Front Entry,Oversized,Garage Door Opener |
| Type of Parking | Attached Garage,Driveway |
| Foundation Details | Slab |
| Water View Y/N | No |
| Lot Dimensions | 56 x 117 |
| Lot Size Acres | 0.15 |
| Lot Size Source | Estimated |
| Waterfront Y/N | No |
| Door Features | Sliding Glass |
| Other Equipment | Negotiable,Some |
| Horse Y/N | No |
| Land Assessed Value | 83000.00 |
| Navigable Water Y/N | No |
| Water Oriented Y/N | No |
| # of Attached Garage Spaces | 2 |
| LotDimensionsSource | Estimated |
Amenities
- Foreclosure
- Views
- Short Sale
- New Construction
- Adult 55+
- Lease To Own
- No HOA Fees
- Furnished
- Primary On Main
- Air Conditioning
- Seller Finance
- Green
- Fixer Upper
- Horse
- Golf
- Fireplace
- Deck
- Garage
- Basement
- Pool
Property vs Single Family Average in 08005
Price
Taxes
Year Built
Visits
 © BRIGHT, All Rights Reserved
