
Waterfront - Primary on Main
Address
211 S William Cook Boulevard, Manahawkin, NJ
Price
$ 949,900
Property Attributes
- MLS#NJOC2044054
- TypeSingle Family
- Listing Status ACTIVE
- CountyOCEAN
- CityManahawkin
- AreaStafford Twp
- NeighborhoodVillage Harbour - The Coves
- Zip08050
- StyleRanch/Rambler
- Year Built1977
- Taxes$ 13241
- Price$ 949,900
- Bedrooms3
- Full Bathrooms2
- Half Bathrooms0
- Sqr Footage1772
Data Source:
Bright MLS
Property Description
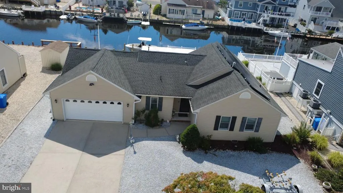
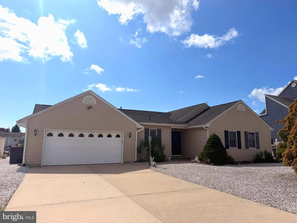
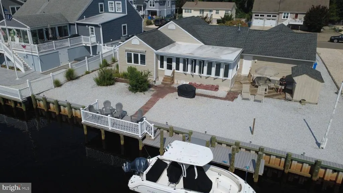
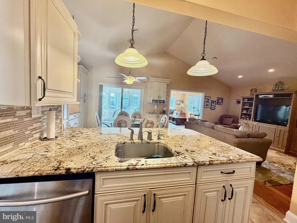
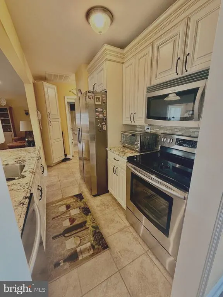
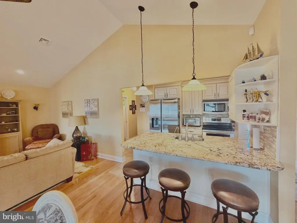
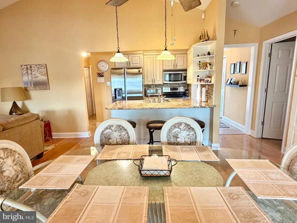
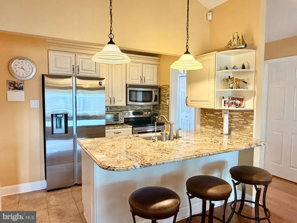
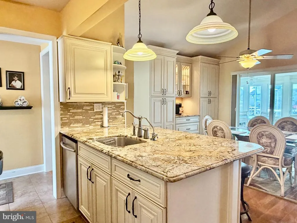
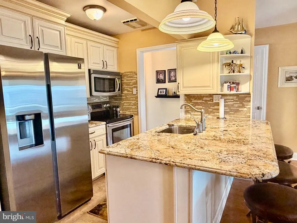
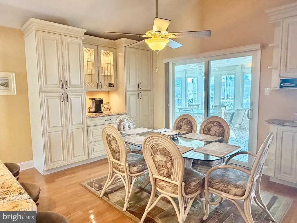
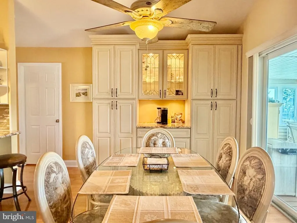
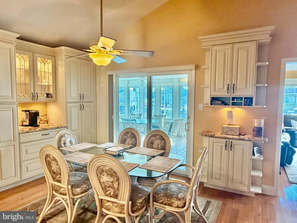
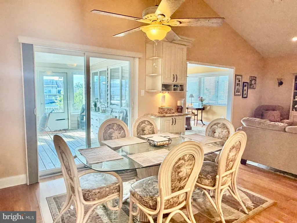
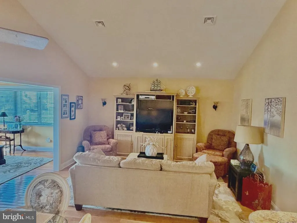
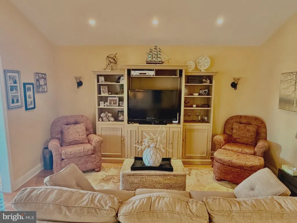
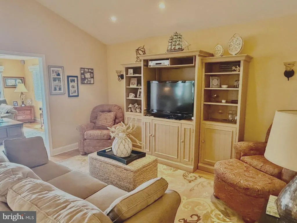
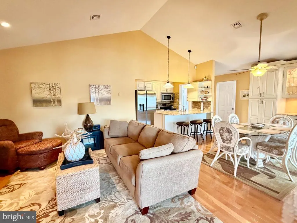
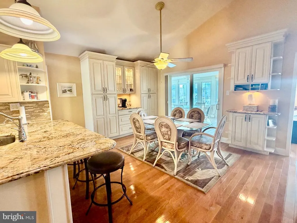
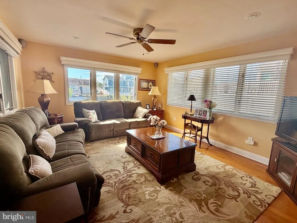
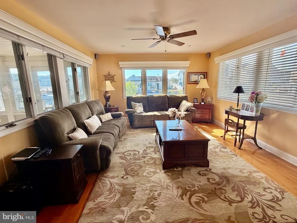
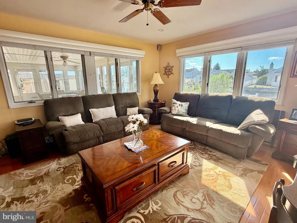
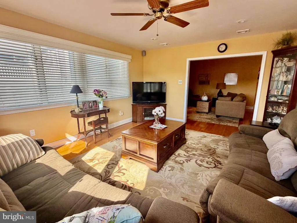
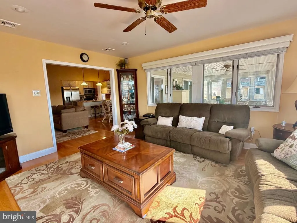
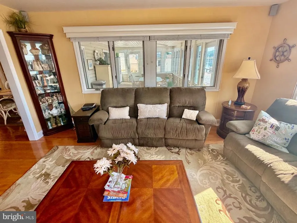
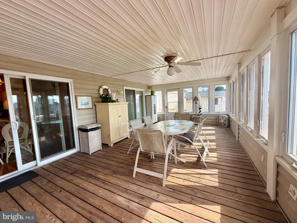
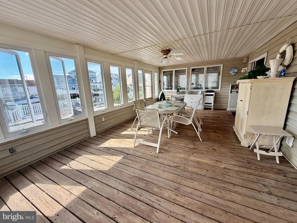
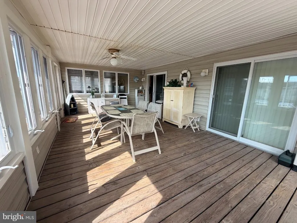
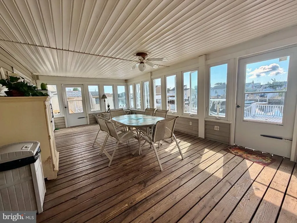
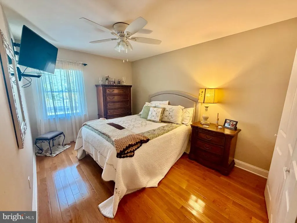
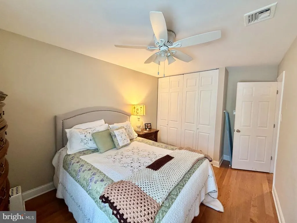
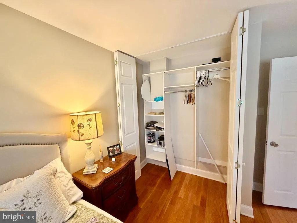
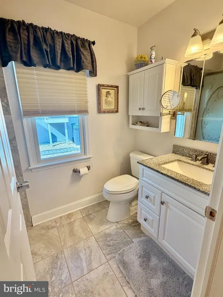
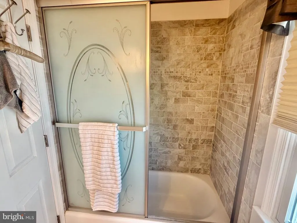
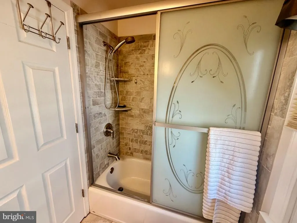

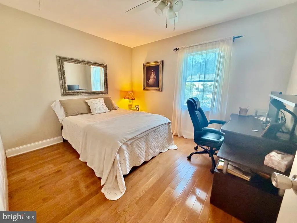
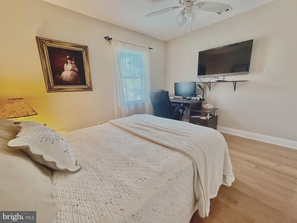
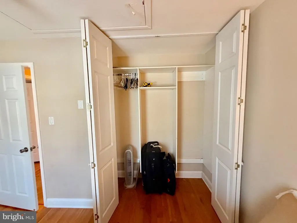
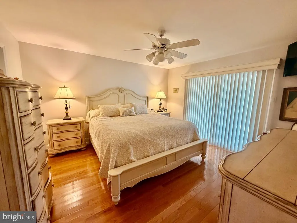
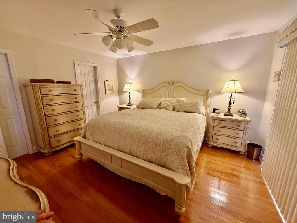
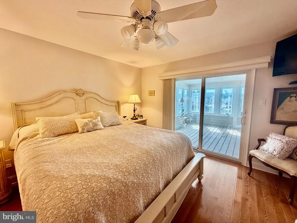
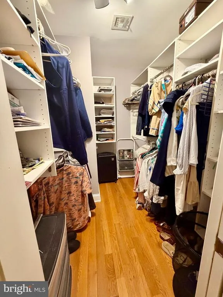
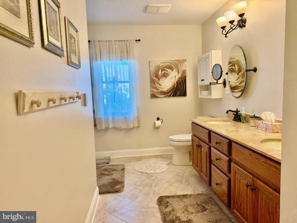
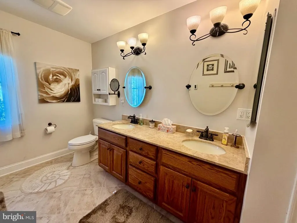
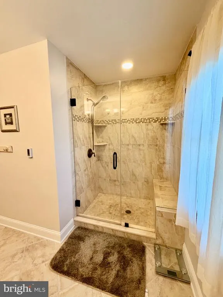
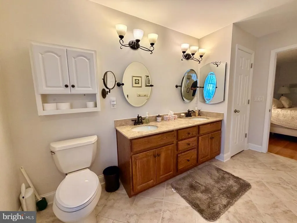
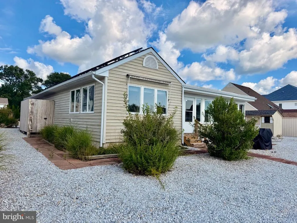
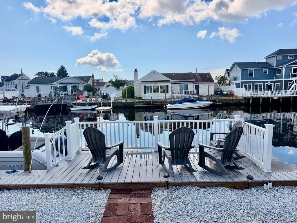
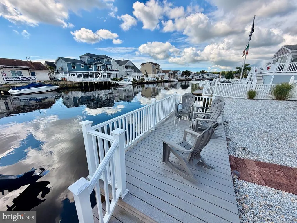
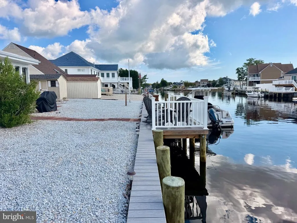
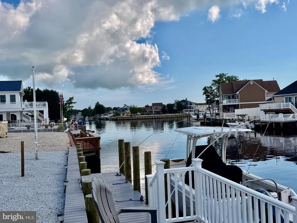
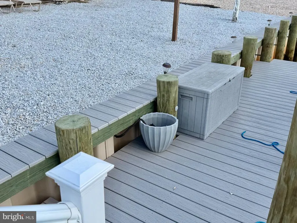
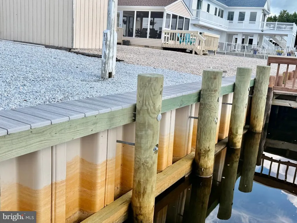
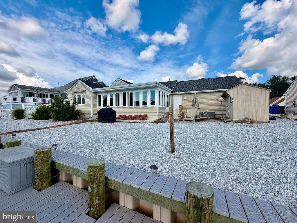
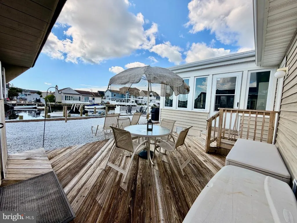
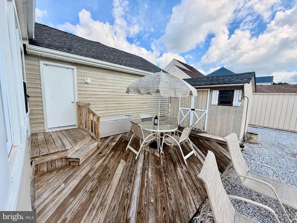
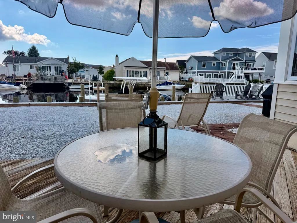
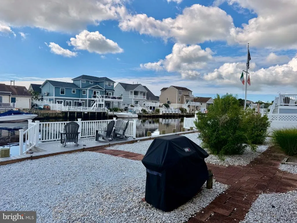
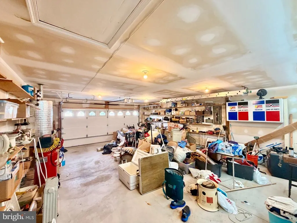
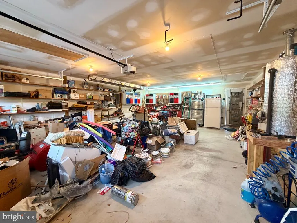

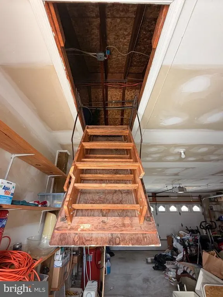
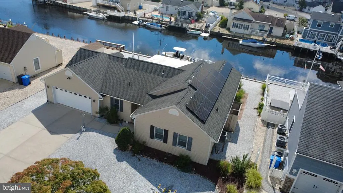
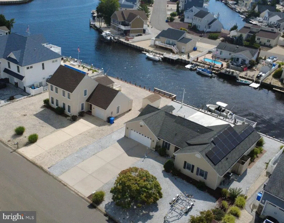
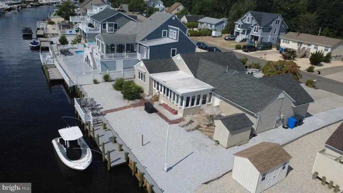
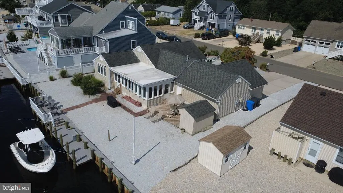
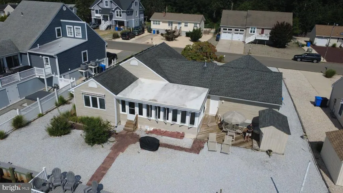
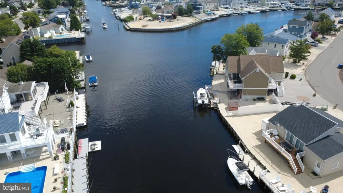
Wow, what a great ranch style home in the Coves section of Beach Haven West. This is a move in ready 3-bedroom 2 full bath home that was upgraded, updated and added on to in 2013/2014. This open concept floor plan features oak hardwood flooring that takes you from the entry foyer into a large living space that includes the updated kitchen with SS appliances and granite counters, the spacious eating/dining area with vaulted ceilings that continue into the living/family room. There are 2 awesome rooms on the rear of the home that overlook the bay access lagoon. The year-round sunroom that is open to the main living space has 3 walls of casement windows. the larges space is the 3-season glassed in Sun porch that is huge 24 feet by 14, that leads out to the rear yard, dock or side door deck. Back inside are 3 good sized bedrooms with large closets and the hardwood flooring. The owner's suite wing has a large bedroom, full walk-in closet and a spacious bedroom with double sinks and a 5-foot walk-in tile shower and seat. When you walk down to the water, note the newer bulkhead and composite decking. All in perfect condition. Don't forget to check out the HUGE garage. 600 square feet of space. Plenty of room for the cars and a shop all under one roof. The garage also has 2 pull downstairs to give you plenty of storage space that goes over the garage and the home. The home does come with solar panels that were installed 9 years ago of a 20-year contract that cost 75.00 a month but give you an eclectic bill that averages $50 a month. This is a great home that is ready to be sold so you can enjoy it this fall.
| Price History | |
|---|---|
| 8/4/2026 | Listed $949,900 |
General Features
| Living Area | 1772 |
|---|---|
| Sewer | Public Sewer |
| Heating | Forced Air |
| Cooling | Central A/C |
| Possession | Negotiable |
| Roof | Fiberglass,Asphalt,Architectural Shingle |
| Appliances | Built-In Microwave,Built-In Range,Dishwasher,Dryer - Front Loading,Energy Efficient Appliances,Instant Hot Water,Oven - Self Cleaning,Stainless Steel Appliances |
| Zoning | RR1 |
| Garage Spaces | 2.00 |
| Architectural Style | Ranch/Rambler |
| Security Features | Carbon Monoxide Detector(s),Main Entrance Lock,Exterior Cameras |
| Construction Materials | Vinyl Siding,Stick Built |
| School District | SOUTHERN REGIONAL SCHOOLS |
| Exclusions | Personal Family items. |
| Year Built | 1977 |
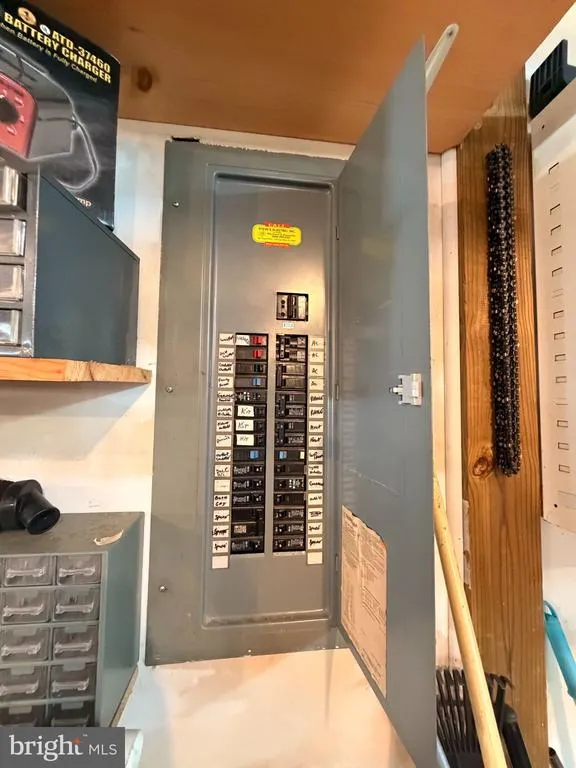
| Electric | 200+ Amp Service |
| View | Canal,Water |
| Levels | 1 |
| Tax Year | 2027 |
| Ownership | Fee Simple |
| Cool Fuel | Electric |
| Waterfront Features | Private Dock Site |
| Accessibility | No Stairs |
| County | OCEAN |
| New Construction | No |
| Property Type | Residential |
| HOA | No |
| Subdivision Name | VILLAGE HARBOUR - THE COVES |
| Garage Y/N | Yes |
| Water Access Y/N | Yes |
| Other Structures | Above Grade |
| Full Baths | 2 |
| Status | ACTIVE |
| Directions | Jennings to Newell to South William Cook |
| City | MANAHAWKIN |
| Disclosures | Flood Insurance Required,Flood Zone |
| Senior Community Y/N | No |
| MLS Area | Stafford Twp (21531) |
| Lot Size Units | Square Feet |
| Lot Size Square Feet | 8500.00 |
| Tax Assessed Value | 585000.0 |
| Tax Annual Amount | 13241.05 |
| Property Condition | Excellent |
| Structure Type | Detached |
| Condo/Coop Association fee Y/N | No |
| Bathrooms Full Main Level | 2 |
| Bathrooms Count Main Level | 2.00 |
| Price Per Sq Ft Total AG | 536.06 |
| Acceptable Financing | Cash,Conventional |
| Avg. Electric Per Month | 50.0 |
| Lease Considered Y/N | No |
| Vacation Rental Y/N | No |
| Total SQFT | 1772 |
| Location Type | Lagoon |
| Standard Status | Active |
| Year Built Source | Estimated |
Interior Features
| Interior Amenities | Walk-in Closet(s) |
|---|---|
| Heating Fuel | Natural Gas |
| Flooring | Hardwood |
| Hot Water | Natural Gas |
| Basement (Y/N) | No |
| Heating Y/N | Yes |
| Fireplace Y/N | No |
| Above Grade Finished Area | 1772 |
| Central Air Y/N | Yes |
| Total Bedrooms | 3 |
| Room Type | Living Room,Dining Room,Primary Bedroom,Bedroom 2,Bedroom 3,Kitchen,Sun/Florida Room,Great Room,Primary Bathroom |
| Main Level Bedrooms | 3 |
| LivingAreaSource | Estimated |
| Laundry Type | Main Floor |
| Above Grade Finished Area Source | Estimated |
| Above Grade Finished Area Unit Type | Square Feet |
| Total Baths | 2 |
Exterior Features
| Exterior Amenities | Outside Shower,Outbuilding(s) |
|---|---|
| Pool | No Pool |
| Parking Features | Concrete Driveway |
| Lot Features | Bulkheaded,Fishing Available,Level,Tidal Wetland |
| Water Source | Public |
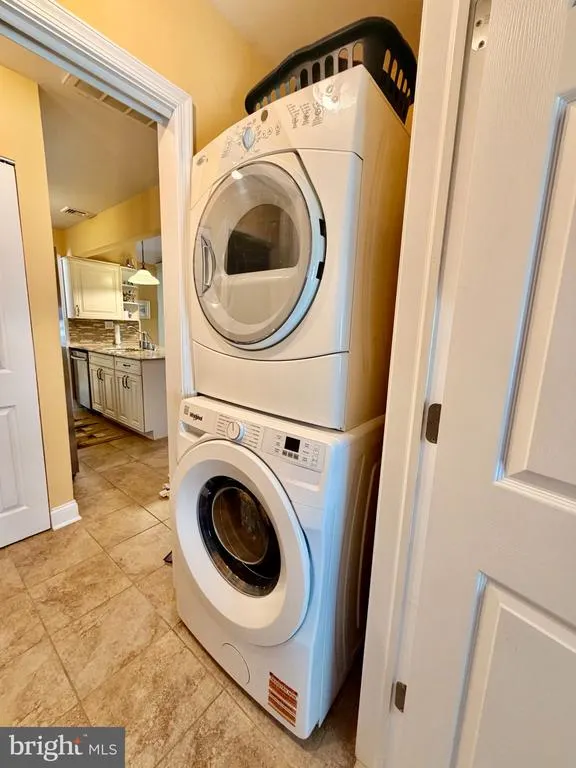
| Inclusions | Washer,Dryer,Refrigerators,Shed,All Furnishings included |
| Total Parking Spaces | 6 |
| Garage Features | Garage - Front Entry,Garage Door Opener,Oversized |
| Type of Parking | Driveway,On Street,Off Street,Detached Garage |
| Foundation Details | Crawl Space |
| Water View Y/N | Yes |
| Lot Dimensions | 80 x 100 |
| Lot Size Acres | 0.00 |
| Water Body Type | Bay |
| Lot Size Source | Estimated |
| Waterfront Y/N | Yes |
| Water Access Features | Boat - Powered,Fishing Allowed,Personal Watercraft (PWC),Swimming Allowed |
| Number of Docks | 1 |
| Navigable Water Y/N | Yes |
| Number of Slips | 2 |
| Water Oriented Y/N | Yes |
| # of Detached Garage Spaces | 2 |
| Dock/Slip Conveys YN | Yes |
| LotDimensionsSource | Estimated |
| Dock Type and Features | Against Bulkhead Only (Lateral),Material - Composite,Private |
Room Details
| Room | Dimensions | Level | Flooring | Details |
|---|---|---|---|---|
| Bedroom 2 | Main | |||
| Bedroom 3 | Main | |||
| Dining Room | Main | |||
| Great Room | Main | |||
| Kitchen | Main | |||
| Living Room | Main | |||
| Primary Bathroom | Main | |||
| Primary Bedroom | Main | |||
| Sun/Florida Room | Main |
Amenities
- Foreclosure
- Views
- Short Sale
- New Construction
- Adult 55+
- Lease To Own
- No HOA Fees
- Furnished
- Primary On Main
- Air Conditioning
- Seller Finance
- Green
- Fixer Upper
- Horse
- Golf
- Fireplace
- Deck
- Garage
- Basement
- Pool
Property vs Single Family Average in 08050
Price
Taxes
Year Built
Visits
 © BRIGHT, All Rights Reserved
