
Price Reduction
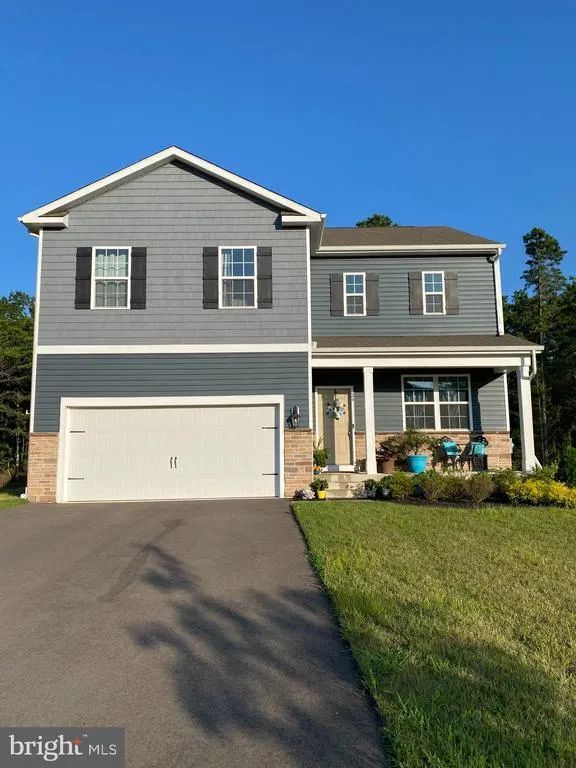
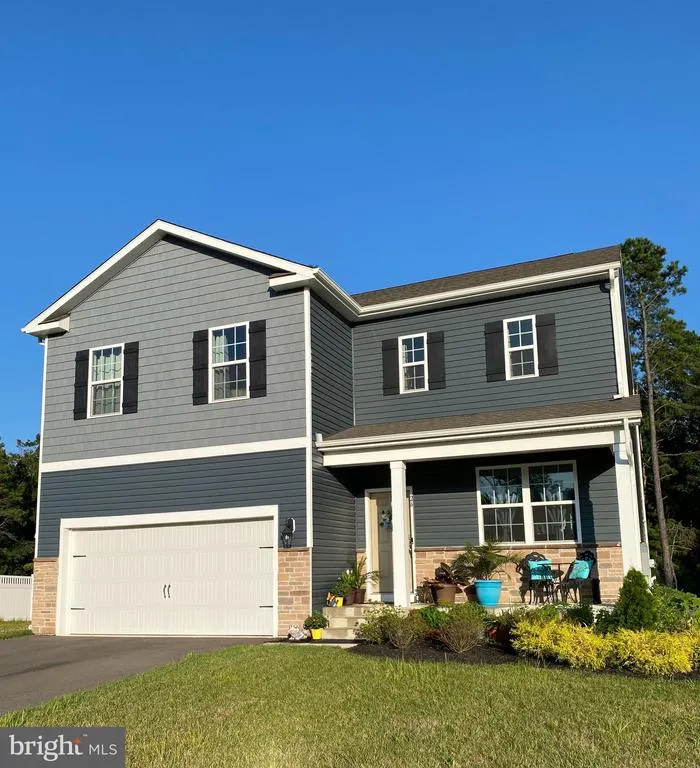
Address
26 Blue Heron Lane, West Creek, NJ
Price
$ 625,000
Property Attributes
- MLS#NJOC2044126
- TypeSingle Family
- Listing Status ACTIVE
- CountyOCEAN
- CityWest Creek
- AreaEagleswood Twp
- NeighborhoodWest Creek
- Zip08092
- StyleColonial
- Year Built2024
- Price$ 625,000
- Bedrooms4
- Full Bathrooms2
- Half Bathrooms1
- Sqr Footage2388
- Lot Size0.69 Acres
Data Source:
Bright MLS
Property Description
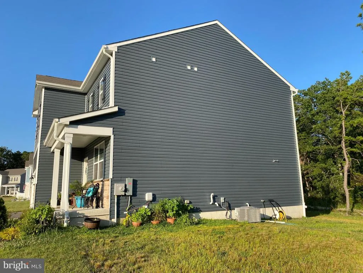
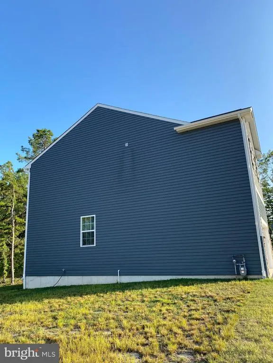
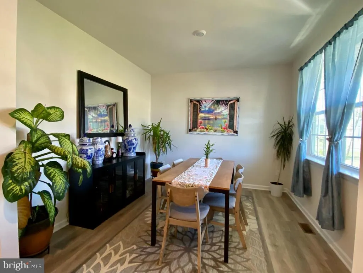
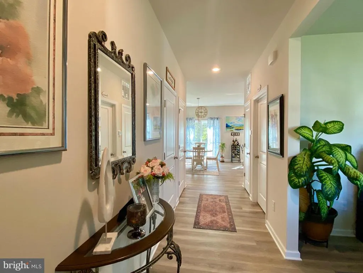
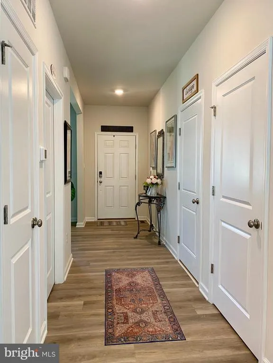
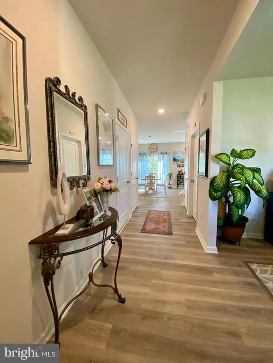
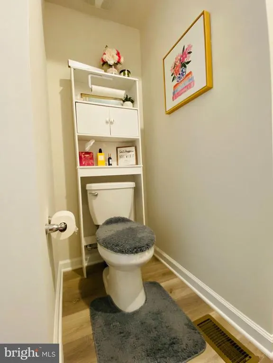
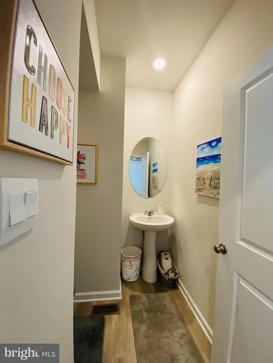
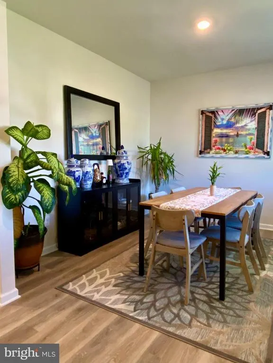
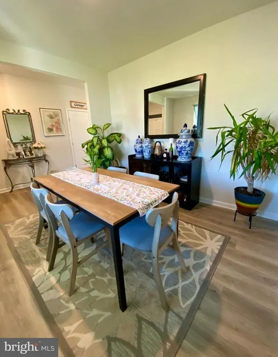
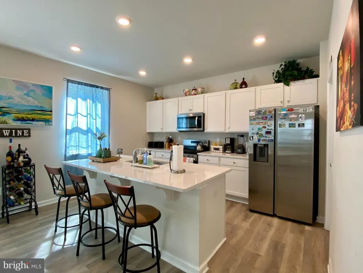
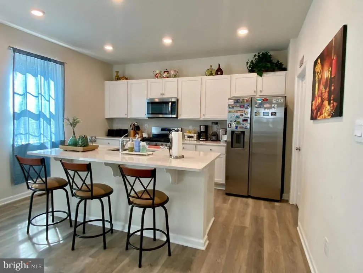
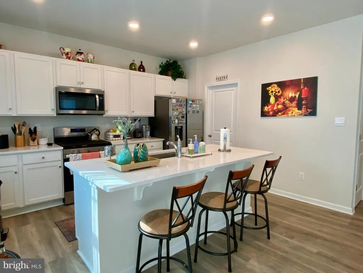
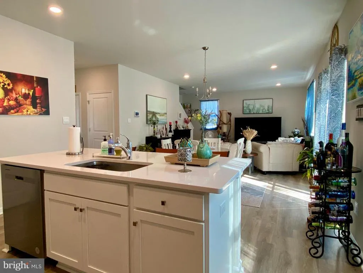
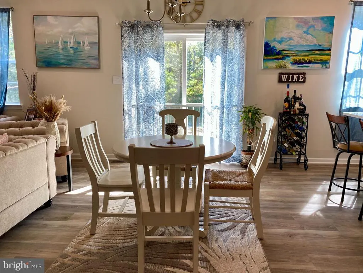
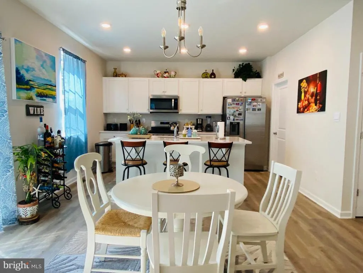
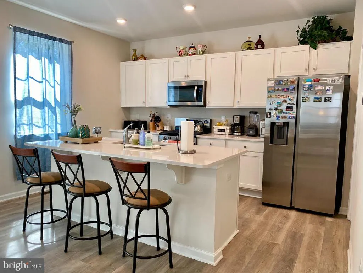
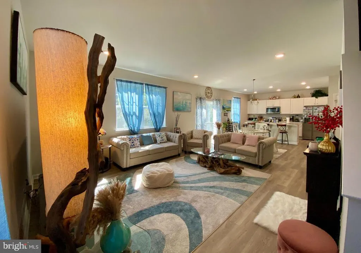
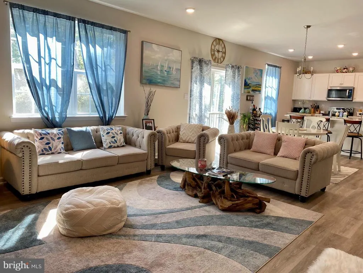
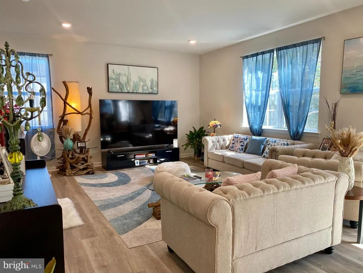
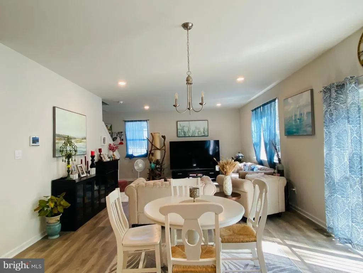
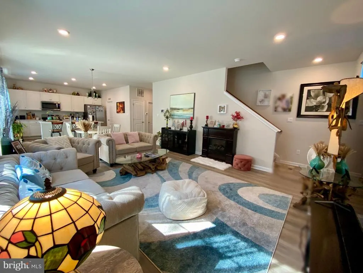
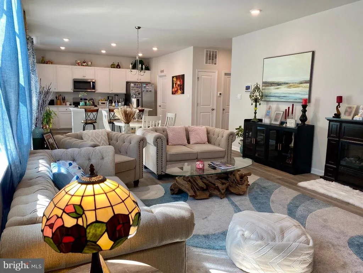
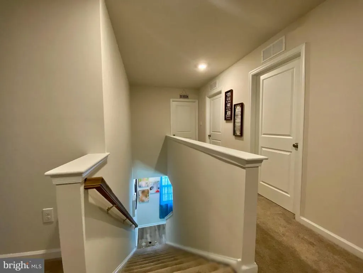
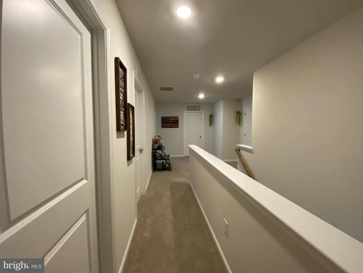

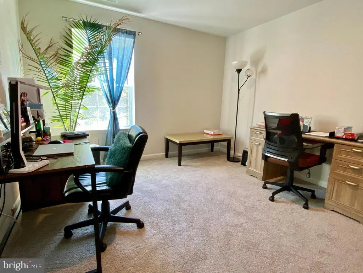
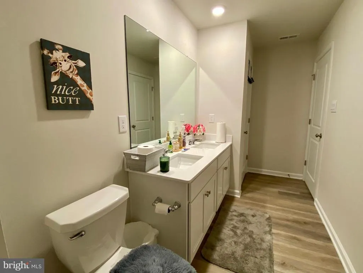
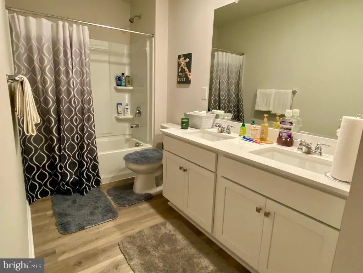
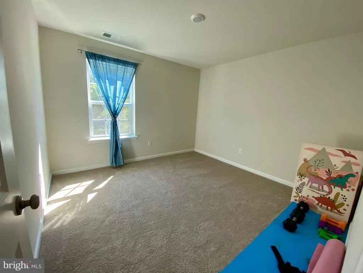
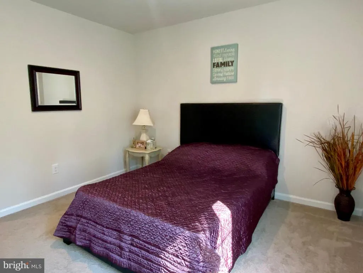
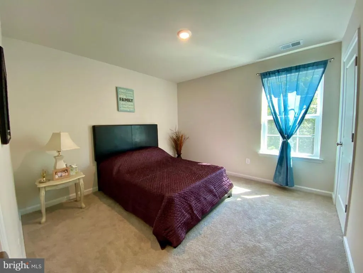
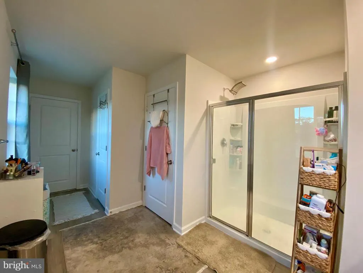
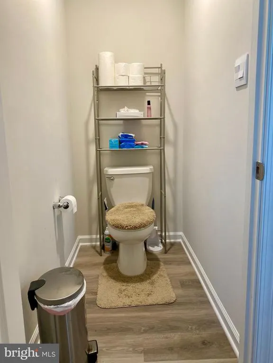
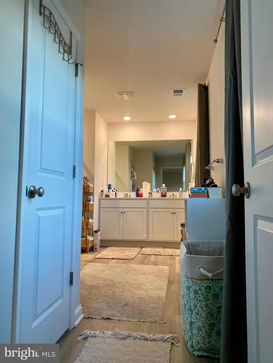
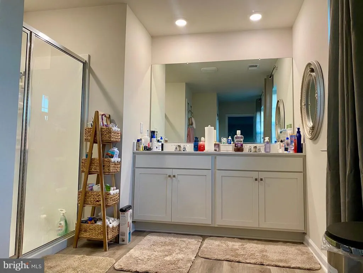
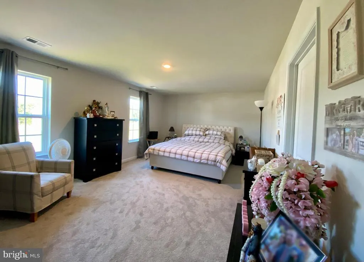
Nearly new and beautifully appointed, this stunning two-year-old home offers 2,340 square feet of thoughtfully designed living space on an expansive homesite of more than half an acre, backing to a tranquil wildlife preserve. Located within a desirable newer development surrounded by recently built homes, this move-in-ready residence combines modern comfort, stylish finishes, and an exceptional setting. The inviting open-concept layout is ideal for both everyday living and entertaining. The spacious kitchen features stainless steel appliances, abundant cabinetry, and a large center island overlooking the dining area and impressive great room. Durable laminate flooring and an elegant colonial trim package enhance the first floor, while a versatile flex room off the foyer provides the perfect space for a home office, formal dining room, playroom, or sitting area. Upstairs, you will find four generously sized bedrooms, two full bathrooms, and a conveniently located second-floor laundry room. Additional highlights include a full basement offering excellent storage and future finishing potential, a two-car garage, underground sprinkler system, and numerous upgrades throughout. Enjoy the privacy, natural surroundings, and modern lifestyle offered by this exceptional home.
| Price History | |
|---|---|
| 8/2/2026 | Listed $635,000 |
| 8/15/2026 | 2$625,000 |
General Features
| Living Area | 2388 |
|---|---|
| Sewer | Private Septic Tank |
| Heating | Forced Air |
| Cooling | Central A/C |
| Utilities | Under Ground |
| Possession | Negotiable |
| Roof | Shingle |
| Appliances | Stainless Steel Appliances,Oven/Range - Gas,Microwave,Dishwasher |
| Zoning | C-2V |
| HOA Fee | 40.00 |
| Garage Spaces | 2.00 |
| Architectural Style | Colonial |
| Construction Materials | Blown-In Insulation,Batts Insulation,Frame,Vinyl Siding |
| Year Built | 2024 |
| Electric | 200+ Amp Service |
| Levels | 2 |
| Tax Year | 2025 |
| Ownership | Fee Simple |
| Cool Fuel | Electric |
| Accessibility | Doors - Swing In |
| Assoc Fee Paid Per | Monthly |
| County | OCEAN |
| New Construction | No |
| Property Type | Residential |
| HOA | Yes |
| Subdivision Name | WEST CREEK |
| Garage Y/N | Yes |
| Water Access Y/N | No |
| Other Structures | Above Grade,Below Grade |
| Full Baths | 2 |
| Status | ACTIVE |
| Directions | Route 9 to Osprey to Blue Heron |
| City | WEST CREEK |
| Disclosures | Prop Disclosure |
| Senior Community Y/N | No |
| MLS Area | Eagleswood Twp (21509) |
| Lot Size Units | Square Feet |
| Lot Size Square Feet | 30056.00 |
| Tax Assessed Value | 391000.0 |
| Tax Annual Amount | 0.0 |
| Home Warranty Y/N | No |
| Property Condition | Excellent |
| Structure Type | Detached |
| Condo/Coop Association fee Y/N | No |
| Bathrooms Count Main Level | 1.00 |
| Price Per Sq Ft Total AG | 261.73 |
| Acceptable Financing | VA,Conventional,FHA,Cash |
| Additional Parcels Y/N | No |
| Lease Considered Y/N | No |
| Vacation Rental Y/N | No |
| Total SQFT | 2388 |
| Location Type | Middle Of Block |
| Standard Status | Active |
| Year Built Source | Assessor |
| Tax Lot | 00260 11 |
| Association Recreation Fee | No |
Interior Features
| Interior Amenities | Floor Plan - Open,Walk-in Closet(s),Upgraded Countertops,Bathroom - Stall Shower,Kitchen - Island,Pantry |
|---|---|
| Heating Fuel | Natural Gas |
| Basement | Unfinished,Heated,Poured Concrete |
| Hot Water | Electric |
| Basement (Y/N) | Yes |
| Heating Y/N | Yes |
| Window Features | Energy Efficient,Low-E |
| Fireplace Y/N | No |
| Above Grade Finished Area | 2388 |
| Half Baths | 1 |
| Central Air Y/N | Yes |
| Total Bedrooms | 4 |
| Below Grade Finished Area Unit Type | Square Feet |
| LivingAreaSource | Assessor |
| Laundry Type | Hookup,Upper Floor |
| Below Grade Unfin Area Units | Square Feet |
| Below Grade Unfin SQFT Source | Assessor |
| Below Grade Finished Area Source | Assessor |
| Bedrooms Count All Upper Levels | 4 |
| Bedrooms Count Upper Level 1 | 4 |
| Bathrooms Half Main Level | 1 |
| Bathrooms Full Upper Level 1 | 2 |
| Bathrooms Full All Upper Levels | 2 |
| Bathrooms Count Upper Level 1 | 2.00 |
| Bathrooms Count All Upper Levels | 2 |
| Above Grade Finished Area Source | Assessor |
| Above Grade Finished Area Unit Type | Square Feet |
| Total Baths | 3 |
Exterior Features
| Exterior Amenities | Sidewalks,Street Lights,Underground Lawn Sprinkler |
|---|---|
| Pool | No Pool |
| Lot Features | Cleared,Level,No Thru Street |
| Water Source | Well |
| Total Parking Spaces | 2 |
| Garage Features | Inside Access,Built In |
| Type of Parking | Attached Garage,Driveway |
| Foundation Details | Concrete Perimeter,Slab |
| Water View Y/N | No |
| Lot Dimensions | 0.00 x 0.00 |
| Lot Size Acres | 0.69 |
| Lot Size Source | Assessor |
| Waterfront Y/N | No |
| Land Assessed Value | 118800.00 |
| Navigable Water Y/N | No |
| Water Oriented Y/N | No |
| # of Attached Garage Spaces | 2 |
| LotDimensionsSource | Assessor |
Amenities
- Foreclosure
- Views
- Short Sale
- New Construction
- Adult 55+
- Lease To Own
- No HOA Fees
- Furnished
- Primary On Main
- Air Conditioning
- Seller Finance
- Green
- Fixer Upper
- Horse
- Golf
- Fireplace
- Deck
- Garage
- Basement
- Pool
Property vs Single Family Average in 08092
Price
Year Built
Visits
 © BRIGHT, All Rights Reserved
