
Golf Course - Primary on Main - Adult 55+
Address
2 Falstaff Drive, Manchester Township, NJ
Price
$ 470,000
Property Attributes
- MLS#NJOC2044360
- TypeSingle Family
- Listing Status ACTIVE
- CountyOCEAN
- CityManchester Township
- AreaManchester Twp
- NeighborhoodRenaissance
- Zip08759
- StyleRanch/Rambler
- Year Built1999
- Taxes$ 5834
- Price$ 470,000
- Bedrooms2
- Full Bathrooms2
- Half Bathrooms0
- Sqr Footage1782
- Lot Size0.18 Acres
Data Source:
Bright MLS
Property Description
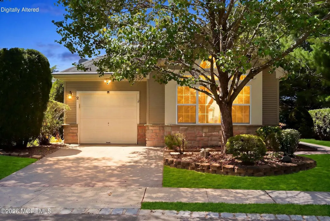
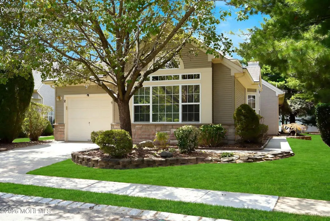
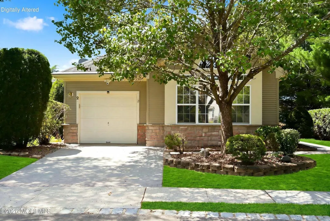
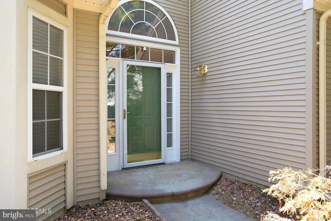
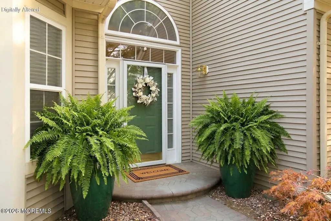
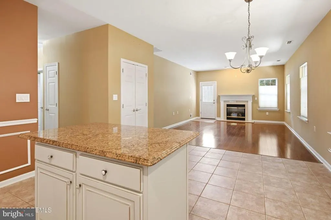
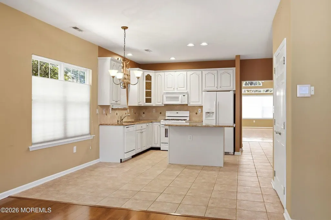
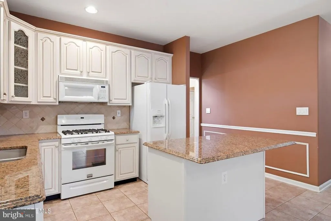
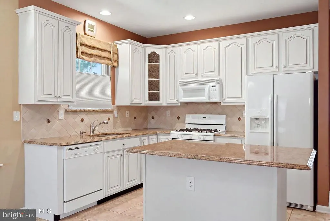
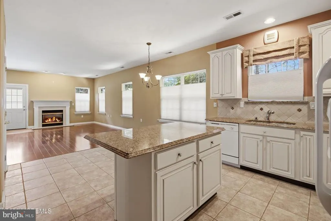
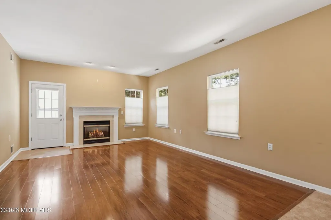
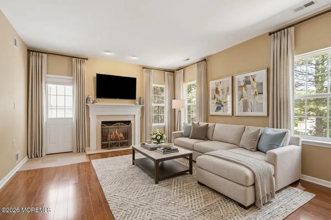
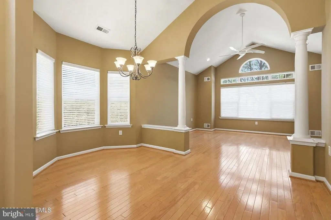
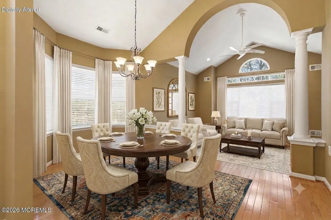
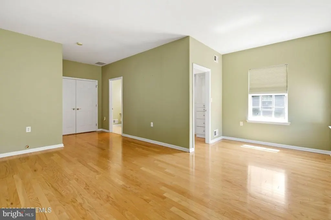
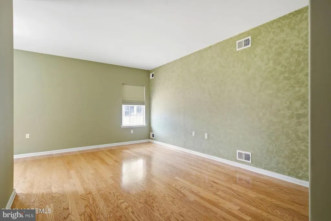
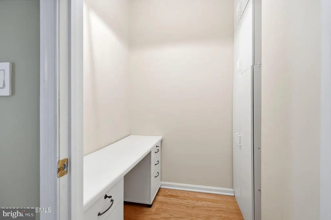
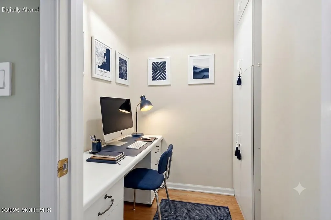
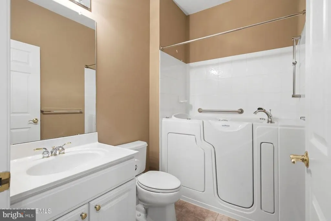
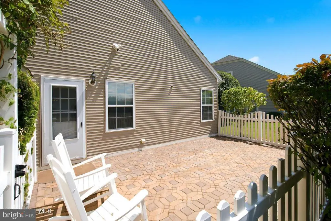
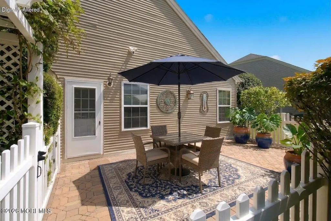
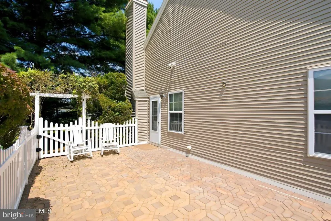
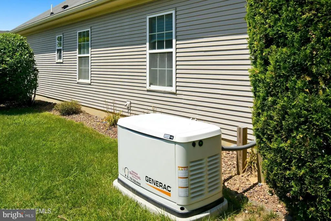
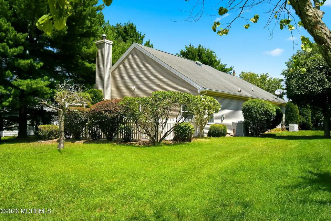
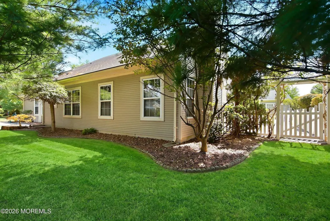
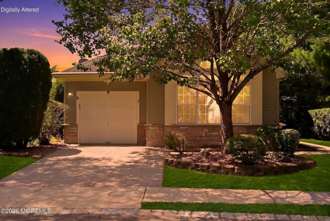
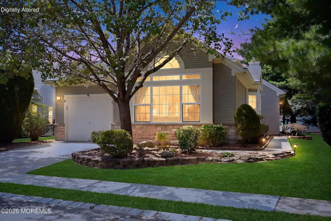
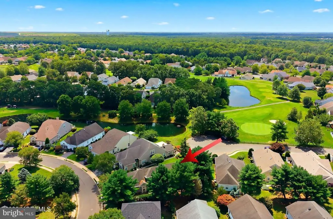
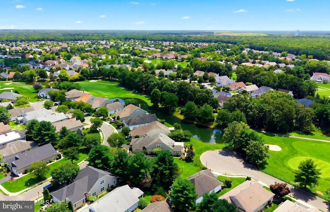
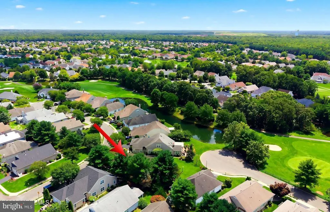
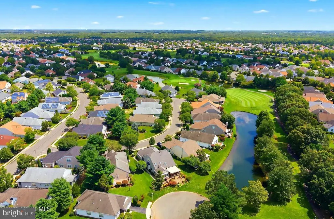
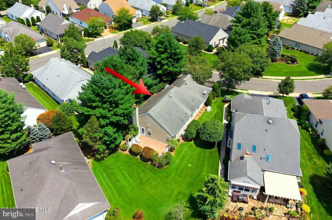
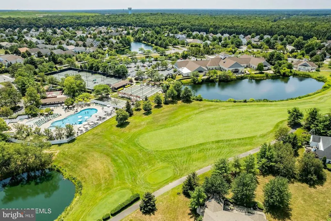
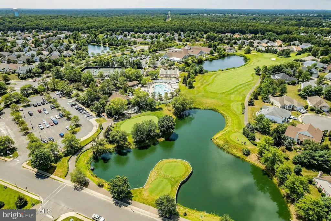
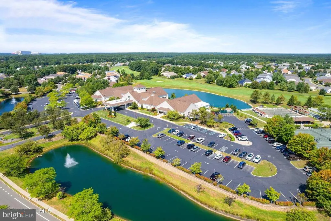

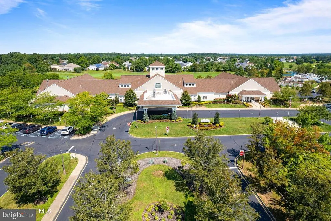
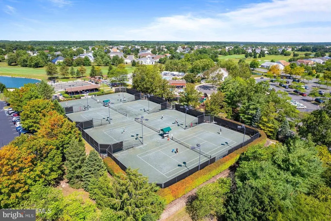
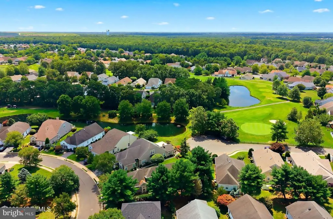
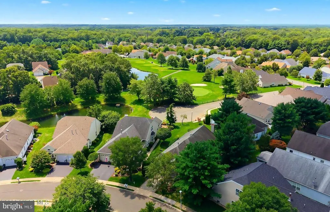
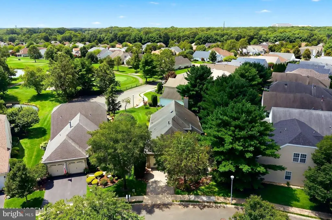
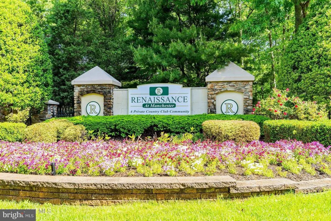
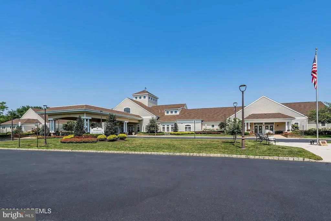
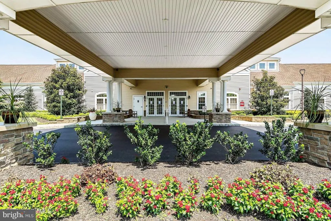
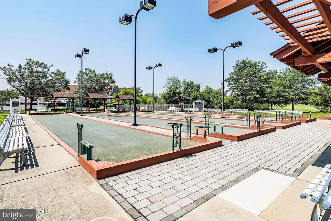
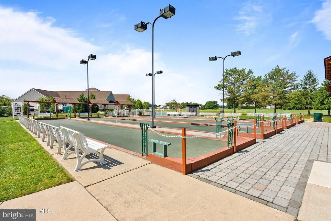
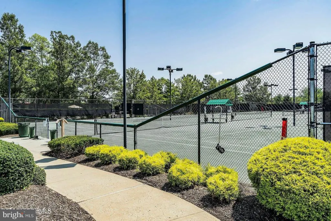
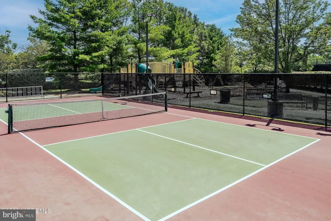
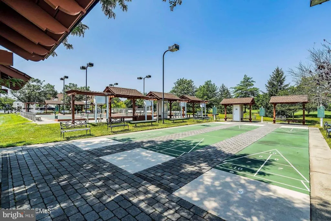
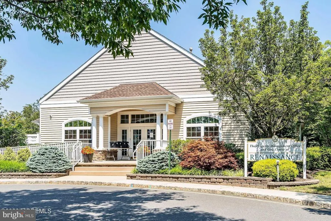
Premier Cul-De-Sac Living in The Renaissance at Manchester Welcome Home to 2 Falstaff Drive! Positioned perfectly within the neighborhood, this pristine property combines high-end elegance with outstanding value. Beginning with Curb Appeal: An upgraded paver driveway and matching walkway set a welcoming tone, that carries over to the backyard paver patio. Peace of mind is offered in the form of a whole has Generac generator. Some other features that you cannot find in most homes.... top-down/bottom up window blinds, a walk in closet in the form of a sweet little office nook, and last but not least a walk in jacuzzi tub with lights. The community offers 18 hole golf course , bocce and pickleball courts. and two swimming pools. Whether you're looking for an entertainer's delight or a serene sanctuary on a low-traffic street, this move-in-ready gem has it all. Schedule your private tour today.
| Price History | |
|---|---|
| 8/7/2026 | Listed $470,000 |
General Features
| Living Area | 1782 |
|---|---|
| Sewer | Public Sewer |
| Heating | Forced Air |
| Cooling | Central A/C |
| Possession | Settlement |
| Roof | Shingle |
| Appliances | Built-In Microwave,Dishwasher,Disposal,Dryer - Gas,Oven/Range - Gas,Refrigerator,Washer,Water Heater |
| Zoning | RC |
| HOA Fee | 290.00 |
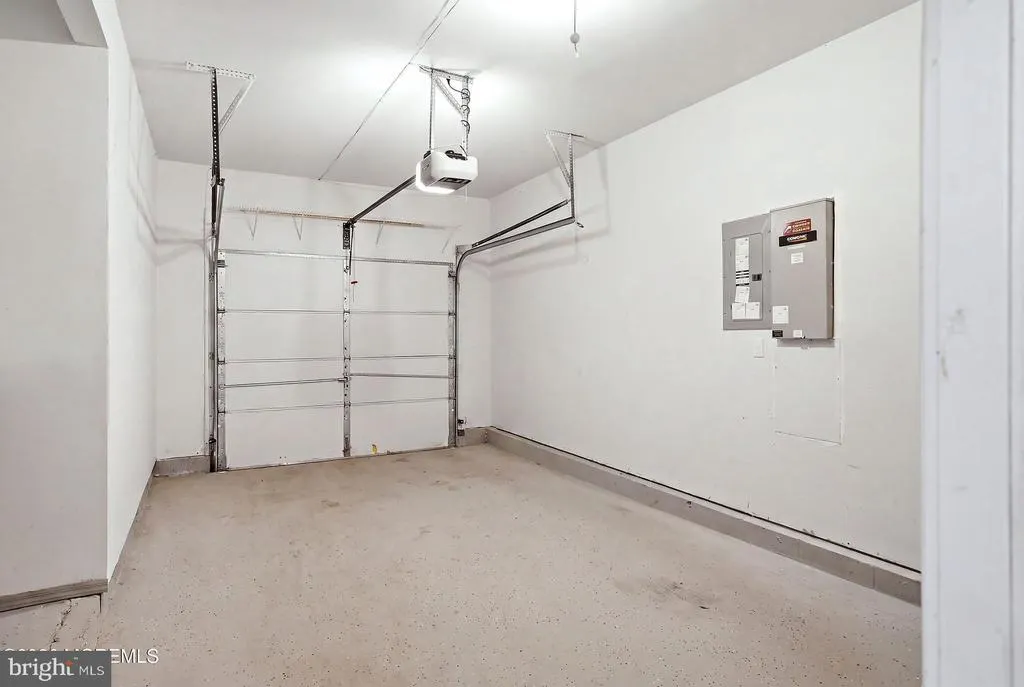
| Garage Spaces | 2.00 |
| Patio/Porch Features | Patio(s) |
| Architectural Style | Ranch/Rambler |
| Security Features | Security Gate,Exterior Cameras |
| Construction Materials | Stone,Vinyl Siding |
| Year Built | 1999 |
| Levels | 1 |
| Tax Year | 2025 |
| Ownership | Fee Simple |
| Cool Fuel | Natural Gas |
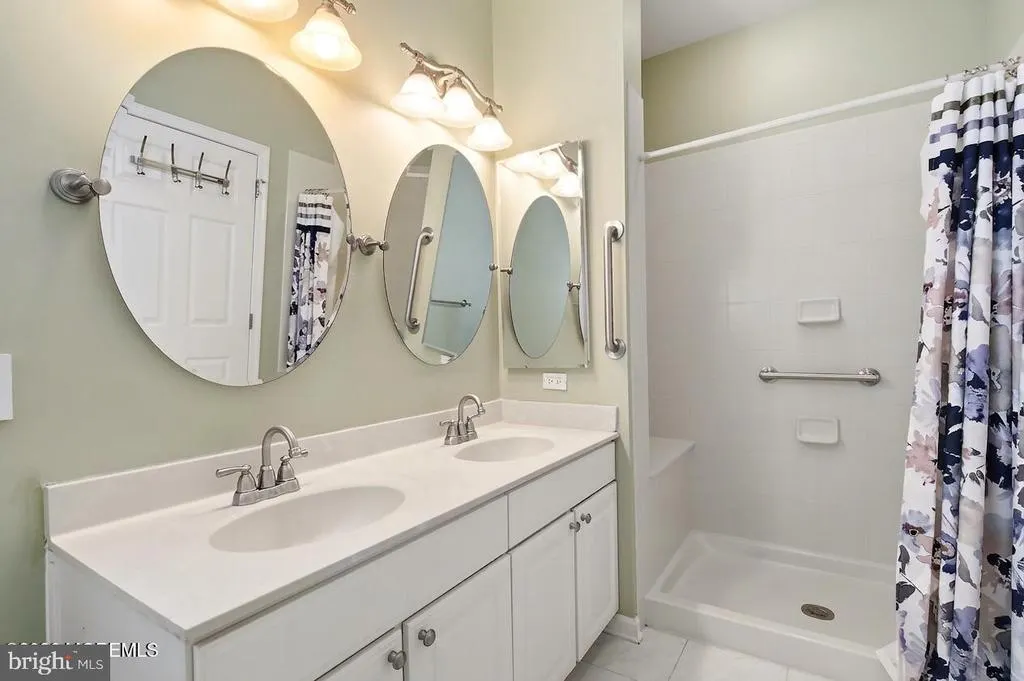
| Accessibility | Grab Bars Mod |
| Assoc Fee Paid Per | Monthly |
| County | OCEAN |
| New Construction | No |
| Property Type | Residential |
| HOA | Yes |
| Subdivision Name | RENAISSANCE |
| Garage Y/N | Yes |
| Water Access Y/N | No |
| Other Structures | Above Grade |
| Total Rooms | 11 |
| Full Baths | 2 |
| Status | ACTIVE |
| Directions | Entrance of community- visitor gate- drive straight and turn left onto Renaissance Blvd. Turn right onto Florence Dr. Turn right onto Falstaff Dr. House is the first on your right. |
| City | MANCHESTER TOWNSHIP |
| Senior Community Y/N | Yes |
| MLS Area | Manchester Twp (21519) |
| Lot Size Units | Square Feet |
| Lot Size Square Feet | 7841.00 |
| Tax Assessed Value | 401000.0 |
| Tax Annual Amount | 5834.0 |
| Home Warranty Y/N | No |
| Structure Type | Detached |
| Condo/Coop Association fee Y/N | No |
| Bathrooms Full Main Level | 2 |
| Bathrooms Count Main Level | 2.00 |
| Price Per Sq Ft Total AG | 263.75 |
| Acceptable Financing | Cash,Conventional,FHA,VA |
| Additional Parcels Y/N | No |
| Community Pool Features | In Ground,Indoor |
| Historic Y/N | No |
| Lease Considered Y/N | No |
| Senior Community Age Req | 55 |
| Vacation Rental Y/N | No |
| Total SQFT | 1782 |
| Location Type | Adjoins Golf Course |
| Builder Name | Centex/ Carlton Homes |
| Standard Status | Active |
| Year Built Source | Estimated |
| Tax Lot | 00190 |
| Association Recreation Fee | No |
Interior Features
| Interior Amenities | Attic,Bathroom - Walk-In Shower,Bathroom - Jetted Tub,Breakfast Area,Ceiling Fan(s),Chair Railings,Family Room Off Kitchen,Formal/Separate Dining Room,Kitchen - Eat-In,Kitchen - Island,Pantry,Primary |
|---|---|
| Heating Fuel | Natural Gas |
| Total Fireplaces | 1 |
| Hot Water | Natural Gas |
| Basement (Y/N) | No |
| Heating Y/N | Yes |
| Window Features | Bay/Bow,Screens |
| Fireplace Y/N | Yes |
| Above Grade Finished Area | 1782 |
| Central Air Y/N | Yes |
| Total Bedrooms | 2 |
| Room Type | Living Room,Dining Room,Primary Bedroom,Kitchen,Family Room,Foyer,Laundry,Bathroom 2,Primary Bathroom,Additional Bedroom |
| Main Level Bedrooms | 2 |
| LivingAreaSource | Assessor |
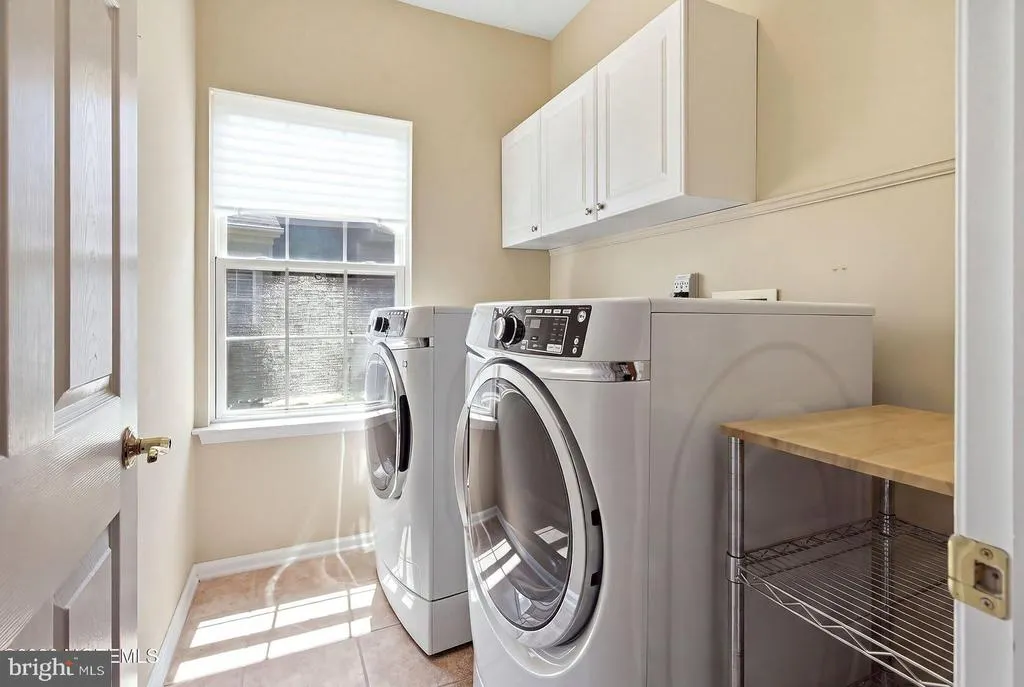
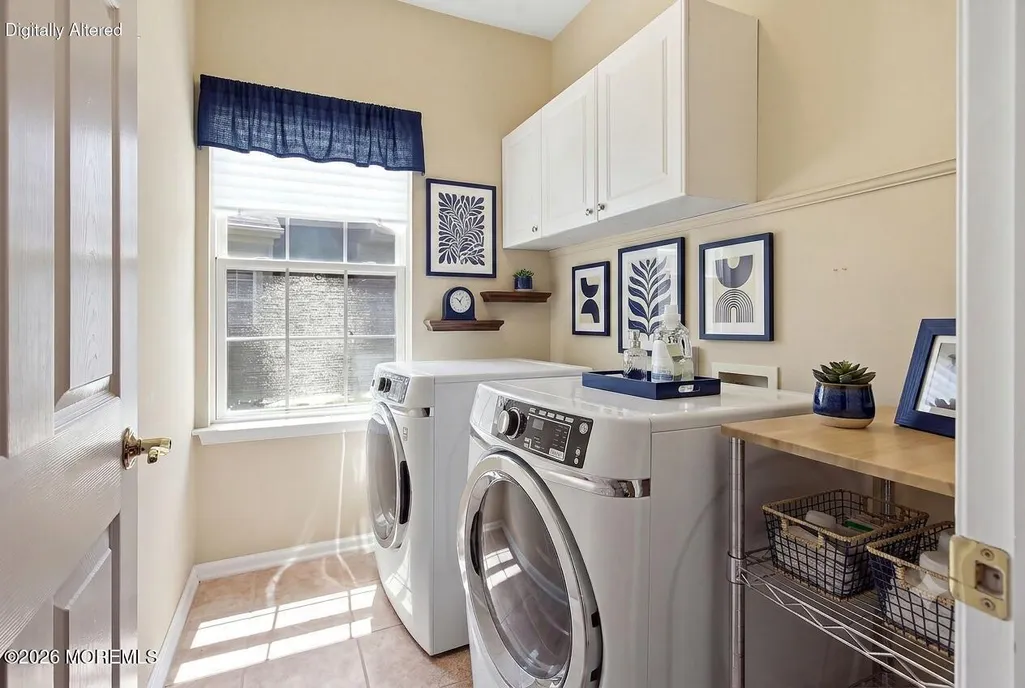
| Laundry Type | Main Floor |
| Above Grade Finished Area Source | Assessor |
| Above Grade Finished Area Unit Type | Square Feet |
| Total Baths | 2 |
Exterior Features
| Exterior Amenities | Extensive Hardscape,Underground Lawn Sprinkler,Tennis Court(s),Sport Court,Exterior Lighting |
|---|---|
| Pool | Yes - Community |
| Fencing | Vinyl |
| Water Source | Public |
| Inclusions | generator,washer,dryer,refrigerator,microwave,stove,dishwasher,window treatments |
| Total Parking Spaces | 2 |
| Garage Features | Additional Storage Area,Garage - Front Entry,Garage Door Opener,Inside Access |
| Type of Parking | Attached Garage,Driveway,Parking Garage,On Street |
| Foundation Details | Slab |
| Water View Y/N | No |
| Lot Size Acres | 0.18 |
| Lot Size Source | Estimated |
| Waterfront Y/N | No |
| Horse Y/N | No |
| Land Assessed Value | 126800.00 |
| Navigable Water Y/N | No |
| Water Oriented Y/N | No |
| # of Attached Garage Spaces | 1 |
| Parking Garage - # of Spaces | 1 |
Room Details
| Room | Dimensions | Level | Flooring | Details |
|---|---|---|---|---|
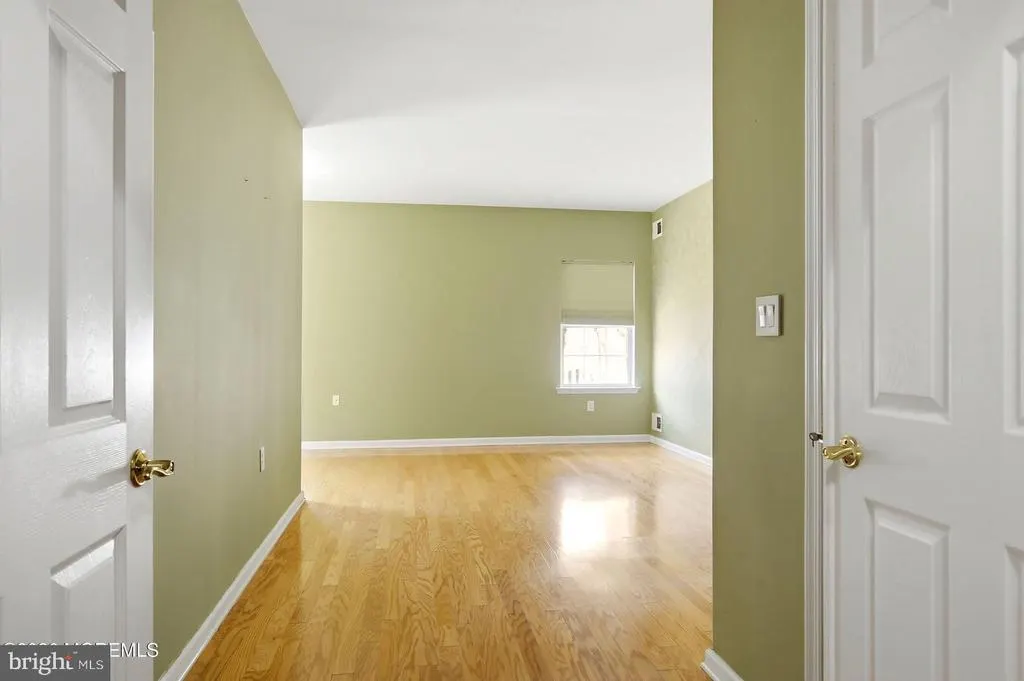
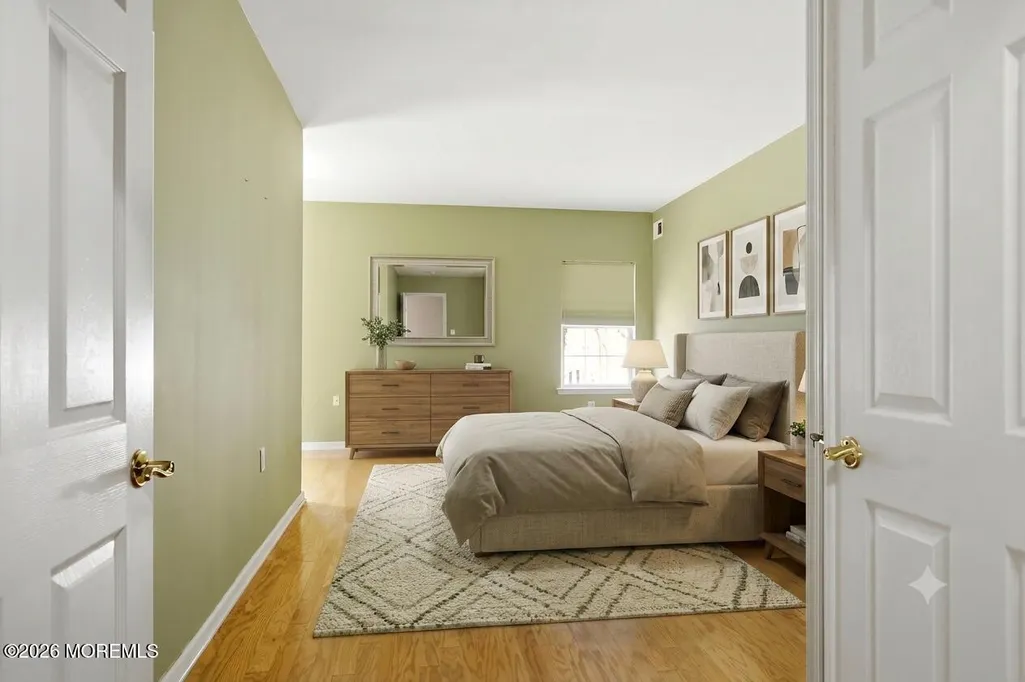
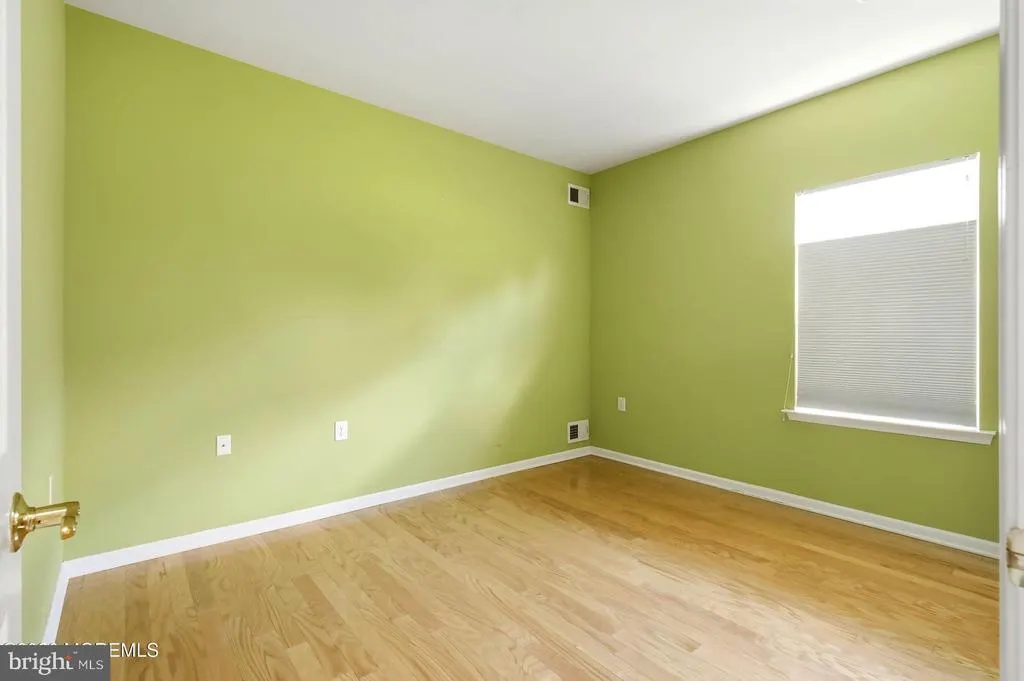
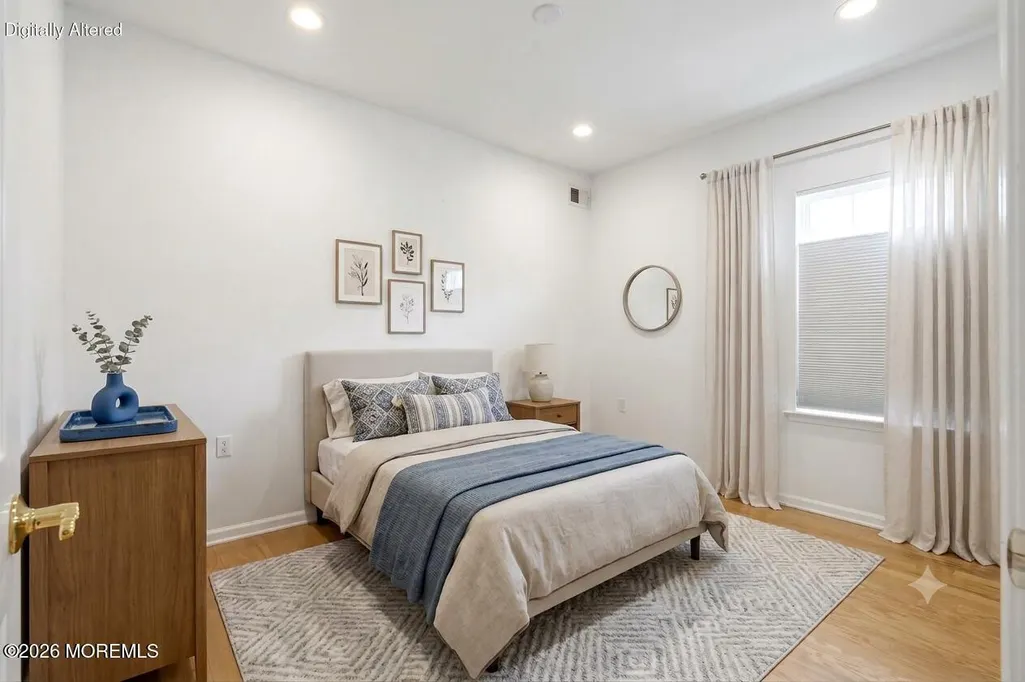
| Additional Bedroom | Main | Flooring - Engineered Wood,Window Treatments | ||
| Bathroom 2 | Main | Bathroom - Jetted Tub | ||
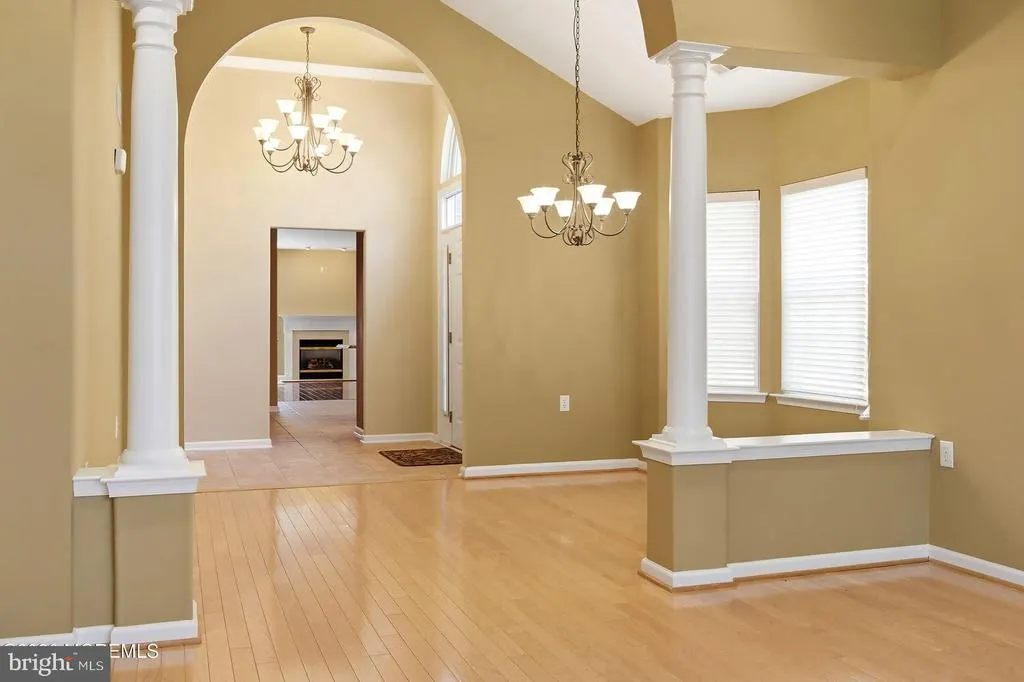
| Dining Room | Main | Flooring - HardWood,Formal Dining Room,Window Treatments | ||
| Family Room | Main | Fireplace - Gas,Flooring - Engineered Wood,Lighting - Recessed,Window Treatments | ||
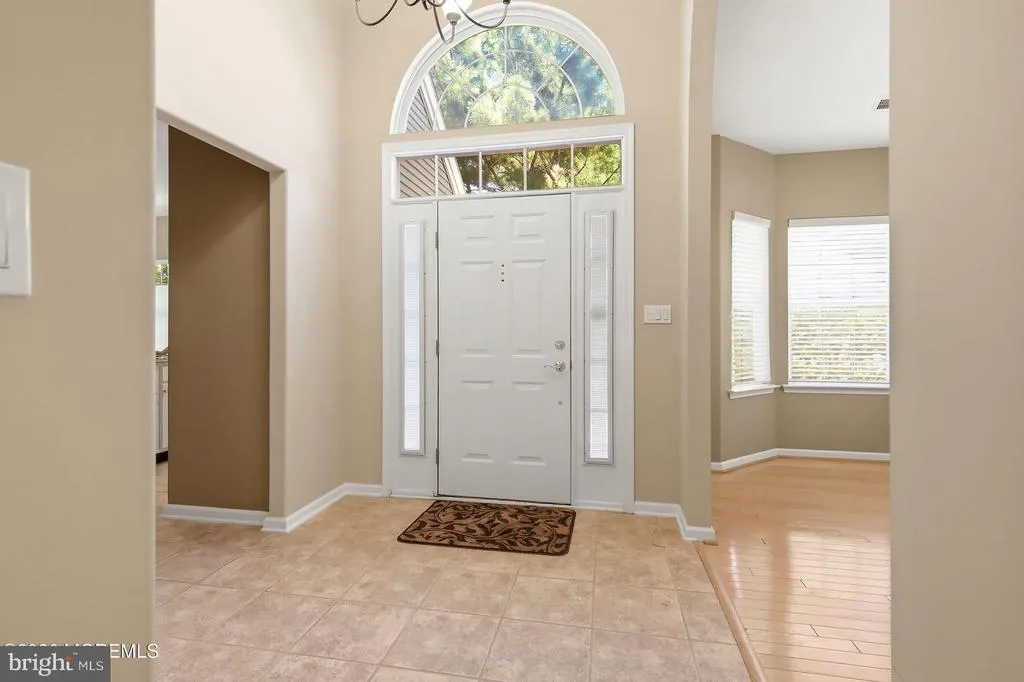
| Foyer | Main | Flooring - Ceramic Tile | ||
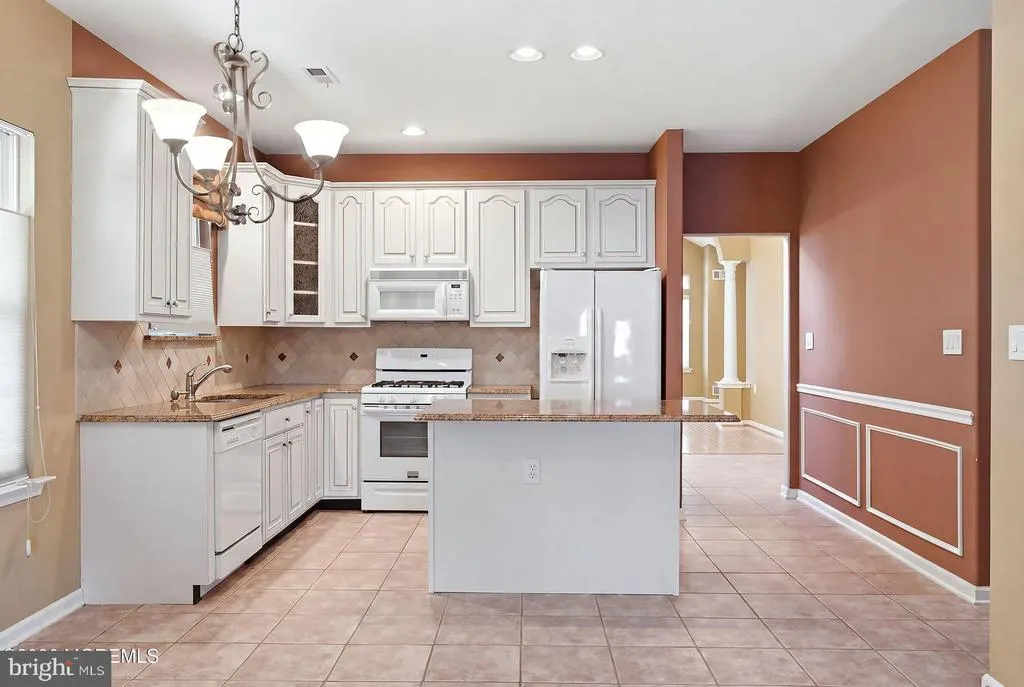
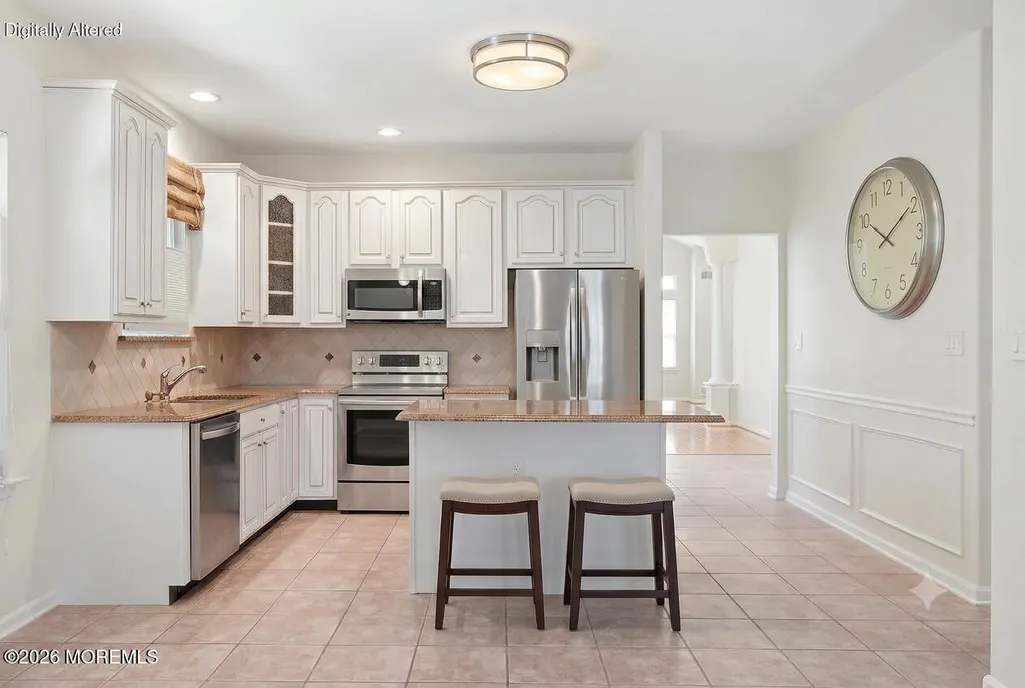
| Kitchen | Main | Breakfast Nook,Countertop(s) - Granite,Flooring - Ceramic Tile,Island,Kitchen - Eat-in,Kitchen - Gas Cooking,Lighting - Recessed,Pantry,Window Treatments | ||
| Laundry | Main | Flooring - Ceramic Tile | ||
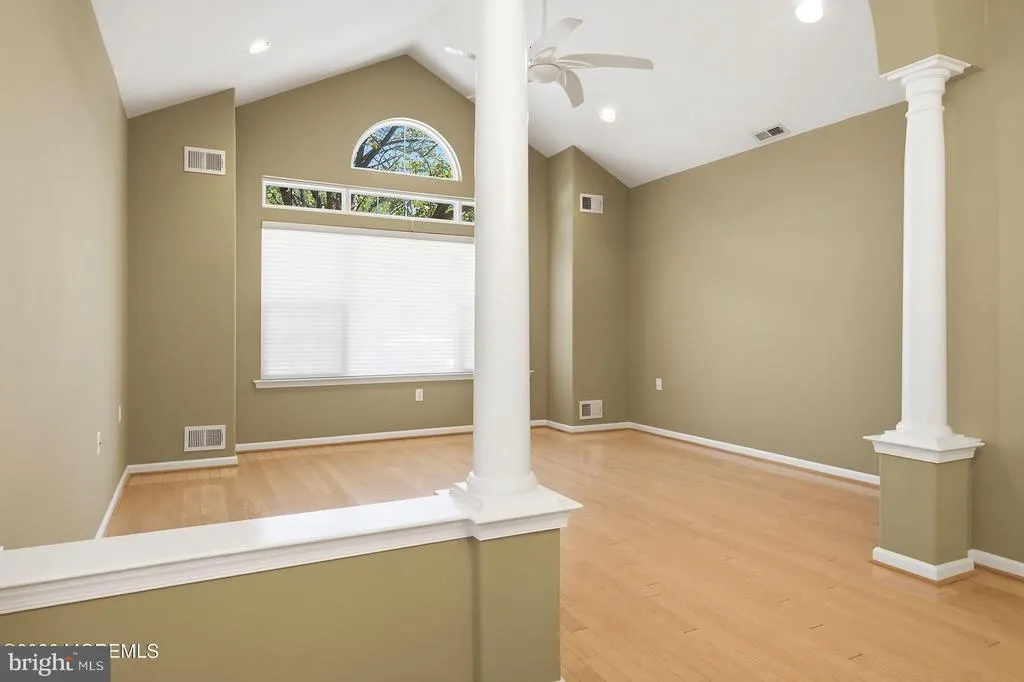
| Living Room | Main | Cathedral/Vaulted Ceiling,Flooring - HardWood,Flooring - Solid Hardwood,Lighting - Recessed,Window Treatments | ||
| Primary Bathroom | Main | Double Sink,Bathroom - Walk-In Shower | ||
| Primary Bedroom | Main | Flooring - Engineered Wood,Walk-In Closet(s),Window Treatments,Primary Bedroom - Sitting Area |
Amenities
- Foreclosure
- Views
- Short Sale
- New Construction
- Adult 55+
- Lease To Own
- No HOA Fees
- Furnished
- Primary On Main
- Air Conditioning
- Seller Finance
- Green
- Fixer Upper
- Horse
- Golf
- Fireplace
- Deck
- Garage
- Basement
- Pool
Property vs Single Family Average in 08759
Price
Taxes
Year Built
Visits
 © BRIGHT, All Rights Reserved
