
Primary on Main - Eco Friendly - Adult 55+
Address
10 Mirador Court, Toms River, NJ
Price
$ 349,900
Property Attributes
- MLS#NJOC2044368
- TypeSingle Family
- Listing Status ACTIVE
- CountyOCEAN
- CityToms River
- AreaBerkeley Twp
- NeighborhoodHoliday City - Carefree
- Zip08757
- StyleRanch/Rambler
- Year Built1979
- Taxes$ 4048
- Price$ 349,900
- Bedrooms2
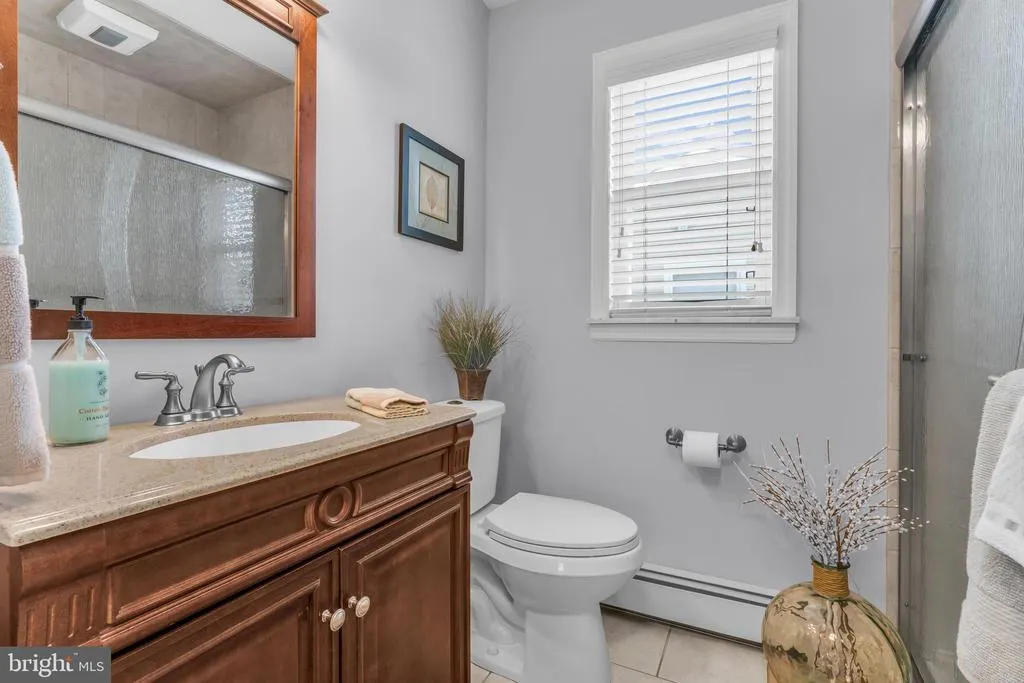
- Full Bathrooms1
- Half Bathrooms0
- Sqr Footage1124
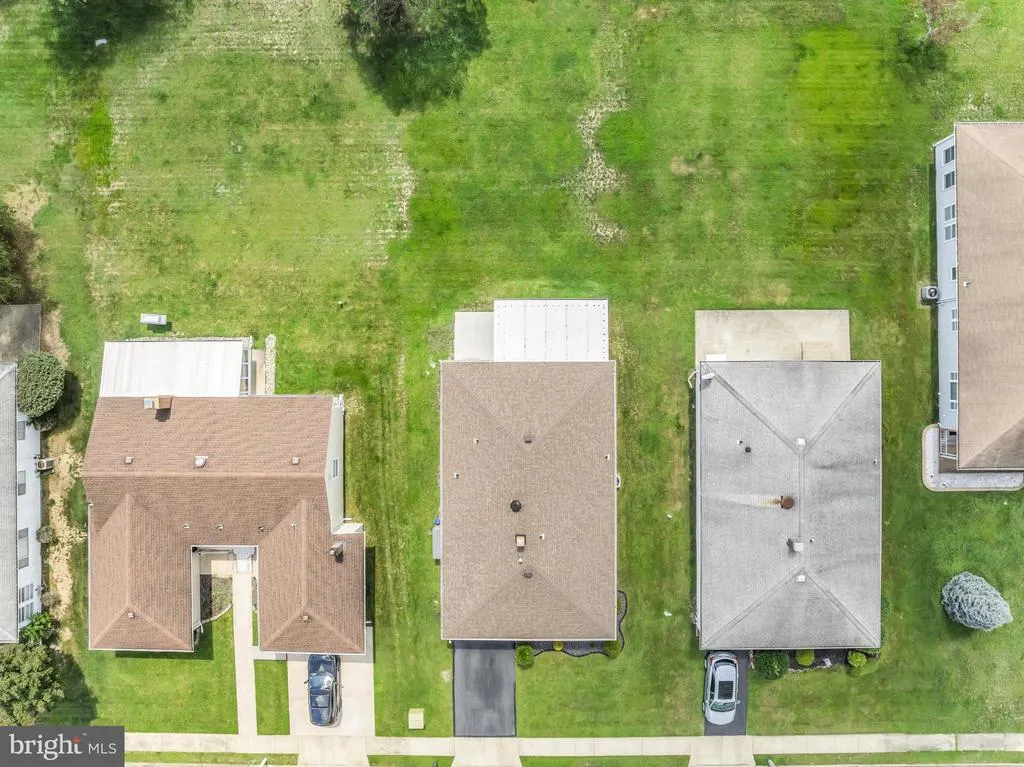
- Lot Size0.18 Acres
Data Source:
Bright MLS
Property Description
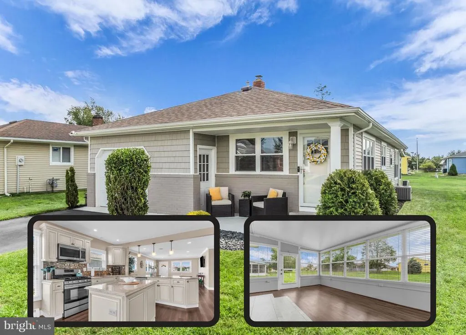
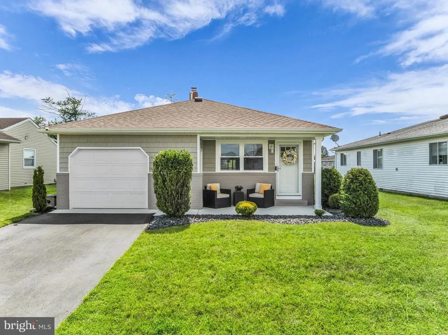
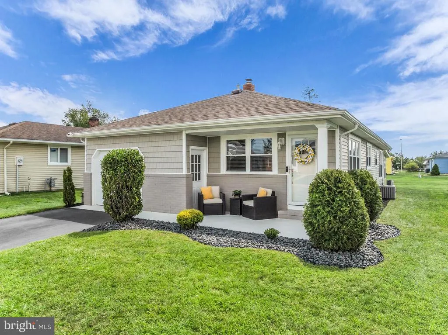
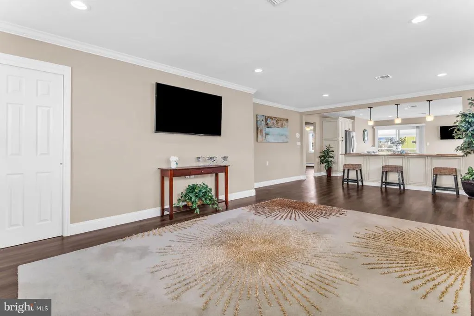
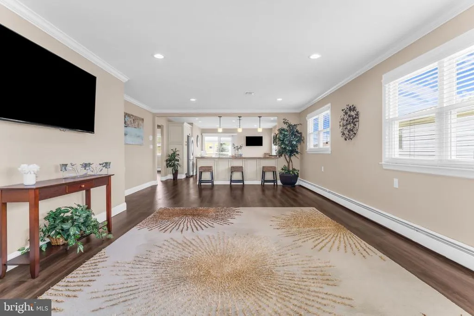
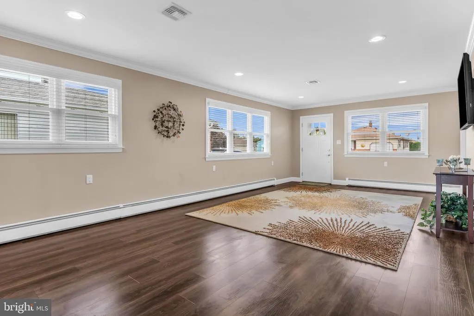
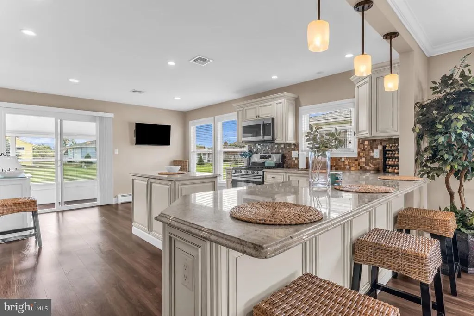
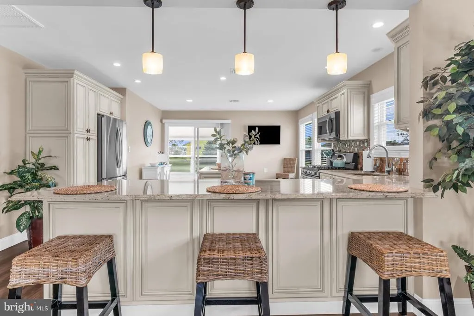
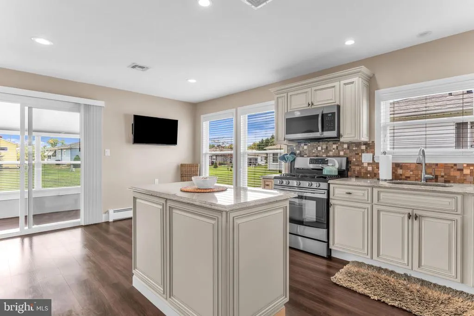
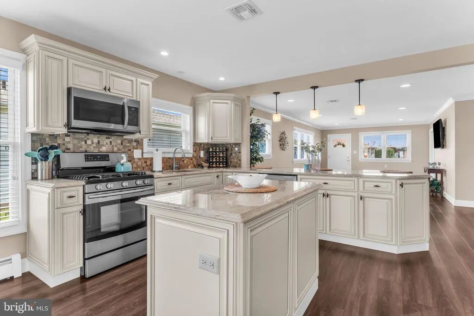
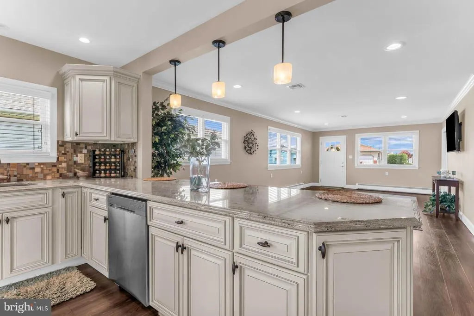
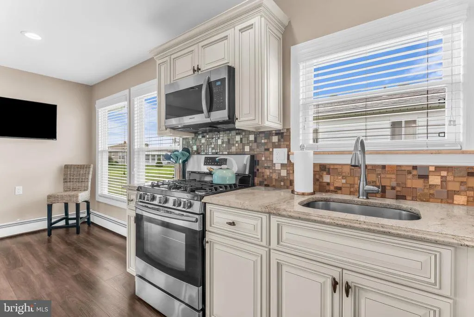
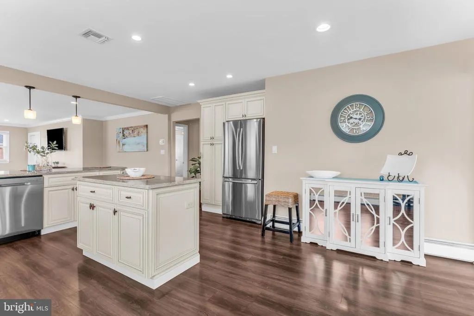
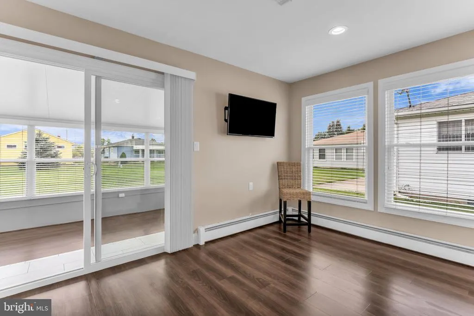
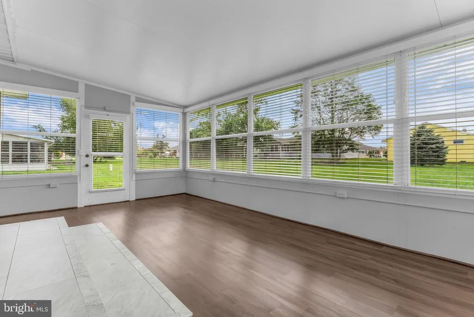
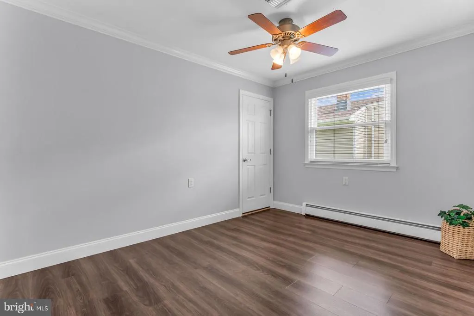
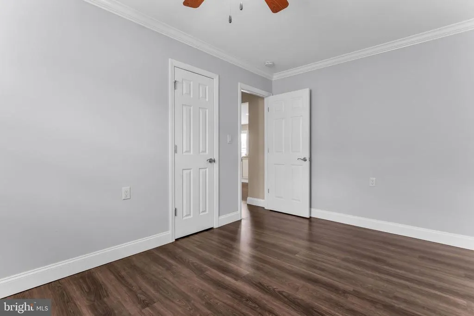
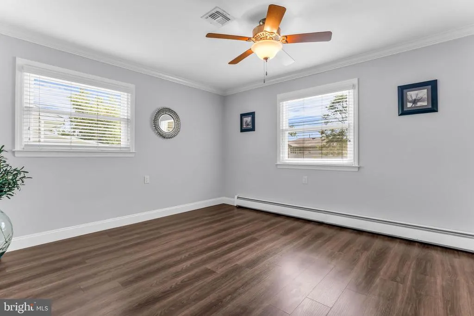
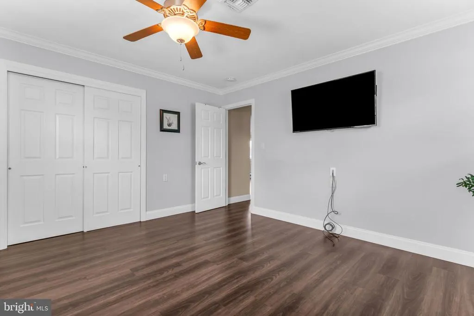
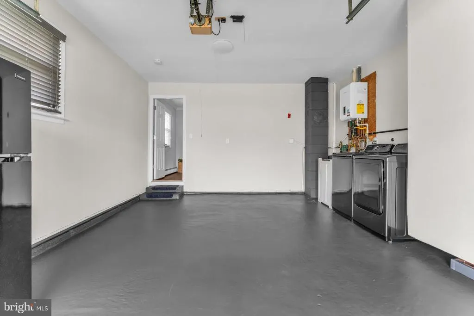
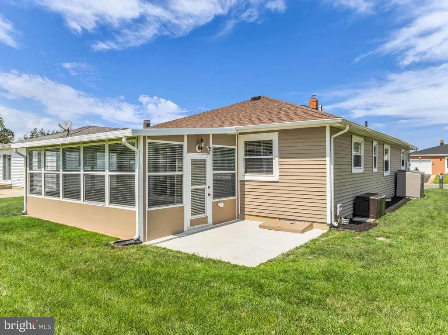
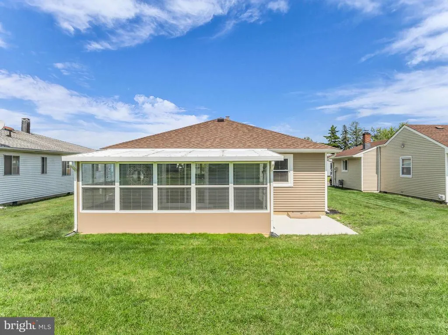
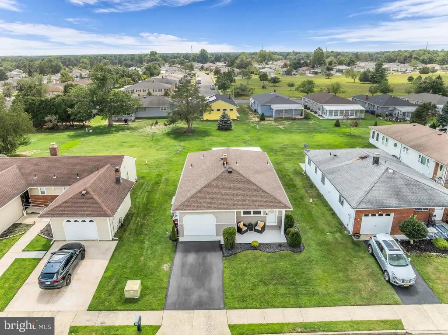
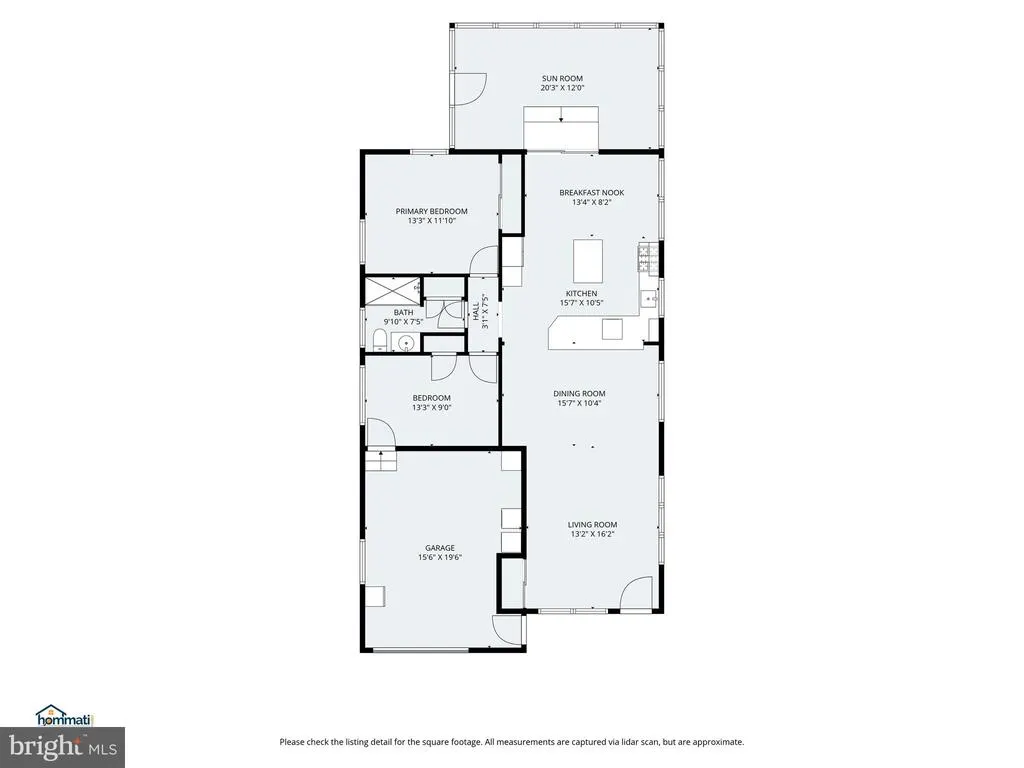
Move right into this beautiful custom Yellowstone model! The inviting open floor plan features spacious living and dining areas enhanced by crown molding, recessed lighting, raised-panel doors, faux-wood blinds, and newer windows throughout. The eat-in kitchen shines with granite countertops, a center island, and stylish pendant lighting. Relax and unwind in the beautifully remodeled four-season room. Recent upgrades include a new roof, new washer and dryer, and an energy-efficient Navien instant hot water system. The home also includes a security camera system with no subscription required. Call today to schedule your private tour!
| Price History | |
|---|---|
| 8/7/2026 | Listed $349,900 |
General Features
| Living Area | 1124 |
|---|---|
| Sewer | Public Sewer |
| Heating | Baseboard - Hot Water |
| Cooling | Central A/C |
| Possession | Settlement |
| Roof | Shingle |
| Appliances | Dishwasher,Dryer,Microwave,Refrigerator,Stove,Washer |
| Zoning | PRRC |
| HOA Fee | 155.00 |
| Garage Spaces | 1.00 |
| Association Fee Includes | Snow Removal,Trash,Pool(s) |
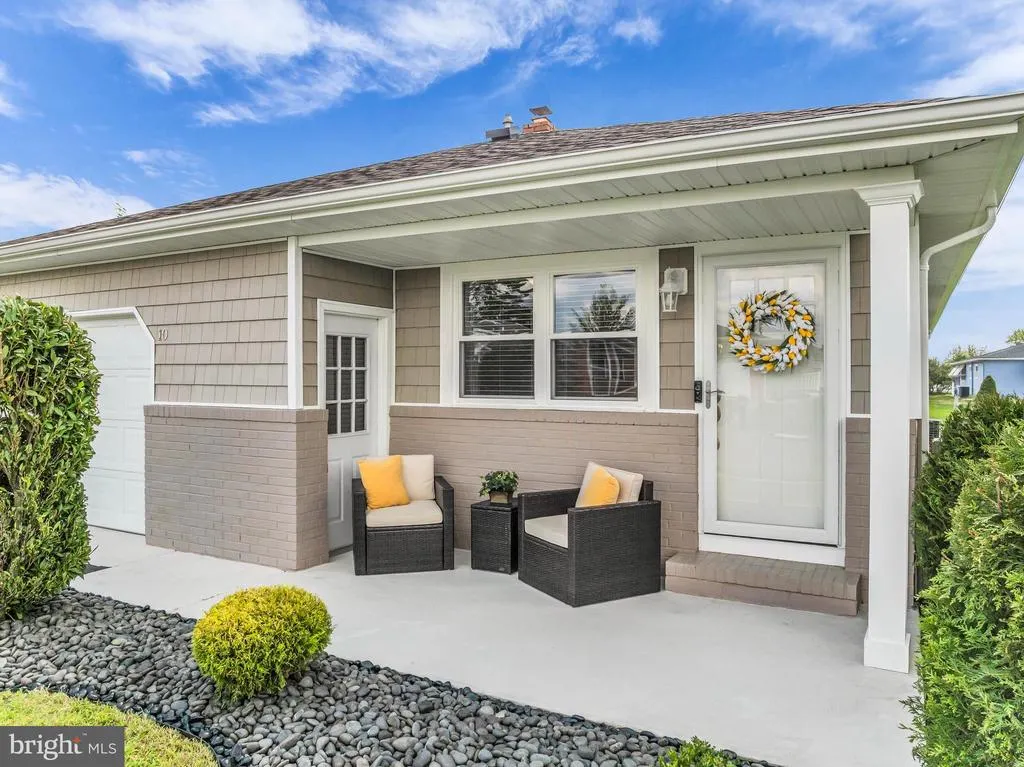
| Patio/Porch Features | Patio(s),Porch(es) |
| Architectural Style | Ranch/Rambler |
| Construction Materials | Brick,Vinyl Siding |
| Exclusions | All personal belongings |
| Year Built | 1979 |
| Levels | 1 |
| Tax Year | 2025 |
| Ownership | Fee Simple |
| Cool Fuel | Other |
| Accessibility | None |
| Assoc Fee Paid Per | Quarterly |
| County | OCEAN |
| New Construction | No |
| Property Type | Residential |
| Association Amenities | Club House,Common Grounds |
| HOA | Yes |
| Subdivision Name | HOLIDAY CITY - CAREFREE |
| Garage Y/N | Yes |
| Water Access Y/N | No |
| Other Structures | Above Grade,Below Grade |
| Total Rooms | 7 |
| Full Baths | 1 |
| Status | ACTIVE |
| Directions | Route 37 W to Bimini Drive Turn left onto Bonaire Drive turn right onto Puerto Vallarta Street turn right onto Mirador |
| City | TOMS RIVER |
| Association Name | HOLIDAY CITY CAREFREE |
| Senior Community Y/N | Yes |
| MLS Area | Berkeley Twp (21506) |
| Lot Size Units | Square Feet |
| Lot Size Square Feet | 8050.00 |
| Tax Assessed Value | 156300.0 |
| Tax Annual Amount | 4048.0 |
| Structure Type | Detached |
| Condo/Coop Association fee Y/N | No |
| Bathrooms Full Main Level | 1 |
| Bathrooms Count Main Level | 1.00 |
| Price Per Sq Ft Total AG | 311.3 |
| Acceptable Financing | Cash,Conventional |
| Senior Community Age Req | 55 |
| Vacation Rental Y/N | No |
| Virtual Tour | https://www.hommati.com/3DTour-AerialVideo/unbranded/10-Mirador-Ct-Toms-River-Nj-08757--HPI76733489 |
| Total SQFT | 1124 |
| Location Type | Other |
| Standard Status | Active |
| Year Built Source | Assessor |
| Tax Lot | 00048 |
Interior Features
| Interior Amenities | Recessed Lighting,Crown Moldings |
|---|---|
| Heating Fuel | Natural Gas |
| Flooring | Laminated,Tile/Brick |
| Hot Water | Natural Gas,Tankless |
| Basement (Y/N) | No |
| Heating Y/N | Yes |
| Fireplace Y/N | No |
| Above Grade Finished Area | 1124 |
| Central Air Y/N | Yes |
| Total Bedrooms | 2 |
| Room Type | Living Room,Dining Room,Primary Bedroom,Bedroom 2,Kitchen,Sun/Florida Room,Bathroom 1 |
| Main Level Bedrooms | 2 |
| Below Grade Finished Area Unit Type | Square Feet |
| LivingAreaSource | Assessor |
| Below Grade Unfin Area Units | Square Feet |
| Below Grade Unfin SQFT Source | Assessor |
| Below Grade Finished Area Source | Assessor |
| Above Grade Finished Area Source | Assessor |
| Above Grade Finished Area Unit Type | Square Feet |
| Total Baths | 1 |
Exterior Features
| Pool | Yes - Community |
|---|---|
| Parking Features | Paved Driveway |
| Water Source | Public |
| Inclusions | Blinds/Shades; Dishwasher; Dryer; Gas Cooking; Light Fixtures; Microwave; Refrigerator; Stove; Washer |
| Total Parking Spaces | 1 |
| Garage Features | Inside Access |
| Type of Parking | Attached Garage,Driveway |
| Foundation Details | Crawl Space |
| Water View Y/N | No |
| Lot Dimensions | 50.00 x 161.00 |
| Lot Size Acres | 0.18 |
| Lot Size Source | Assessor |
| Waterfront Y/N | No |
| Land Assessed Value | 30000.00 |
| Navigable Water Y/N | No |
| Water Oriented Y/N | No |
| # of Attached Garage Spaces | 1 |
| LotDimensionsSource | Assessor |
Room Details
| Room | Dimensions | Level | Flooring | Details |
|---|---|---|---|---|
| Bathroom 1 | Main | |||
| Bedroom 2 | Main | |||
| Dining Room | Main | Crown Molding,Flooring - Laminated | ||
| Kitchen | Main | Island,Kitchen - Eat-in,Flooring - Laminated,Countertop(s) - Granite | ||
| Living Room | Main | Crown Molding,Flooring - Laminated | ||
| Primary Bedroom | Main | Flooring - Laminated | ||
| Sun/Florida Room | Main |
Amenities
- Foreclosure
- Views
- Short Sale
- New Construction
- Adult 55+
- Lease To Own
- No HOA Fees
- Furnished
- Primary On Main
- Air Conditioning
- Seller Finance
- Green
- Fixer Upper
- Horse
- Golf
- Fireplace
- Deck
- Garage
- Basement
- Pool
Property vs Single Family Average in 08757
Price
Taxes
Year Built
Visits
 © BRIGHT, All Rights Reserved
