
Address
130 S Green Street, Tuckerton, NJ
Price
$ 349,500
Property Attributes
- MLS#NJOC2044496
- TypeSingle Family
- Listing Status ACTIVE
- CountyOCEAN
- CityTuckerton
- AreaTuckerton Boro
- NeighborhoodTuckerton Boro
- Zip08087
- StyleTraditional
- Year Built1900
- Taxes$ 5040
- Price$ 349,500
- Bedrooms3
- Full Bathrooms1
- Half Bathrooms1
- Sqr Footage1446
- Lot Size0.14 Acres
Data Source:
Bright MLS
Property Description
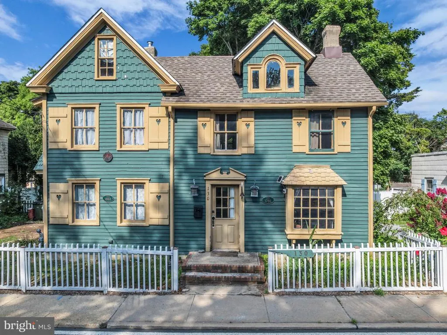
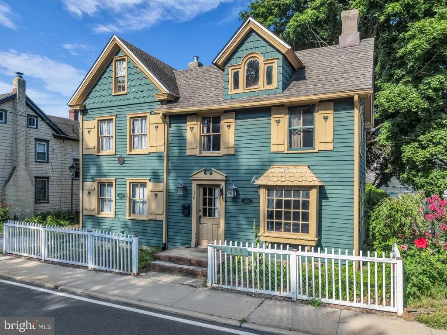
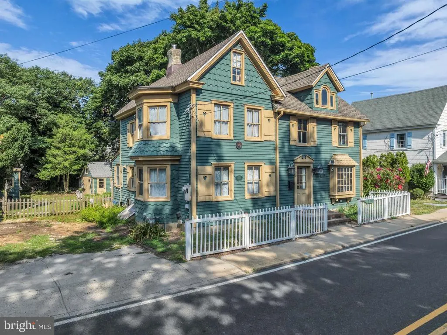
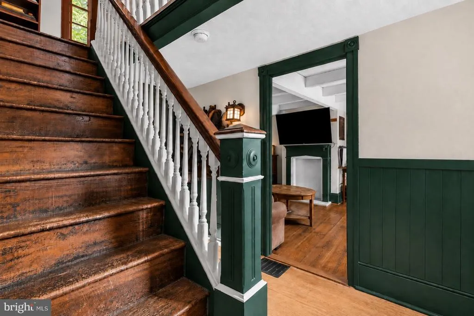
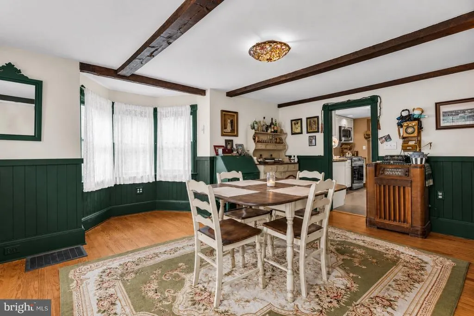
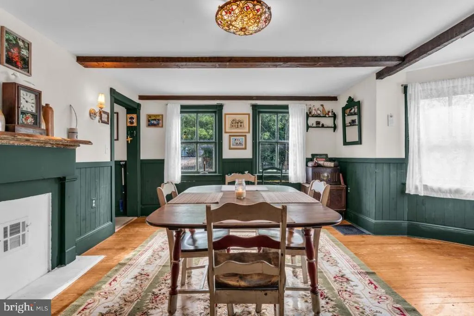
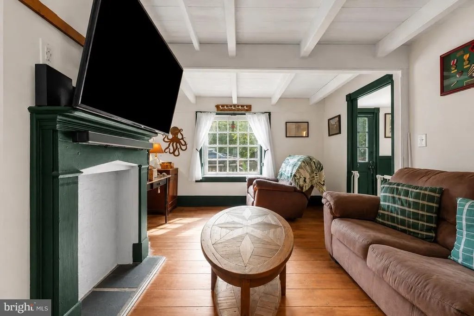
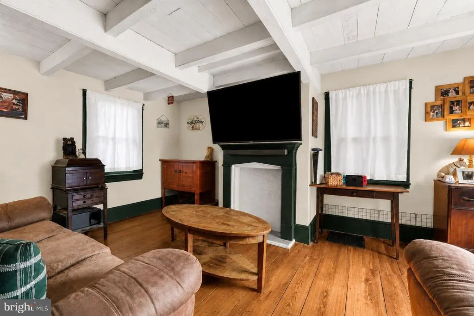
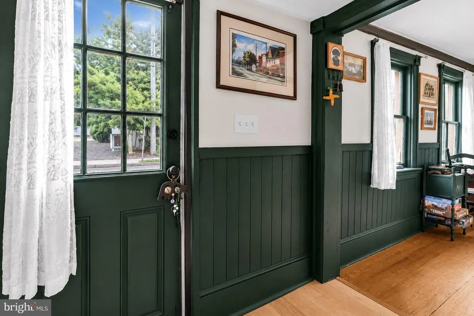
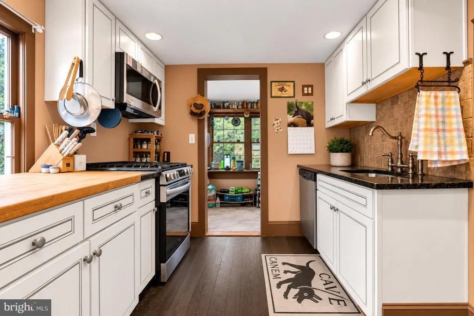
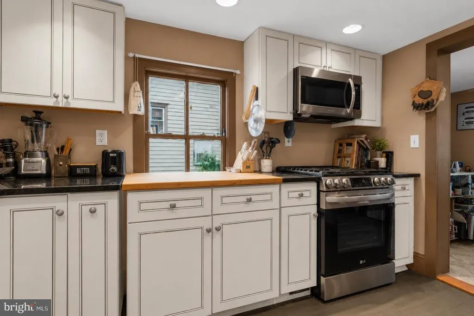
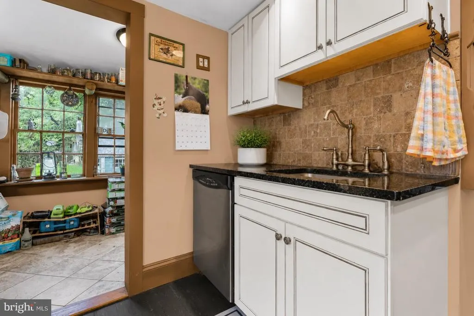
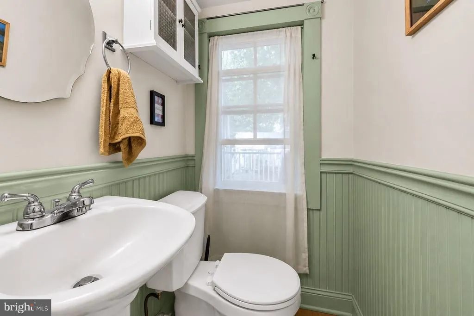
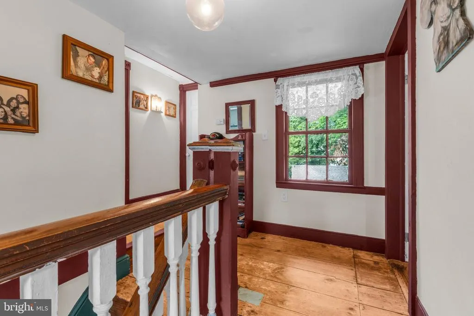
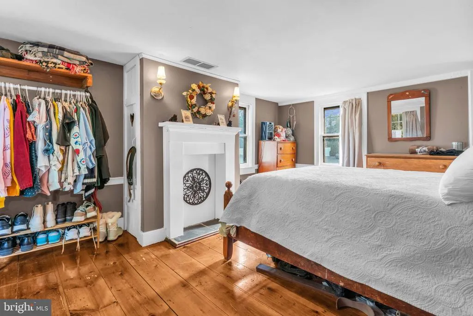
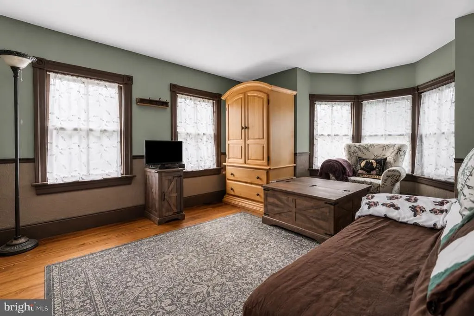
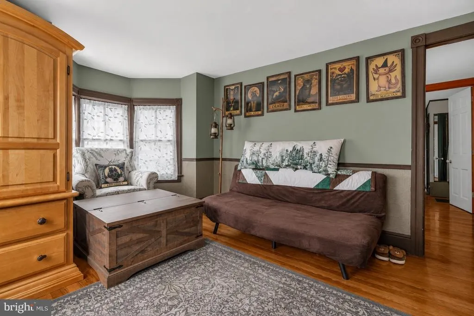
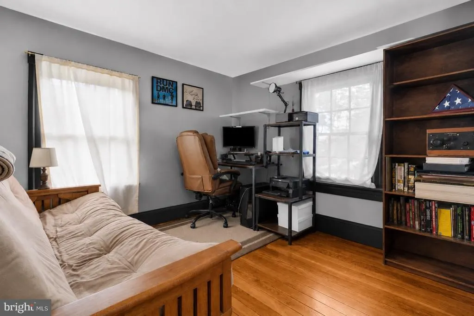
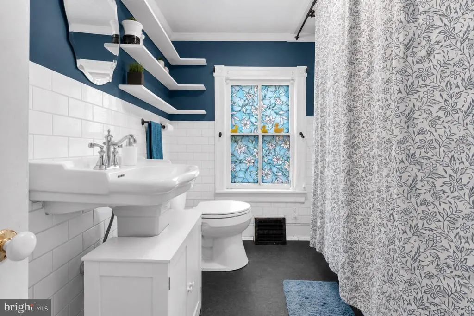
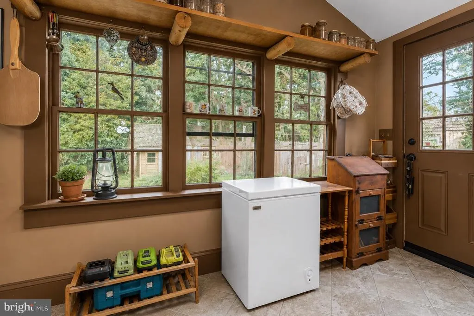
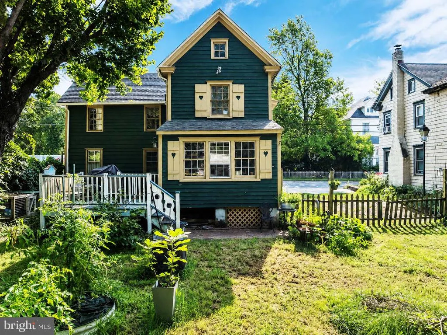
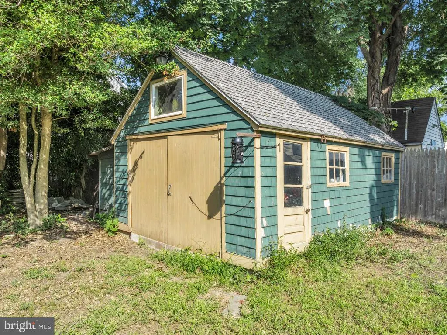
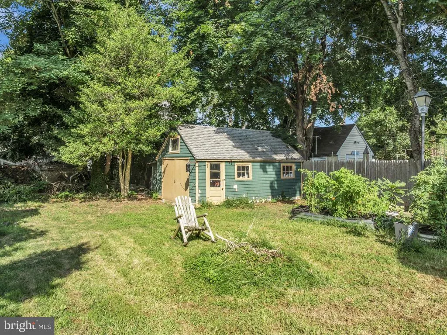
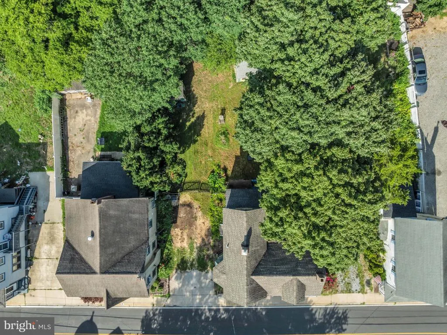
Welcome to 130 S Green Street, a one-of-a-kind home where centuries of Tuckerton history meet the comfort and convenience of modern-day living. Set in the heart of town, this 3-bedroom, 2-bathroom home is within walking distance of downtown Tuckerton and just down the road from Tuckerton Beach, with easy access to boating, fishing, crabbing and days spent along the water. Long Beach Island, local marinas, restaurants, shopping and the Garden State Parkway are also just a short drive away. Inside, the home is filled with authentic character. Incorporating both 18th- and 19th-century construction, many original details have been beautifully preserved, including wide-plank flooring, 12-light windows, exposed original planks and mortise-and-tenon construction. The home also offers the comforts that make everyday living easy, including central air, natural gas forced-air heat, an updated roof and thoughtful improvements throughout the years. A basement, spacious attic and detached garage with electric provide excellent storage, while a four-car driveway offers plenty of off-street parking. Outside, mature trees surround the backyard and deck, creating a peaceful setting for entertaining, relaxing or enjoying summer evenings after a day on the water. Full of character, thoughtfully maintained and ideally located, 130 S Green Street offers a rare opportunity to own a truly special home in the heart of Tuckerton. Homes with this much character and history don't come along often. Schedule your private tour today and see what makes 130 S Green Street so special!
| Elementary School | Middle School | High School |
|---|---|---|
| Tuckerton Elementary School | Pinelands Regional Jr Middle School | Pinelands Regional H.S. |
| Price History | |
|---|---|
| 8/14/2026 | Listed $349,500 |
General Features
| Living Area | 1446 |
|---|---|
| Sewer | Public Sewer |
| Heating | Forced Air |
| Cooling | Central A/C |
| Possession | Settlement,Immediate |
| Roof | Shingle |
| Appliances | Dryer,Oven/Range - Gas,Refrigerator,Stove,Washer |
| Zoning | B1 |
| Garage Spaces | 1.00 |
| Patio/Porch Features | Deck(s),Porch(es) |
| Architectural Style | Traditional |
| Construction Materials | Frame |
| School District | PINELANDS REGIONAL SCHOOLS |
| Exclusions | White Box Fridge in mud room,Kitchen wall hanging hutch across from the refrigerator,Detached garage interior masonry workstation that includes Ventilation hood-(window will be replaced) and rear yar |
| Year Built | 1900 |
| Levels | 2 |
| Tax Year | 2025 |
| Ownership | Fee Simple |
| Cool Fuel | Electric |
| Accessibility | None |
| County | OCEAN |
| New Construction | No |
| Property Type | Residential |
| HOA | No |
| Subdivision Name | TUCKERTON BORO |
| Garage Y/N | Yes |
| Water Access Y/N | No |
| Other Structures | Above Grade |
| Full Baths | 1 |
| Status | ACTIVE |
| Directions | Take Route 9 to South Green Street in Tuckerton. Continue on South Green Street,and 130 S Green Street will be on your right. |
| City | TUCKERTON |
| Disclosures | Lead Based Paint - Federal,Prop Disclosure |
| Senior Community Y/N | No |
| MLS Area | Tuckerton Boro (21533) |
| Lot Size Units | Square Feet |
| Lot Size Square Feet | 6098.00 |
| Tax Assessed Value | 178600.0 |
| Tax Annual Amount | 5040.0 |
| Property Condition | Excellent,Good,Very Good |
| Structure Type | Detached |
| Condo/Coop Association fee Y/N | No |
| Bathrooms Count Main Level | 1.00 |
| Price Per Sq Ft Total AG | 241.7 |
| Acceptable Financing | Cash,Conventional,FHA,VA |
| Vacation Rental Y/N | No |
| Total SQFT | 1446 |
| Location Type | Suburban |
| Standard Status | Active |
| Year Built Source | Estimated |
| Tax Lot | 8 |
| Association Recreation Fee | No |
Interior Features
| Interior Amenities | Attic,Exposed Beams,Recessed Lighting,Upgraded Countertops,Wainscotting,Wood Floors |
|---|---|
| Heating Fuel | Natural Gas |
| Basement | Interior Access,Outside Entrance,Partial |
| Flooring | Wood |
| Hot Water | Natural Gas |
| Basement (Y/N) | Yes |
| Heating Y/N | Yes |
| Window Features | Bay/Bow,Double Hung,Screens |
| Fireplace Y/N | No |
| Above Grade Finished Area | 1446 |
| Half Baths | 1 |
| Central Air Y/N | Yes |
| Total Bedrooms | 3 |
| LivingAreaSource | Assessor |
| Laundry Type | Basement |
| Bedrooms Count All Upper Levels | 3 |
| Bedrooms Count Upper Level 1 | 3 |
| Bathrooms Half Main Level | 1 |
| Bathrooms Full Upper Level 1 | 1 |
| Bathrooms Full All Upper Levels | 1 |
| Bathrooms Count Upper Level 1 | 1.00 |
| Bathrooms Count All Upper Levels | 1 |
| Above Grade Finished Area Source | Assessor |
| Above Grade Finished Area Unit Type | Square Feet |
| Total Baths | 2 |
Exterior Features
| Exterior Amenities | Exterior Lighting |
|---|---|
| Pool | No Pool |
| Fencing | Partially,Picket |
| Parking Features | Gravel Driveway |
| Lot Features | Level |
| Water Source | Public |
| Inclusions | Refrigerator,Range,Microwave & Washer & Dryer |
| Total Parking Spaces | 5 |
| Garage Features | Additional Storage Area,Garage - Rear Entry |
| Type of Parking | Detached Garage,Driveway,Off Street |
| Foundation Details | Stone |
| Water View Y/N | No |
| Lot Size Acres | 0.14 |
| Water Body Type | Bay |
| Lot Size Source | Estimated |
| Waterfront Y/N | No |
| Navigable Water Y/N | No |
| Water Oriented Y/N | Yes |
| # of Detached Garage Spaces | 1 |
Amenities
- Foreclosure
- Views
- Short Sale
- New Construction
- Adult 55+
- Lease To Own
- No HOA Fees
- Furnished
- Primary On Main
- Air Conditioning
- Seller Finance
- Green
- Fixer Upper
- Horse
- Golf
- Fireplace
- Deck
- Garage
- Basement
- Pool
Property vs Single Family Average in 08087
Price
Taxes
Year Built
Visits
 © BRIGHT, All Rights Reserved
